Welcome to this stunning brand-new luxury residence in the sought-after Creekside Landing community of Sugar Hill. Offering approximately 3,500 square feet, 5 bedrooms, and 5 bathrooms, this exceptional home blends timeless elegance, modern comfort, and spacious design in one beautifully crafted package.
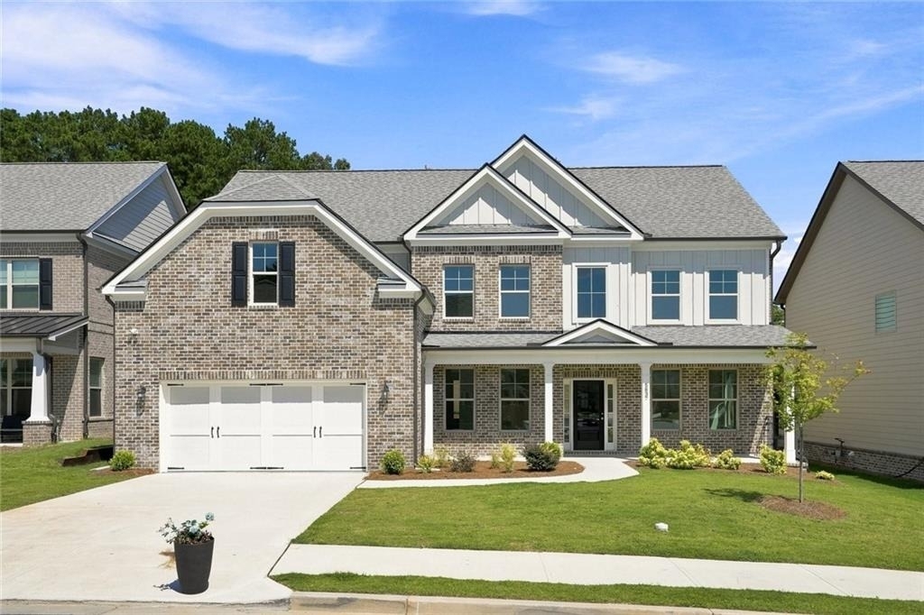
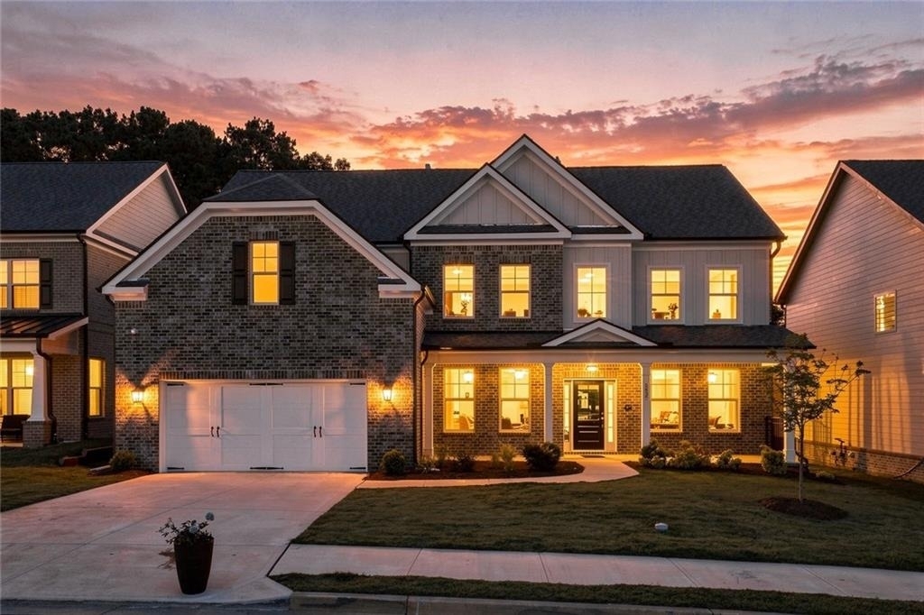
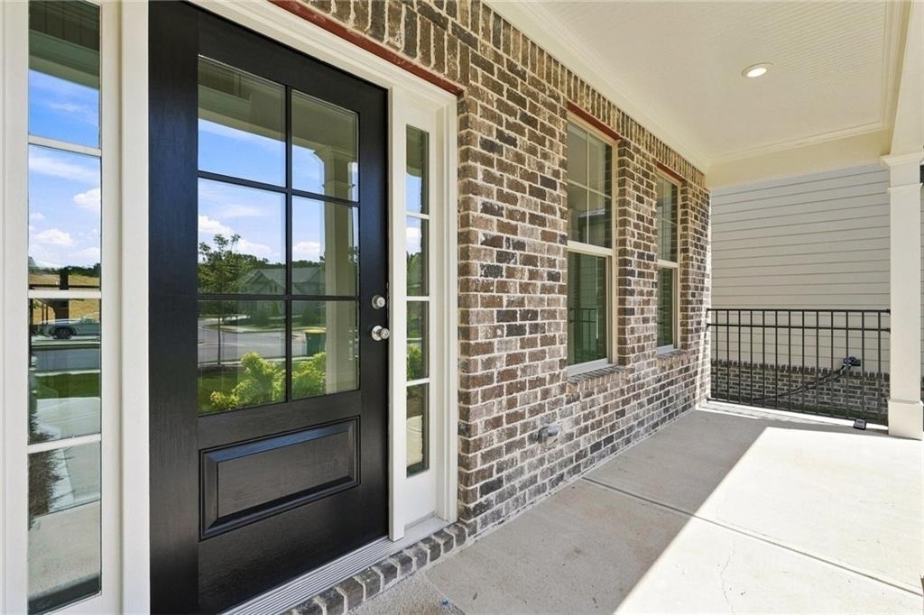
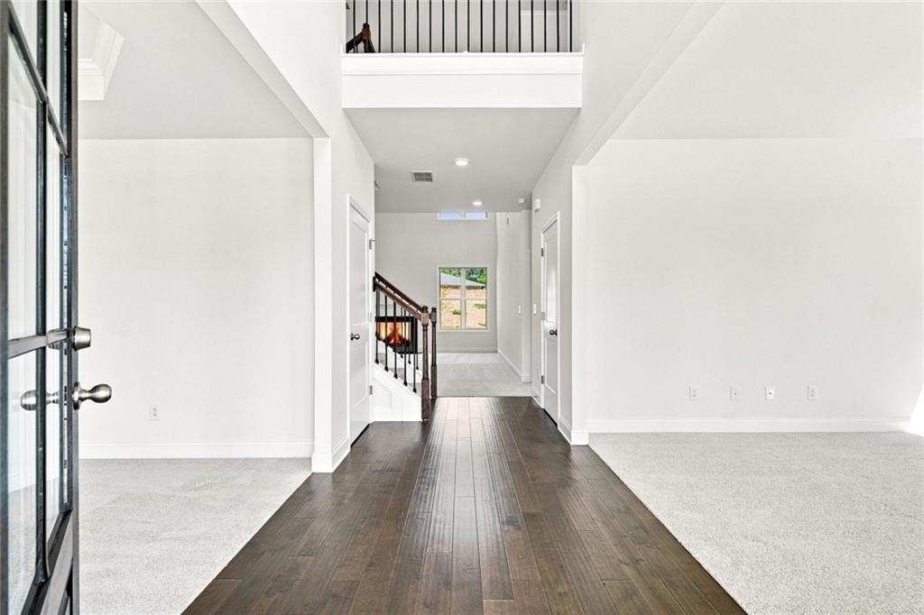
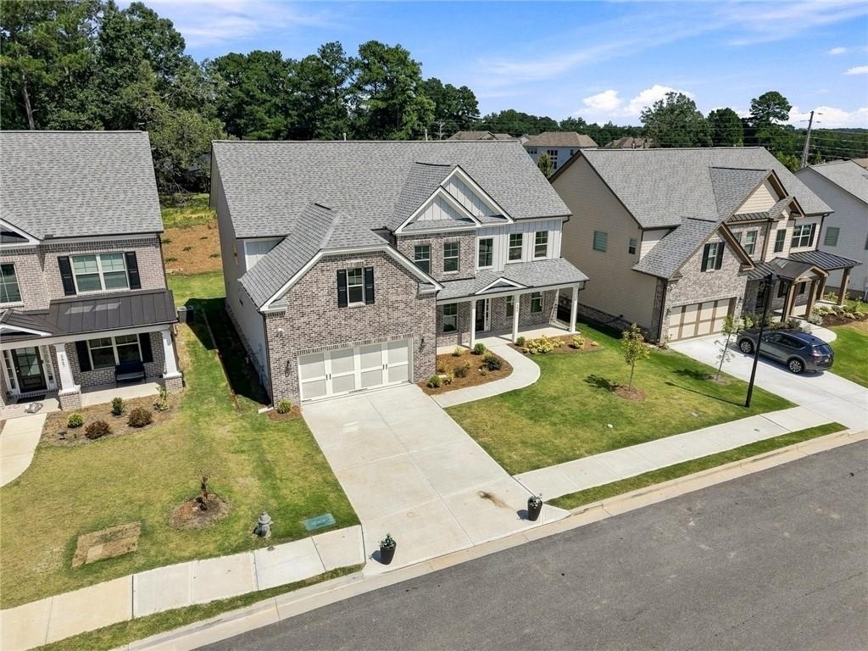
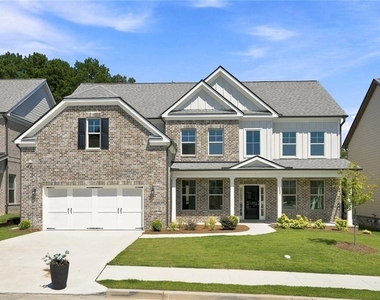
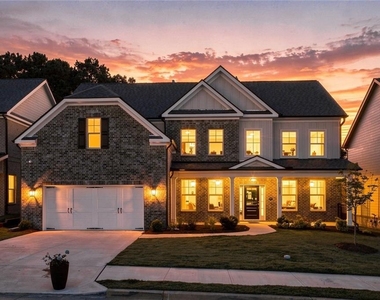
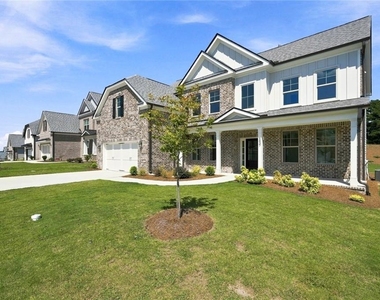
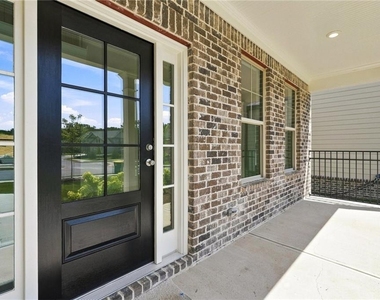
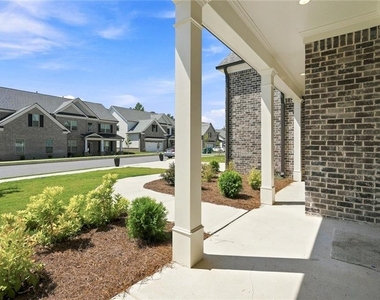
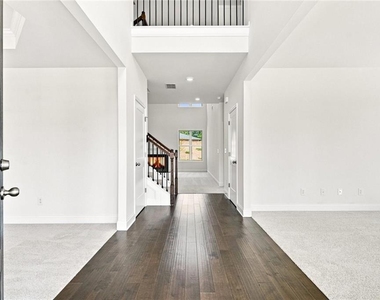
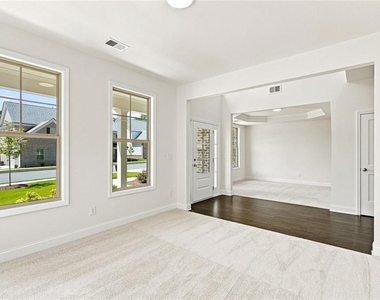
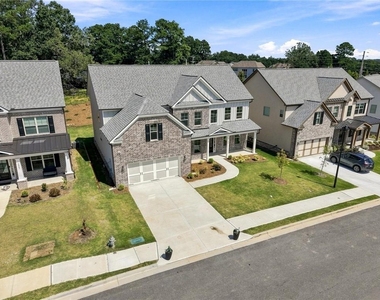
From the moment you arrive, the home makes a striking first impression with its attractive brick exterior, charming covered front porch, and refined architectural detail. Inside, you are welcomed by a dramatic two-story foyer, rich dark hardwood flooring, and a bright, airy layout designed for both upscale living and everyday comfort.
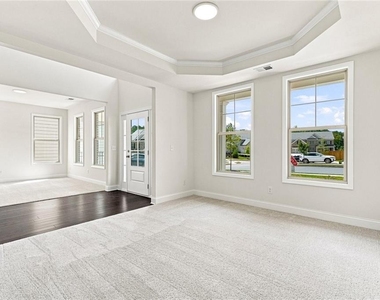
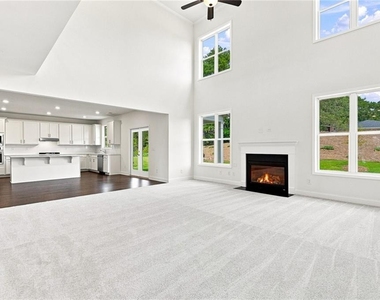
The main living spaces are impressive and inviting, featuring a grand two-story family room with soaring ceilings and an open flow ideal for entertaining. The layout offers both space and versatility, with formal living and dining areas that can also serve beautifully as a sitting room, office, or flex space.
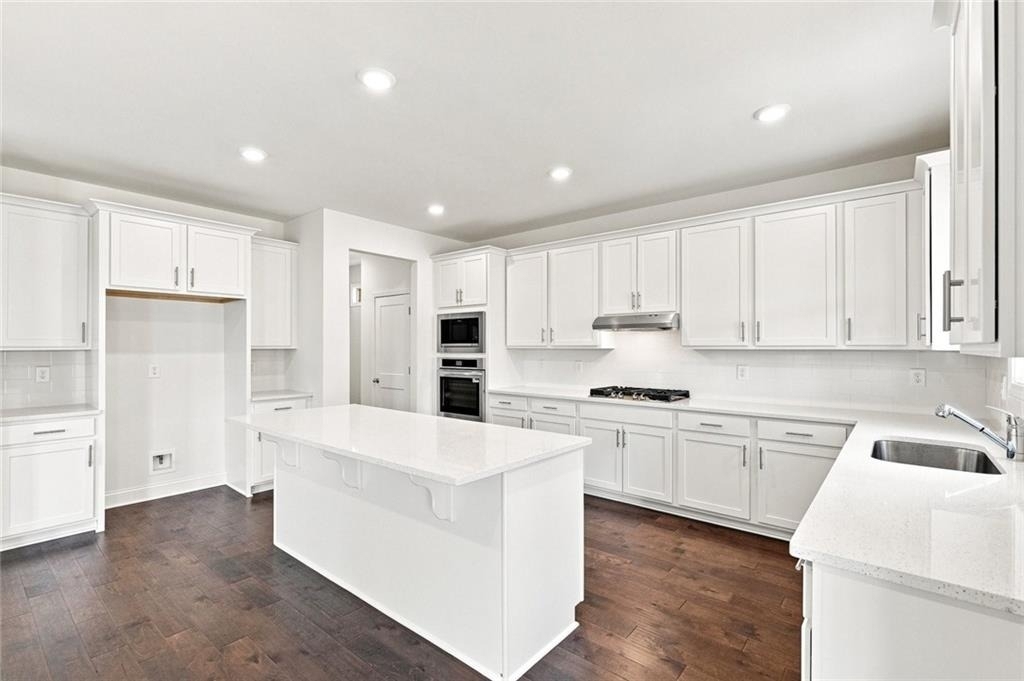
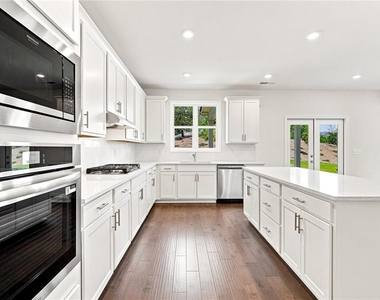
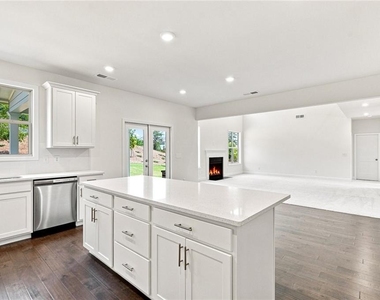
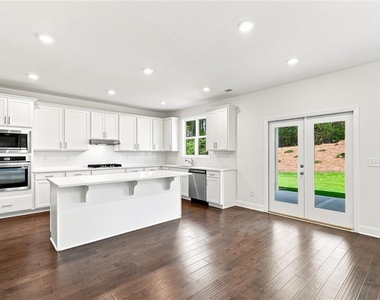
At the heart of the home is a designer kitchen showcasing crisp white cabinetry, a large center island, stainless steel appliances, wall oven and microwave, abundant counter space, and an open-concept design that connects seamlessly to the living area. It is a perfect setting for both casual meals and elegant gatherings.
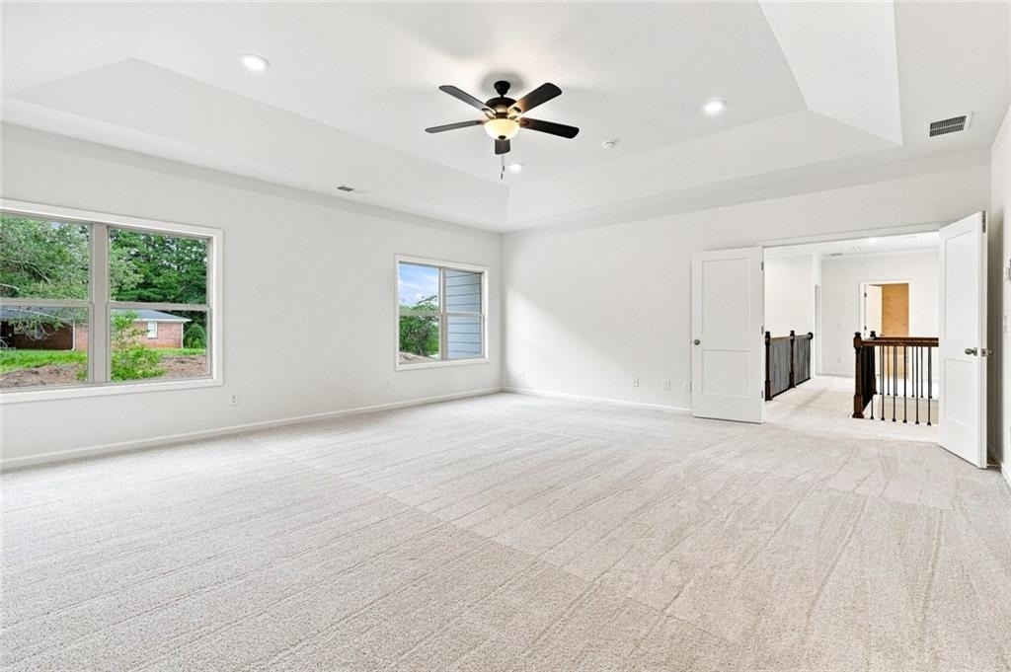
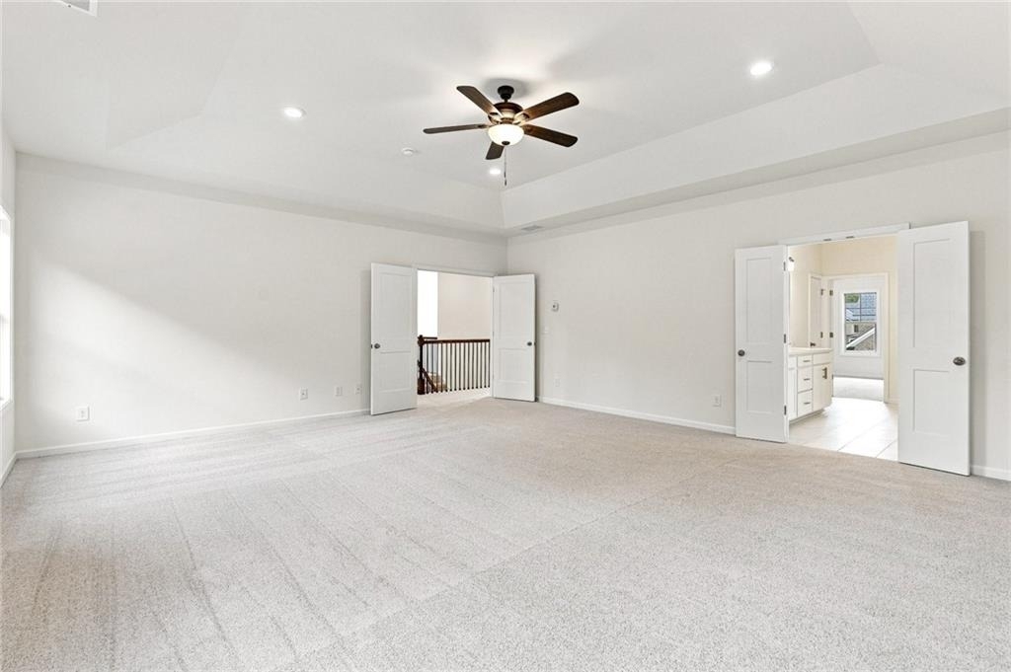
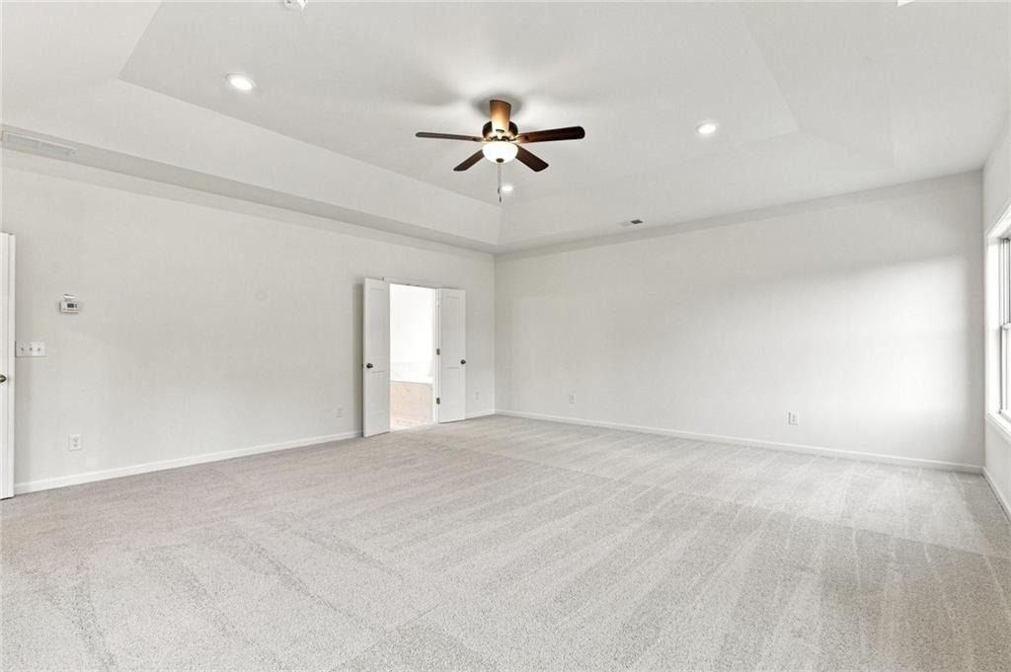
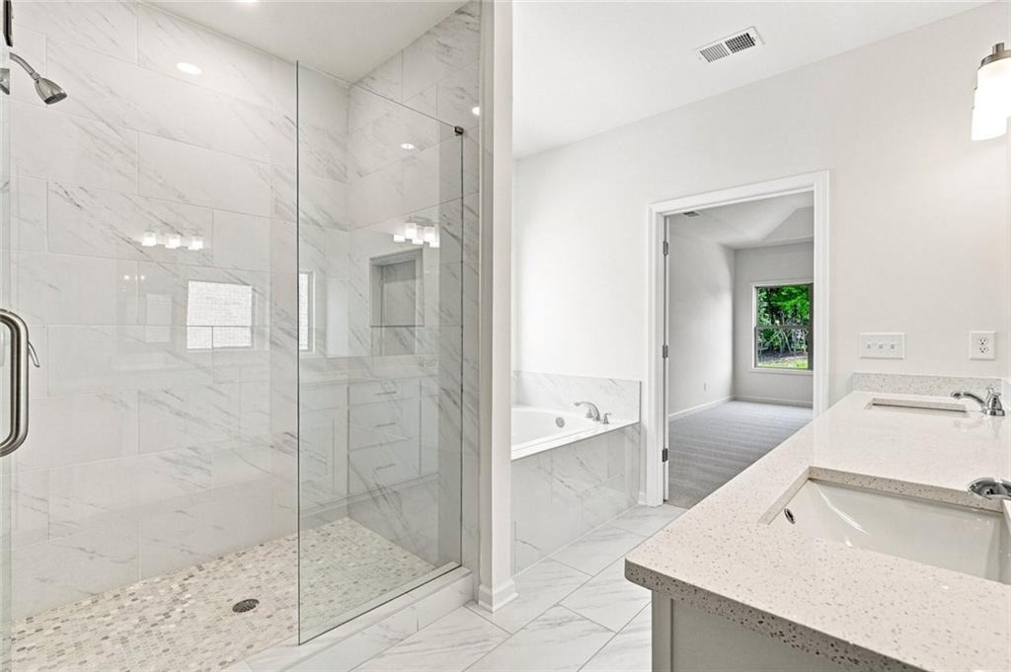
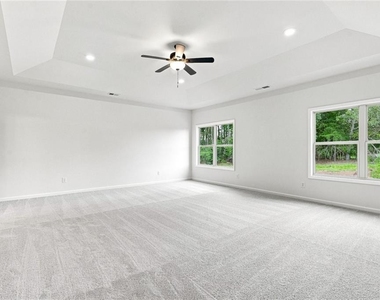
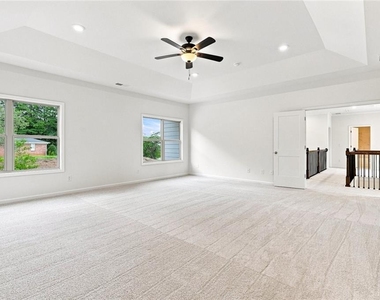
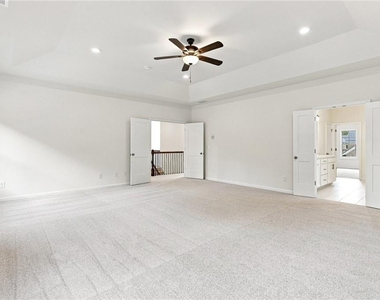
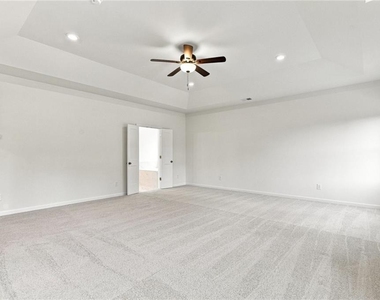
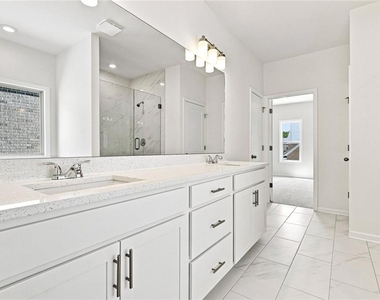
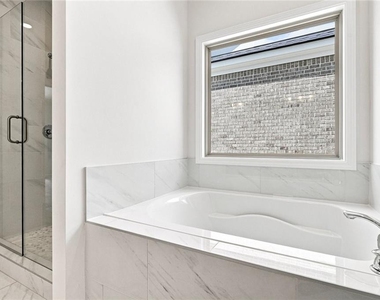
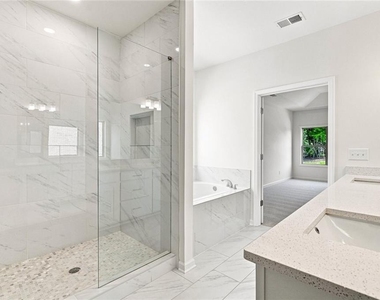
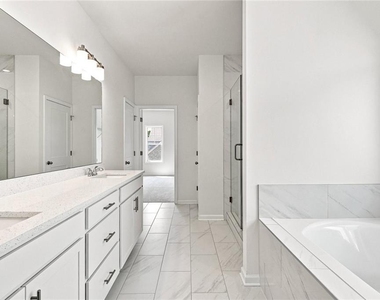
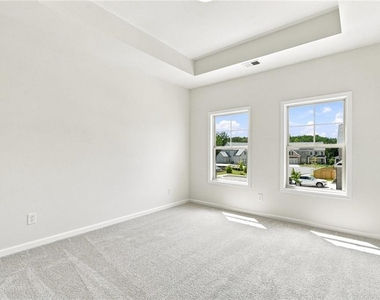
The oversized owner's suite offers a true retreat with generous dimensions, abundant natural light, and a tray ceiling that adds a sophisticated touch. The spa-inspired primary bath is beautifully finished with a soaking tub, separate glass-enclosed shower, and elegant tilework, creating a calm and luxurious atmosphere.
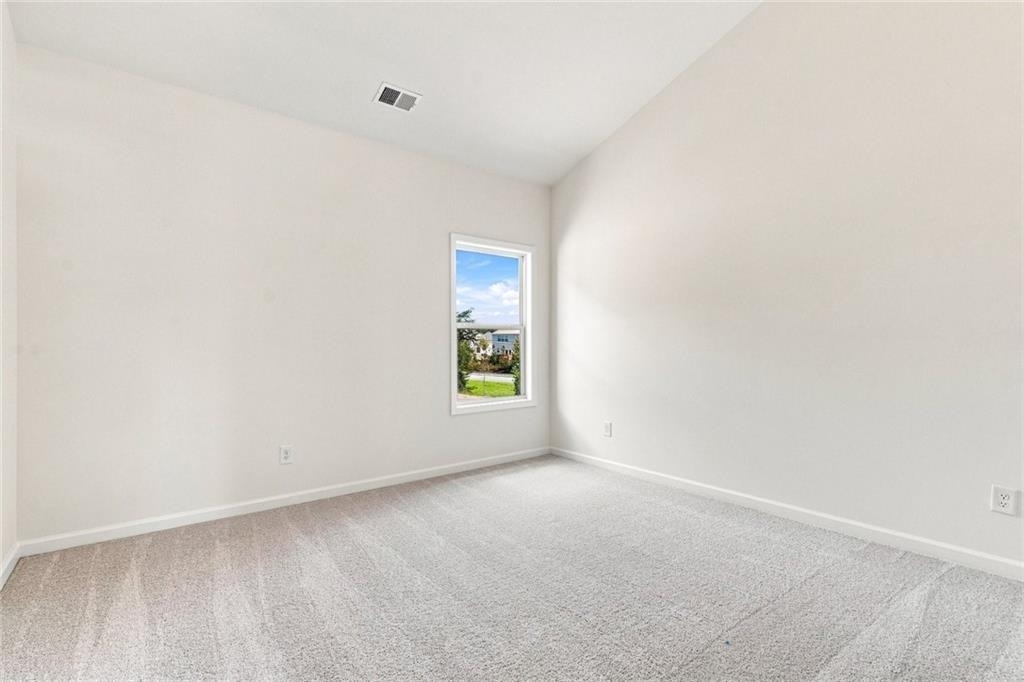
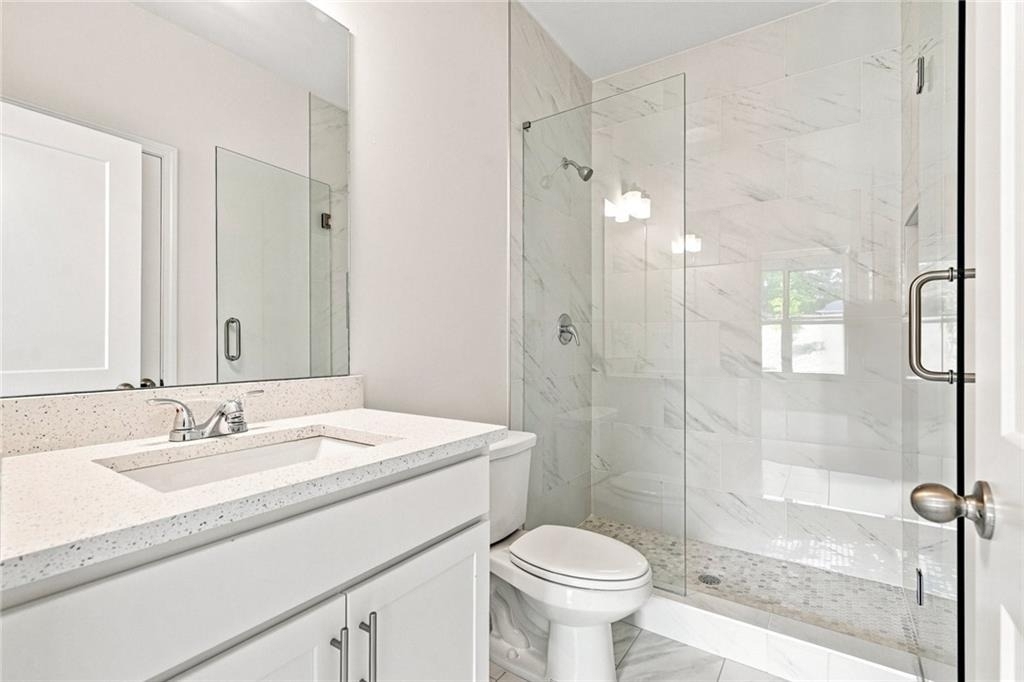
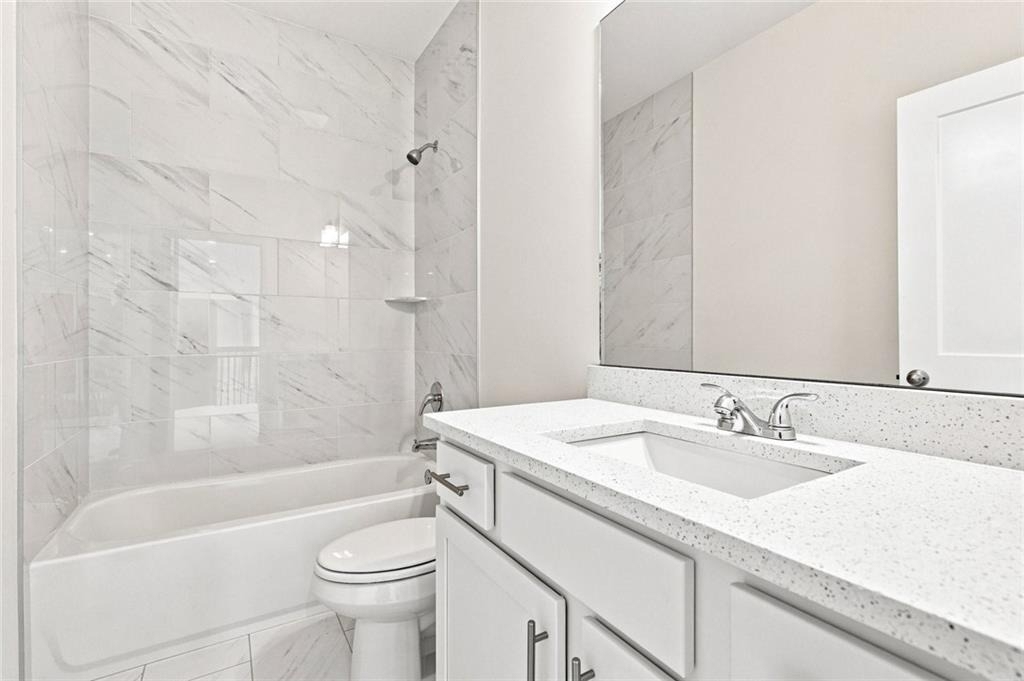
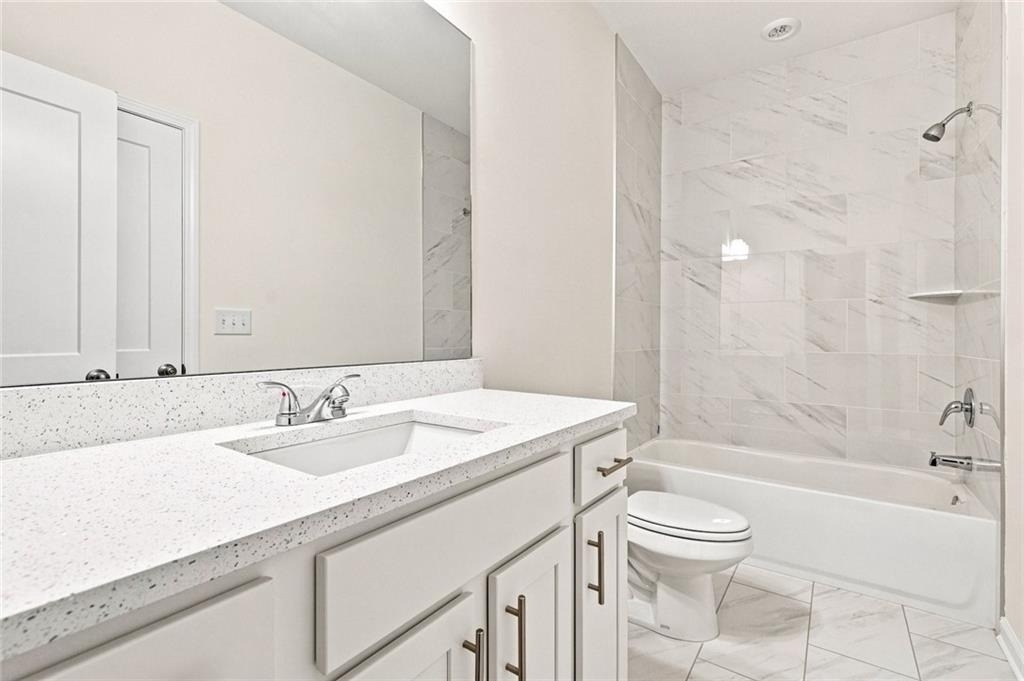
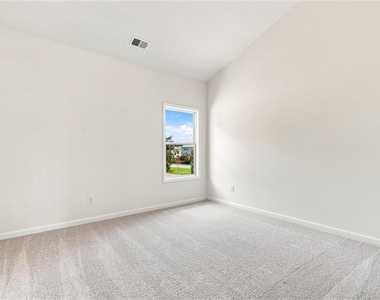
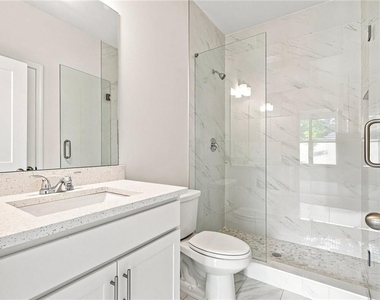
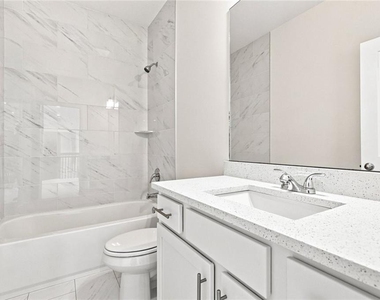
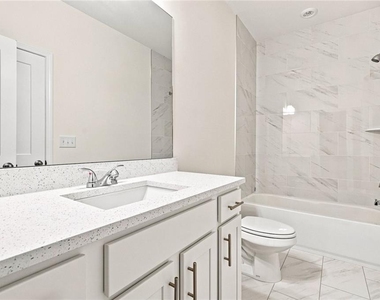
Additional bathrooms are finished with clean, modern selections and upscale surfaces, while the spacious secondary bedrooms offer flexibility for family, guests, or work-from-home needs.
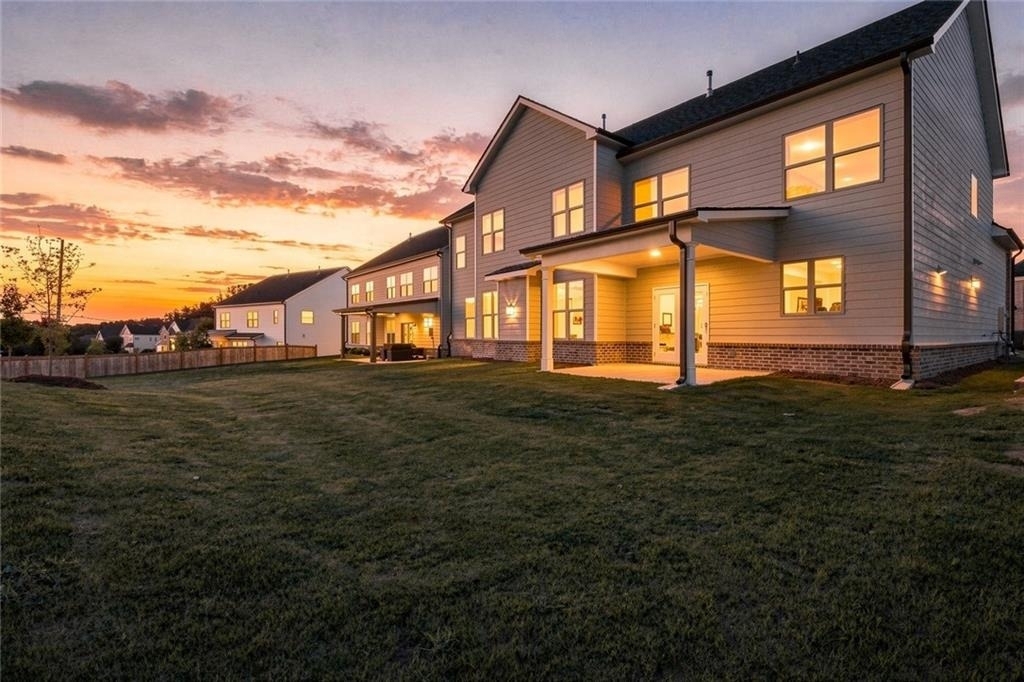
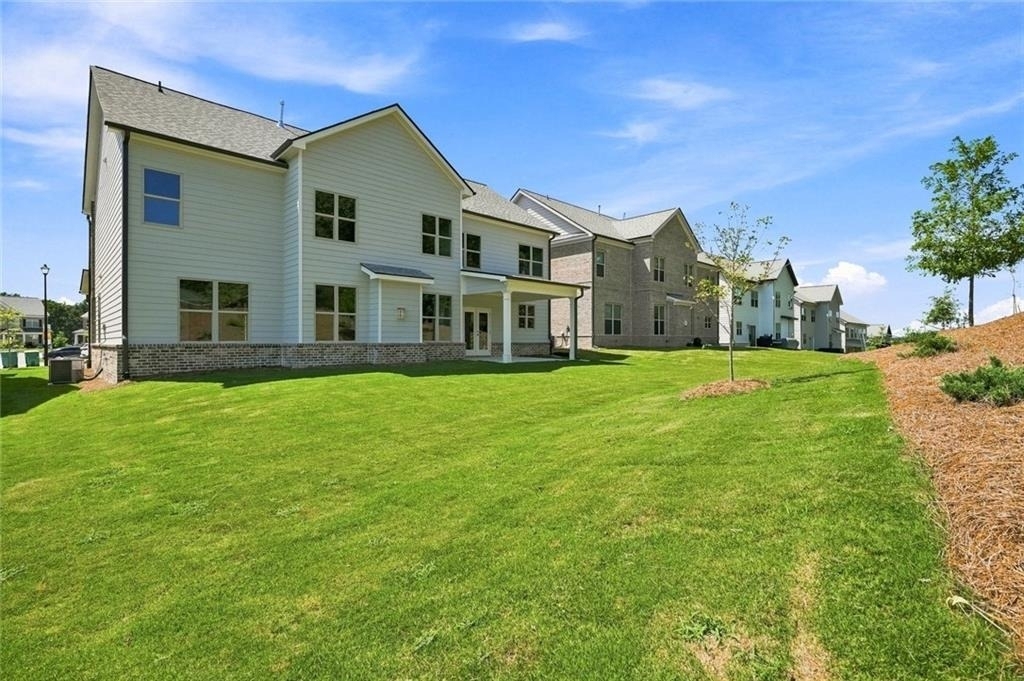
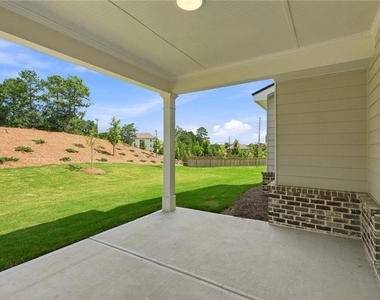
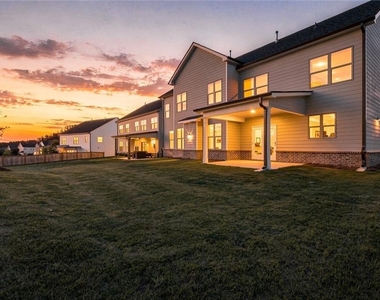
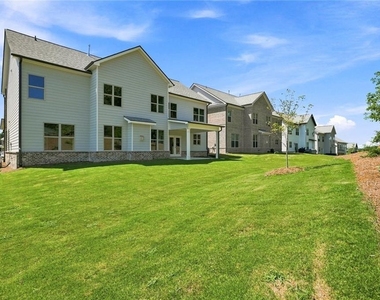
Step outside to enjoy the covered rear patio and expansive backyard, offering a wonderful setting for quiet mornings, outdoor dining, or relaxing evenings at home.
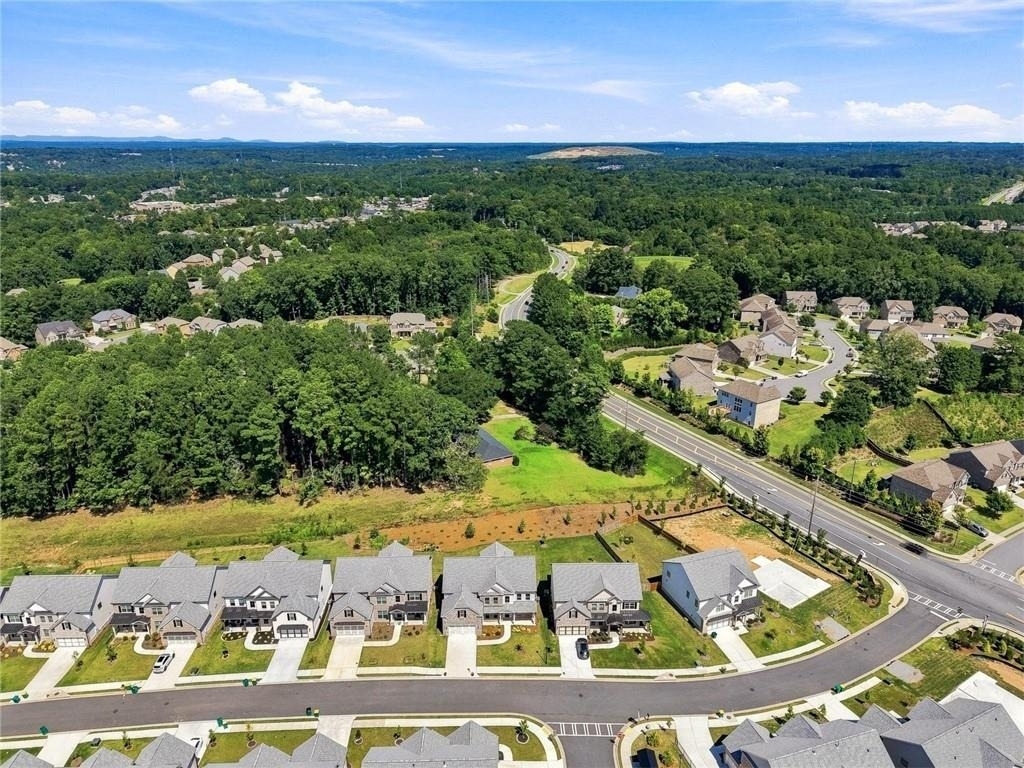
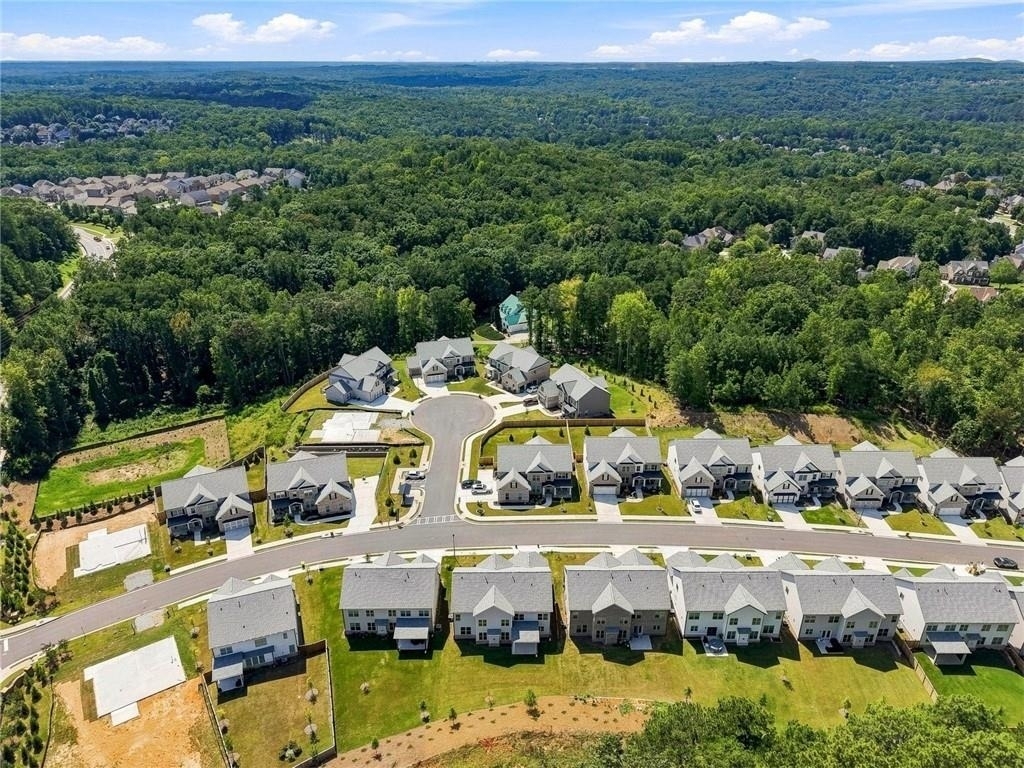
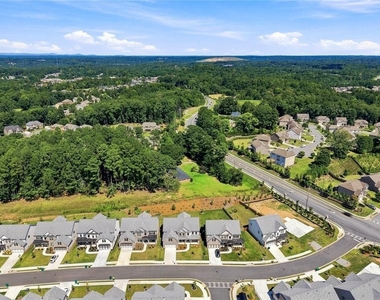
Located in a highly desirable Sugar Hill location, this home offers convenient access to shopping, dining, parks, and major roadways, while also being situated in the highly regarded North Gwinnett school district.
This is a smoke-free property. Smoking and vaping are prohibited inside the home and on the premises.
AMENITIES
Fireplace
Private Outdoor Space
Dishwasher
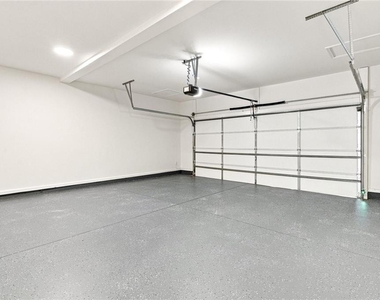
Parking Space
ADDITIONAL INFORMATION
Interior
Bathroom Information
Full Bathrooms: 4
Interior Information
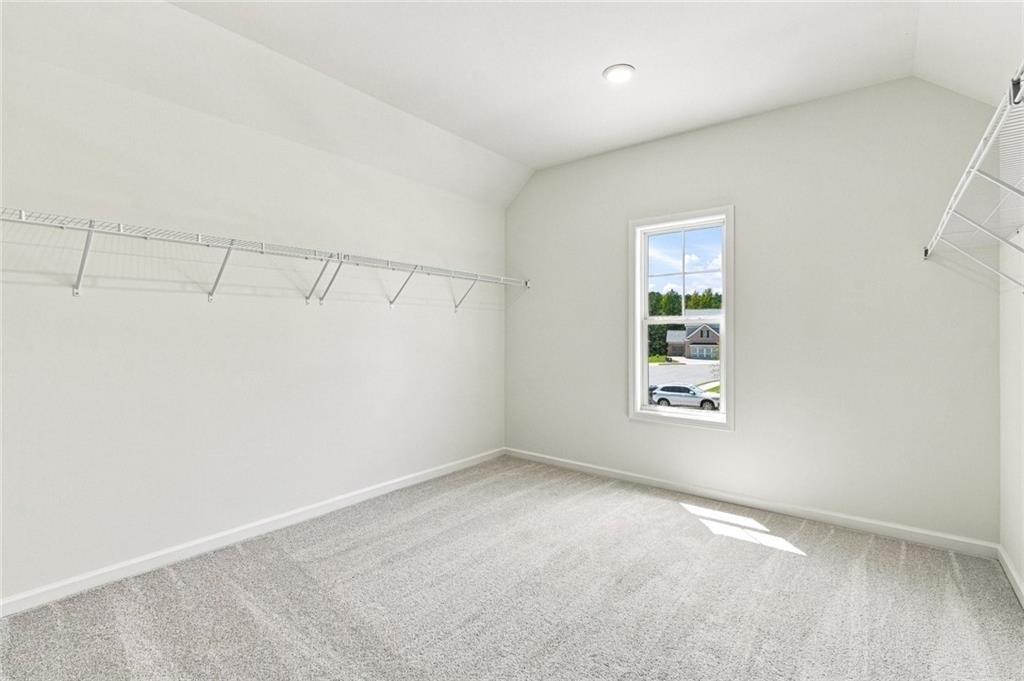
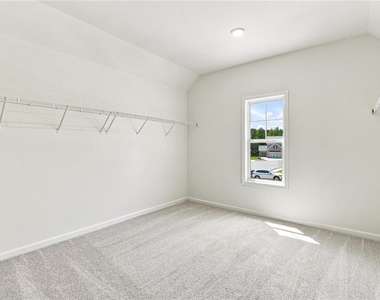
Interior Features: Crown Molding, Double Vanity, Entrance Foyer, Entrance Foyer, High Ceilings, High Ceilings, High Ceilings, Recessed Lighting, Tray Ceiling(s), Walk-In Closet(s)
Appliances: Dishwasher, Disposal, Gas Cooktop, Gas Oven, Gas Range, Gas Water Heater, Microwave, Range Hood, Refrigerator
Flooring Type: Carpet, Hardwood, Tile
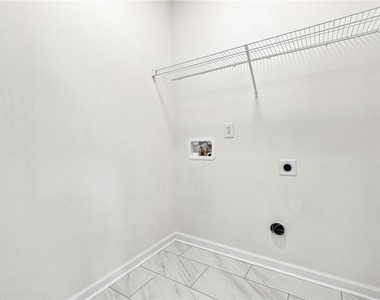
Laundry Features: Electric Dryer Hookup, Upper Level
Fireplace Information
Has Fireplace
Fireplace Features: Gas Log, Gas Starter, Glass Doors, Great Room
Fireplaces: 1
Basement Information
Basement: None
Exterior
Property Information
Square Footage: 3,500
Security Features: Carbon Monoxide Detector(s), Fire Alarm, Smoke Detector(s)
Architectural Style: Traditional
Year Built: 2026
Waterfront Features: None
Waterbody Name: None
Building Information
Building Area Total: 3500
Levels: Two
Other Structures: None
Window Features: Double Pane Windows, Insulated Windows
Construction Materials: Blown-In Insulation, HardiPlank Type, Brick Front
Patio and Porch Features: Covered, Front Porch, Patio, Rear Porch
Pool Information
Pool Features: None
Lot Information
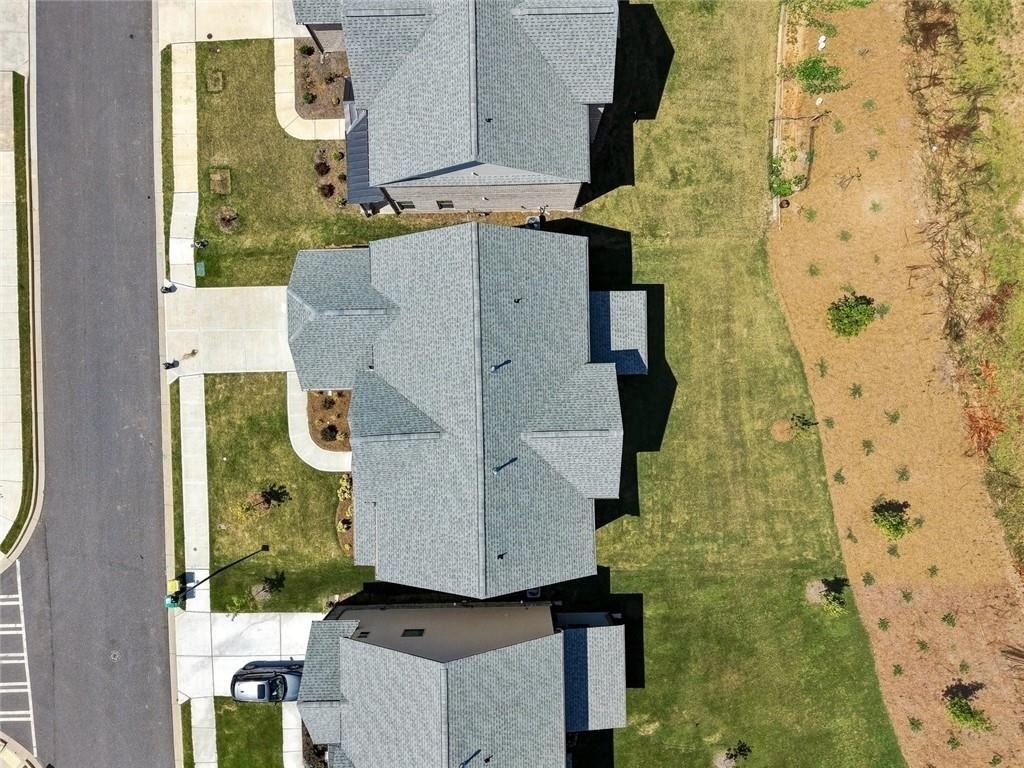
Lot Features: Back Yard, Private
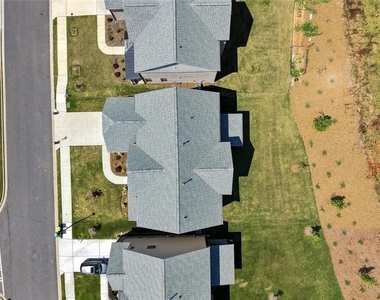
Lot Size Area: 9583.2
Lot Size Units: Square Feet
Lot Size Acres: 0.22
Square Footage: 9,583
Lot Size Dimensions: x
Utilities
Utilities Information
Cooling Type: Ceiling Fan(s), Central Air, Electric, Heat Pump, Zoned
The manager has not yet mailed us a photo copy of his or her government identification and proof or property ownership.
▼
Manager has not logged in recently
▼
Manager does not yet have user reviews
RENTHOP DESCRIPTION
The apartment is a unit offered at a monthly price of $4,500. The person posting the listing did not specify that any pets were allowed. It may be the case that pets are ok and the manager simply has not yet filled out all the details. The kitchen conveniently includes a dishwasher.
We have 48 photos of this particular unit, building, and surrounding areas.
MLS# 7834608
List Agent Name: Soyeon Chung
List Office Name: Peachtree Town & Country
IDX information is provided exclusively for personal, non-commercial use, and may not be used for any purpose other than to identify prospective properties consumers may be interested in purchasing. Information is deemed reliable but not guaranteed. The listing broker’s offer of compensation is made only to participants of the MLS where the listing is filed.
Courtesy of RH Advisors, Inc. and RHP Realty NJ, Inc.
By selecting Check Availability, you agree that RentHop and real estate professionals may call or text you about your inquiry. Message/data rates may apply. Terms & Privacy. California Privacy Notice
We found some very similar listings nearby
Select those you'd like to message
Your messages have been sent!
Check Availability
By selecting Check Availability, you agree that RentHop and real estate professionals may call or text you about your inquiry. Message/data rates may apply. Terms & Privacy. California Privacy Notice































 Your Privacy Choices
