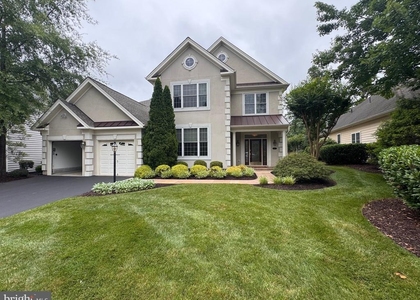
Beautiful brick front Colonial home on a quiet cul-de-sac in Dominion Valley Country Club awaits you! Secure and gated community! With lovely curb appeal, this home features four large bedrooms, three full bathrooms, and a main level powder room. PLEASE NOTE: **Application link to apply online will be provided upon request and the application fee is $47 per person over 18 years of age.** ***Weichert's qualifying guidelines are no more than two people (lowest incomes) must make at least 40 times the rent annually, so in this case it would be $160,000 annually. Must have good rental history at current/previous residence, and a credit score at a minimum of 660 and above. Please provide 2 most recent paystubs when applying.*** Home has just been freshly painted and professionally landscaped! The front french doors and two story sun drenched foyer welcomes you and your guests with wonderful hardwood floors throughout the main level. The kitchen with breakfast area, stainless steel appliances, loads of cabinet space, and a pantry opens to the family room with vaulted ceiling and a gorgeous stone, gas fireplace. Kitchen door leads to the private backyard with beautiful stone patio, built in fire pit, and two built in benches, perfect for relaxing and entertaining alike. Back inside, there's a separate formal living room, spacious dining room, powder room, and laundry room that round out the main level. Heading upstairs, the huge primary bedroom has a vaulted ceiling, en-suite bath with a soaking tub, dual vanities, and a large walk in closet. The three other bedrooms are so generously sized, with two of them being on the other end from the primary bedroom. A full hall bathroom is also on this end. Let's head downstairs to the lower level where you will find a spacious rec room with LVP flooring - great as a play room, game room, movie theatre, or exercise room, a large full bathroom, a massive storage room, utility room, and rear door leading up to the delightful backyard. Amenities include Arnold Palmer Signature Golf Course, recently renovated Clubhouse, state of the art Sports Pavilion, five swimming pools, including an indoor pool, tennis and basketball courts, playgrounds, miles and miles of walking/biking trails, and two fishing ponds. You definitely won't want to miss living in this absolutely wonderful community!!
AMENITIES
Fireplace
Waterfront
Private Outdoor Space
Dishwasher
Parking Space
ADDITIONAL INFORMATION
Interior
Bathroom Information
Half Bathrooms: 1
Full Bathrooms: 3
Interior Information
Interior Features: Breakfast Bar, Ceiling Fan(s), Pantry, Recessed Lighting, Soaking Tub, Walk-In Closet(s), Attic, Carpet, Curved Staircase, Family Room Off Kitchen, Floor Plan - Traditional, Formal/Separate Dining Room, Kitchen - Gourmet, Primary Bath(s), Bathroom - Tub Shower, Upgraded Countertops, Window Treatments, Wood Floors
The apartment is a unit offered at a monthly price of $4,000. The person posting the listing did not specify that any pets were allowed. It may be the case that pets are ok and the manager simply has not yet filled out all the details. The kitchen conveniently includes a dishwasher.
We have 46 photos of this particular unit, building, and surrounding areas.
MLS# VAPW2125736
List Agent Name: Karen Graves
List Office Name: Weichert, REALTORS
IDX information is provided exclusively for personal, non-commercial use, and may not be used for any purpose other than to identify prospective properties consumers may be interested in purchasing. Information is deemed reliable but not guaranteed. The listing broker’s offer of compensation is made only to participants of the MLS where the listing is filed.
Courtesy of RH Advisors, Inc. and RHP Realty NJ, Inc.
Enter the 6-digit code sent to or download the
RentHop mobile app to continue.
By selecting Check Availability, you agree that RentHop and real estate professionals may call or text you about your inquiry. Message/data rates may apply. Terms & Privacy.
We found some very similar listings nearby
Select those you'd like to message
Your messages have been sent!
Check Availability
By selecting Check Availability, you agree that RentHop and real estate professionals may call or text you about your inquiry. Message/data rates may apply. Terms & Privacy.