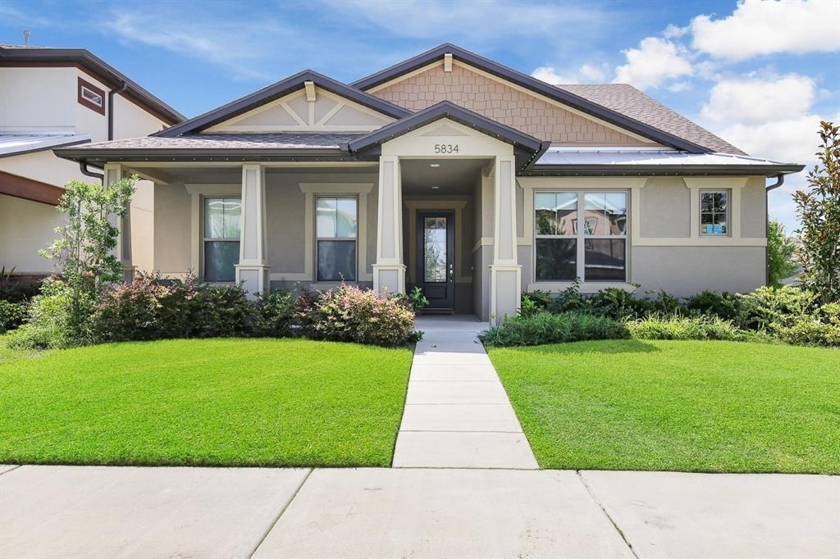
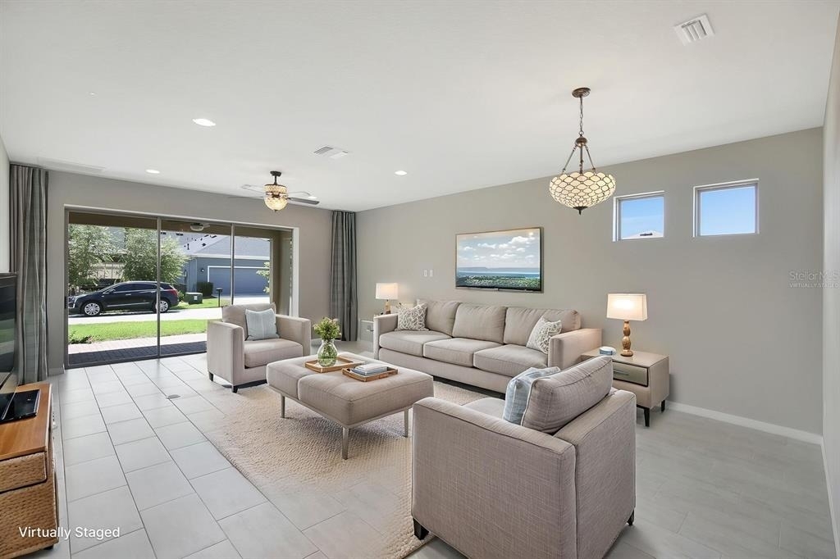
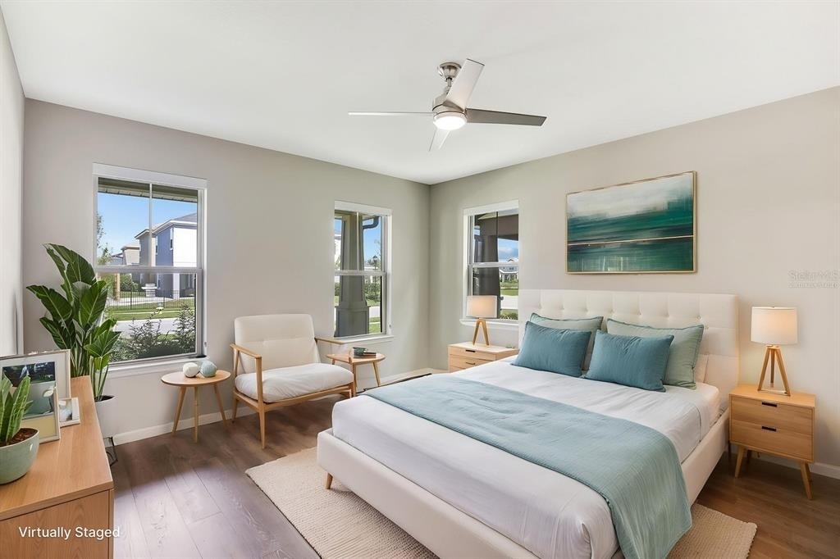
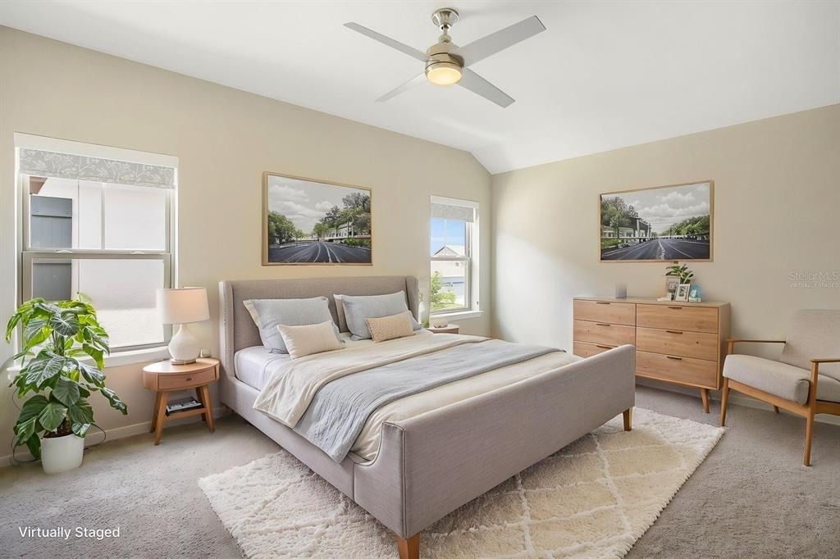
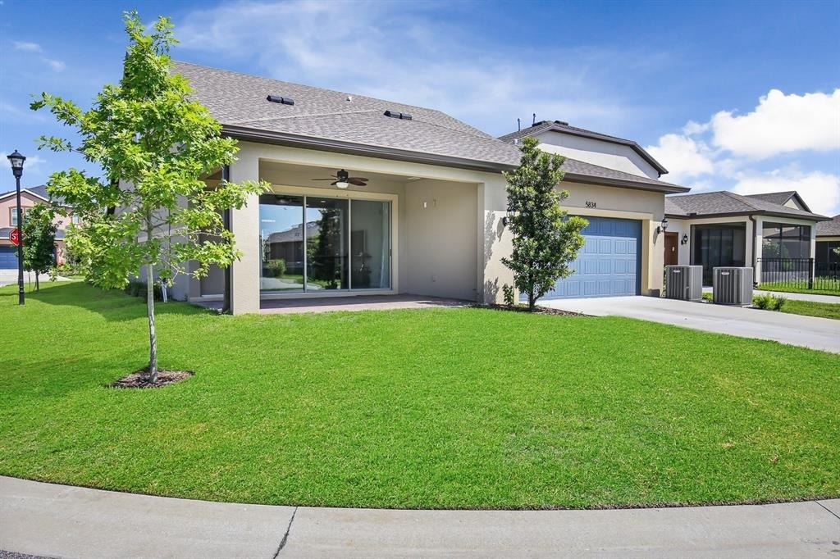
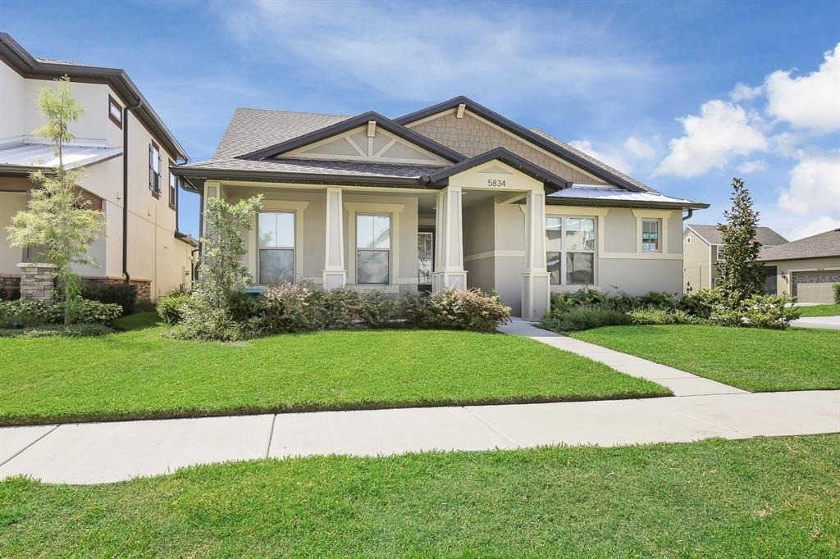
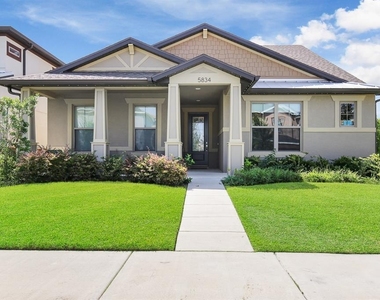
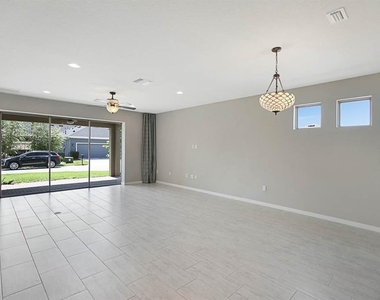
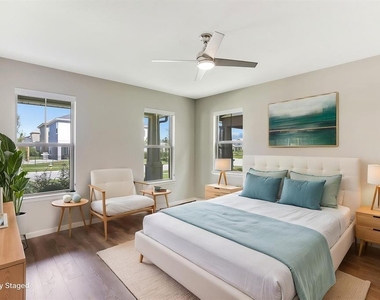
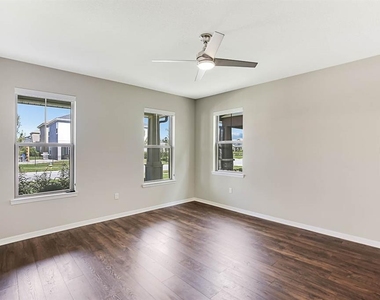
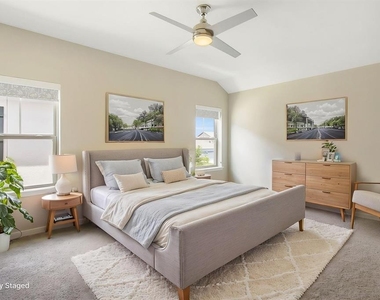
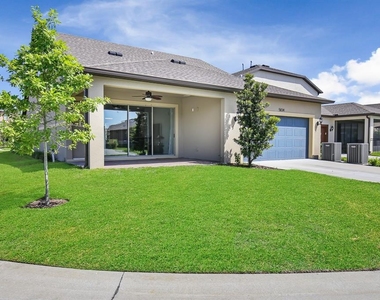
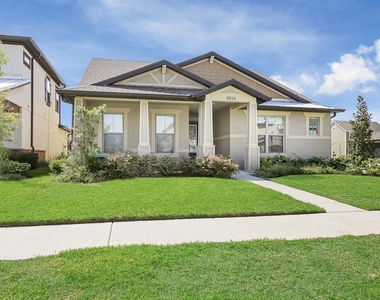
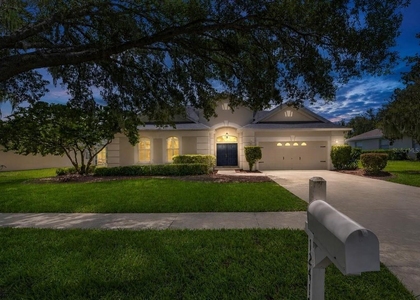
Virtually Staged. From the moment you arrive, the Arbordale Grand by Pulte Homes makes a beautiful first impression. A charming front porch and designer glass entry door welcome you into a dramatic two-story foyer, where oversized porcelain tile leads into the open living areas filled with natural light and inviting spaces to gather.
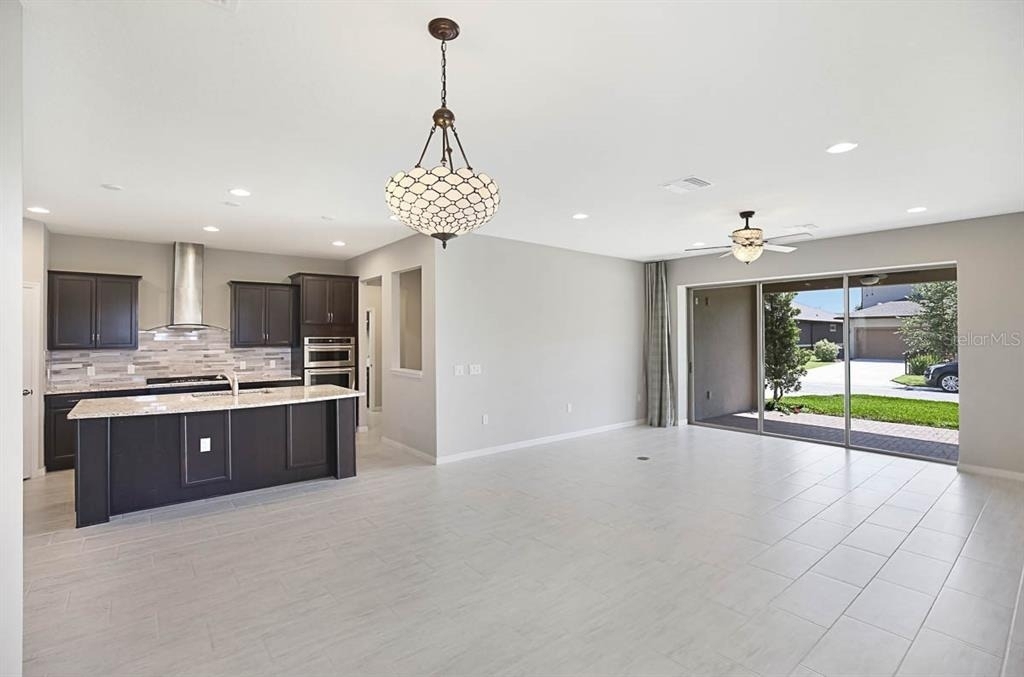
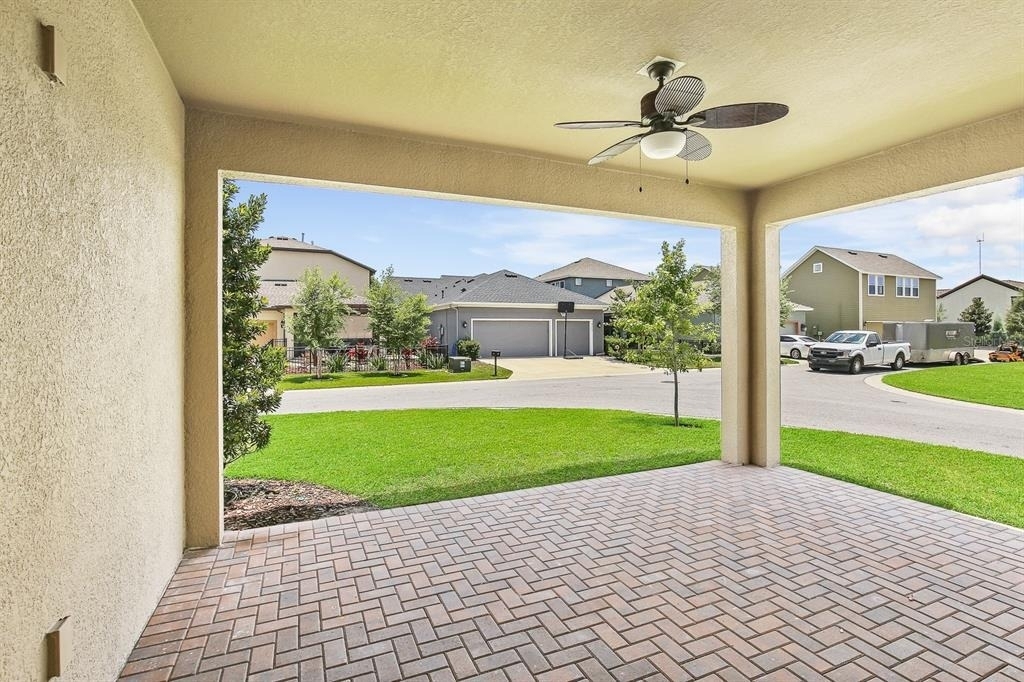
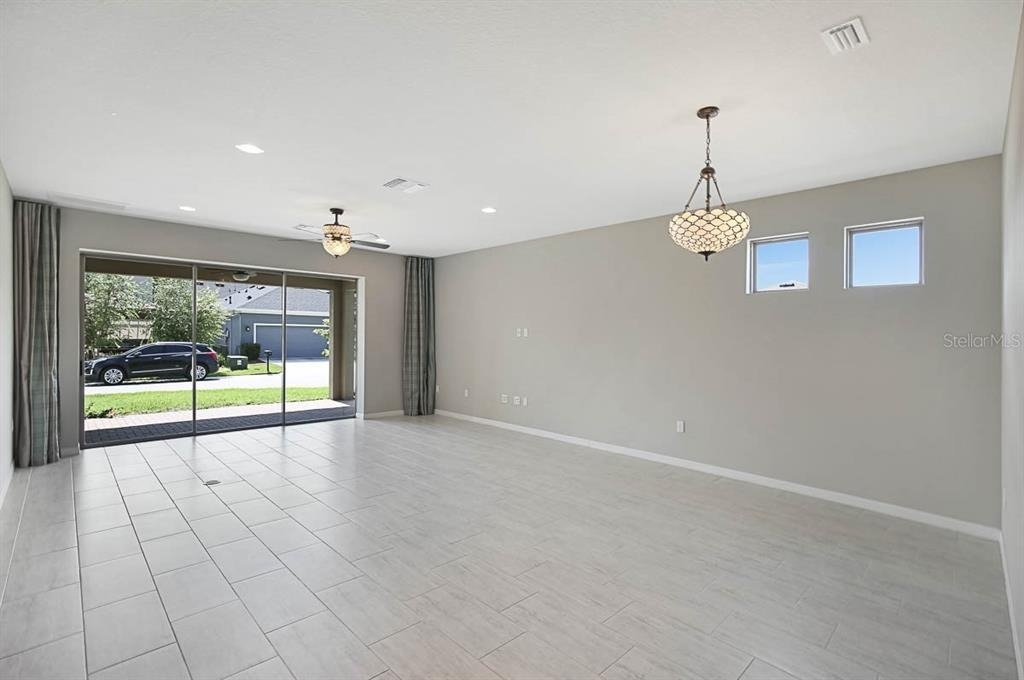
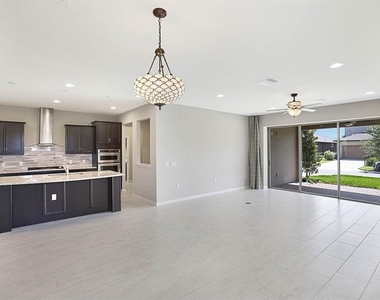
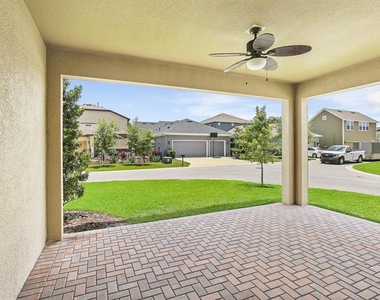
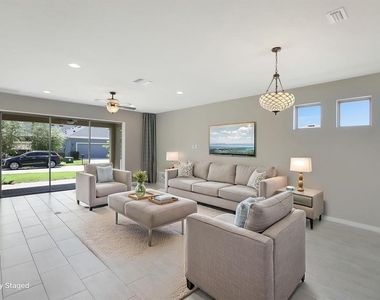
The expansive gathering room sets the stage for entertaining, with pocket sliders opening to a covered lanai that spans the entire width of the room, creating the perfect setting to enjoy the Florida lifestyle.
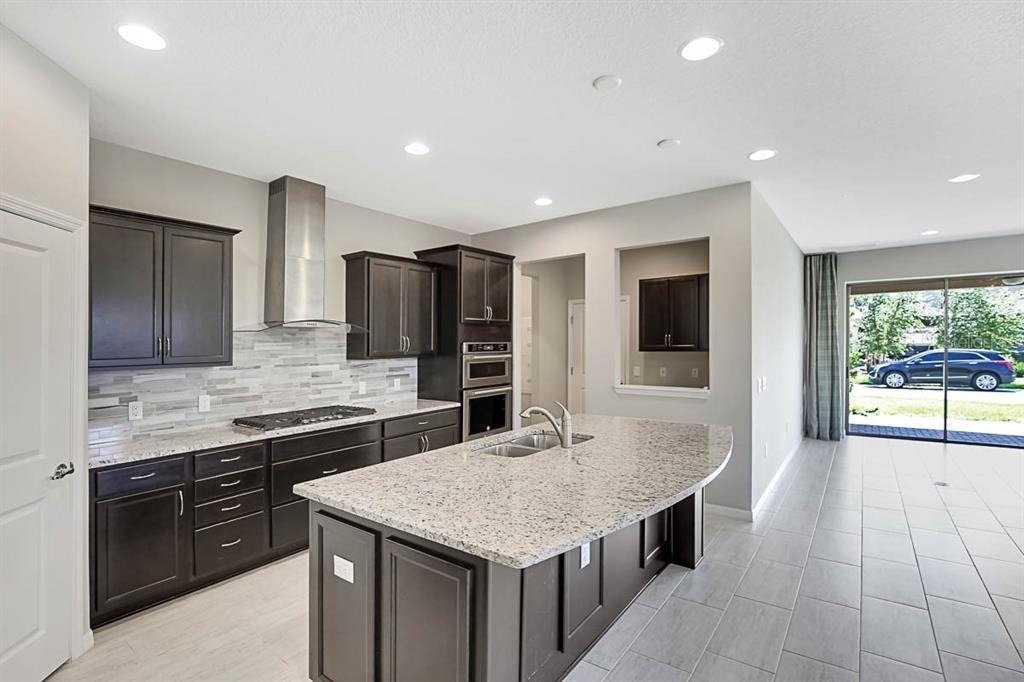
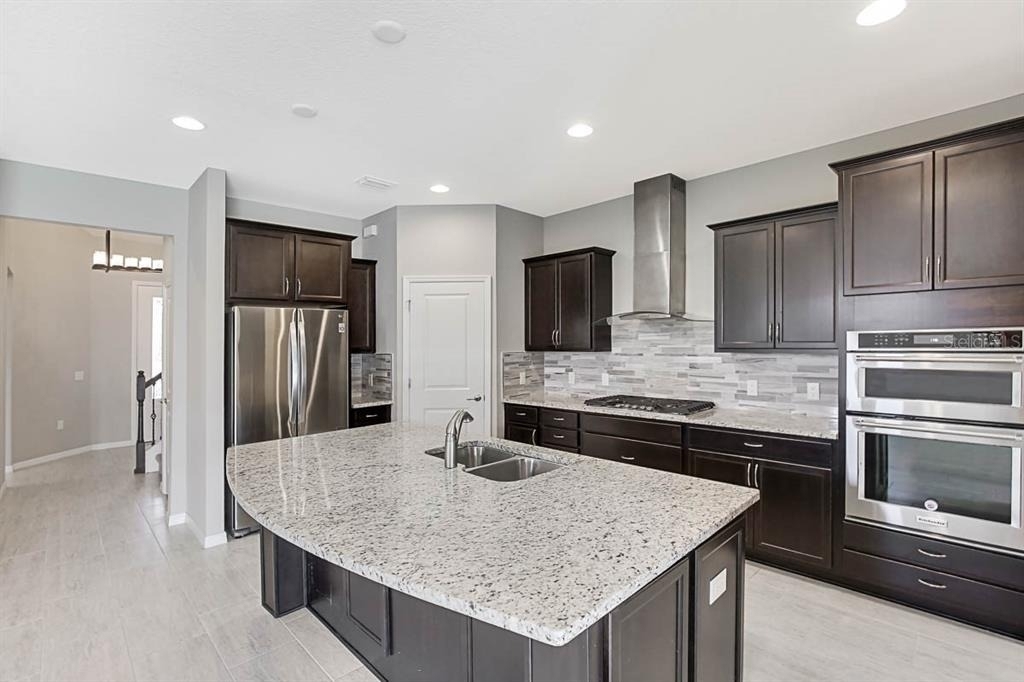
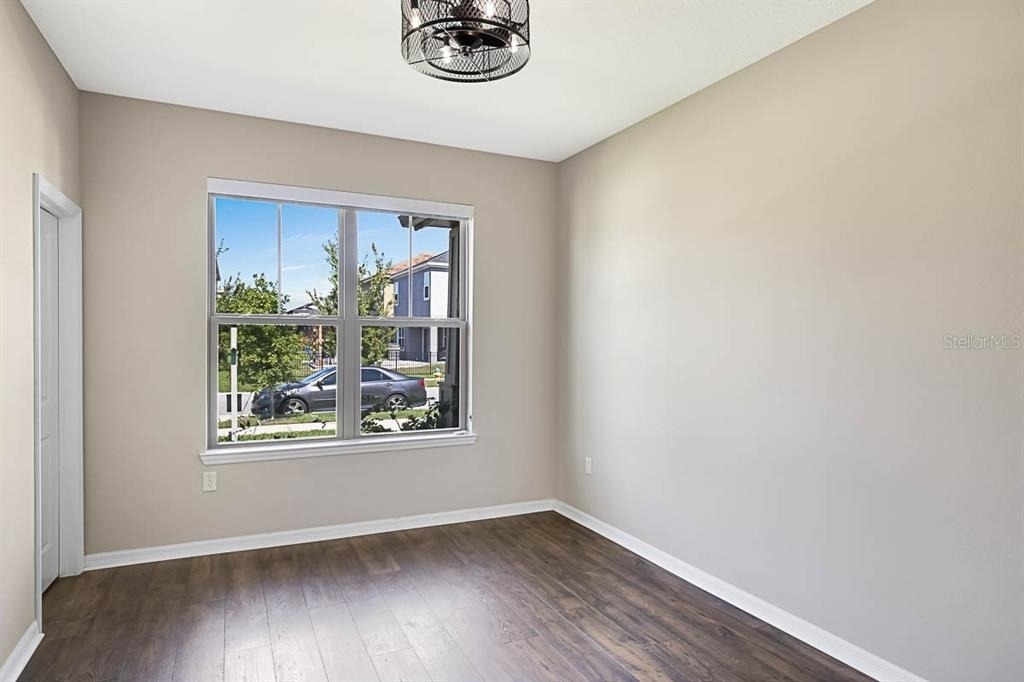
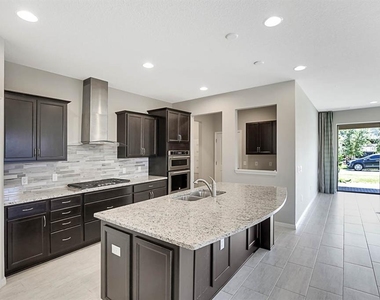
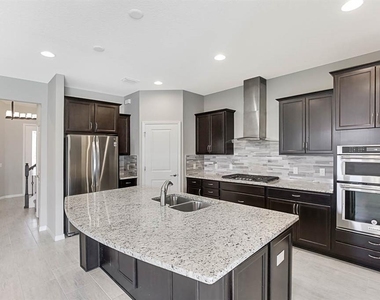
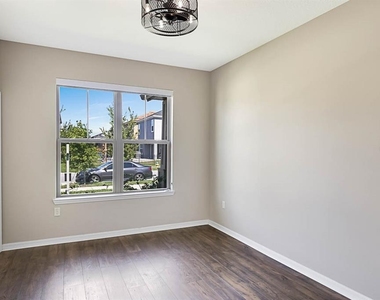
At the heart of the home, the kitchen features rich dark cabinetry with pull-out storage, granite countertops, a custom tile backsplash, stainless steel appliances, and a gourmet gas cooktop with vent hood. A nearby workspace offers the perfect spot for a home office or study area.
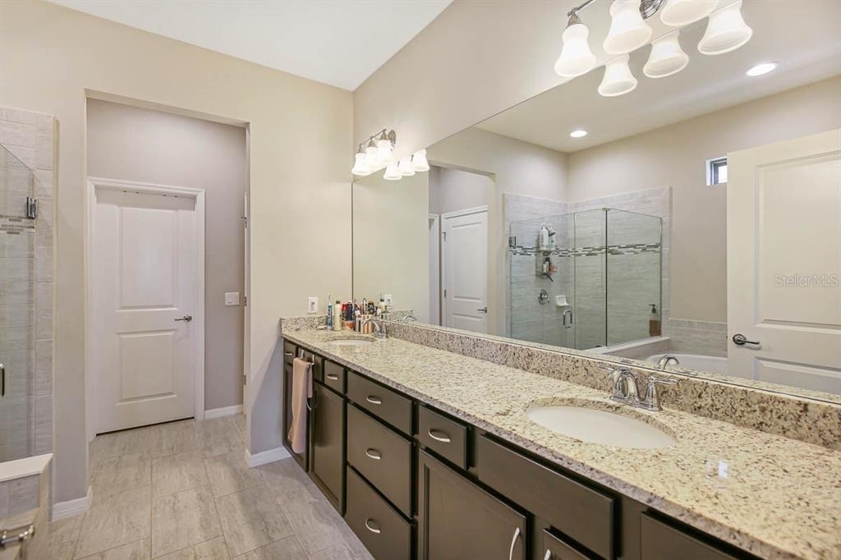
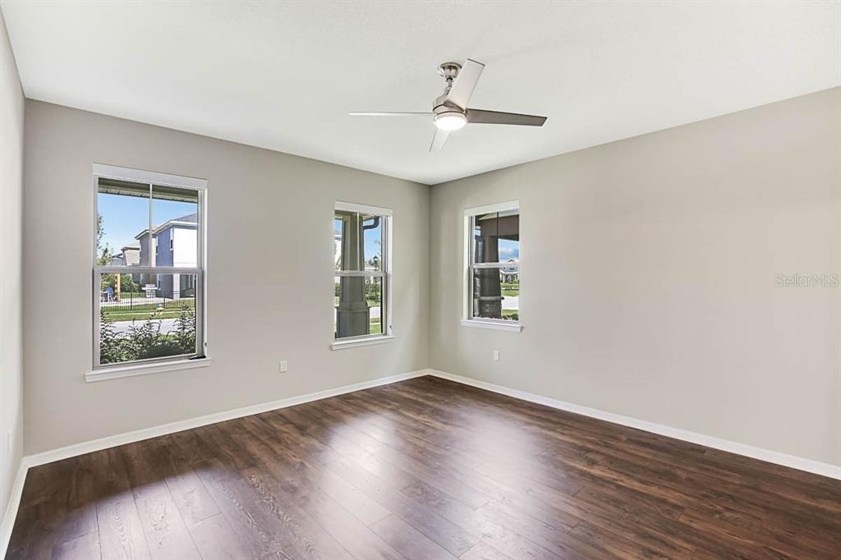
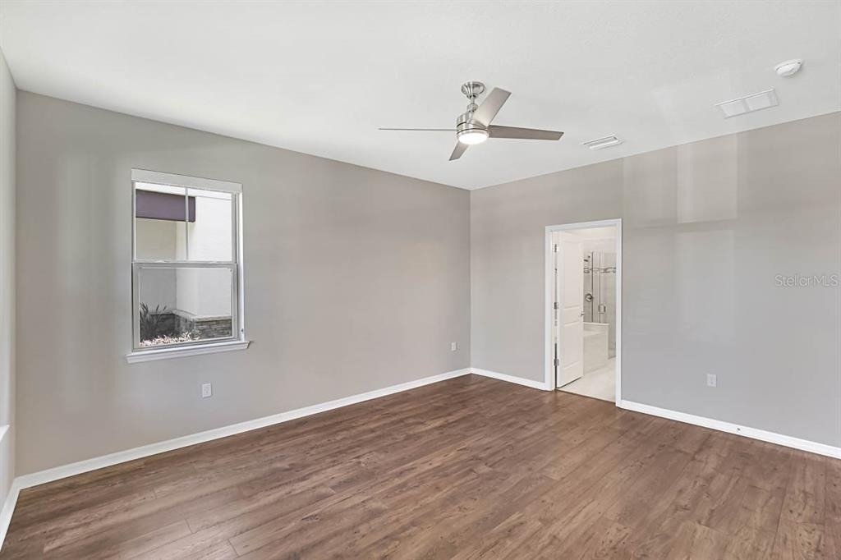
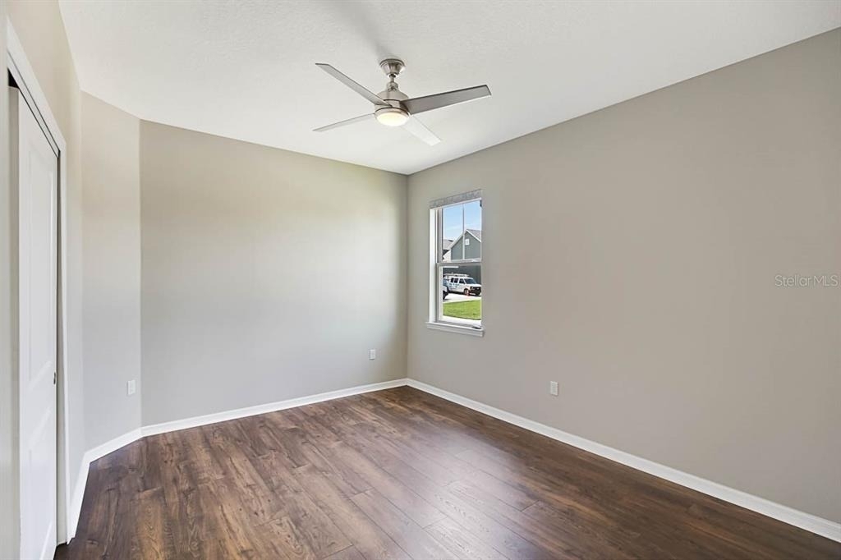
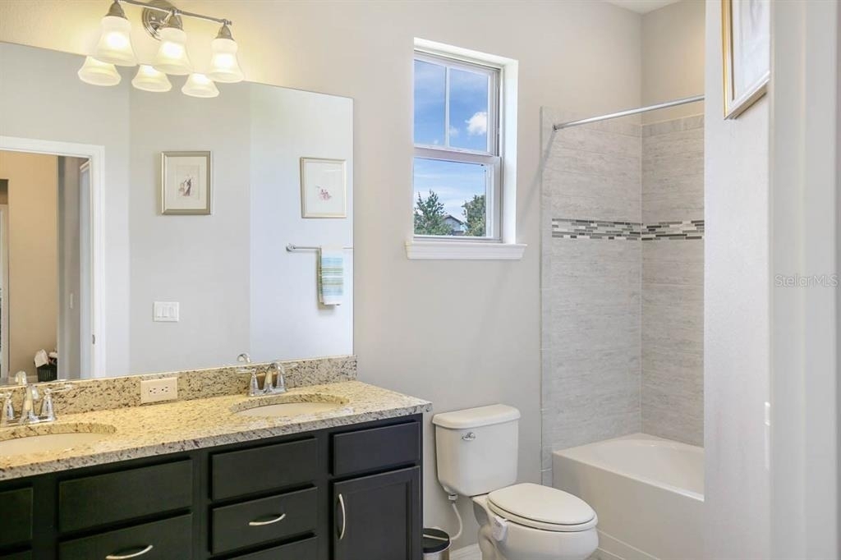
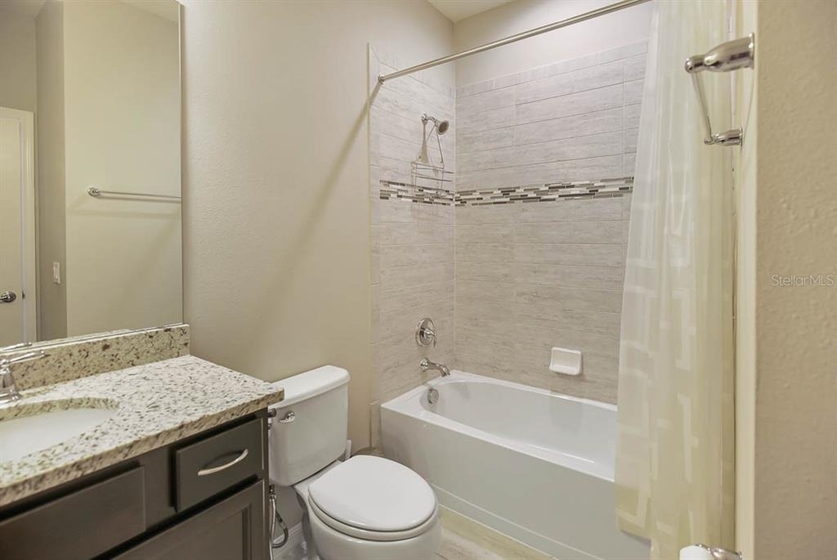
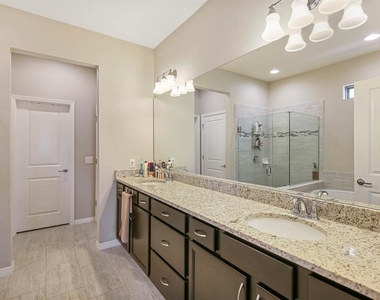
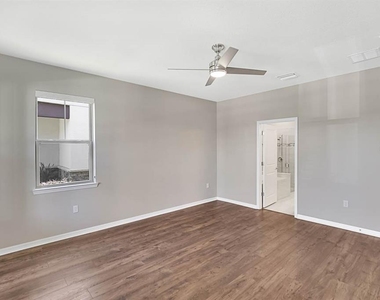
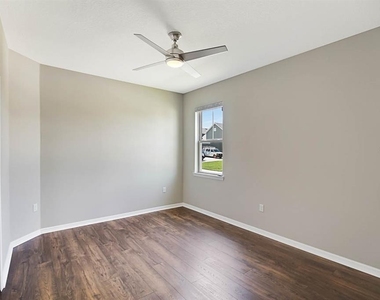
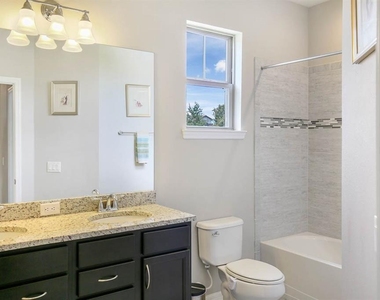
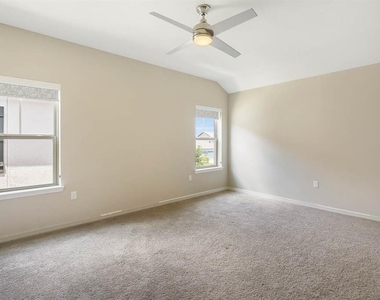
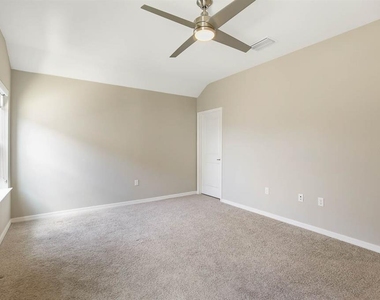
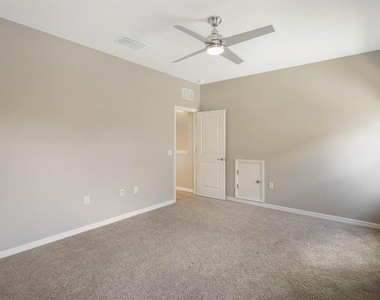
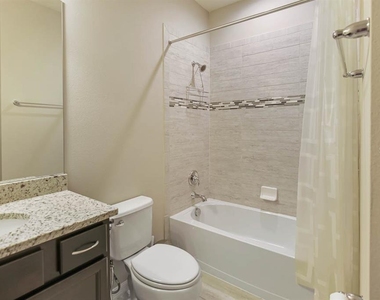
The main-floor primary suite provides a relaxing retreat with a large walk-in closet and en-suite bath featuring dual sinks, granite countertops, a garden tub, and walk-in shower. Two additional bedrooms and a full bath complete the first floor.
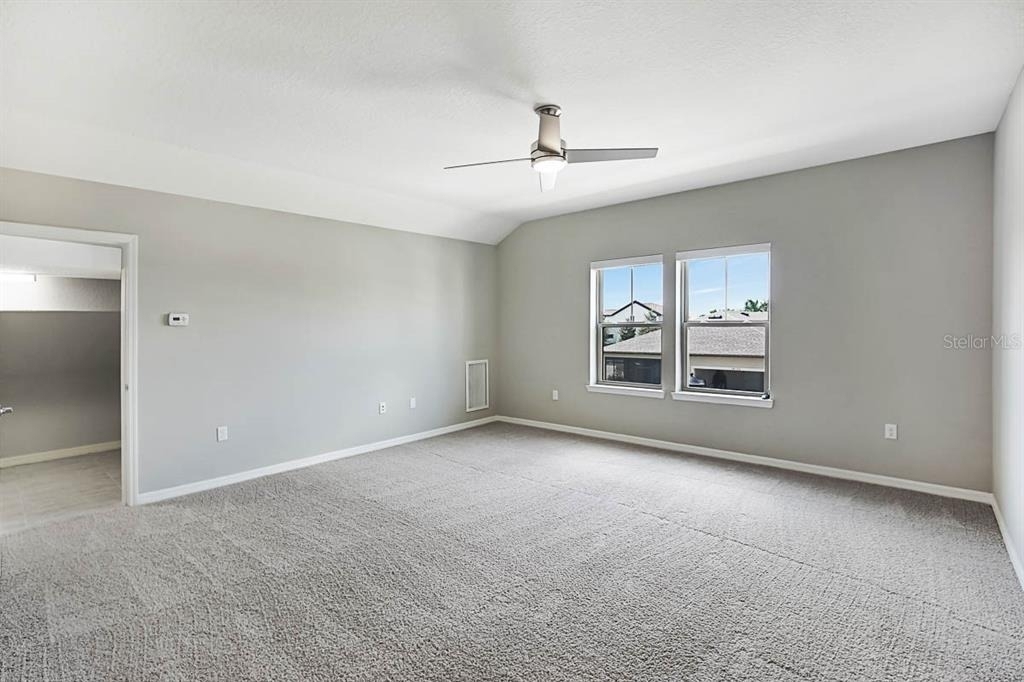
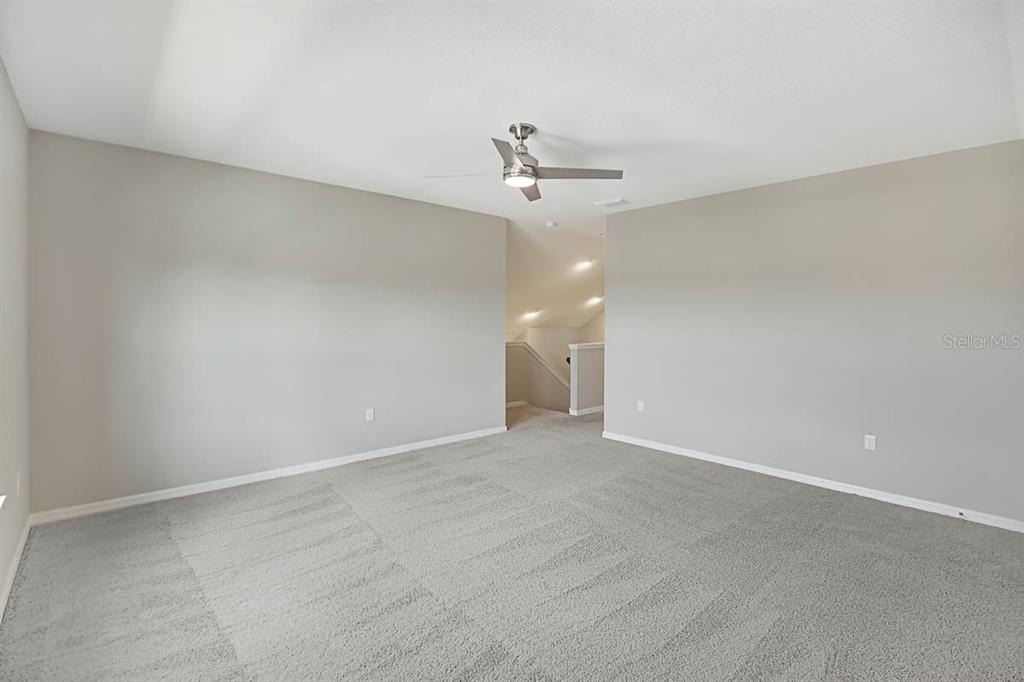
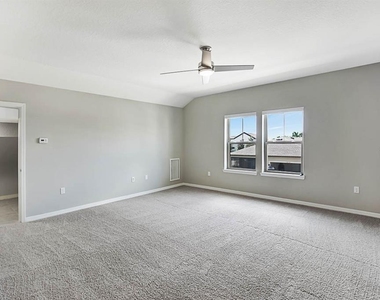
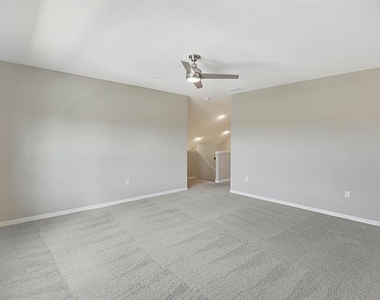
Upstairs, a fourth bedroom, full bath, and spacious bonus room offer endless possibilities for a media room, playroom, home office, or private guest retreat, along with additional attic storage.
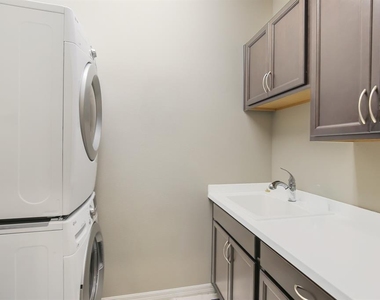
Complete lawn maintenance, including mowing, shrub pruning, turf, and plant fertilization and plant pest control are included in rent services saving you time and money! If a washer and dryer are provided, they are supplied as-is, for the tenant's convenience only, and are not warranted. Tenants to independently verify HOA restrictions, community rules, amenity access, and associated fees.
NOTE: Additional $59/mo. Resident Benefits Package is required and includes a host of time and money-saving perks, including monthly air filter delivery, Express Connect utility setup, on-time rent rewards, $1M identity fraud protection, credit building, online maintenance and rent payment portal, one lockout service, and one late-rent pass. Renters Liability Insurance Required. Call to learn more about our Resident Benefits Package.
AMENITIES
Attached Garage
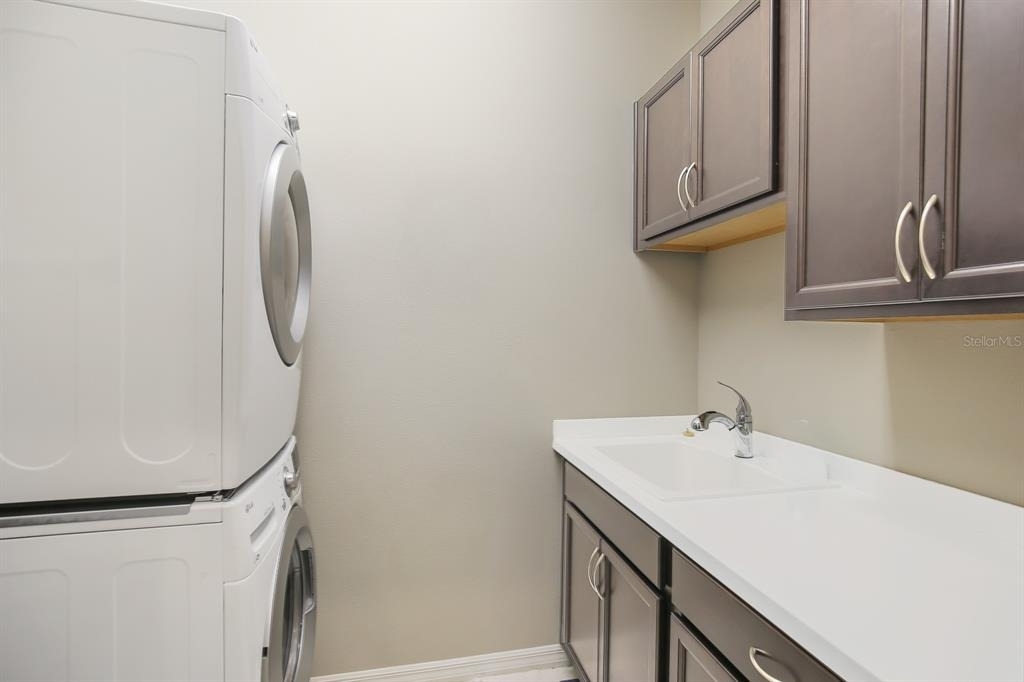
Laundry In Unit
Dishwasher
Parking Space
Home Office
Virtual Tour
Video/3D Tour
ADDITIONAL INFORMATION
Interior
Bathroom Information
Full Bathrooms: 3
Interior Information
Interior Features: Built-in Features, Ceiling Fan(s), High Ceilings, Open Floorplan, Stone Counters, Walk-In Closet(s), Eating Space In Kitchen, Kitchen/Family Room Combo, Living Room/Dining Room Combo, Primary Bedroom Main Floor, Solid Surface Counters, Thermostat
Appliances: Dishwasher, Dryer, Microwave, Range, Range Hood, Refrigerator, Washer, Water Softener
Flooring Type: Ceramic Tile, Laminate
Door Features: Sliding Doors, Sliding Doors
Laundry Features: Inside, Laundry Room
Room Information
Rooms: 9
Exterior
Property Information
Square Footage: 2,732
Square Footage Source: $0
Security Features: Smoke Detector(s)
Year Built: 2017
Building Information
Building Area Total: 3616
Levels: Two
Building Area Units: Square Feet
Window Features: Blinds, Shades
Patio and Porch Features: Covered, Front Porch, Rear Porch
Pool Information
Pool Features: Other
Lot Information
Lot Features: Corner Lot, Landscaped, In County, Sidewalk
Lot Size Area: 6269
Lot Size Units: Square Feet
Lot Size Acres: 0.14
Square Footage: 6,269
Land Information
Water Source: Public
Utilities
Utilities Information
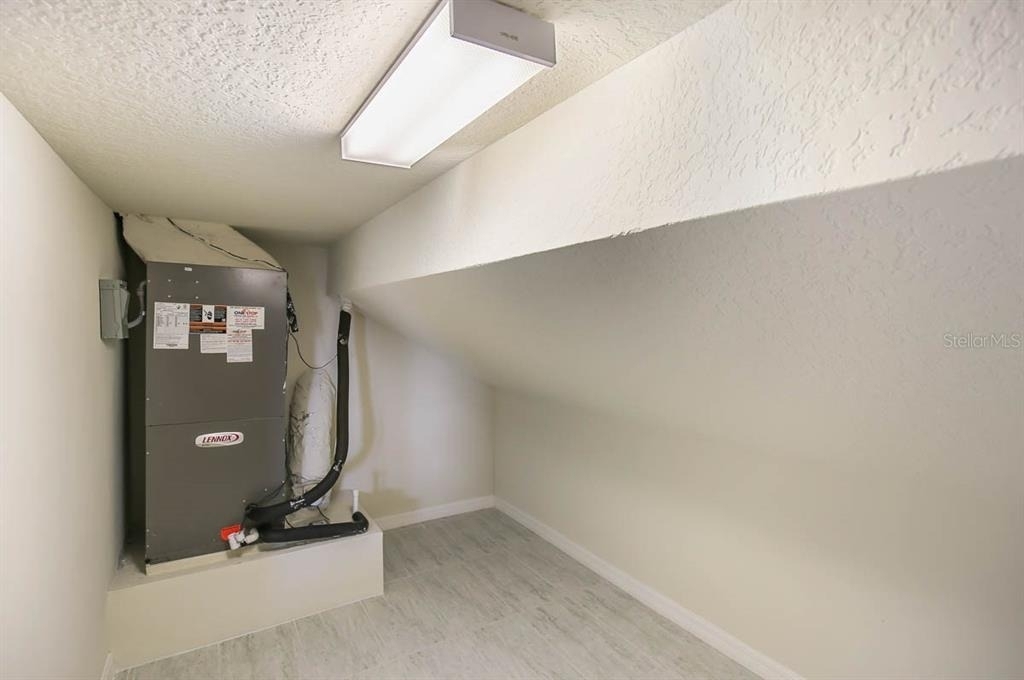
Cooling Type: Central Air
Heating Type: Central, Natural Gas
Sewer : Public Sewer
Parking
Parking Information
Has Garage
Attached Garage
Has Open Parking
Parking Features: Driveway, Garage Door Opener, Curb Parking
Location
HOA Information
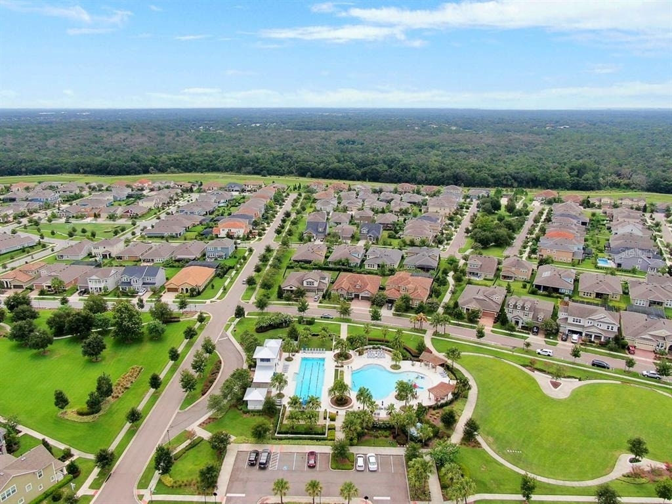
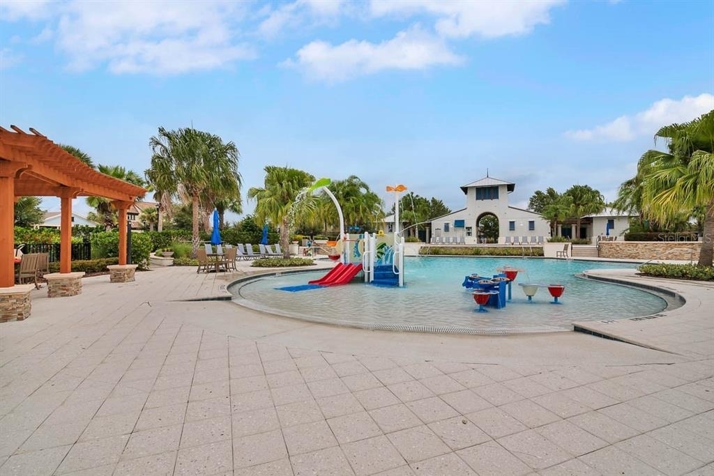
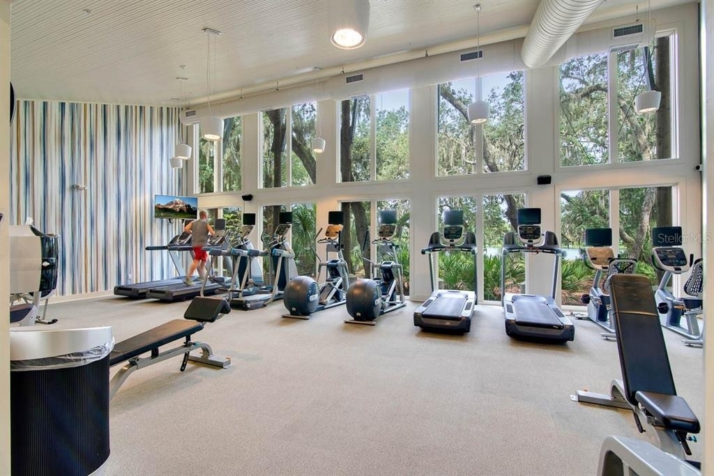
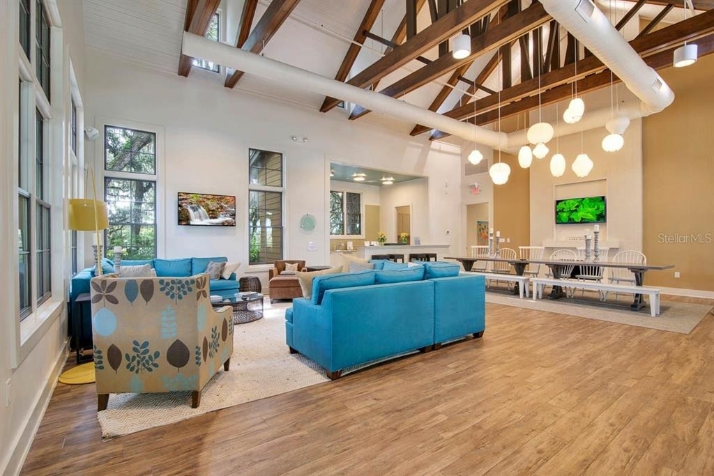
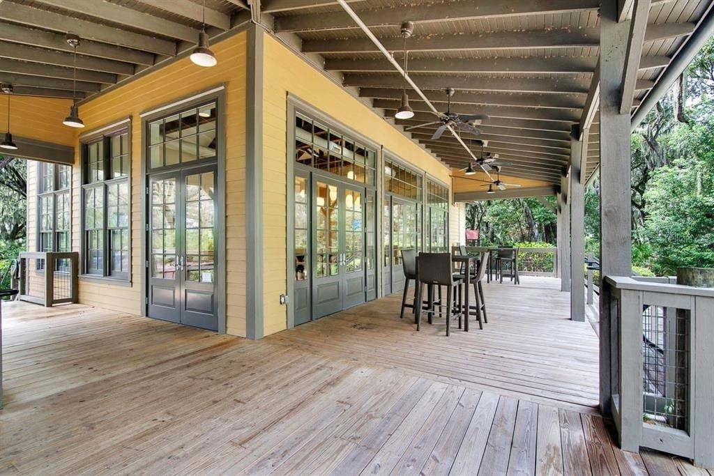
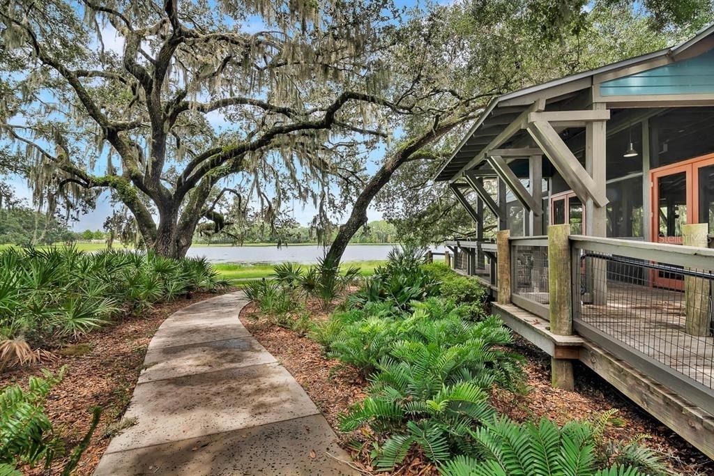
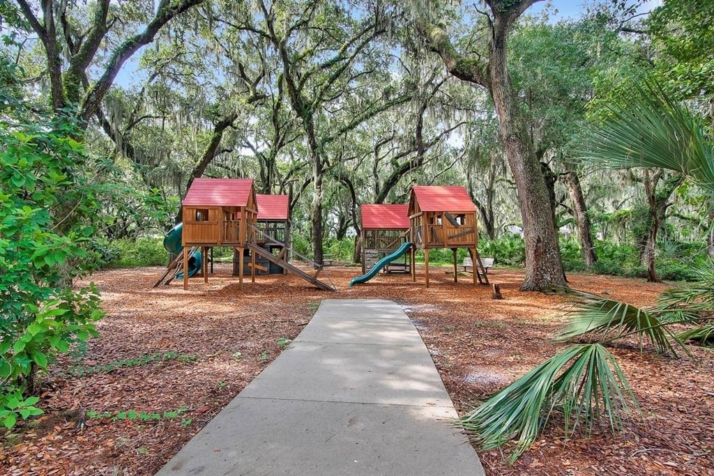
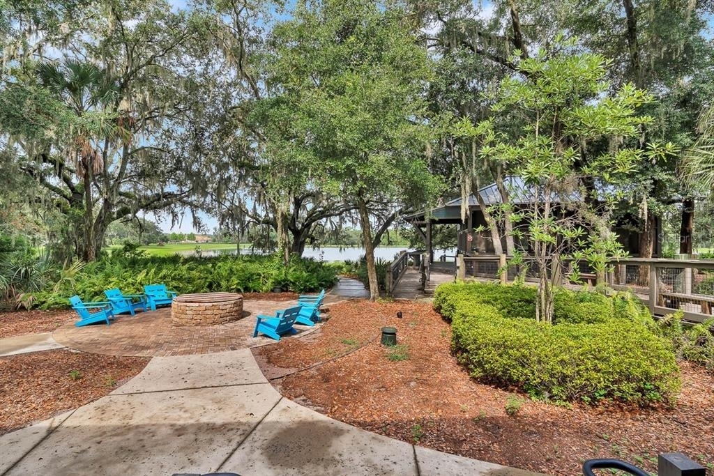
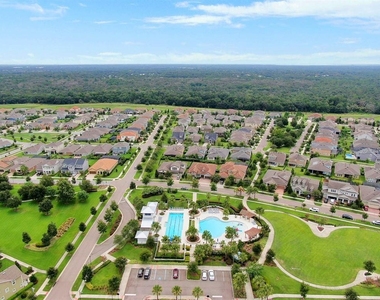
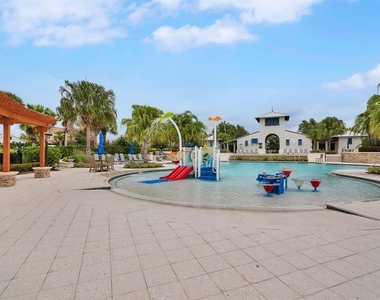
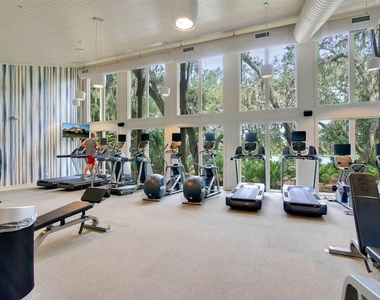
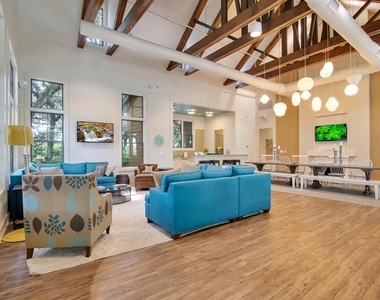
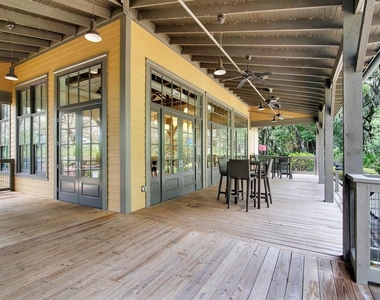
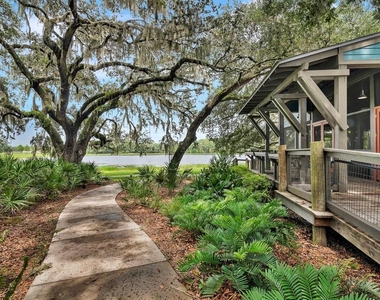
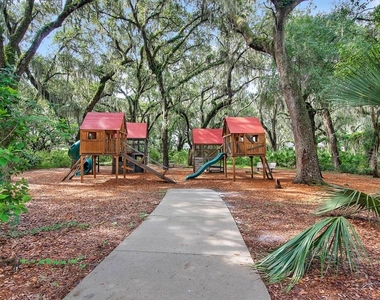
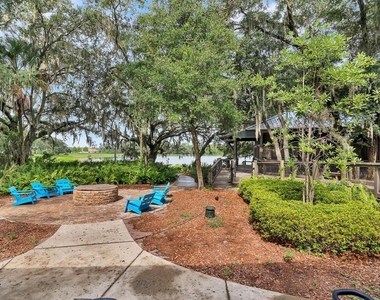
HOA/Condo/Coop Amenities: Clubhouse, Fitness Center, Park, Playground, Pool
The manager has not yet mailed us a photo copy of his or her government identification and proof or property ownership.
▼
Manager has not logged in recently
▼
Manager does not yet have user reviews
RENTHOP DESCRIPTION
The apartment is a unit offered at a monthly price of $3,100. The person posting the listing did not specify that any pets were allowed. It may be the case that pets are ok and the manager simply has not yet filled out all the details. The kitchen conveniently includes a dishwasher.
We have 36 photos of this particular unit, building, and surrounding areas.
Last Updated: 3 hours ago
Data Source: Stellar MLS
MLS# TB8564341
List Agent Name: Daniel Rothrock
List Office Name: EATON REALTY
IDX information is provided exclusively for personal, non-commercial use, and may not be used for any purpose other than to identify prospective properties consumers may be interested in purchasing. Information is deemed reliable but not guaranteed. The listing broker’s offer of compensation is made only to participants of the MLS where the listing is filed.
Courtesy of RH Advisors, Inc. and RHP Realty NJ, Inc.
By selecting Check Availability, you agree that RentHop and real estate professionals may call or text you about your inquiry. Message/data rates may apply. Terms & Privacy. California Privacy Notice
We found some very similar listings nearby
Select those you'd like to message
Your messages have been sent!
Check Availability
By selecting Check Availability, you agree that RentHop and real estate professionals may call or text you about your inquiry. Message/data rates may apply. Terms & Privacy. California Privacy Notice














 Your Privacy Choices
