$2,800
LEASED / EXPIRED
Posted 1 week ago, Immediate Move-In
bedrooms
4 Bed
bathrooms
2 Bath
bathrooms
1 Half Bath
square feet
2,412 Sqft
Listing by PAULETTE ALSTON
Save Listing

DESCRIPTION
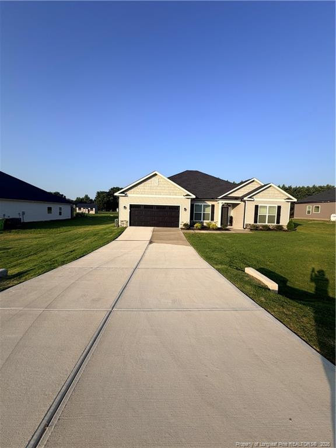
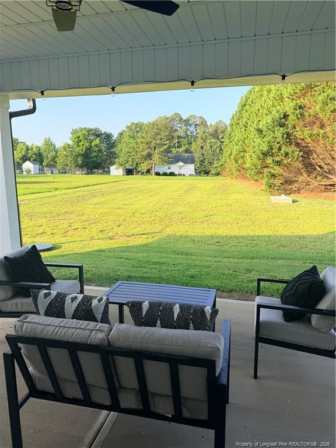
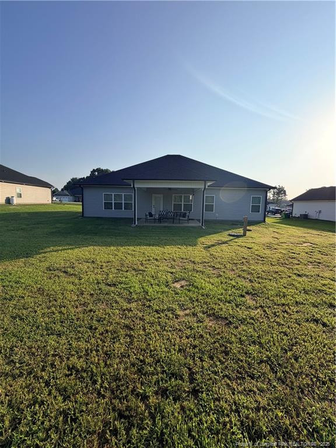
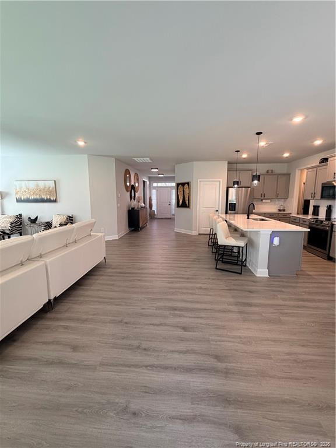
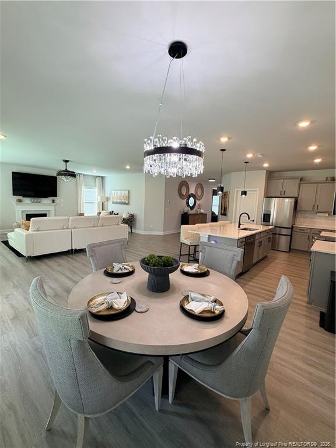
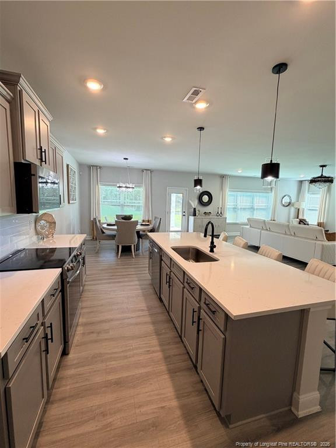
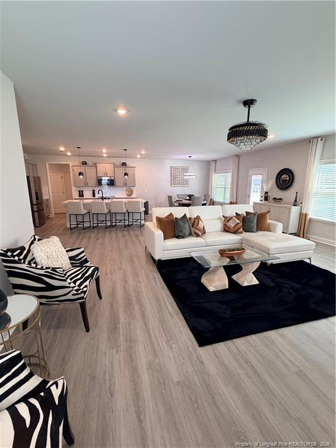
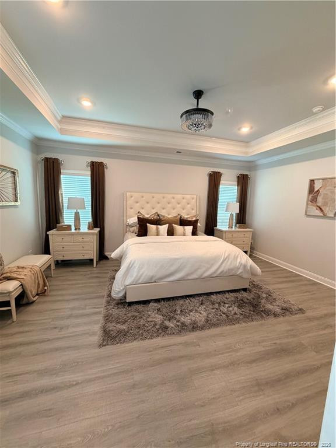
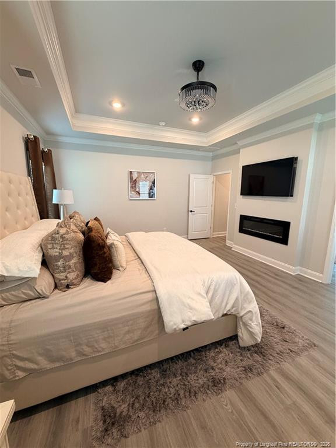
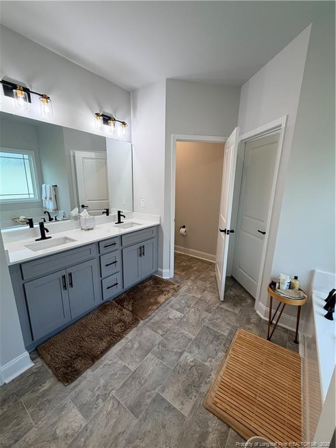
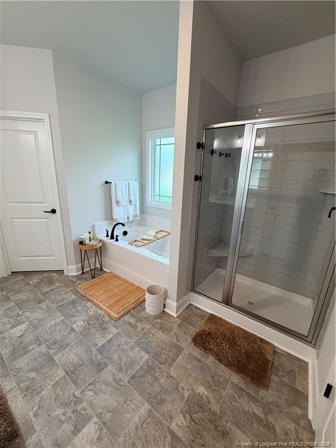
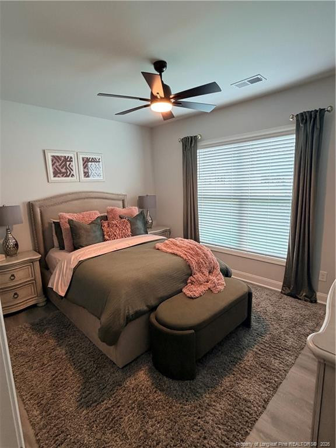
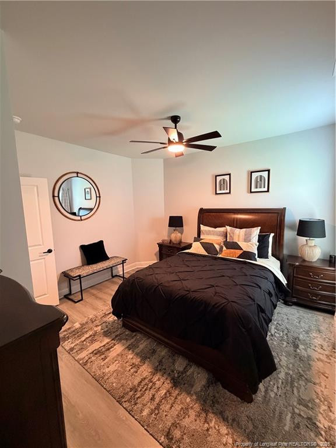
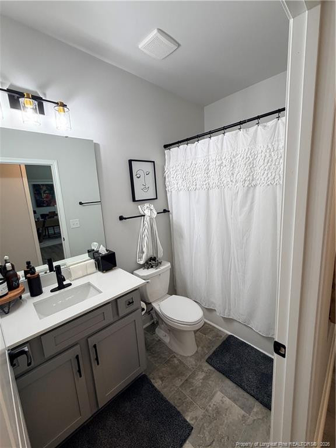
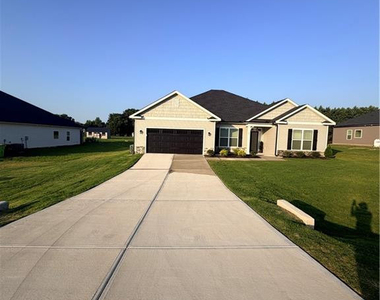
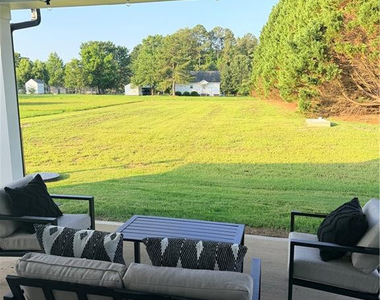
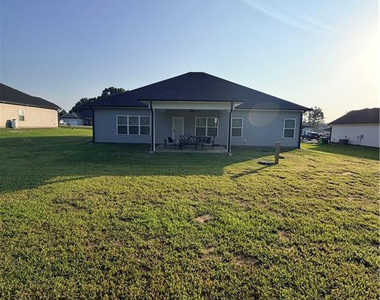
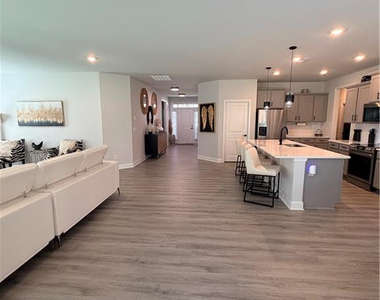
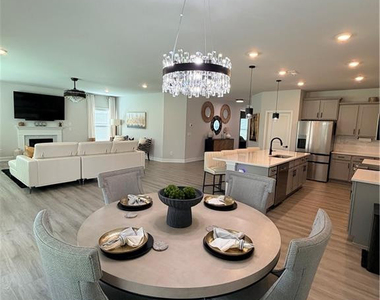
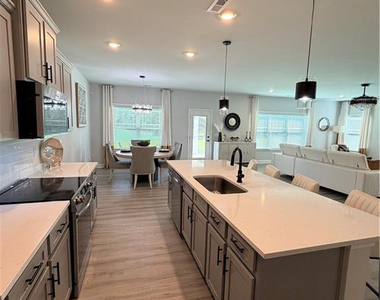
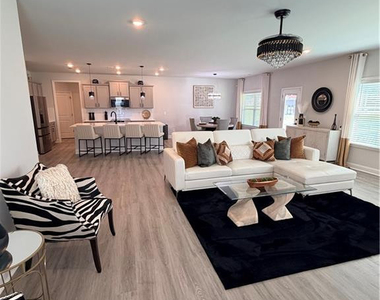
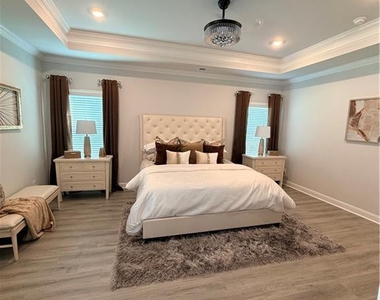
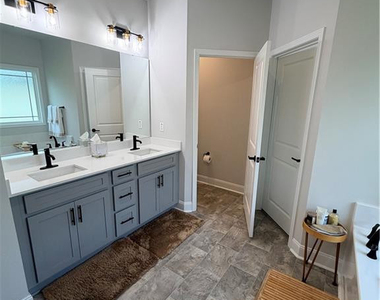
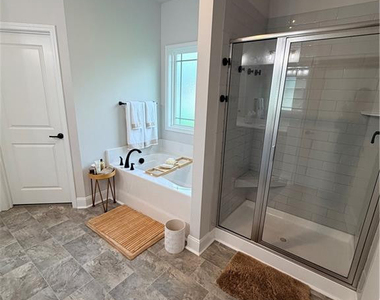
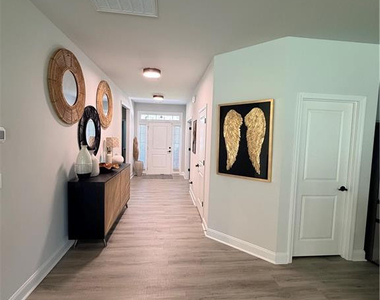
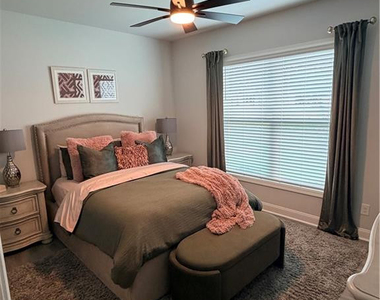
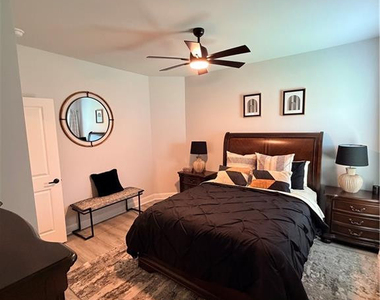
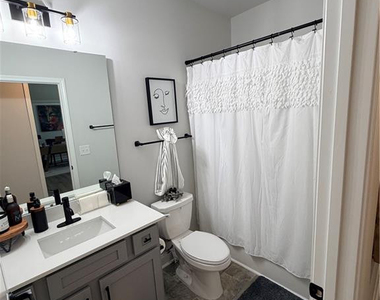
Welcome home to this pristine, ranch-style masterpiece blending modern elegance with everyday functionality located in the desirable Harvest Creek Subdivision. This equipped "Smart Home" is a 4-bedroom, 2.5-bathroom home and has an expansive floor plan showcasing luxury vinyl plank flooring that flows seamlessly throughout the entire home-absolutely zero carpet! The heart of the home spectacular chef's kitchen, designed for effortless entertaining, is equipped with quartz countertops, premium top of the line stainless-steel appliances, custom cabinetry with soft close drawers/doors, and a large center island. The home's two cozy fireplaces add unmatched character and warmth to the design. The split-bedroom layout features a primary suite with a custom built-in closet system and fireplace. Three additional generously sized bedrooms, offer total flexibility for a growing family, home office, or guest space. Outside, enjoy a covered patio overlooking the large yard-perfect for weekend gatherings. The spacious 2-car garage provides excellent storage and is pre-wired for a Level 2-EV Charger. You can own a fully loaded, custom-tailored showplace?

AMENITIES
Attached Garage
Fireplace
Private Outdoor Space
Dishwasher
Parking Space
Home Office

ADDITIONAL INFORMATION
Interior

    Bathroom Information

  • Half Bathrooms: 1
  • Full Bathrooms: 2

    Interior Information

  • Interior Features: Ceiling Fan(s), Kitchen Island, Walk-In Closet(s), Kitchen/Dining Room Combination
  • Appliances: Dishwasher, Other
  • Flooring Type: Carpet, Hardwood, Laminate, Tile, Vinyl
  • Door Features: Storm Door(s)

    Room Information

  • Rooms: 8

    Fireplace Information

  • Has Fireplace
  • Fireplace Features: Electric
  • Fireplaces: 2
Exterior

    Property Information

  • Square Footage: 2,412
  • Year Built: 2025

    Building Information

  • Building Area Total: 2412
  • Construction Materials: Vinyl Siding
  • Patio and Porch Features: Patio

    Lot Information

  • Lot Size Area: 0.49
  • Lot Size Units: Acres
  • Lot Size Acres: 0.49
  • Square Footage: 21,344
Utilities

    Utilities Information

  • Cooling Type: Central Air
  • Sewer : Septic Tank
Parking

    Parking Information

  • Has Garage
  • Attached Garage
  • Parking Features: Attached
  • Garage Spaces: 2
Location

    HOA Information

  • HOA Fee: $250
  • HOA Fee Frequency: Annually

MAP


27856

LISTING QUALITY
▲ Features and amenities are properly noted
▲ RentHop has data for this building
▼ Listing agent has an unconfirmed email address
▼ The manager has not yet mailed us a photo copy of his or her government identification and proof or property ownership.
▼ Manager has not logged in recently
▼ Manager does not yet have user reviews

RENTHOP DESCRIPTION
The apartment is a unit offered at a monthly price of $2,800. The person posting the listing did not specify that any pets were allowed. It may be the case that pets are ok and the manager simply has not yet filled out all the details. The kitchen conveniently includes a dishwasher.

We have 17 photos of this particular unit, building, and surrounding areas.
See available units at 583 Sweet Potato Lane.

Does something look off?

Courtesy of RH Advisors, Inc. and RHP Realty NJ, Inc.