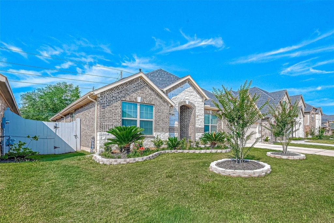
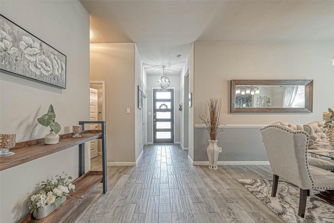
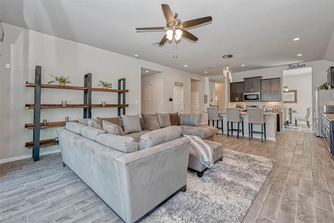
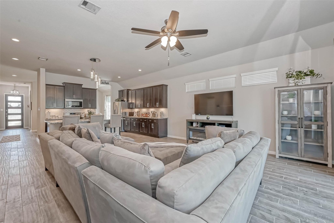
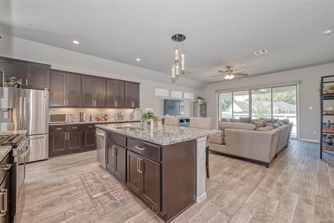
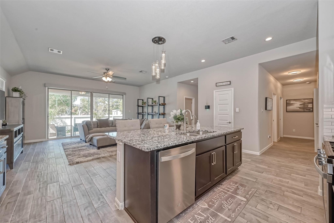
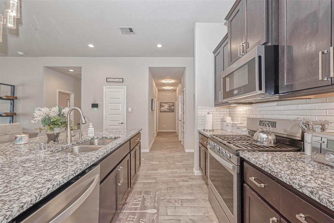
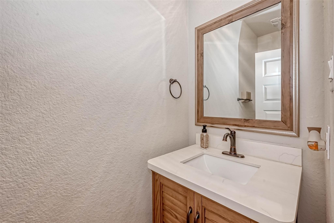
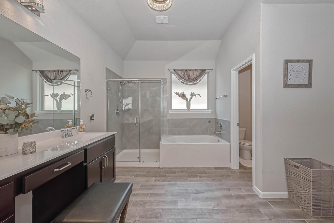
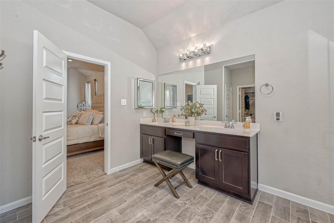
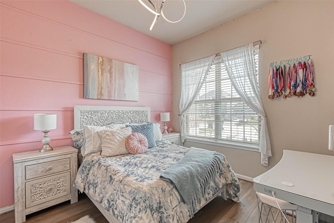
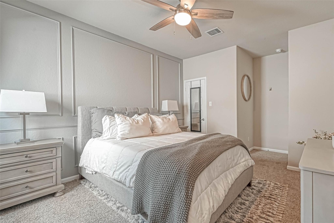
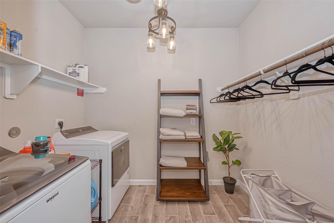
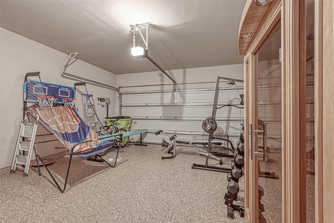
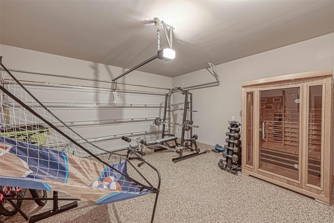
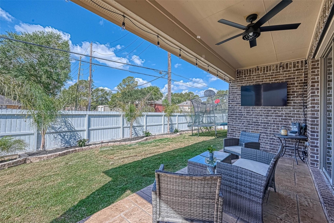
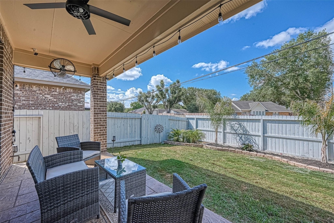
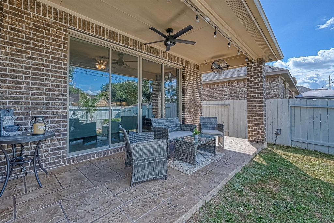
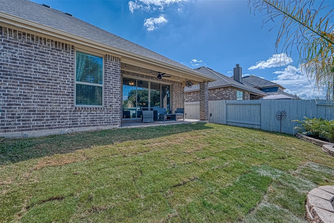
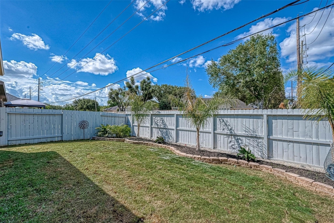
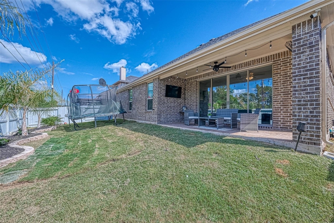
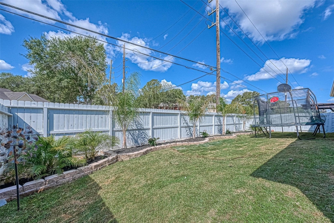
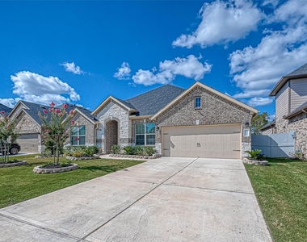
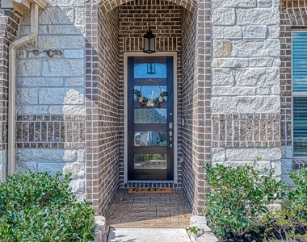
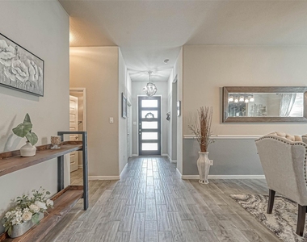
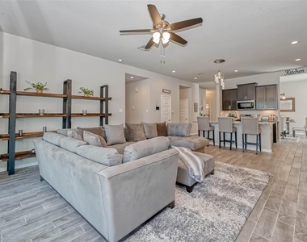
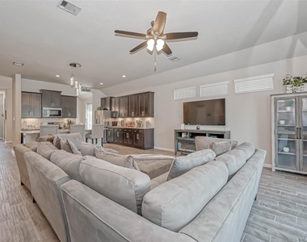
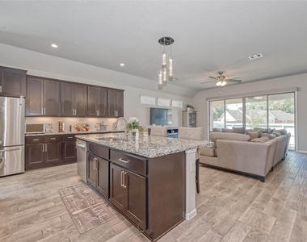
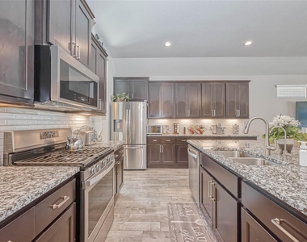
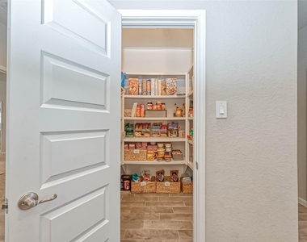
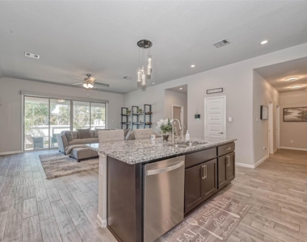
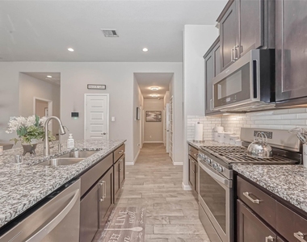
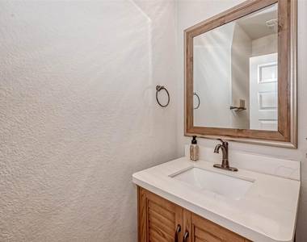
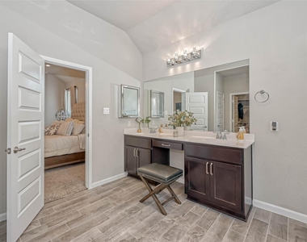
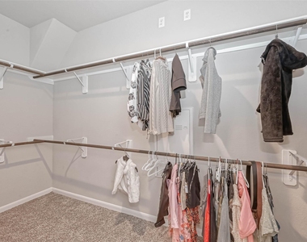
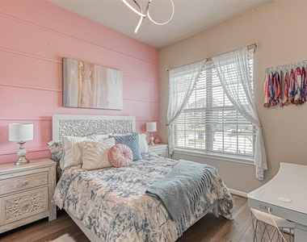
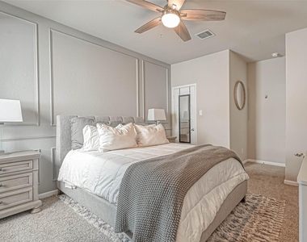
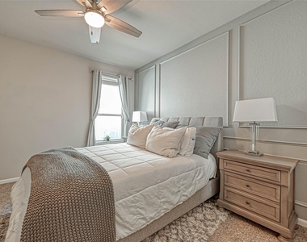
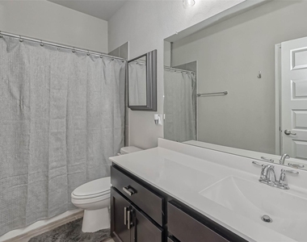
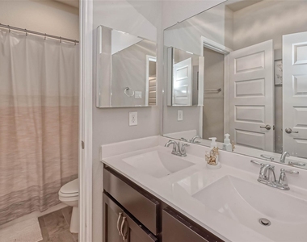
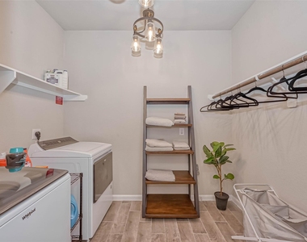
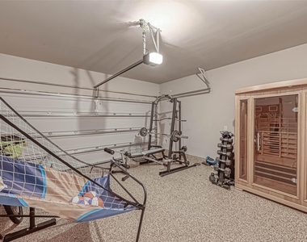
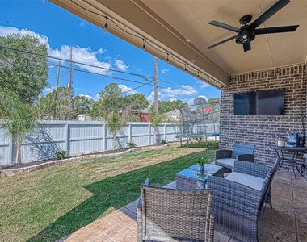
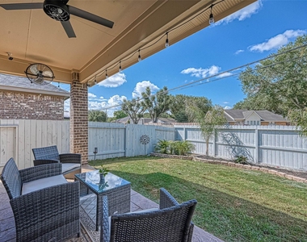
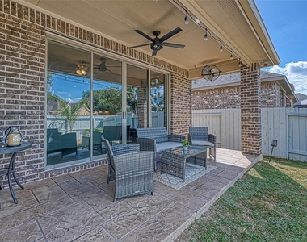
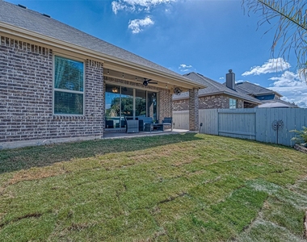
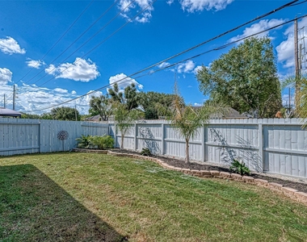
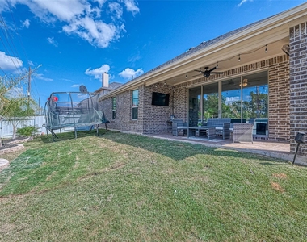
This amazing, open, one story ranch style floor plan is outstanding. The spacious 5 bed, 3.5 bath home includes a family room that flows into a gourmet kitchen with stainless steel appliances and a huge island, a formal dining area, an oversized pantry, and a large laundry room with drying space. The primary suite has a luxurious bath-2 private sink vanity, deep soaker tub, and a semi-frame-less glass shower. The finer details of the home features wood looking tile floors throughout, a stunning foyer, beautiful granite counters, tile back-splash, tall cabinets w/ under lighting, an epoxy garage floor, a covered patio, exterior recess lights, gutters, stamped design concrete in front and backyard, a sprinkler system, and french drains on the sides of the home. The amazing energy features with a tank-less water heater, smart home automation, thermostat, wireless security, electronic deadbolt, and smart lighting!
The manager has not yet mailed us a photo copy of his or her government identification and proof or property ownership.
▼
Manager has not logged in recently
▼
Manager does not yet have user reviews
RENTHOP DESCRIPTION
The apartment is a unit offered at a monthly price of $2,950. The person posting the listing did not specify that any pets were allowed. It may be the case that pets are ok and the manager simply has not yet filled out all the details. The kitchen conveniently includes a dishwasher.
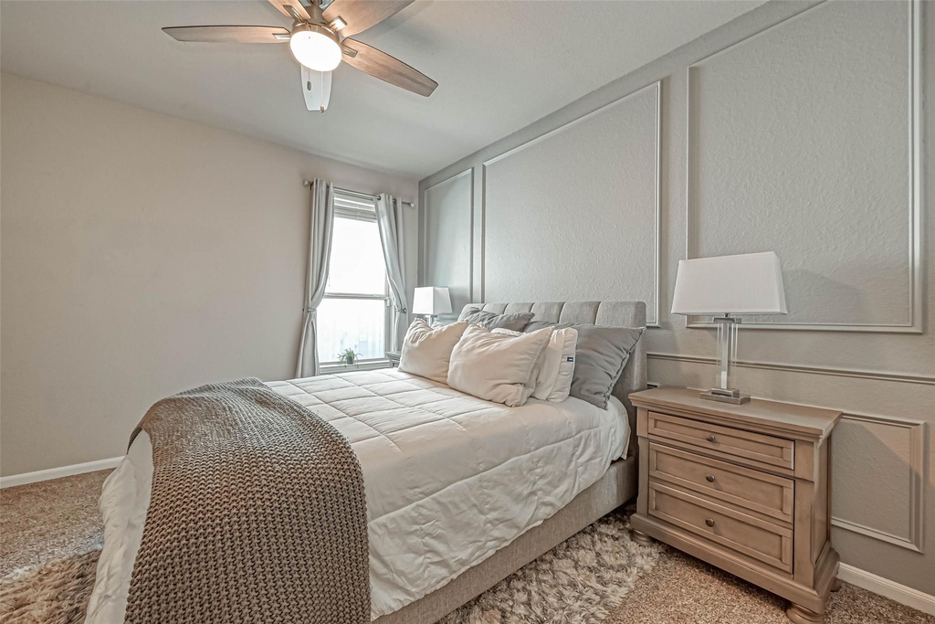
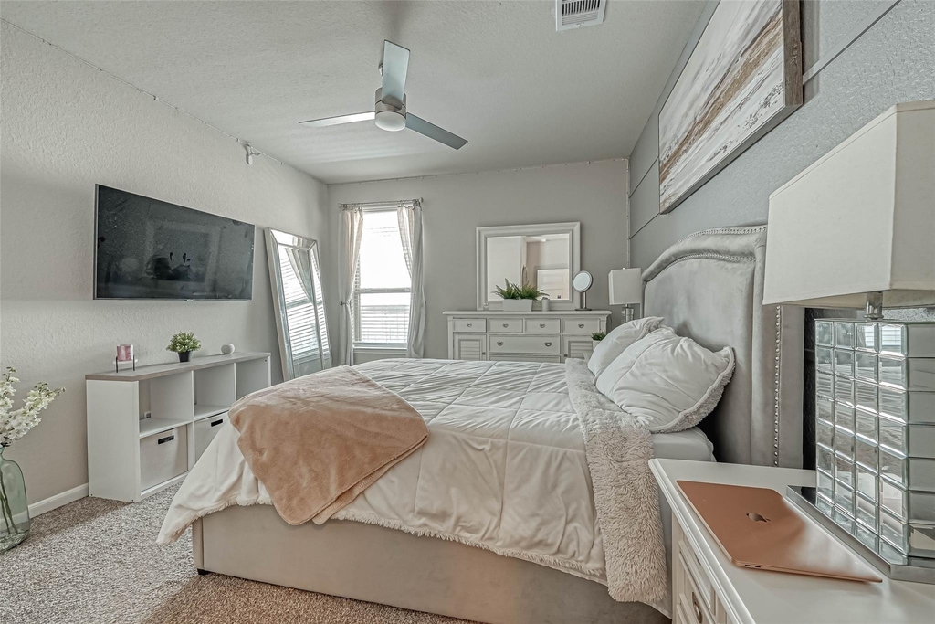
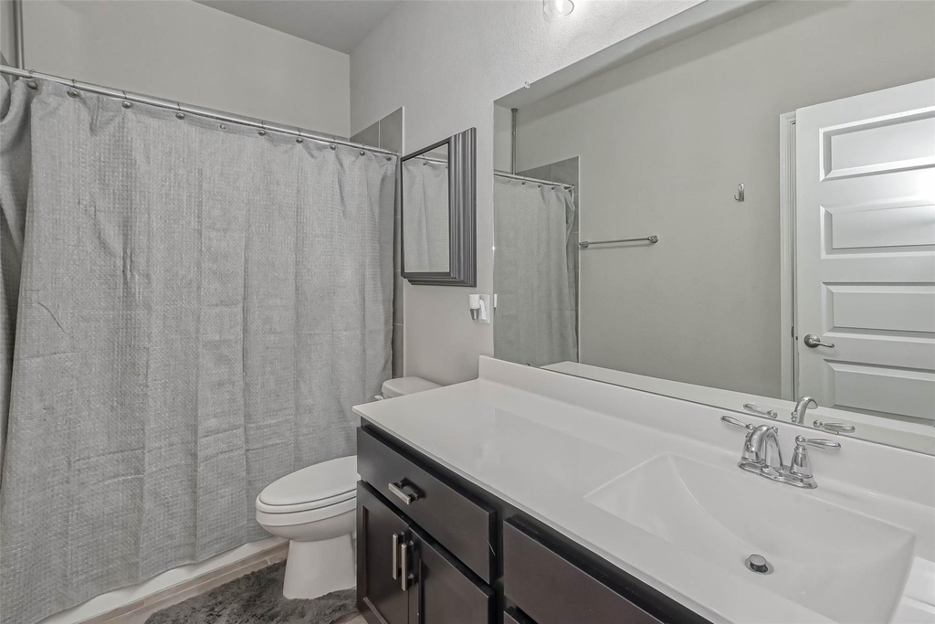
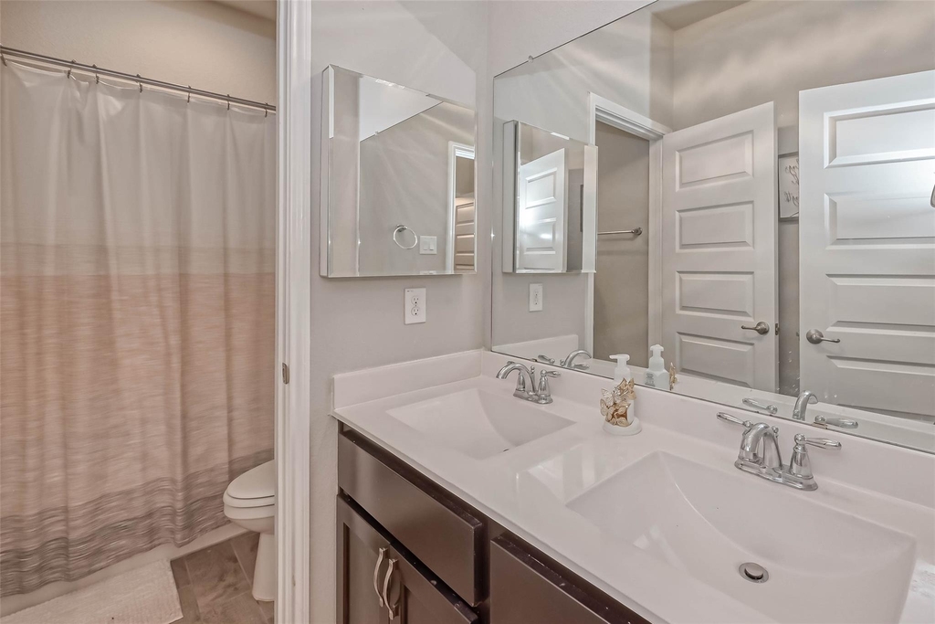
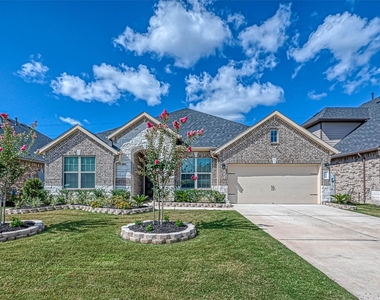
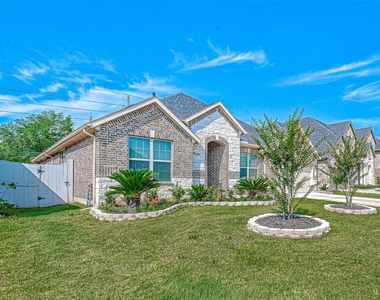
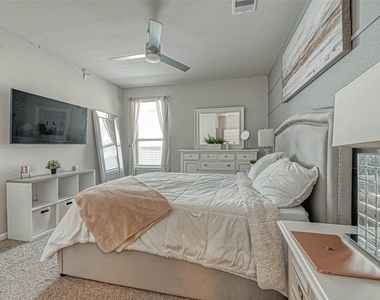
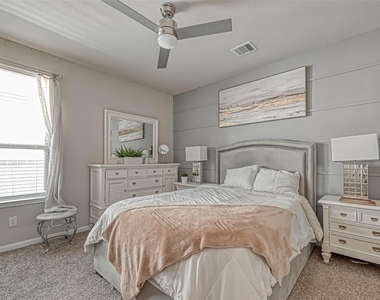
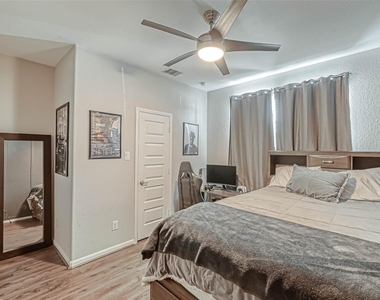
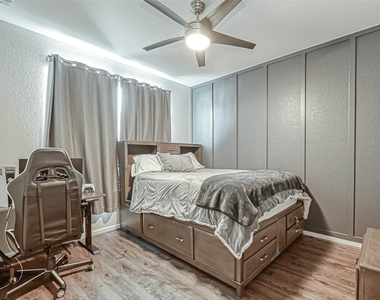
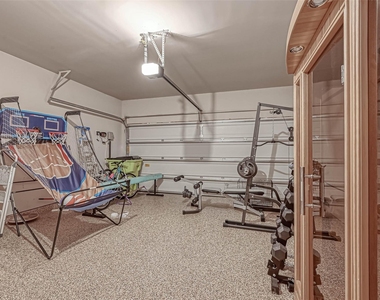
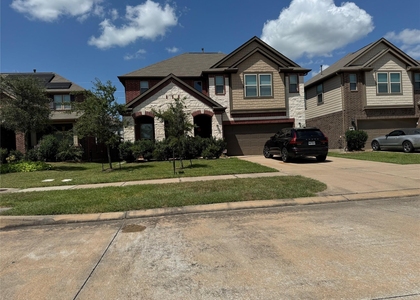
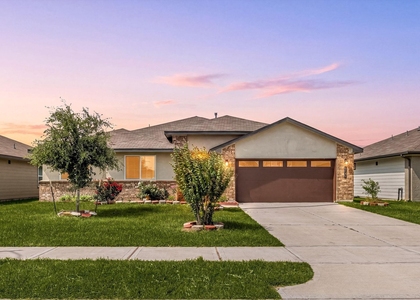
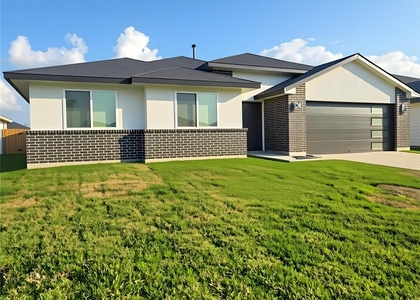
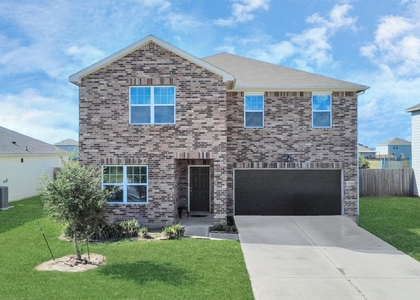
We have 48 photos of this particular unit, building, and surrounding areas.
We found some very similar listings nearby
Select those you'd like to message
Your messages have been sent!
Check Availability
By selecting Check Availability, you agree that RentHop and real estate professionals may call or text you about your inquiry. Message/data rates may apply. Terms & Privacy. California Privacy Notice
































 Your Privacy Choices
