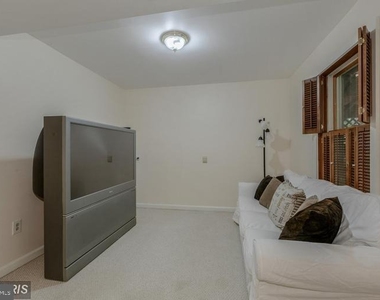
Exceptional and beautifully updated home offering over 3,500 square feet of living space in a highly desirable commuter location near the Beltway. This spacious residence features 5 bedrooms, 4.5 bathrooms, and a versatile walk-out lower-level suite that can serve as a 6th bedroom, guest space, office, or exercise room.
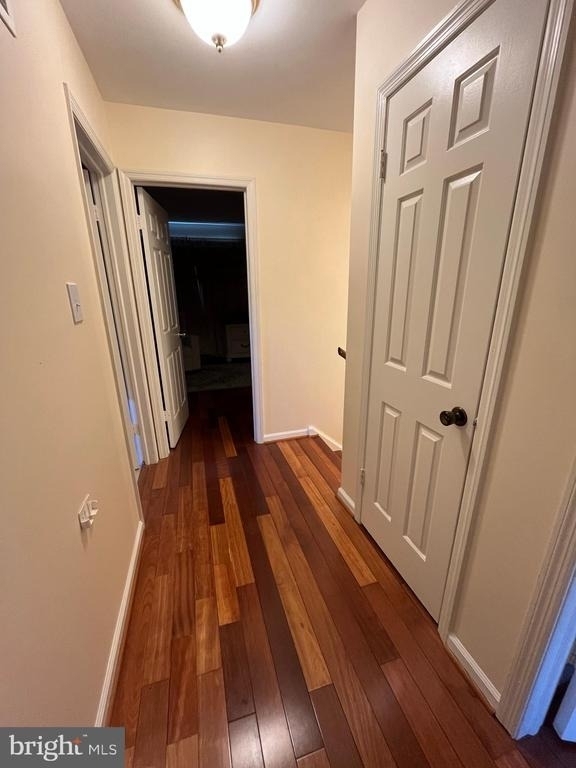
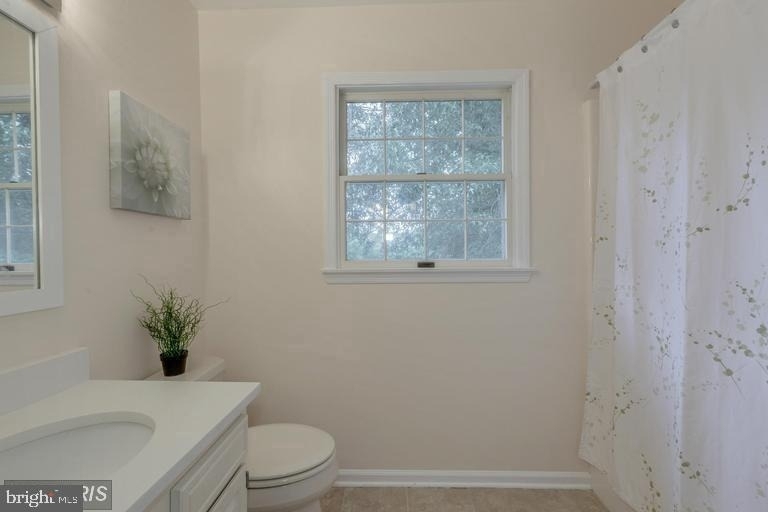
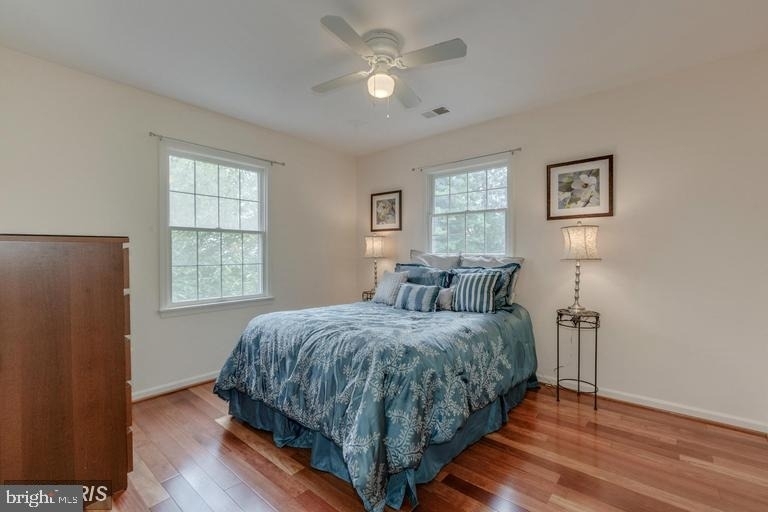
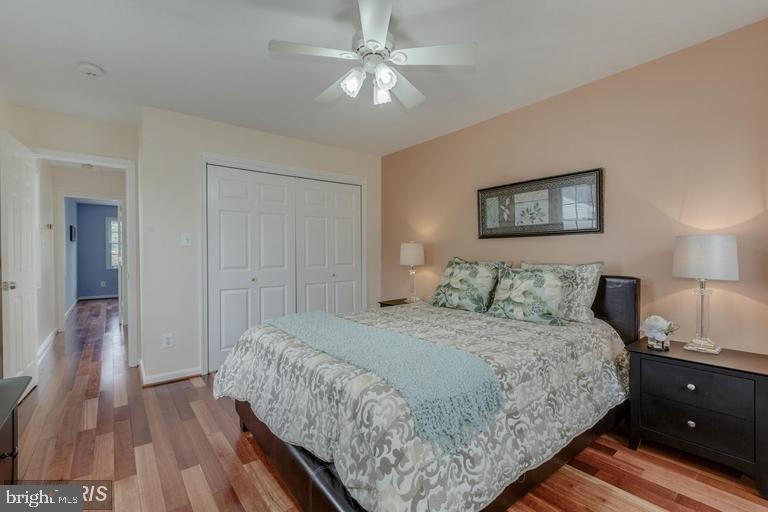
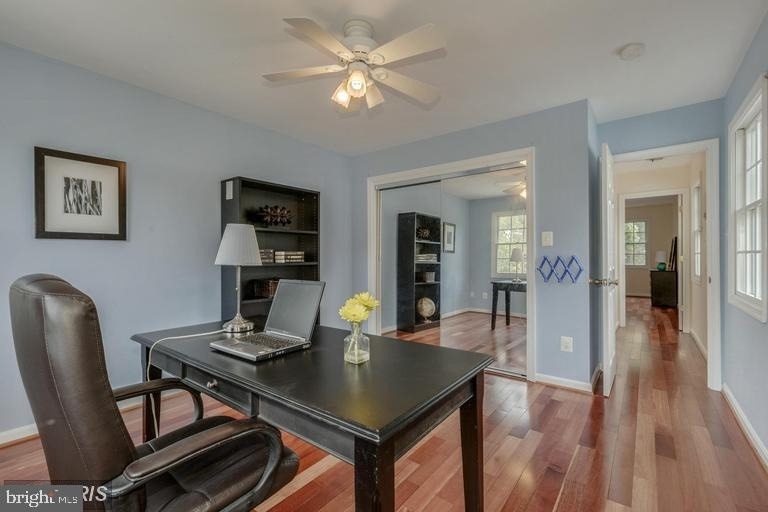
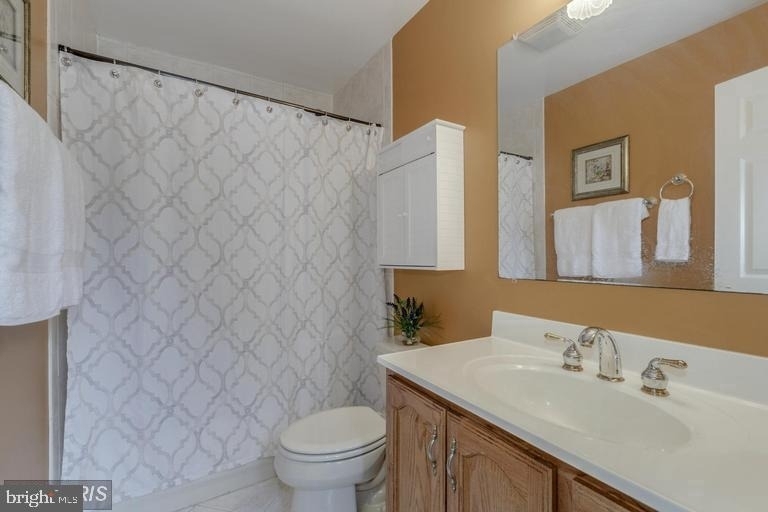
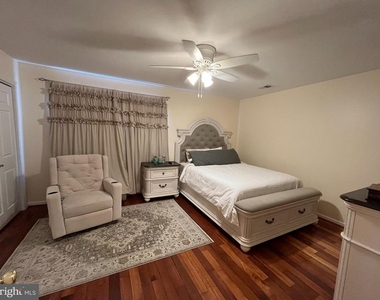
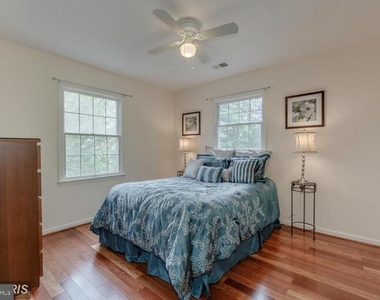
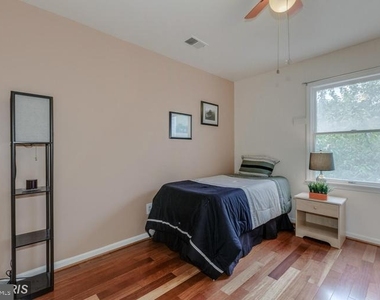
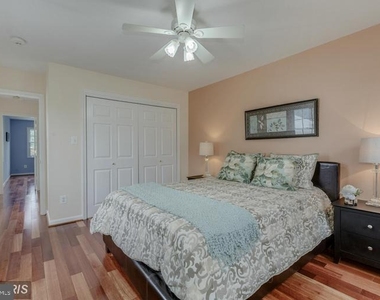
The upper level includes five generously sized bedrooms and three full bathrooms. The original bedroom wing features the primary suite with private bath plus two additional bedrooms sharing a large hall bath. A separate bedroom wing offers two oversized sunny bedrooms, a shared full bath, and its own dedicated HVAC zone for added comfort and privacy.
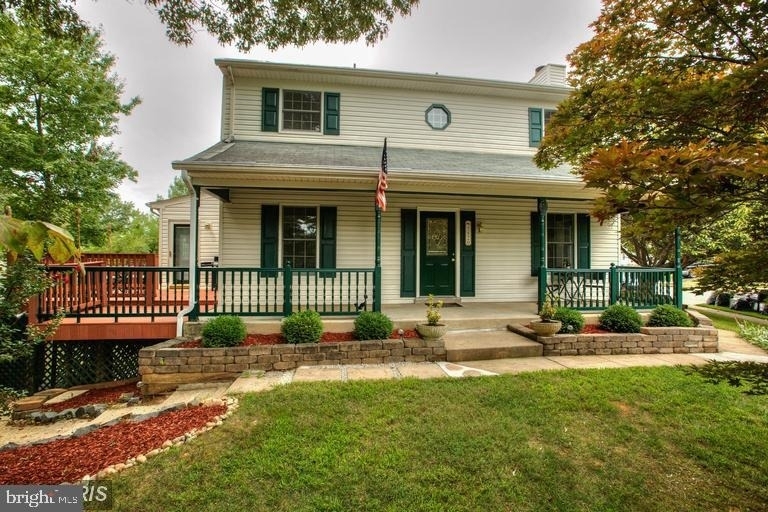
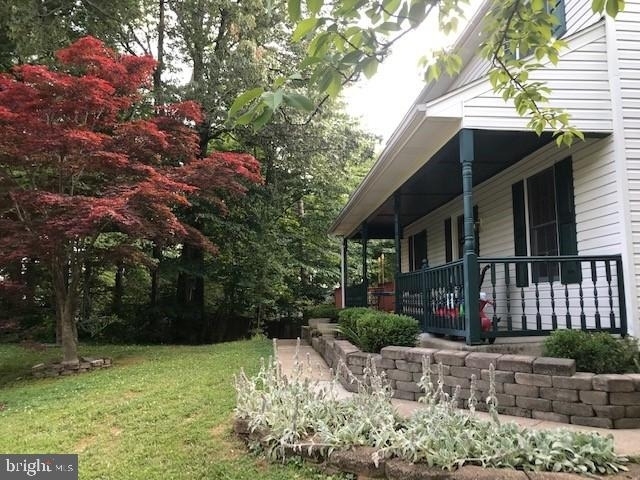
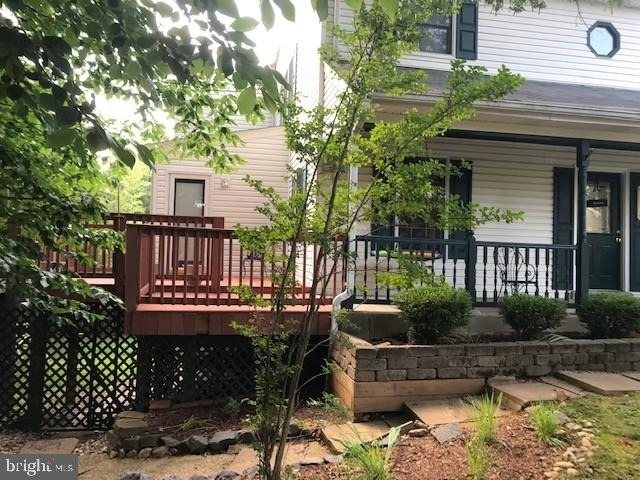
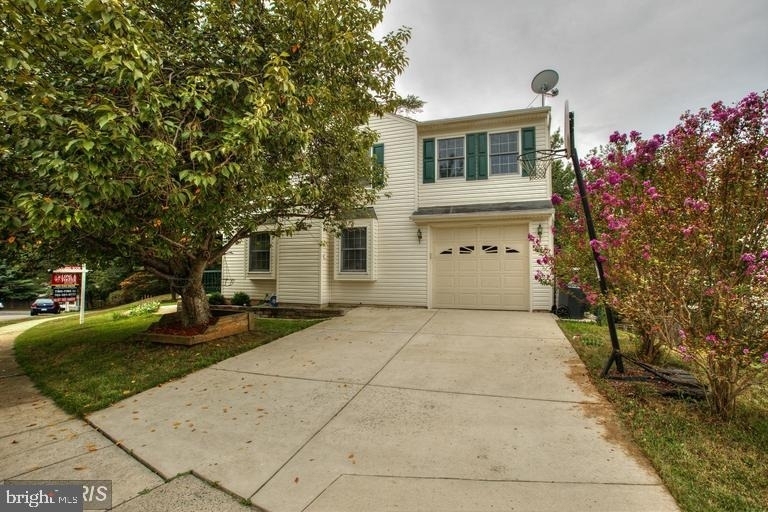
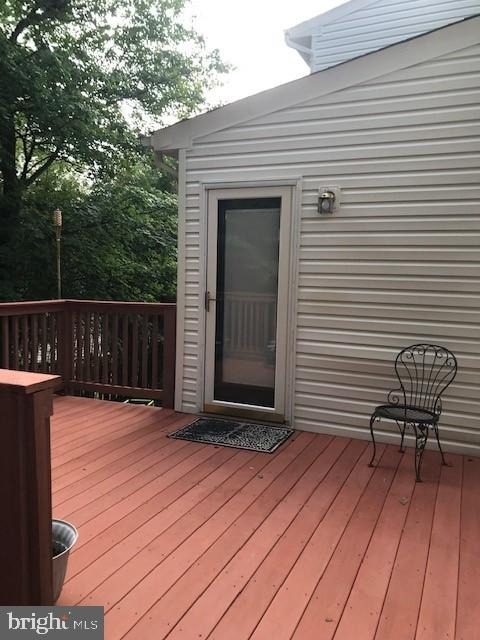
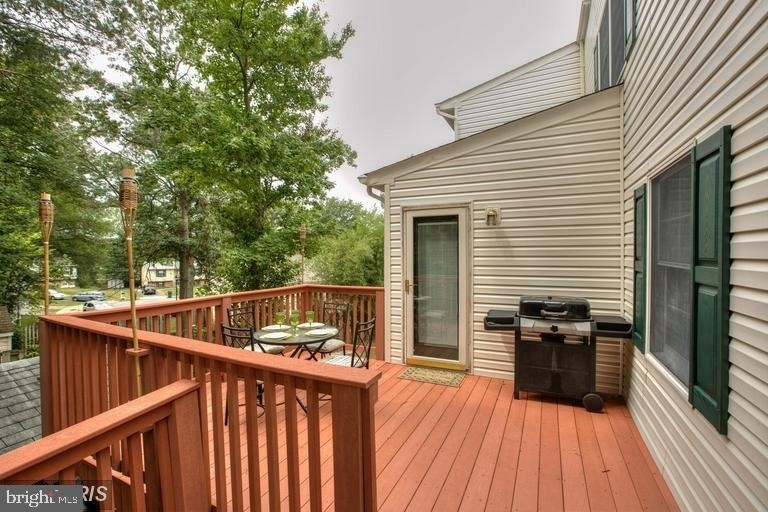
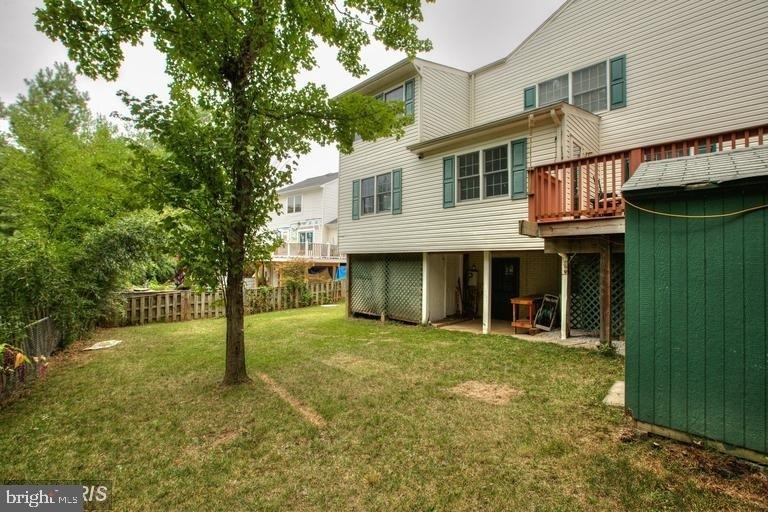
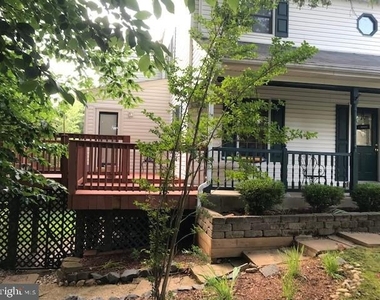
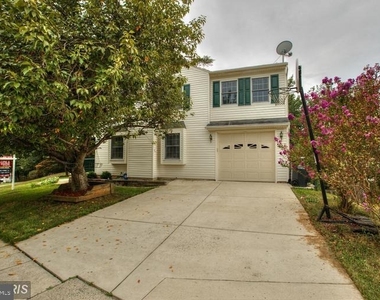
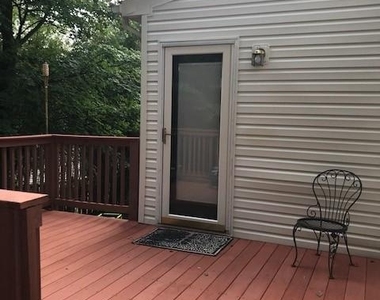
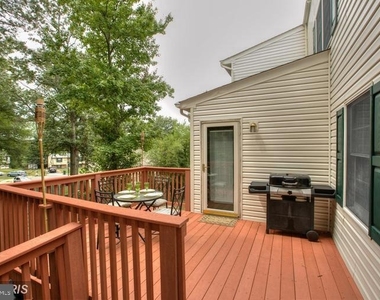
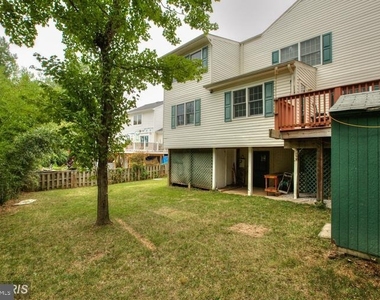
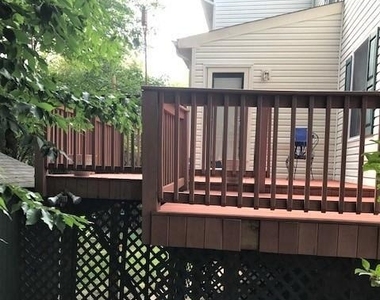
Situated on a corner lot adjacent to wooded common area, the property features a fully fenced backyard with gated access on both sides, a large storage shed, walk-out basement access, and a spacious deck.
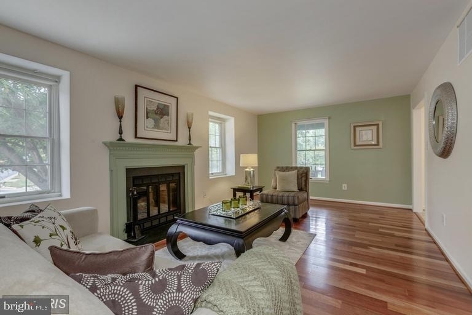
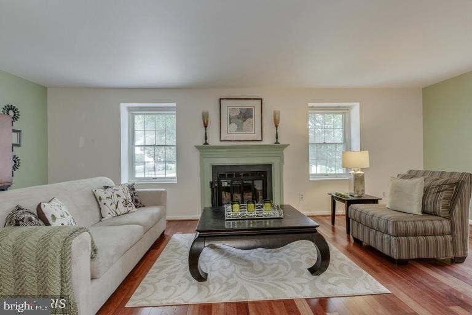
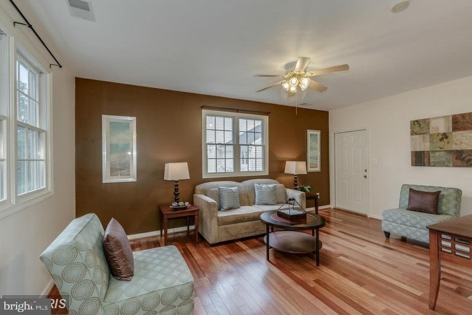
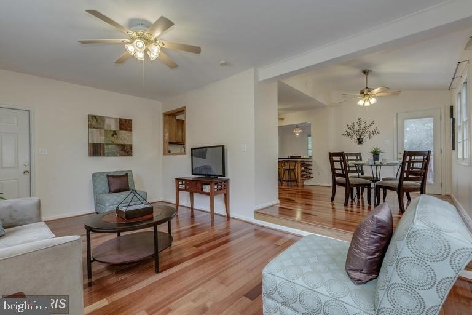
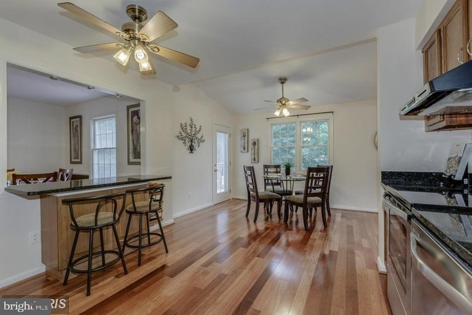
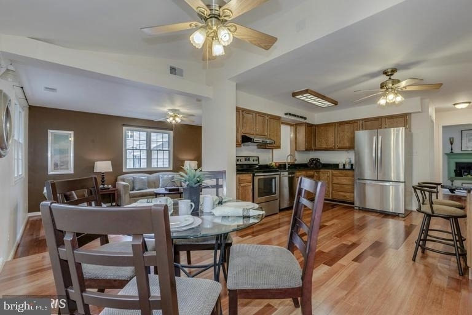
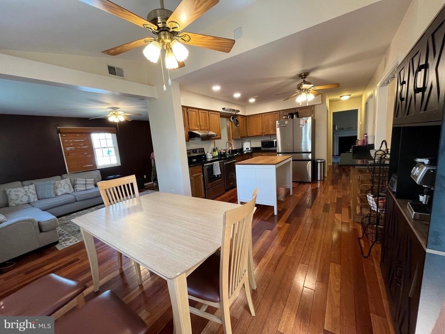
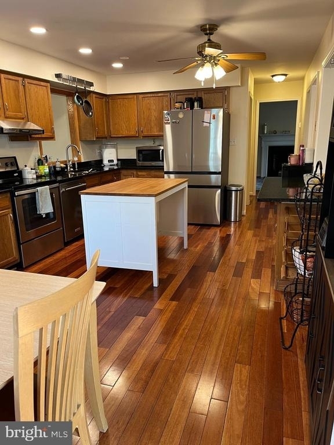
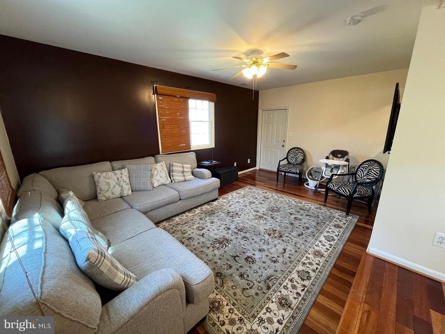
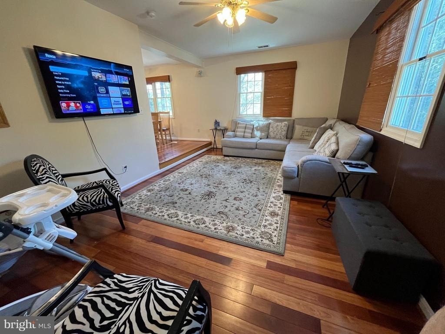
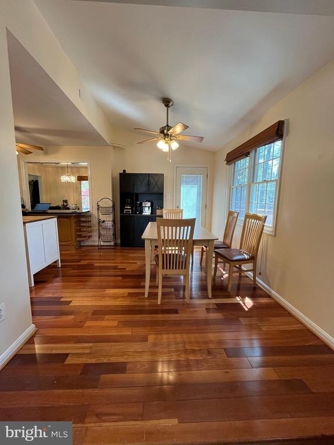
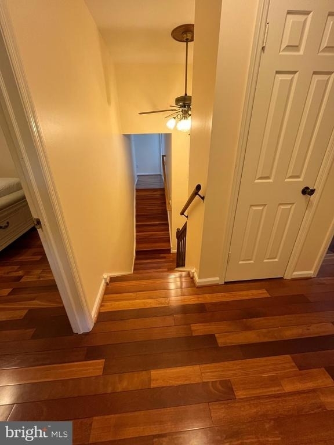
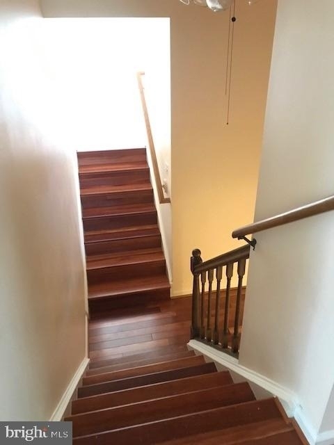
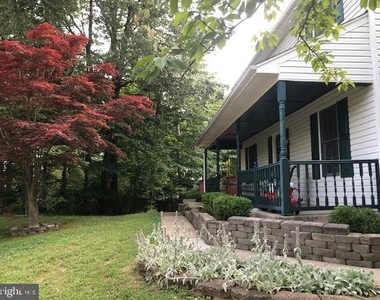
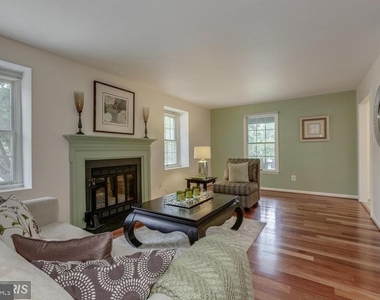
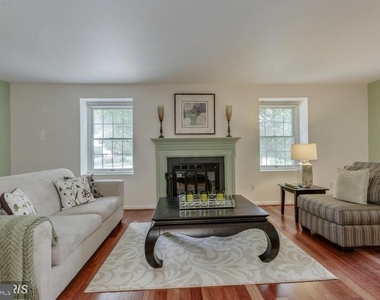
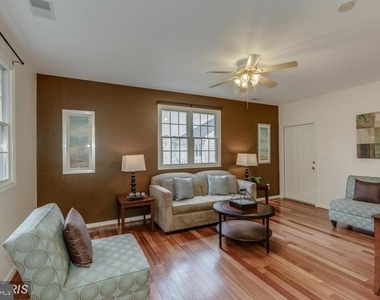
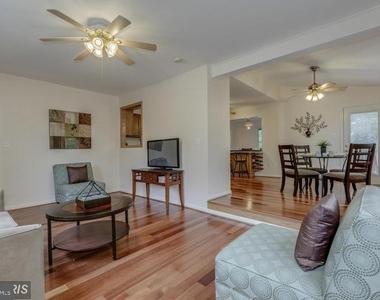
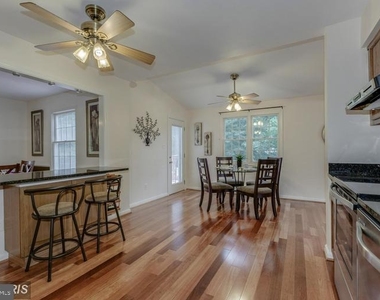
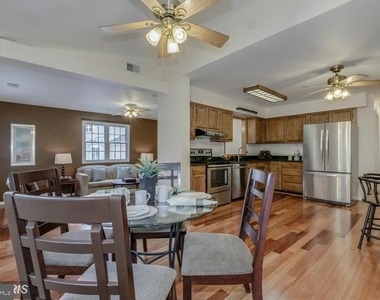
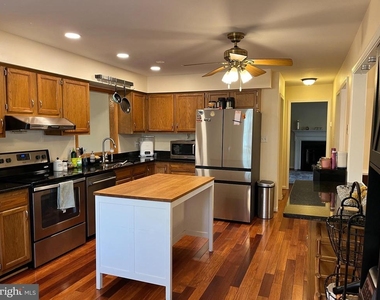
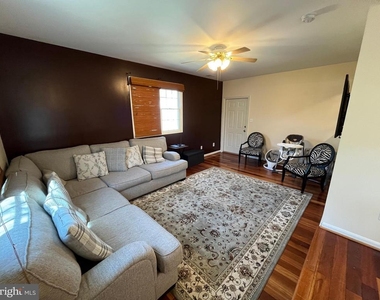
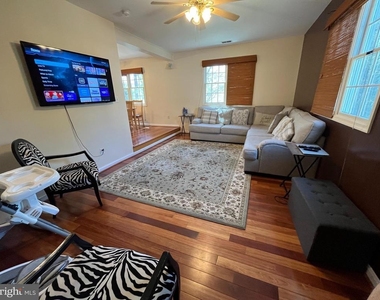
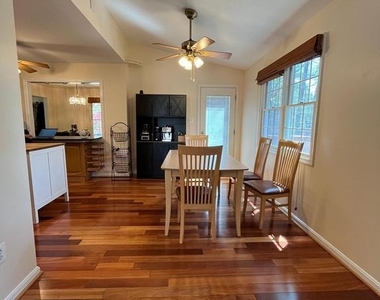
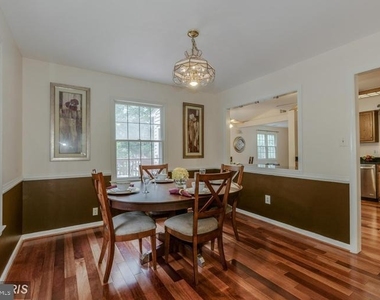
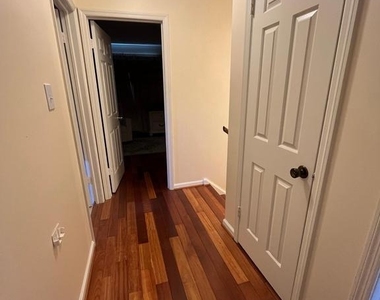
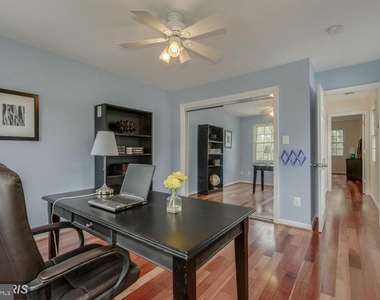
A welcoming covered front porch leads into a thoughtfully designed interior featuring gorgeous Japanese maple hardwood floors throughout. The main level boasts an expanded family room with a wood-burning fireplace, formal dining room with bar area overlooking the kitchen, and a spacious kitchen with granite countertops, stainless steel appliances, and a bright breakfast alcove with peaceful tree views. A step-down family room off the kitchen provides convenient garage access.
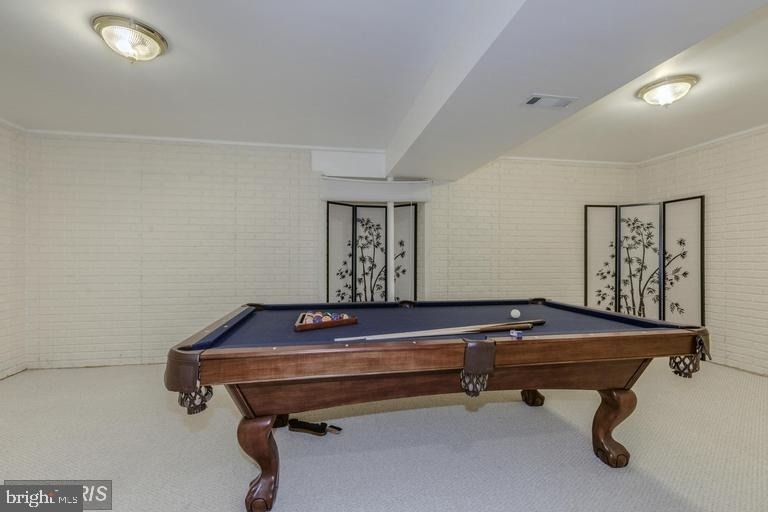
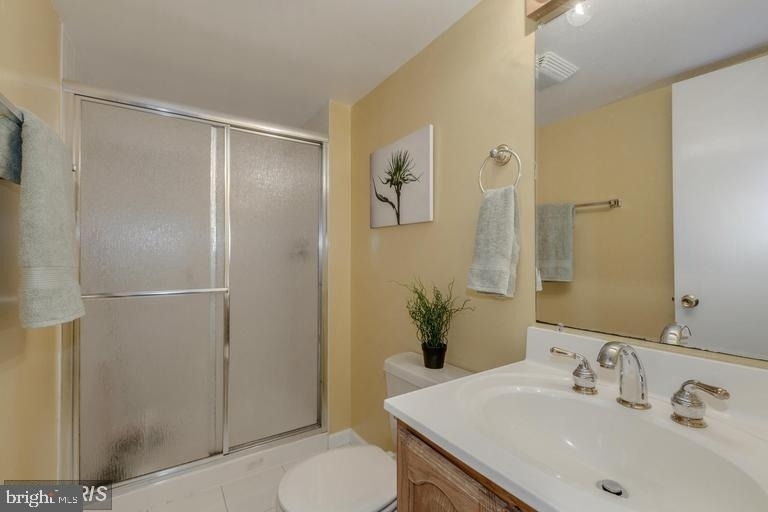
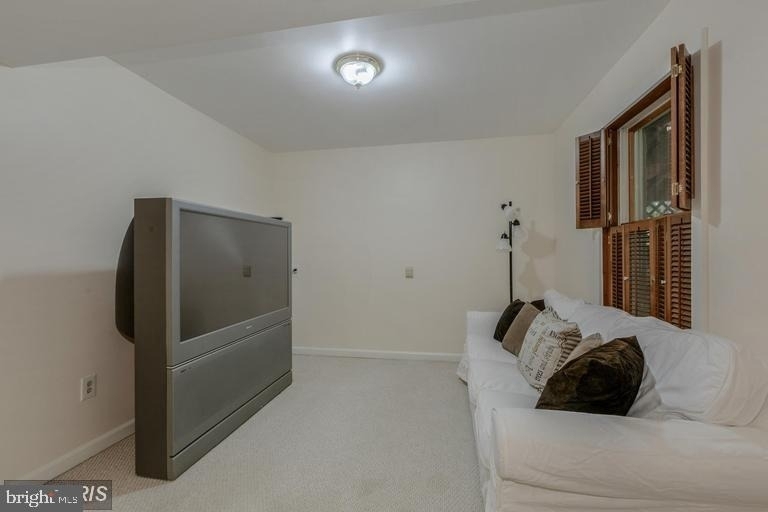
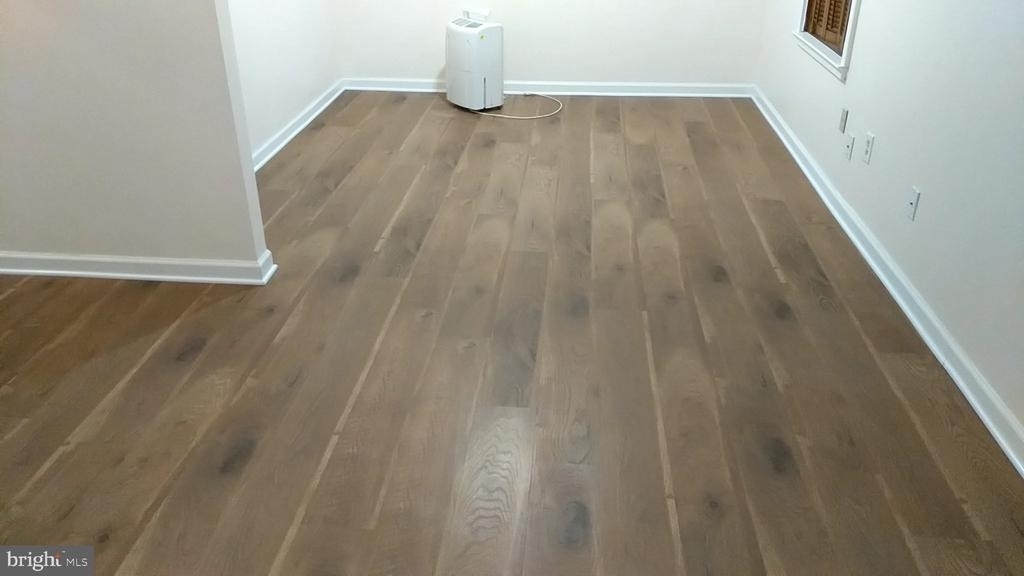
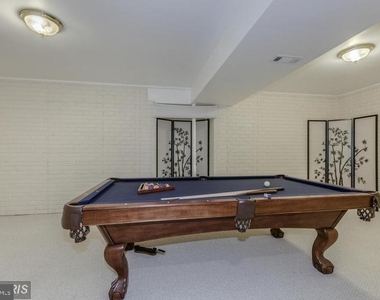
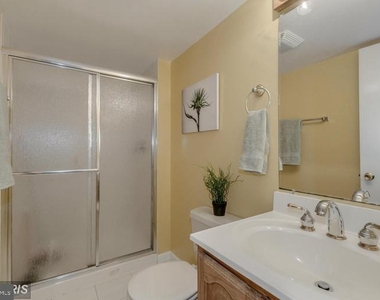
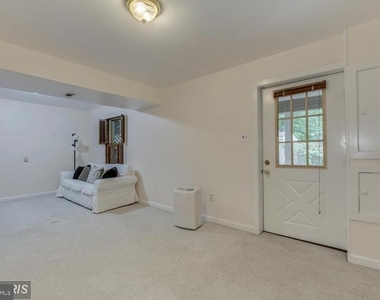
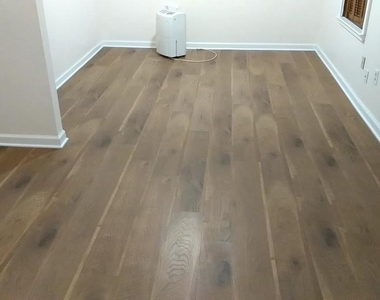
The fully finished lower level features newly installed wood-look vinyl flooring, a spacious recreation room, additional storage, and a private suite with full bath and separate entrance.
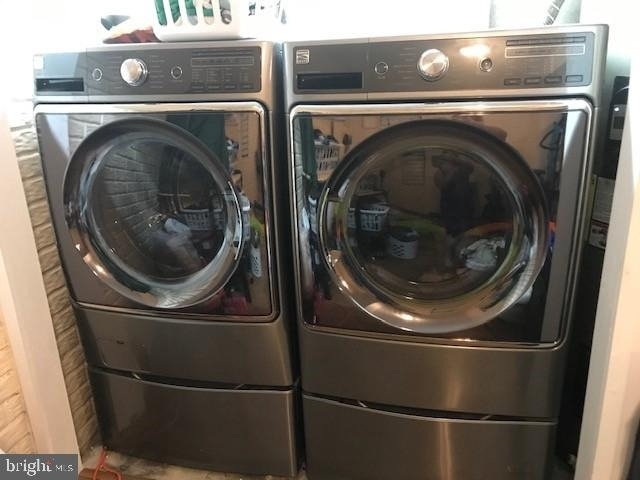
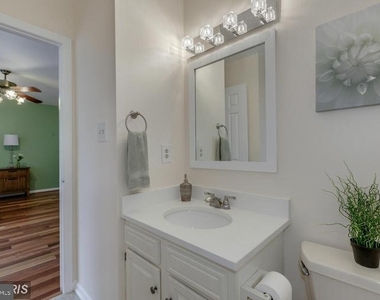
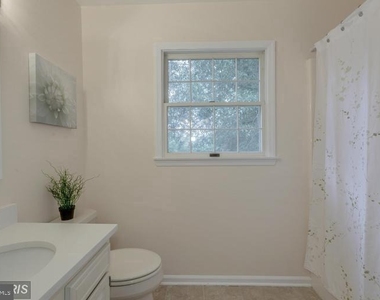
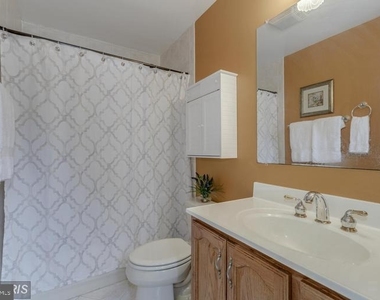
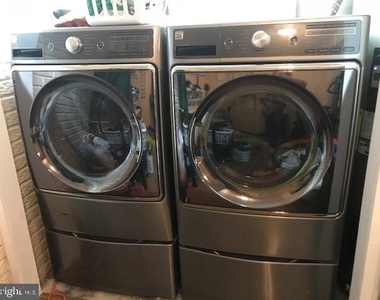
Major updates include roof replacement (2022), dual-zone HVAC systems (2017 & 2021), renovated bathrooms, new basement flooring (2020), 80-gallon hot water heater, and high-end washer and dryer (2017).
Outstanding location within walking distance to VRE commuter rail and convenient access to Franconia-Springfield Metro, Metrobus, I-495, I-95, I-395, and Fairfax County Parkway. Enjoy close proximity to shopping, dining, entertainment, and numerous parks with miles of beautiful trails.
*******Olentyr Realty & Property Management residents are enrolled in the Resident Benefits Package (RBP) which includes HVAC air filter delivery (for applicable properties), utility concierge service making utility connection a breeze during your move-in, our best-in-class resident rewards program, positive credit building for timely rent payments, and much more! More details upon application. Resident Benefits Package (RBP) delivers savings and convenient, professional services that make taking care of your home second nature. By applying, Applicant agrees to be enrolled and to pay the applicable cost of $42.00/month, payable with rent*******
AMENITIES
Fireplace
Dishwasher
Parking Space
ADDITIONAL INFORMATION
Interior
Bathroom Information
Half Bathrooms: 1
Full Bathrooms: 4
Interior Information
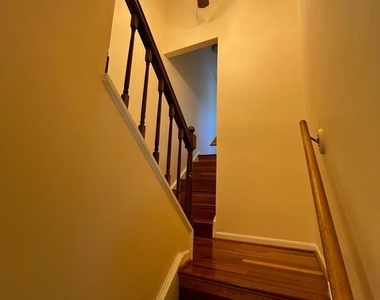
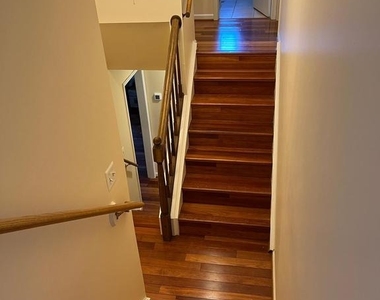
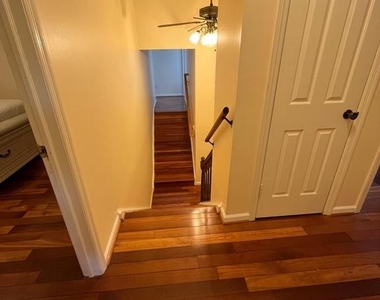
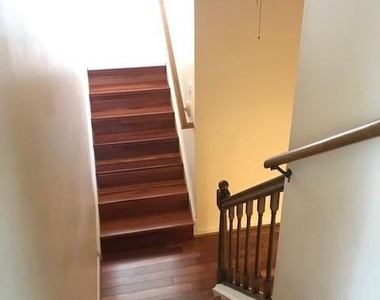
Interior Features: Ceiling Fan(s), Family Room Off Kitchen, Kitchen - Table Space, Chair Railings, Upgraded Countertops, Crown Moldings, Window Treatments, Primary Bath(s), Double/Dual Staircase, Floor Plan - Open, Floor Plan - Traditional, Attic, Formal/Separate Dining Room
Appliances: Dishwasher, Disposal, Dryer, Exhaust Fan, Ice Maker, Gas Oven, Refrigerator, Washer, Electric Oven, Water Heater, Washer/Dryer Hookups Only, ENERGY STAR Clothes Washer, ENERGY STAR Refrigerator
The median is solely based on the area and the number of bedrooms.
Listing-specific characteristics such as the number of bathrooms and the amenities will also impact the price.
LISTING QUALITY
▲
Listing location is an exact address
▲
Features and amenities are properly noted
▲
RentHop has data for this building
▼
The manager has not yet mailed us a photo copy of his or her government identification and proof or property ownership.
▼
Manager has not logged in recently
▼
Manager does not yet have user reviews
RENTHOP DESCRIPTION
The apartment is a unit offered at a monthly price of $4,800. The person posting the listing did not specify that any pets were allowed. It may be the case that pets are ok and the manager simply has not yet filled out all the details. The kitchen conveniently includes a dishwasher.
We have 47 photos of this particular unit, building, and surrounding areas.
We found some very similar listings nearby
Select those you'd like to message
Your messages have been sent!
Check Availability
By selecting Check Availability, you agree that RentHop and real estate professionals may call or text you about your inquiry. Message/data rates may apply. Terms & Privacy. California Privacy Notice





























 Your Privacy Choices
