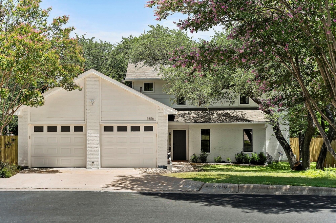
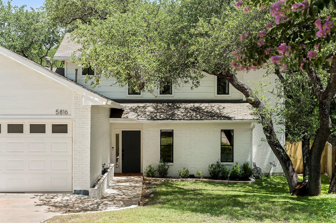
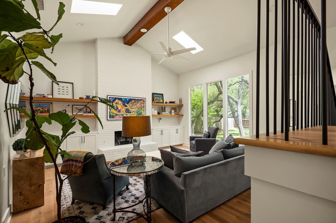
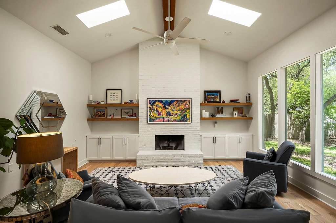
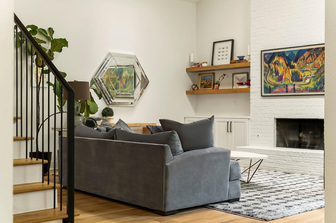
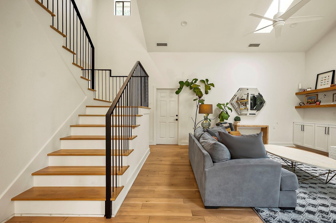
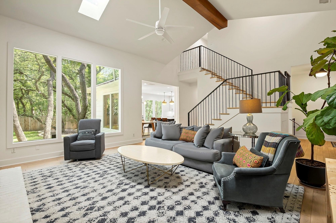
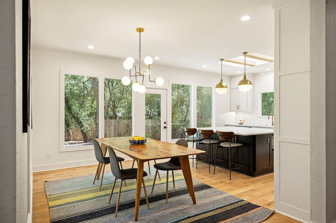
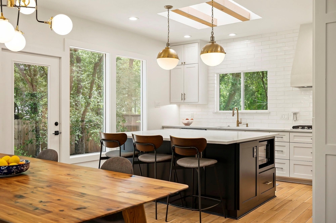
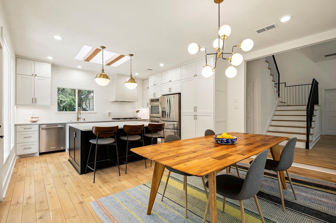
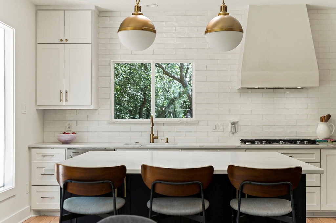
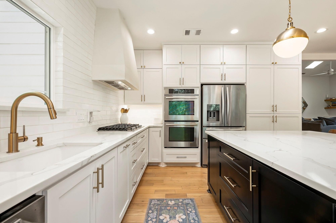
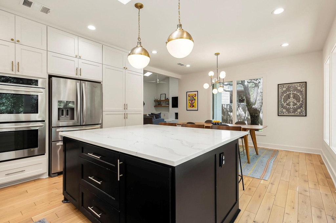
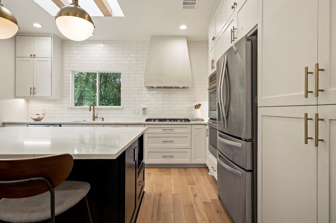
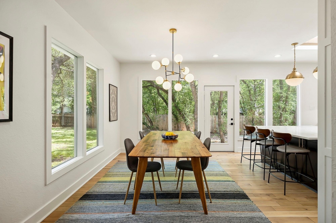
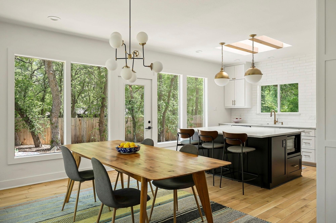
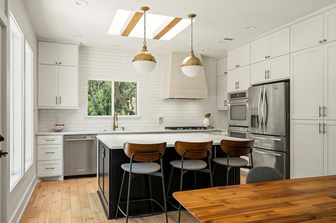
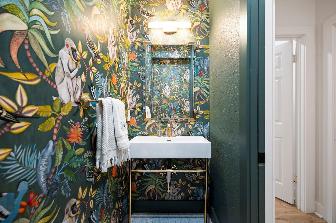
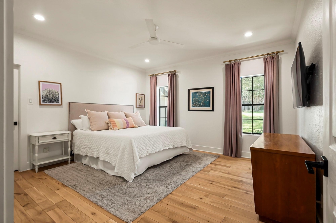
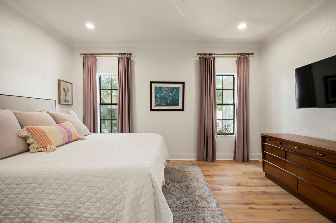
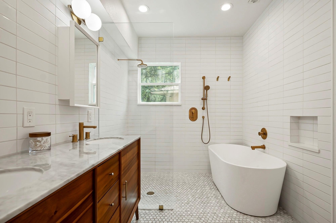
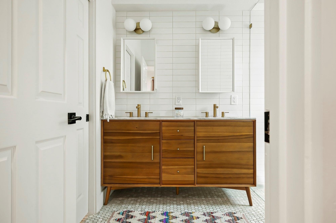
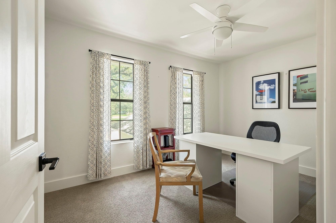
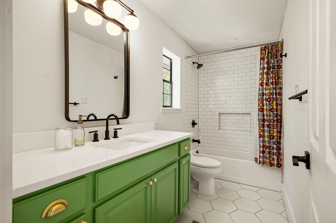
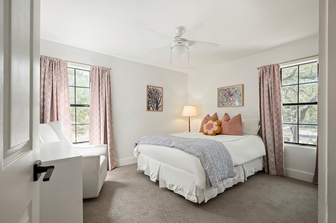
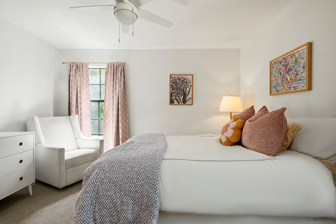
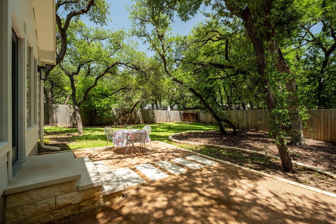
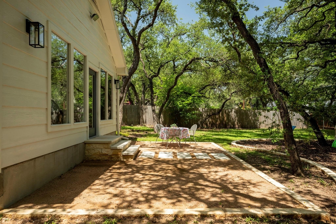
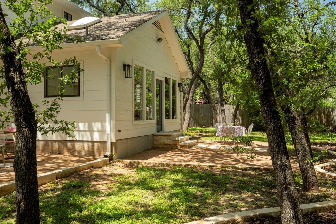
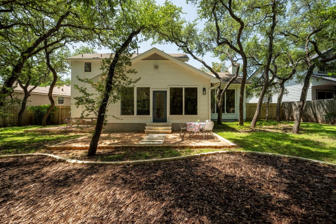
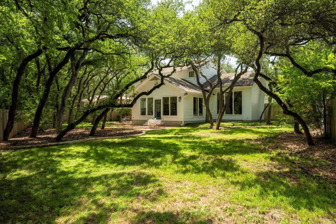
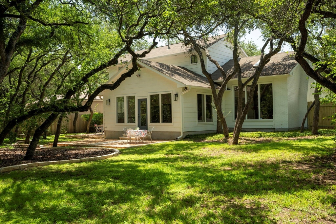
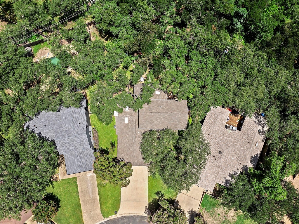
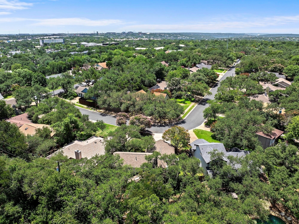
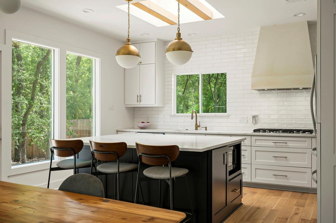
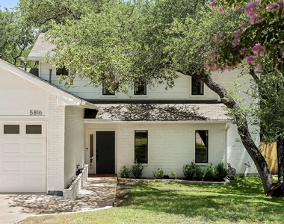
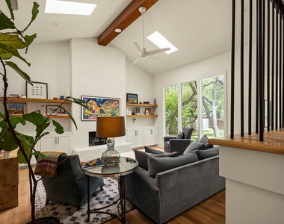
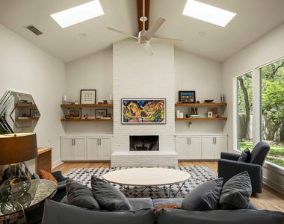
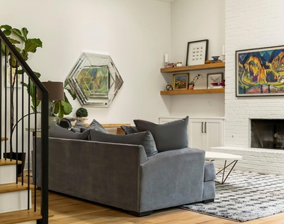
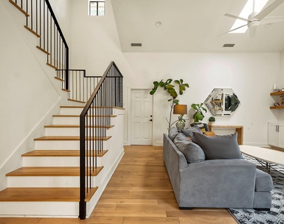
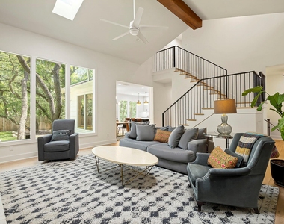
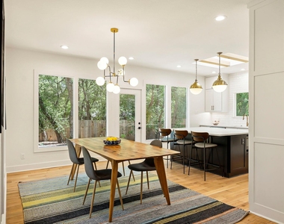
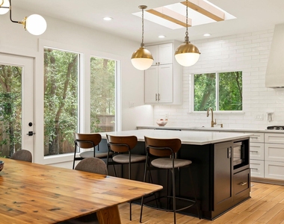
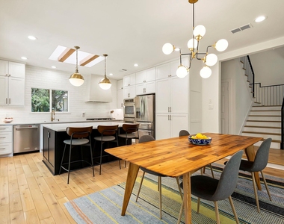
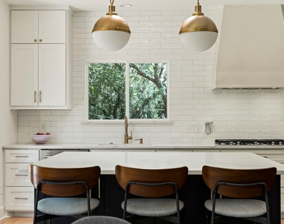
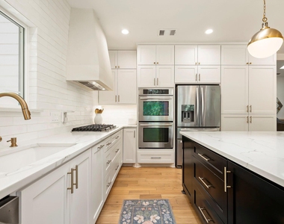
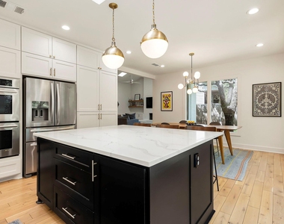
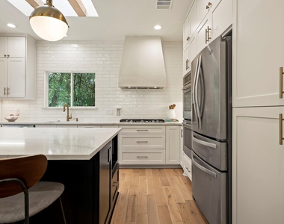
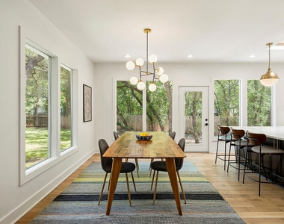
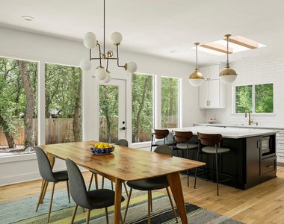
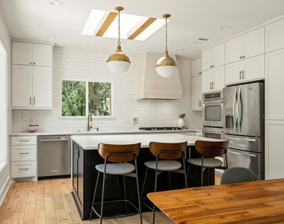
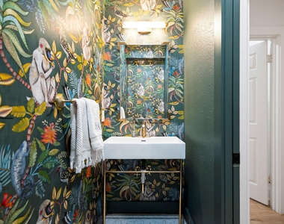
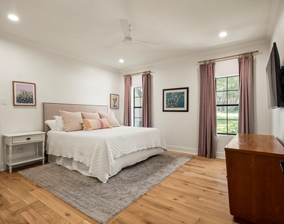
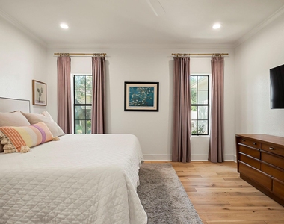
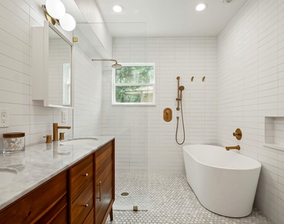
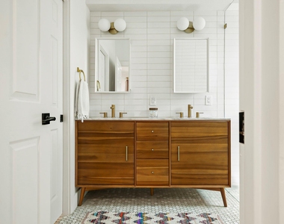
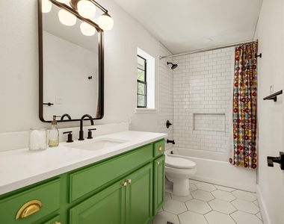
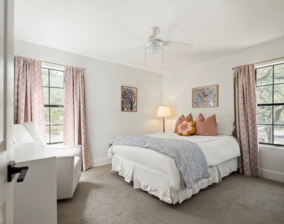
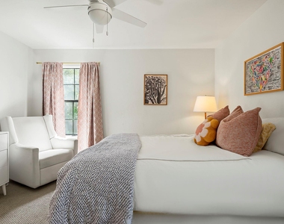
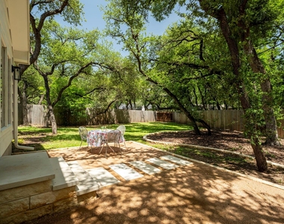
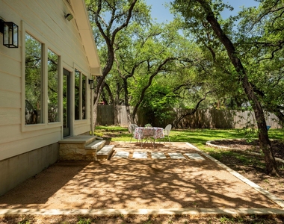
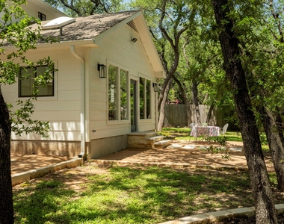
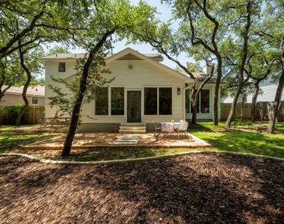
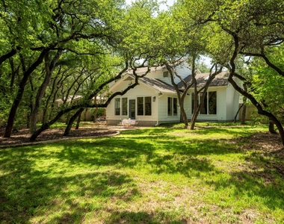
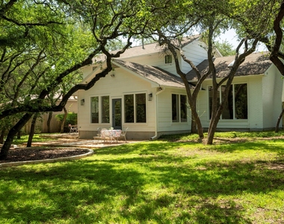
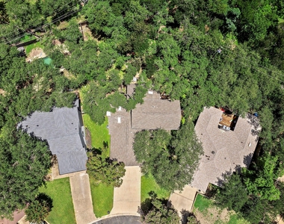
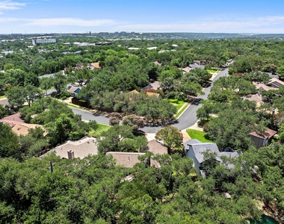
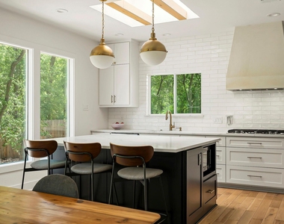
Set on a lush, green 0.242-acre lot beneath a canopy of mature trees, this fully renovated northwest Austin home is zoned to acclaimed Westwood High School and Round Rock ISD, surrounded by Hill Country scenery yet just minutes from The Domain and downtown.Nearly every surface has been reimagined. Vaulted ceilings lift the living room, which opens to the dining area and kitchen, all filled with natural light and grounded by solid Turin white oak hardwood floors. A fireplace anchors the living space, and oversized windows frame views of the expansive backyard.The kitchen is the centerpiece: a generous island, quartz countertops, designer lighting, top-tier appliances, and a gas cooktop beneath a custom plaster vent hood. The main-level primary suite offers a walk-in closet and a remodeled bath with marble counters, Moen fixtures, a freestanding soaking tub, and a glass-enclosed shower. A powder room with designer wallpaper and quartz counters completes the main floor. Upstairs, two spacious bedrooms share an updated full bath.Outside, new hardscaping and a 2024 patio create a park-like retreat for entertaining or unwinding, with room to add a home office studio. The fence has been recently replaced and the yard is fully irrigated. Thoughtful storage throughout, including hallway cabinetry, deep under-stair storage, and an oversized garage, makes this 2,136 square feet home live large.
AMENITIES
Fireplace
Private Outdoor Space
Dishwasher
Parking Space
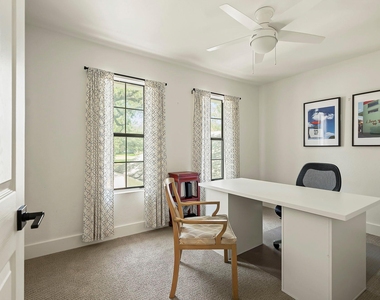
Home Office
ADDITIONAL INFORMATION
Interior
Bathroom Information
Half Bathrooms: 1
Full Bathrooms: 2
Interior Information
Interior Features: Bookcases, Ceiling Fan(s), Beamed Ceilings, Chandelier, Eat-in Kitchen, Entrance Foyer, Kitchen Island, Pantry, Recessed Lighting, Walk-In Closet(s), Ceiling-High, Interior Steps, Primary Bedroom on Main
The manager has not yet mailed us a photo copy of his or her government identification and proof or property ownership.
▼
Manager has not logged in recently
▼
Manager does not yet have user reviews
RENTHOP DESCRIPTION
The apartment is a unit offered at a monthly price of $3,500. The person posting the listing did not specify that any pets were allowed. It may be the case that pets are ok and the manager simply has not yet filled out all the details. The kitchen conveniently includes a dishwasher.
We have 35 photos of this particular unit, building, and surrounding areas.
We found some very similar listings nearby
Select those you'd like to message
Your messages have been sent!
Check Availability
By selecting Check Availability, you agree that RentHop and real estate professionals may call or text you about your inquiry. Message/data rates may apply. Terms & Privacy. California Privacy Notice




 Your Privacy Choices
