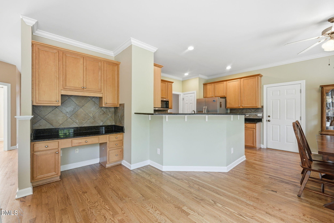
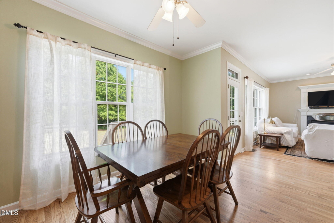
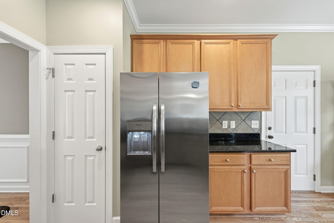
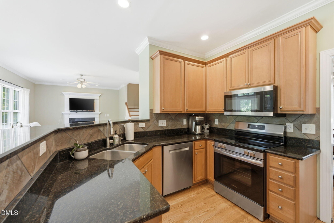
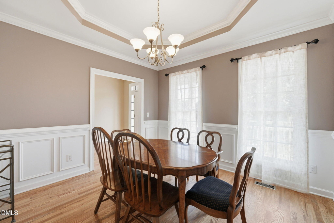
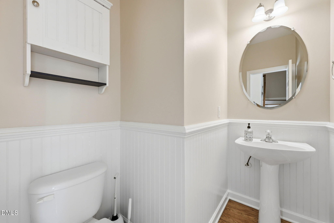
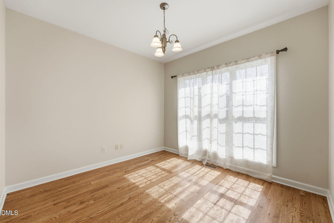
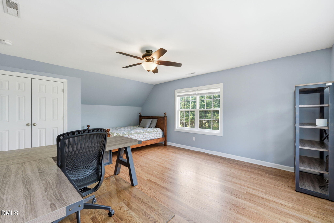
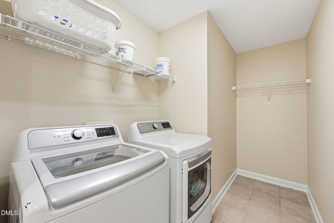
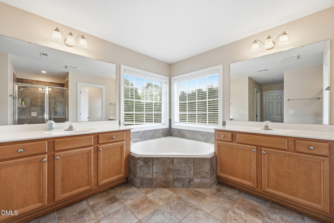
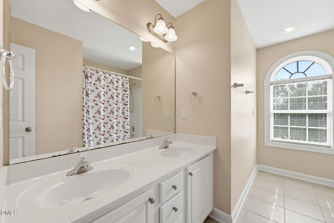
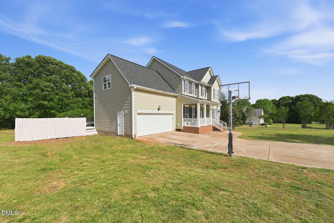
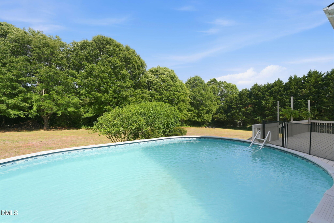
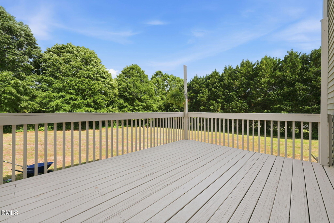
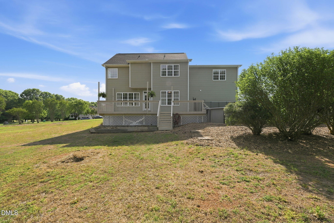
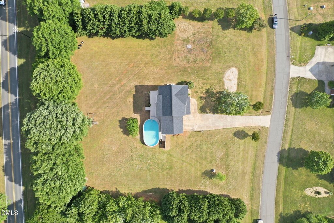
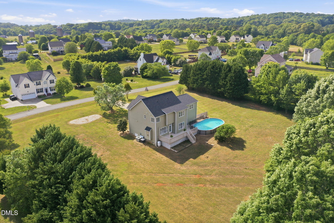
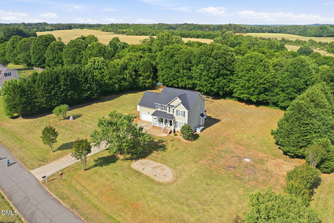
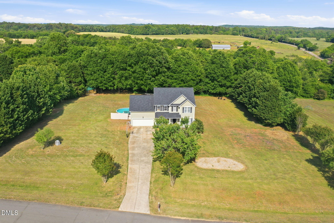
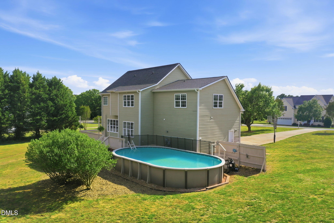
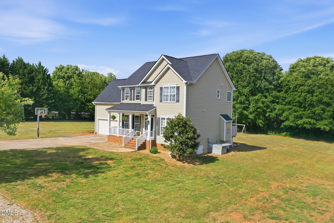
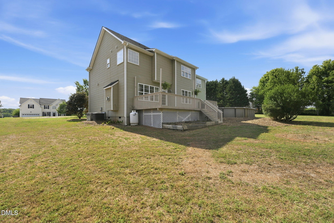
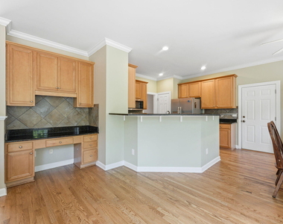
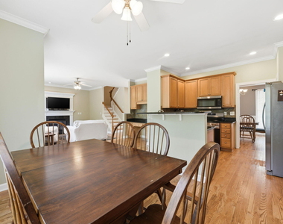
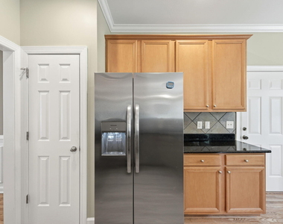
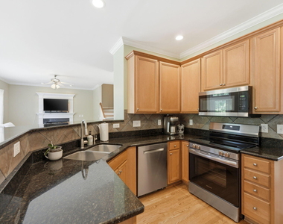
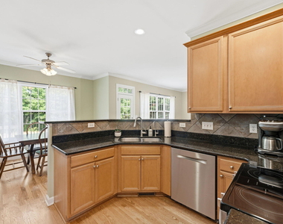
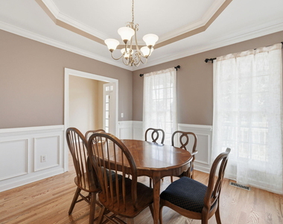
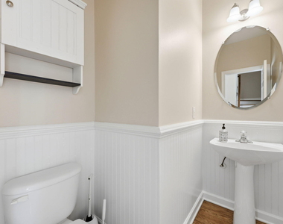
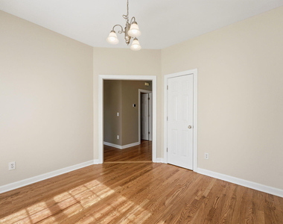
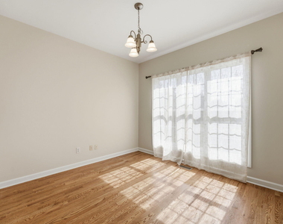
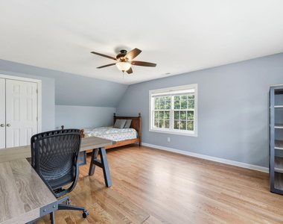
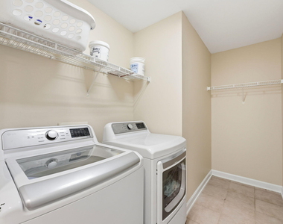
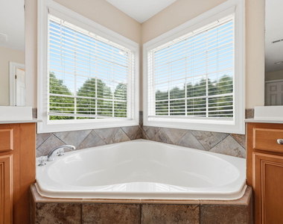
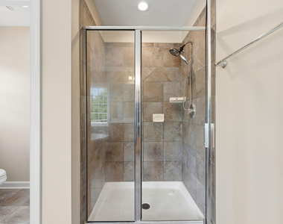
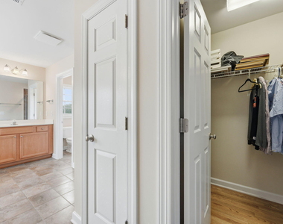
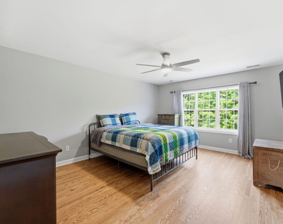
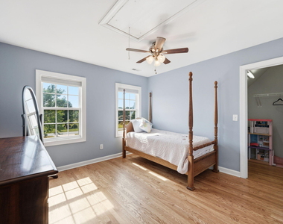
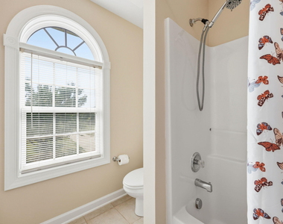
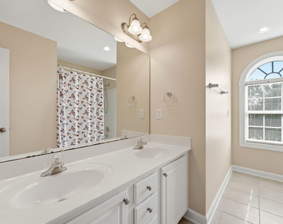
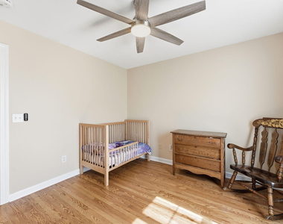
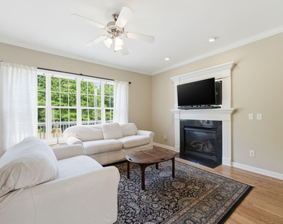
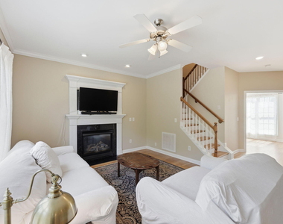
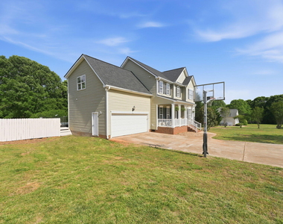
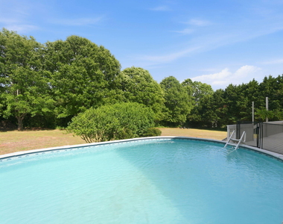
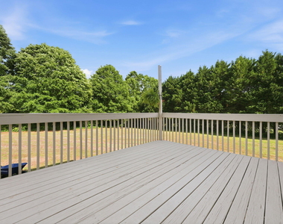
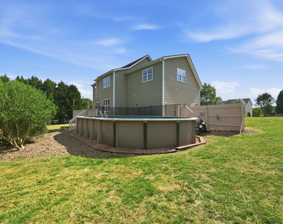
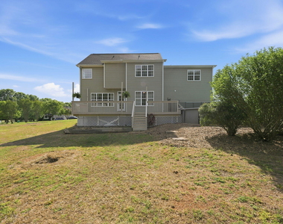
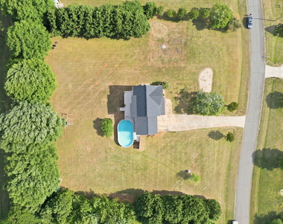
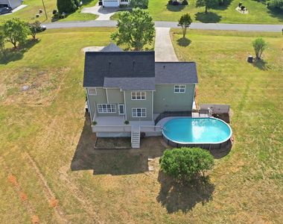
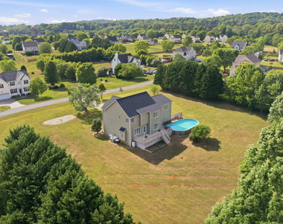
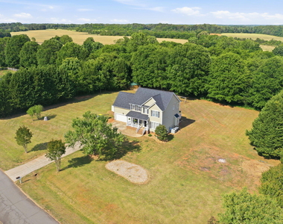
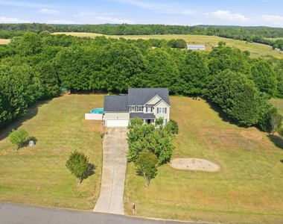
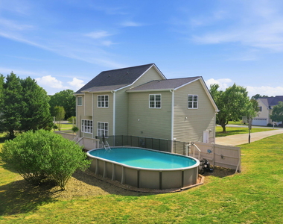
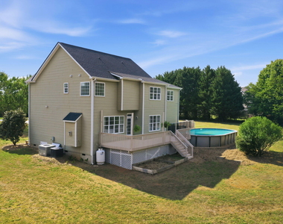
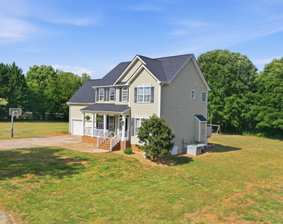
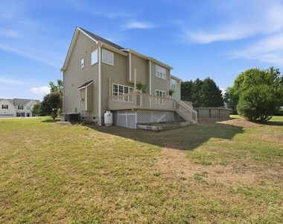
Country living with modern convenience at your doorstep! Nestled on 1.3 beautiful acres, this lovingly maintained home offers the perfect blend of privacy, comfort, and easy access to everything you need. Start your mornings with coffee on the inviting front porch or entertain family and friends on the expansive, freshly painted back deck overlooking the level backyard. Inside, you'll find 3 bedrooms, 2.5 baths, and a spacious bonus room, with no carpet throughout. Over $30,000 was invested in gorgeous new hardwood floors, adding warmth and timeless elegance throughout the home. The inviting family room features a cozy gas fireplace, while the updated kitchen boasts granite countertops and new appliances, making it as functional as it is stylish. The spacious primary suite is a true retreat, offering two walk-in closets, dual vanities, tile flooring, a relaxing garden tub, and a separate tile shower. This home is loaded with valuable upgrades, including a meticulously maintained well and septic system, crawl space encapsulation, and a premium water treatment system featuring a water softener, catalytic carbon filtration, UV purification, reverse osmosis under the kitchen sink, and filtered water to both the kitchen faucet and refrigerator. Step outside to your own private oasis with an above-ground pool enclosed by protective screened fencing, mature landscaping, a huge flat yard with plenty of room to play or entertain, and a large storage shed for lawn equipment, tools, and additional storage. Ideally located for commuters, this home provides quick access to Hwy 54, I-40, Hwy 85, RTP, Durham, and Tanger Outlets Mebane, giving you the tranquility of country living while remaining just minutes from shopping, dining, and everyday conveniences. Don't miss this rare opportunity to own a beautifully updated home offering space, privacy, exceptional upgrades, and an unbeatable location!
The manager has not yet mailed us a photo copy of his or her government identification and proof or property ownership.
▼
Manager has not logged in recently
▼
Manager does not yet have user reviews
RENTHOP DESCRIPTION
The apartment is a unit offered at a monthly price of $2,750. The person posting the listing did not specify that any pets were allowed. It may be the case that pets are ok and the manager simply has not yet filled out all the details. The kitchen conveniently includes a dishwasher.
We have 48 photos of this particular unit, building, and surrounding areas.
Last Updated: 13 hours ago
Data Source: Triangle MLS
MLS# 10177426
List Agent Name: Brian Brenner
List Office Name: Triangle Realty Associates
IDX information is provided exclusively for personal, non-commercial use, and may not be used for any purpose other than to identify prospective properties consumers may be interested in purchasing. Information is deemed reliable but not guaranteed. The listing broker’s offer of compensation is made only to participants of the MLS where the listing is filed.
Courtesy of RH Advisors, Inc. and RHP Realty NJ, Inc.
Enter the 6-digit code sent to or download the
RentHop mobile app to continue.
By selecting Check Availability, you agree that RentHop and real estate professionals may call or text you about your inquiry. Message/data rates may apply. Terms & Privacy.
We found some very similar listings nearby
Select those you'd like to message
Your messages have been sent!
Check Availability
By selecting Check Availability, you agree that RentHop and real estate professionals may call or text you about your inquiry. Message/data rates may apply. Terms & Privacy.