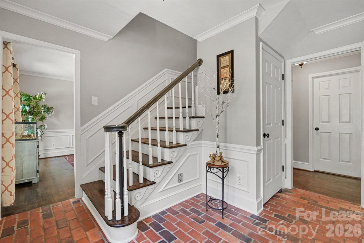
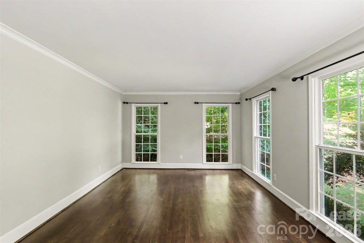
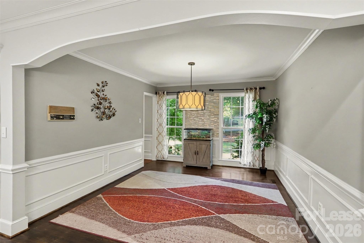
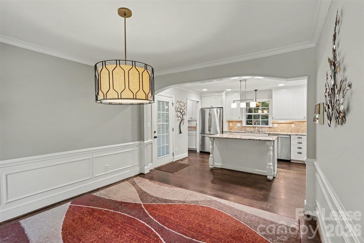
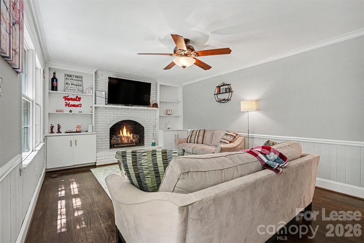
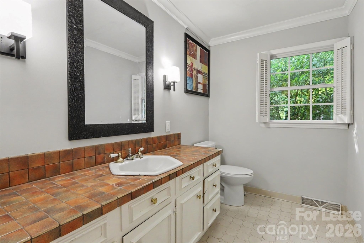
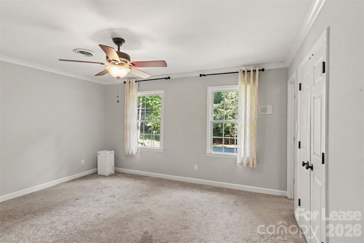
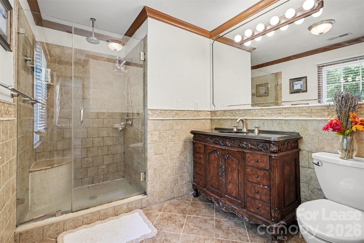
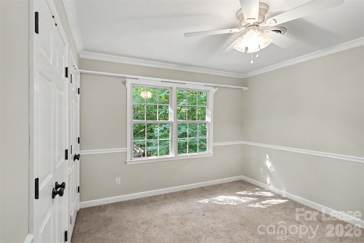
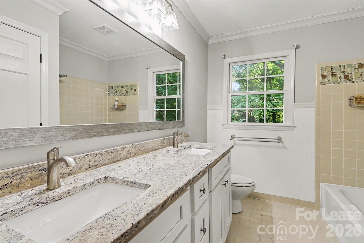
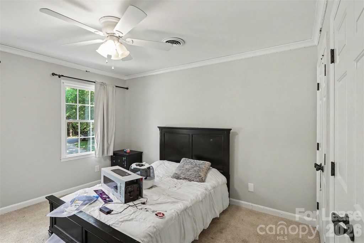
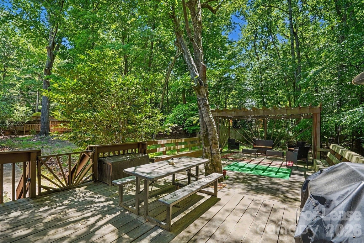
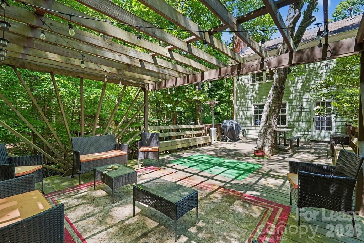
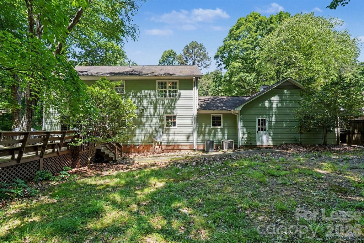
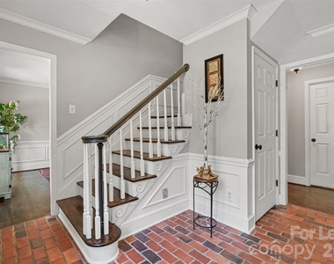
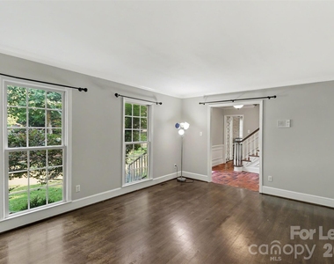
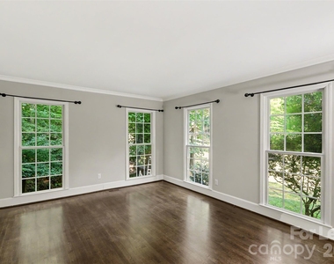
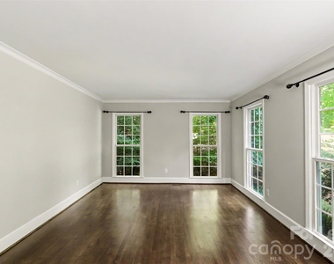
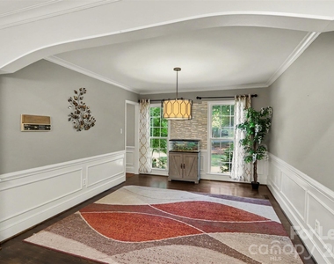
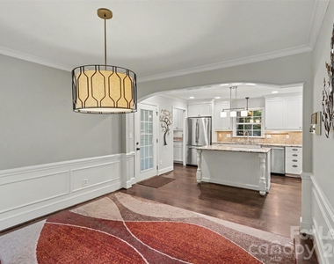
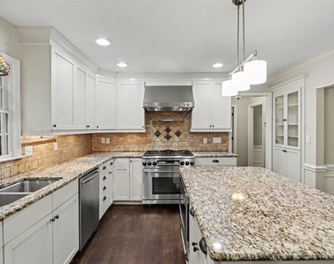
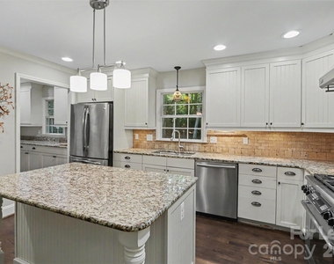
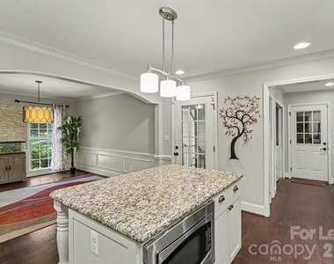
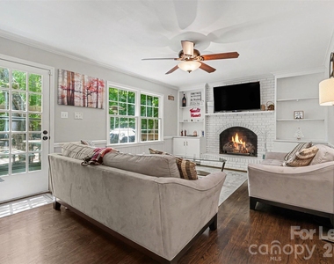
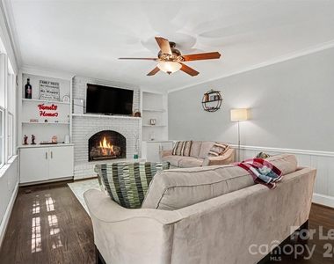
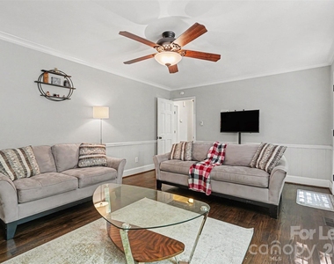
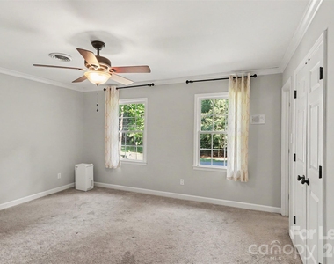
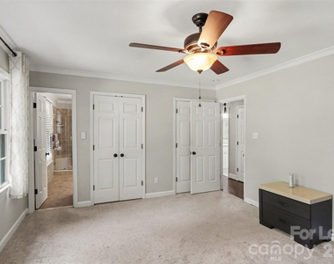
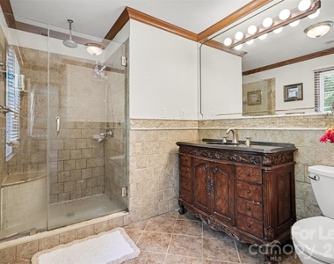
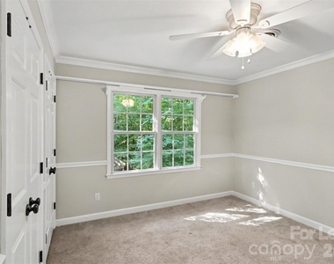
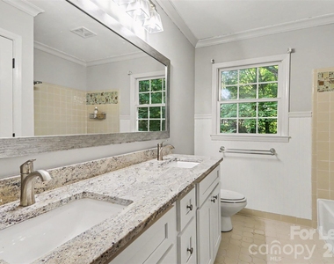
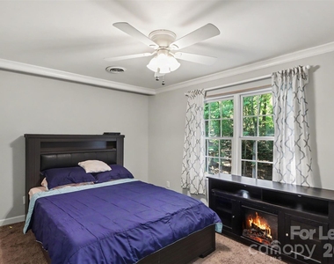
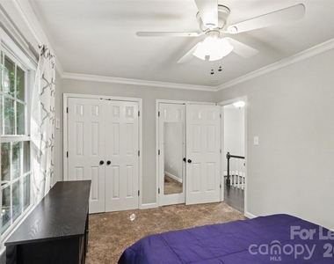
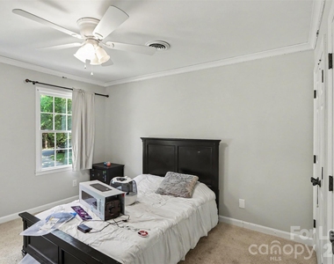
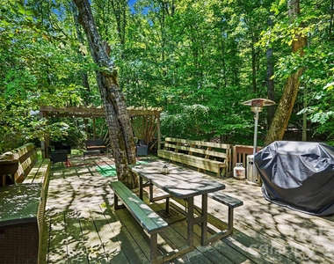
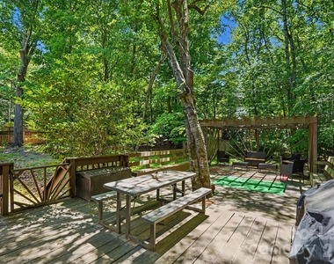
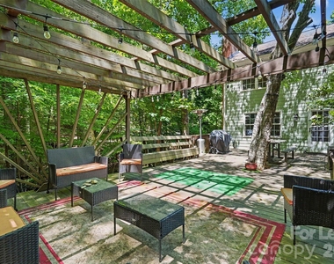
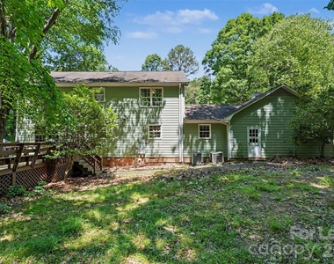
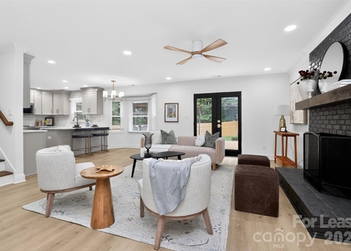
Welcome to 5812 Camelot Dr, tucked away among mature trees in the beautiful Providence Plantation neighborhood! This spacious 4-bedroom, 2.5-bathroom home offers nearly 2,200 square feet of comfortable living space with a layout designed for both everyday living and entertaining. The welcoming foyer opens to a spacious den and formal dining area, while the updated kitchen features granite countertops, stainless steel appliances, a center island with breakfast bar, and plenty of natural light. The kitchen flows naturally into the family room, where a cozy fireplace creates the perfect spot to relax. Upstairs, you'll find four generously sized bedrooms, offering plenty of space for family, guests, or a home office. Outside, enjoy your own private retreat with mature trees and a large deck that's ideal for morning coffee, weekend gatherings, or simply unwinding at the end of the day. Conveniently located near I-485, shopping, dining, and everyday amenities, this home offers the perfect combination of space, comfort, privacy, and convenience.
Flexible lease terms from 9-24 months. Security Deposit will match one full month's rent depending on credit/application results. Pets accepted conditionally with owner approval, a one-time non-refundable Pet Fee ($350 per pet) and monthly Pet Rent ($25/month per pet). All prospective tenants over the age of 18 must go through the Aleasa application process ($65 per adult). Seeking qualified tenants (credit scores ideally at or above 650, no recent evictions, and a household monthly income of at least 2.5x the monthly rent). Contact Chris Makowski with questions or to help your clients apply text Chris at 704-956-4547 with the first and last names and an email address for each applicant.
This home is also listed for sale (MLS #4382129).
AMENITIES
Fireplace
Private Outdoor Space
Dishwasher
Parking Space
Home Office
ADDITIONAL INFORMATION
Interior
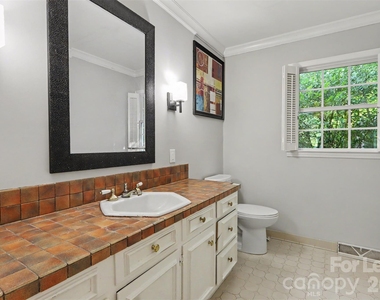
Bathroom Information
Half Bathrooms: 1
Full Bathrooms: 2
Interior Information
Interior Features: Breakfast Bar, Built-in Features, Entrance Foyer, Kitchen Island, Pantry, Attic Stairs Pulldown
Appliances: Dishwasher, Gas Range, Microwave, Oven, Refrigerator, Exhaust Hood
Flooring Type: Carpet, Tile, Wood
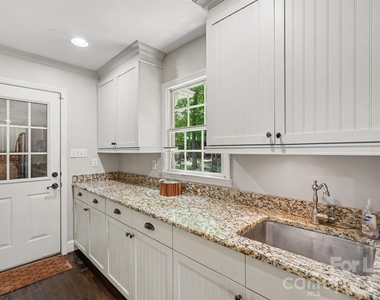
Laundry Features: Electric Dryer Hookup, Laundry Room, Main Level, Washer Hookup
Fireplace Information
Has Fireplace
Fireplace Features: Family Room
Exterior
Property Information
Square Footage: 2,194
Architectural Style: Traditional
Year Built: 1973
Building Information
Levels: Two
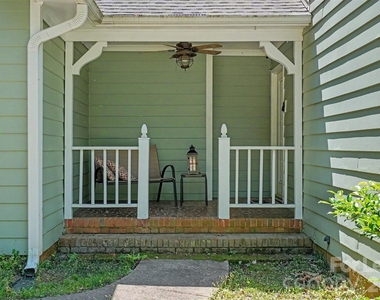
Patio and Porch Features: Covered, Deck, Front Porch
The manager has not yet mailed us a photo copy of his or her government identification and proof or property ownership.
▼
Manager has not logged in recently
▼
Manager does not yet have user reviews
RENTHOP DESCRIPTION
The apartment is a unit offered at a monthly price of $3,100. The person posting the listing did not specify that any pets were allowed. It may be the case that pets are ok and the manager simply has not yet filled out all the details. The kitchen conveniently includes a dishwasher.
We have 34 photos of this particular unit, building, and surrounding areas.
Last Updated: 23 hours ago
Data Source: Canopy MLS
MLS# CAR4431063
List Agent Name: Chris Makowski
List Office Name: Aleasa LLC
IDX information is provided exclusively for personal, non-commercial use, and may not be used for any purpose other than to identify prospective properties consumers may be interested in purchasing. Information is deemed reliable but not guaranteed. The listing broker’s offer of compensation is made only to participants of the MLS where the listing is filed.
Courtesy of RH Advisors, Inc. and RHP Realty NJ, Inc.
By selecting Check Availability, you agree that RentHop and real estate professionals may call or text you about your inquiry. Message/data rates may apply. Terms & Privacy. California Privacy Notice
We found some very similar listings nearby
Select those you'd like to message
Your messages have been sent!
Check Availability
By selecting Check Availability, you agree that RentHop and real estate professionals may call or text you about your inquiry. Message/data rates may apply. Terms & Privacy. California Privacy Notice

























 Your Privacy Choices
