Check Availability

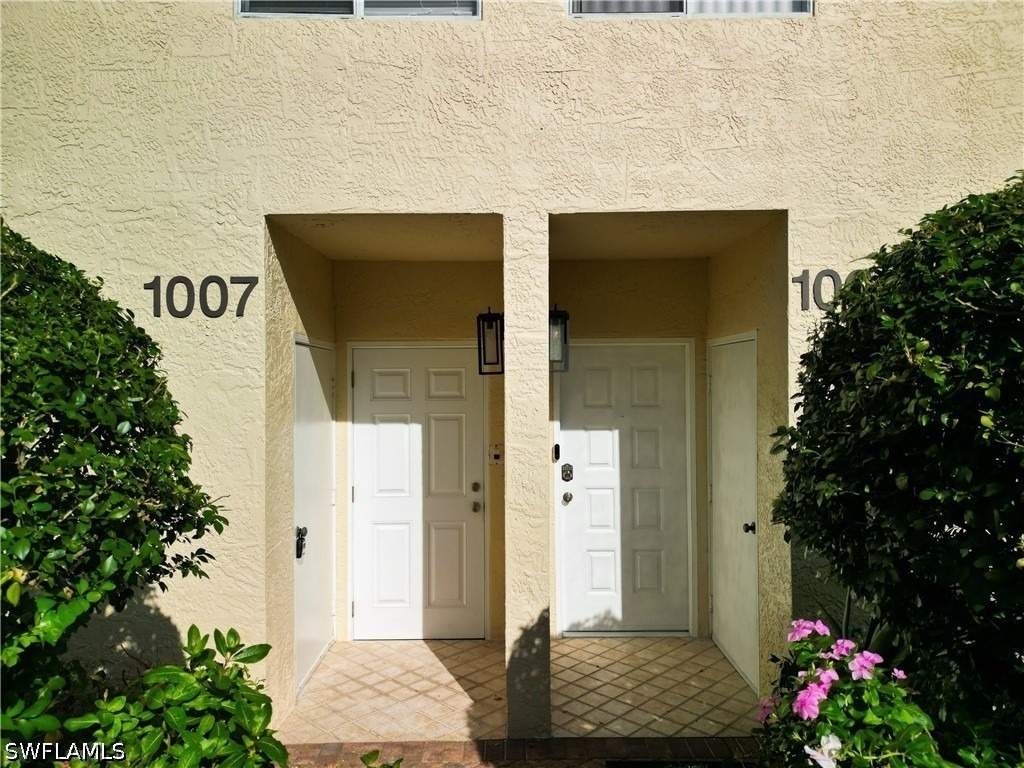
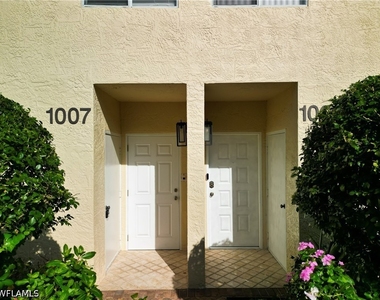
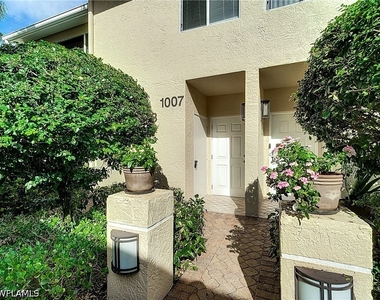
5811 Glencove Drive #1007

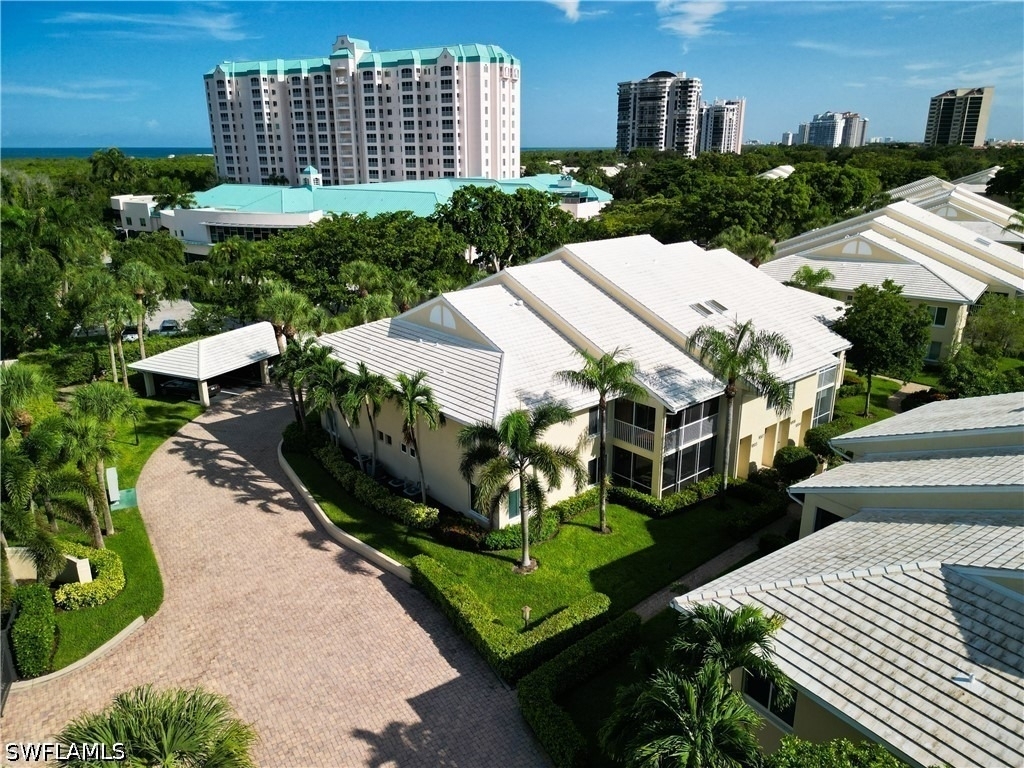
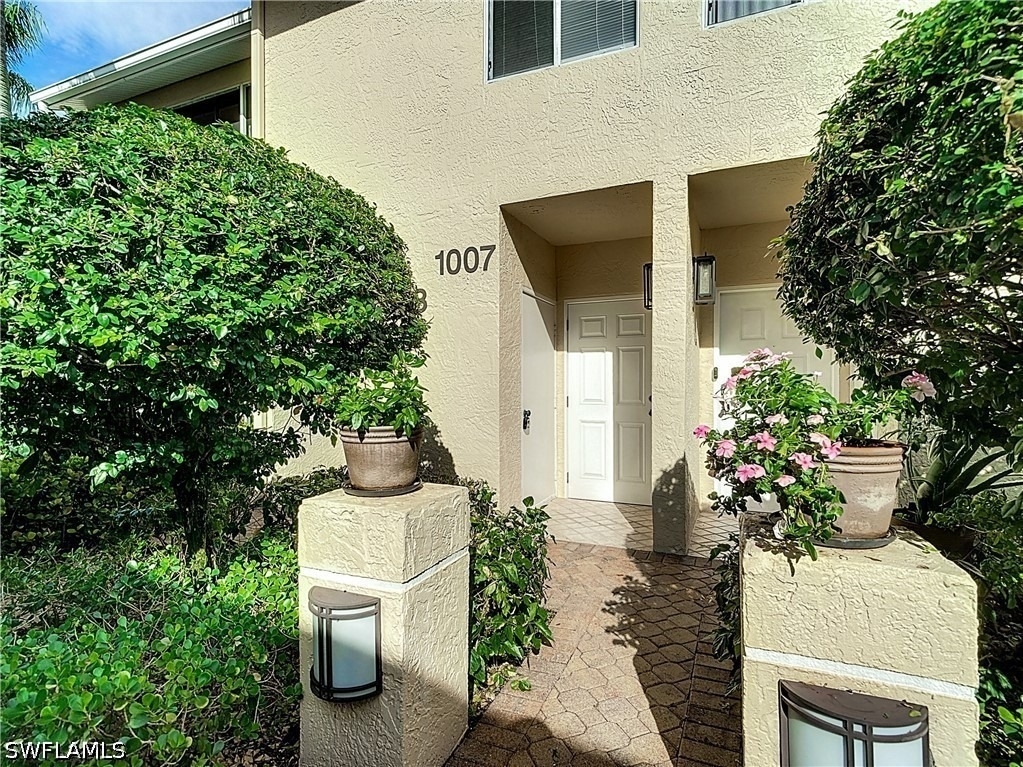
Pelican Bay, North Naples, Naples, 34108
$2,950
Posted 21 hours ago, Immediate Move-In
bedrooms
3 Bed
bathrooms
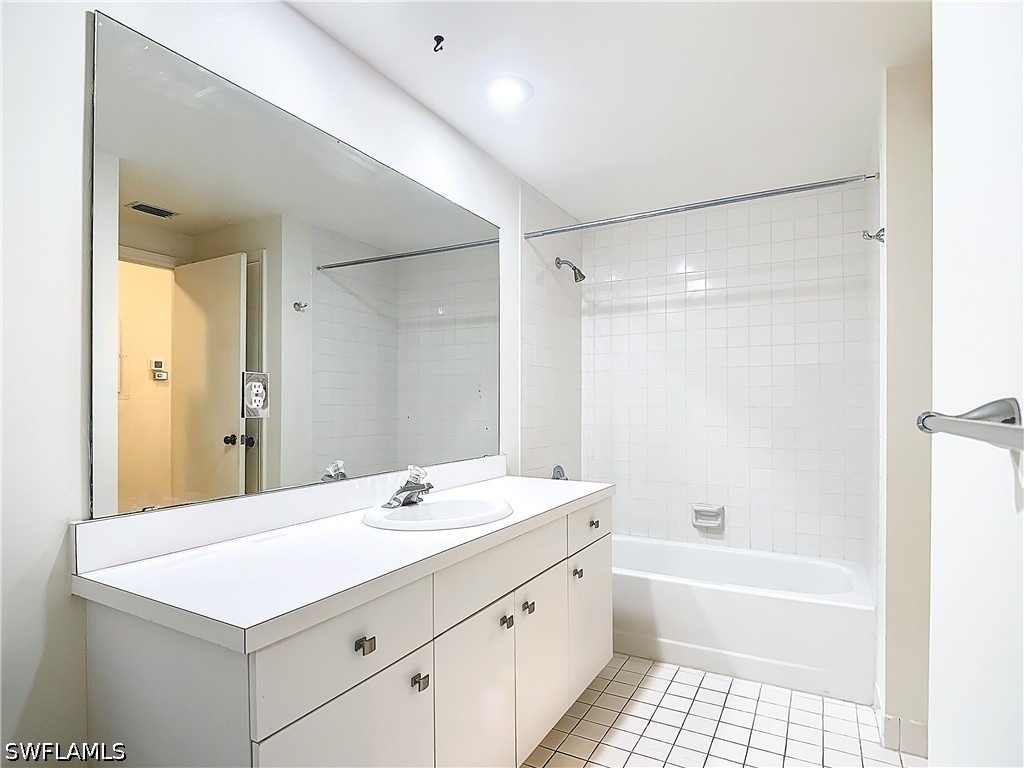
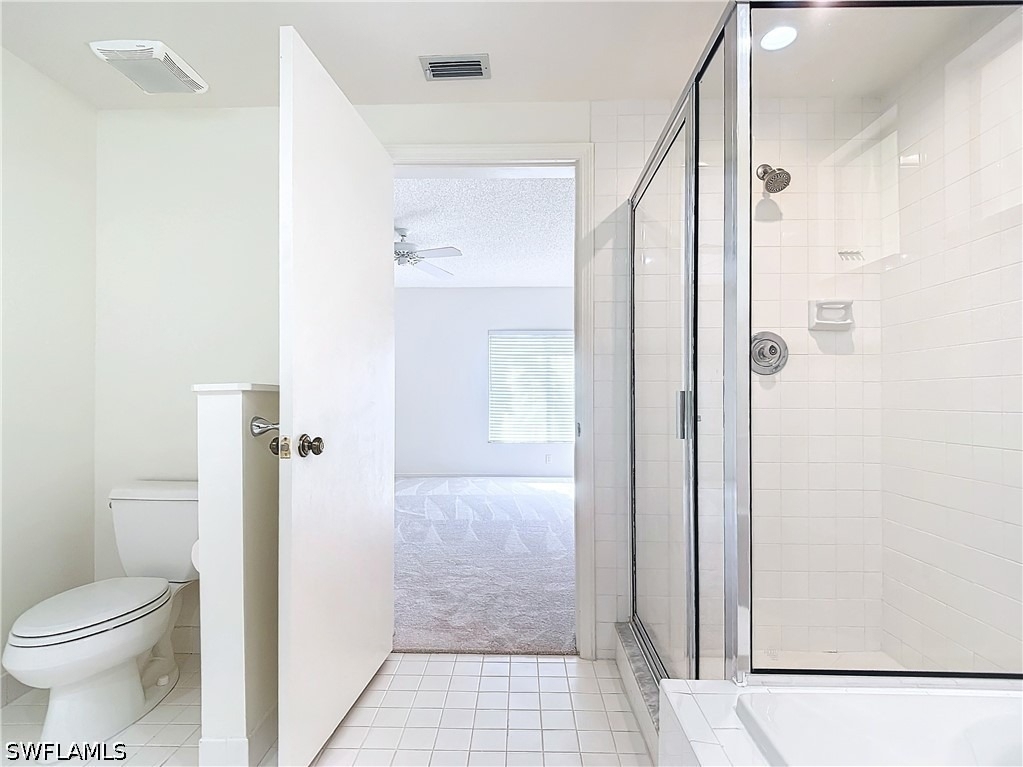
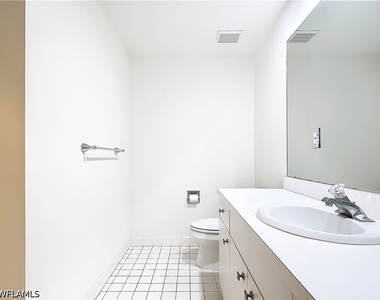
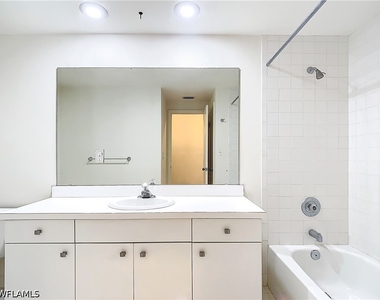
2 Bath
square feet
1,621 Sqft
Listing by gerald Mathusek, VIP Realty Group, Inc
Save Listing

DESCRIPTION
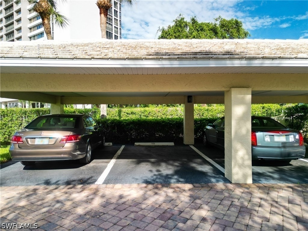
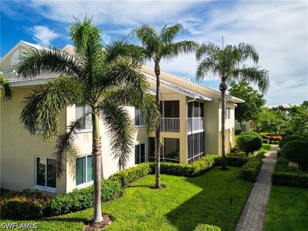
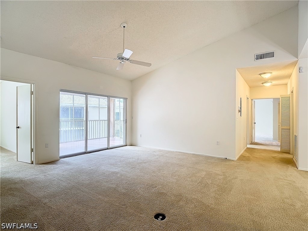
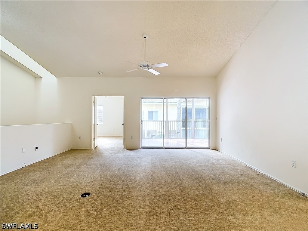
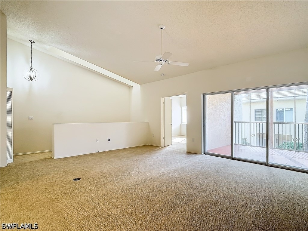
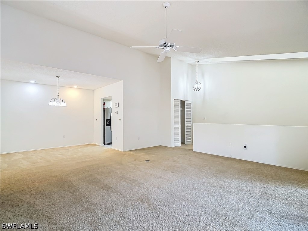
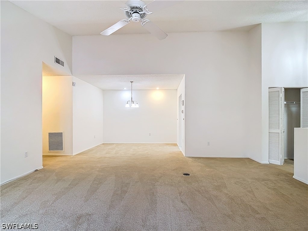
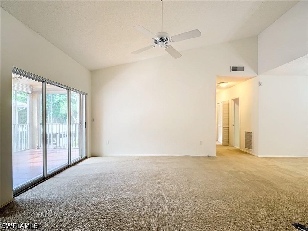
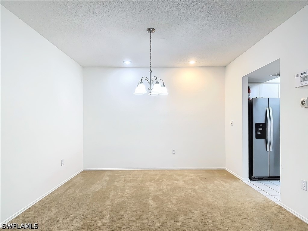
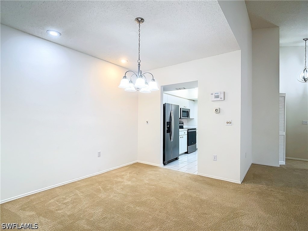
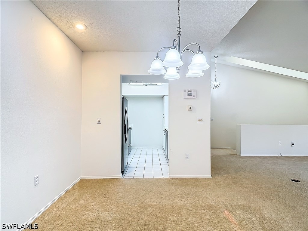
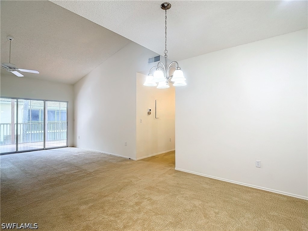
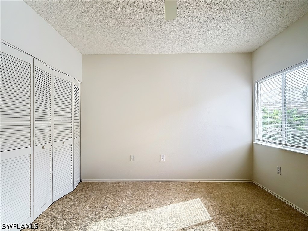
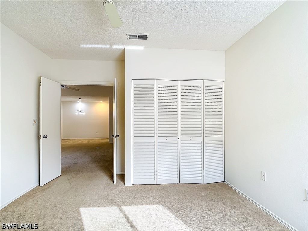
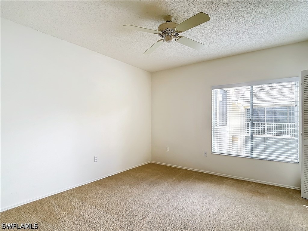
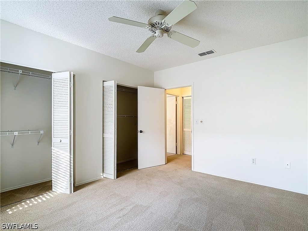
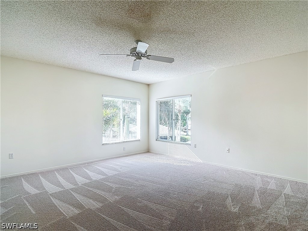
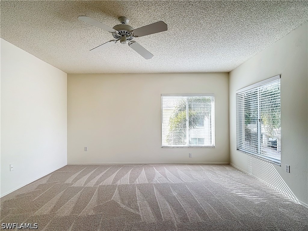
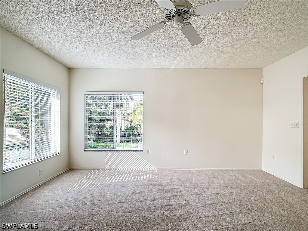
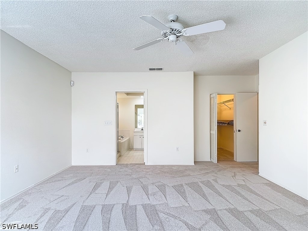
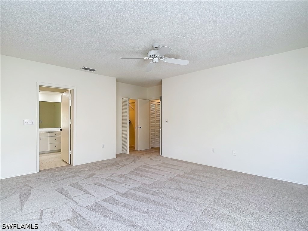
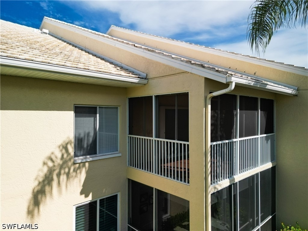
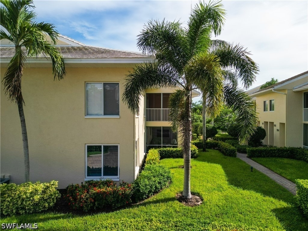
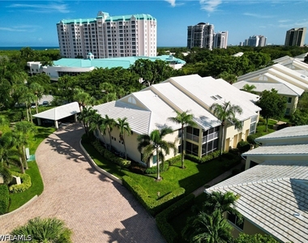
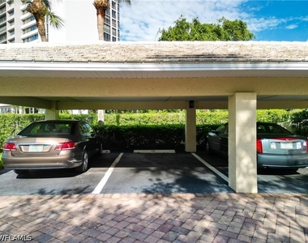
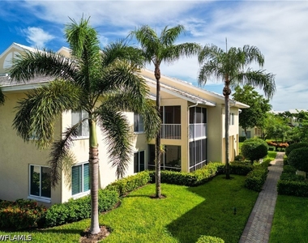
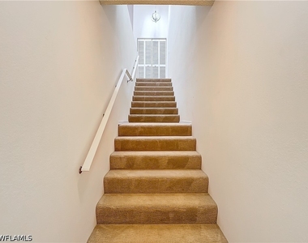
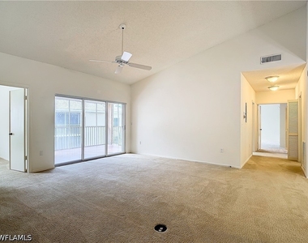
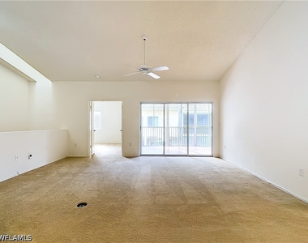
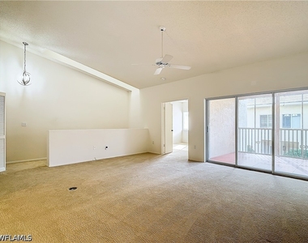
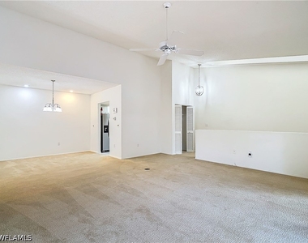
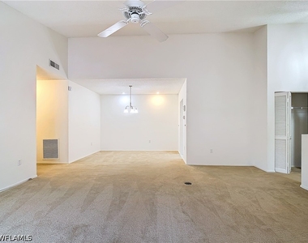
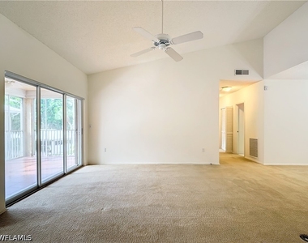
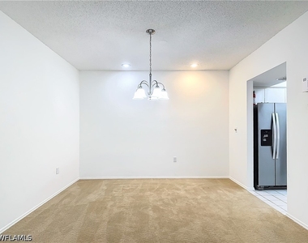
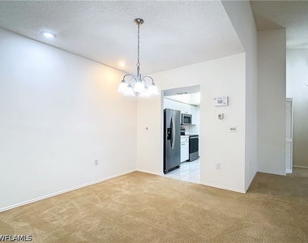
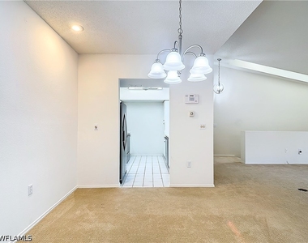
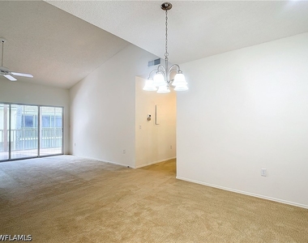
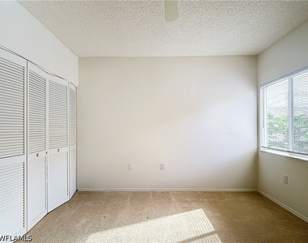
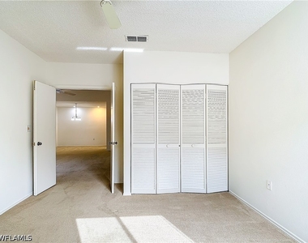
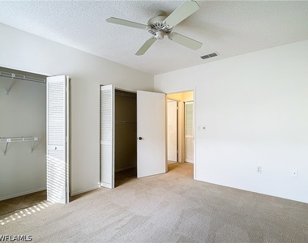
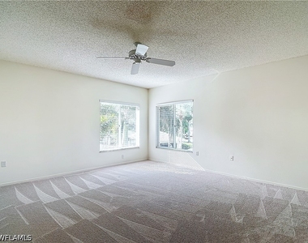
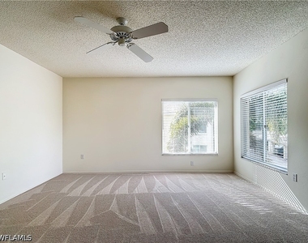
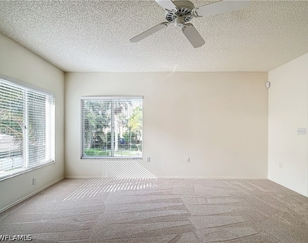
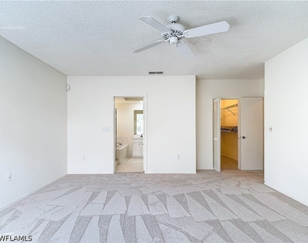
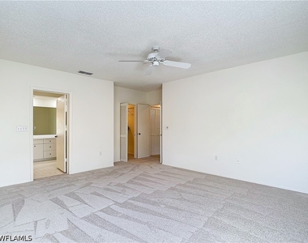
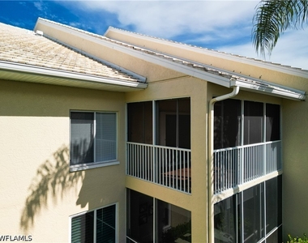
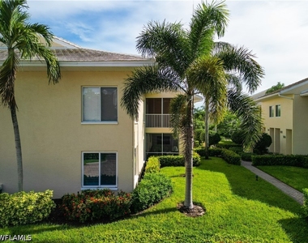
RARE OPPORTUNITY TO LIVE IN THE HIGHLY DESIRED PELICAN BAY DEVELOPMENT AT SUCH A REASONABLE PRICE! PELICAN BAY OFFERS WORLD CLASS AMENITIES ALONG WITH BEAUTIFUL BEACH AREAS AND THE WELL KNOWN COMMUNITY TRAM SYSTEM. THE CONDO IS A SECOND FLOOR END/CORNER UNIT, VERY SPACIOUS AND OPEN, BRIGHT NATURAL LIGHTING, AND OVER 1600 SQUARE FEET UNDER AIR. THERE IS A CARPORT INCLUDED WITH THIS PROPERTY. GLEN COVE IS CENTRALLY POSITIONED IN PELICAN BAY MAKING IT SHORT WALKS TO WATERSIDE SHOPPES, ARTIS-NAPLES, AND MORE. THIS IS A WONDERFUL CHANCE TO EXPERIENCE THE LUXURIOUS LIFESTYLE AN AREA LIKE PELICAN BAY OFFERS!

AMENITIES
Carport
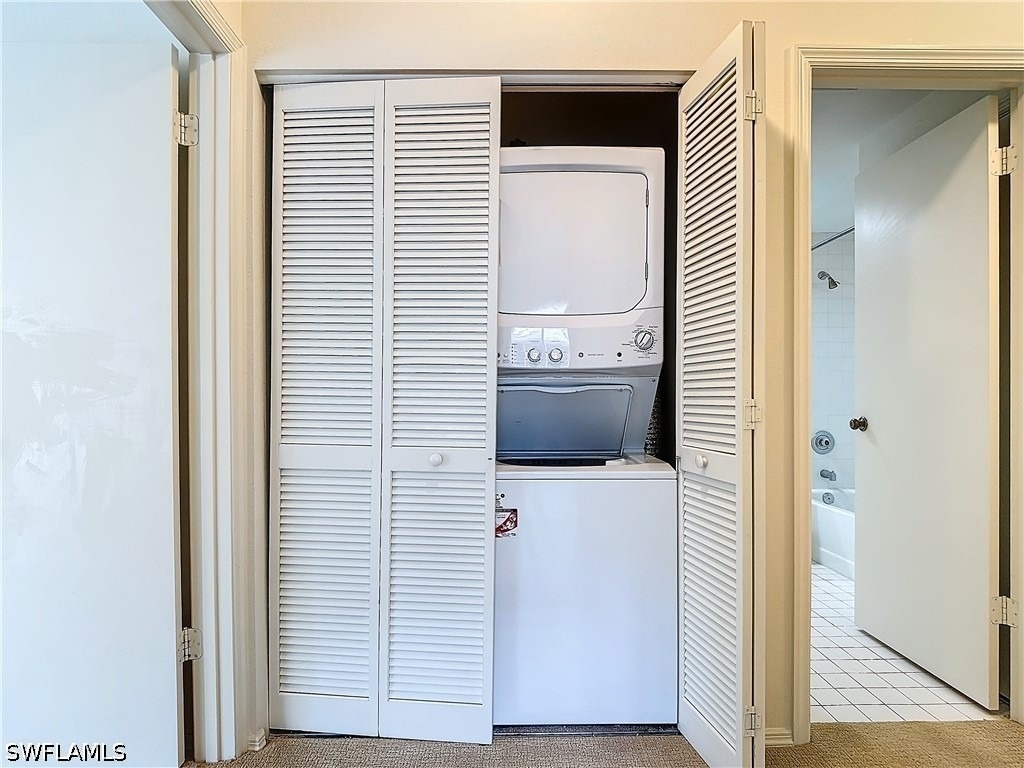
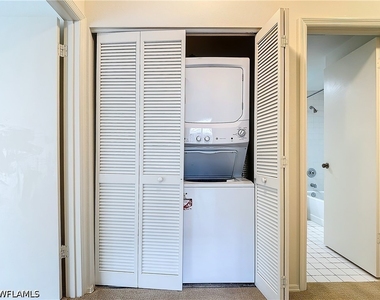
Laundry In Unit
Storage Facility
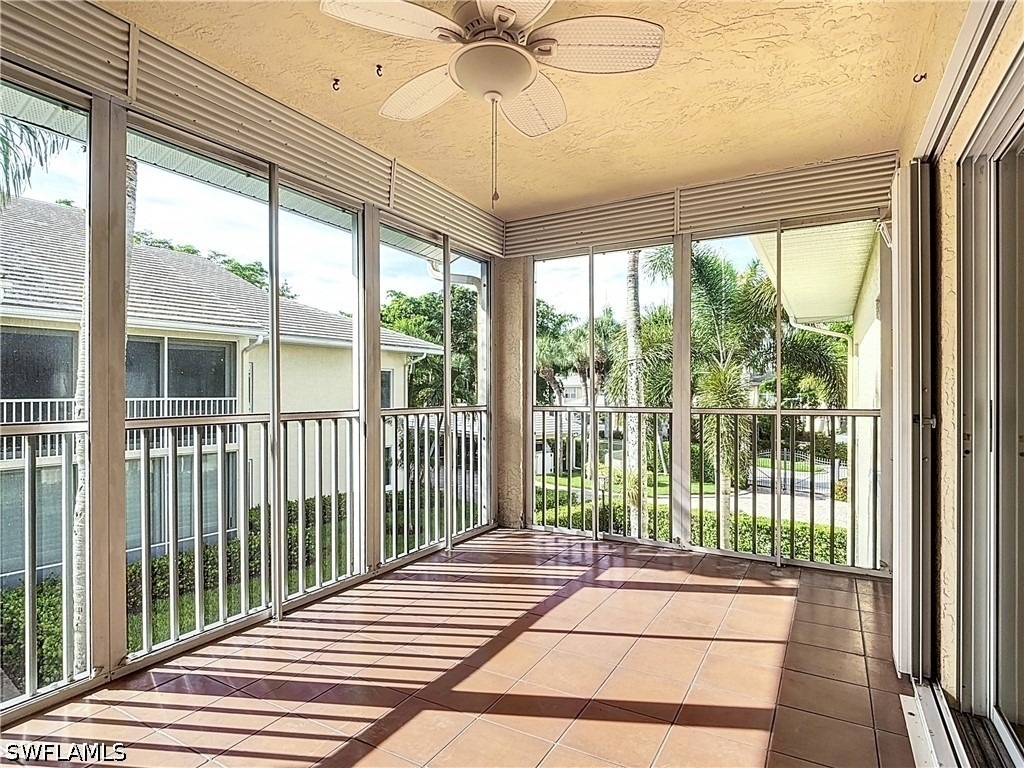
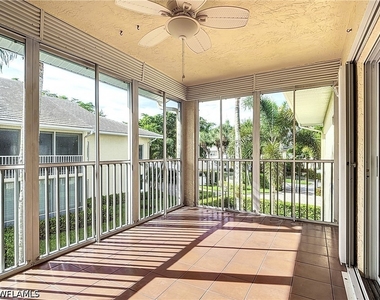
Private Outdoor Space
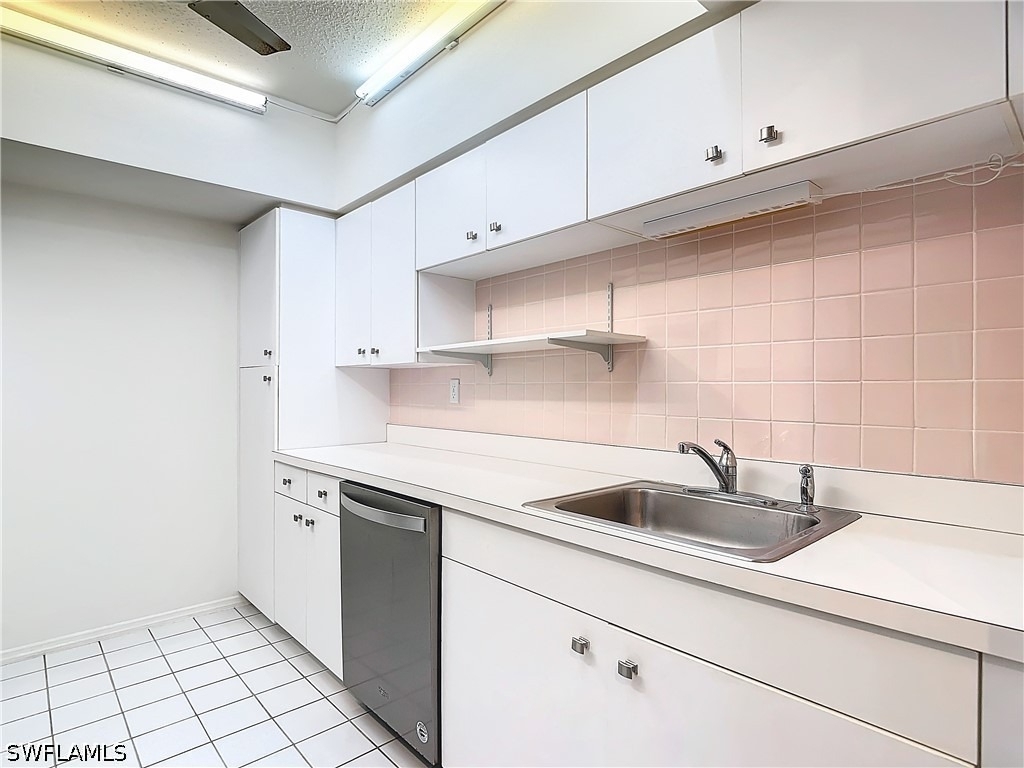
Dishwasher

ADDITIONAL INFORMATION
Interior

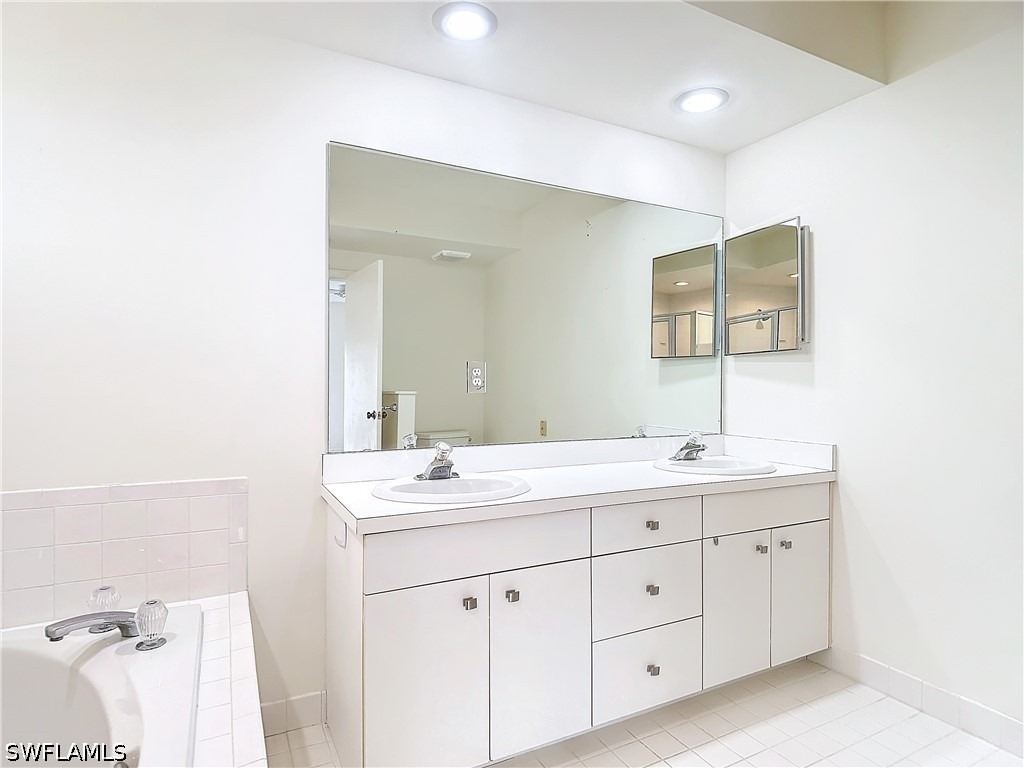
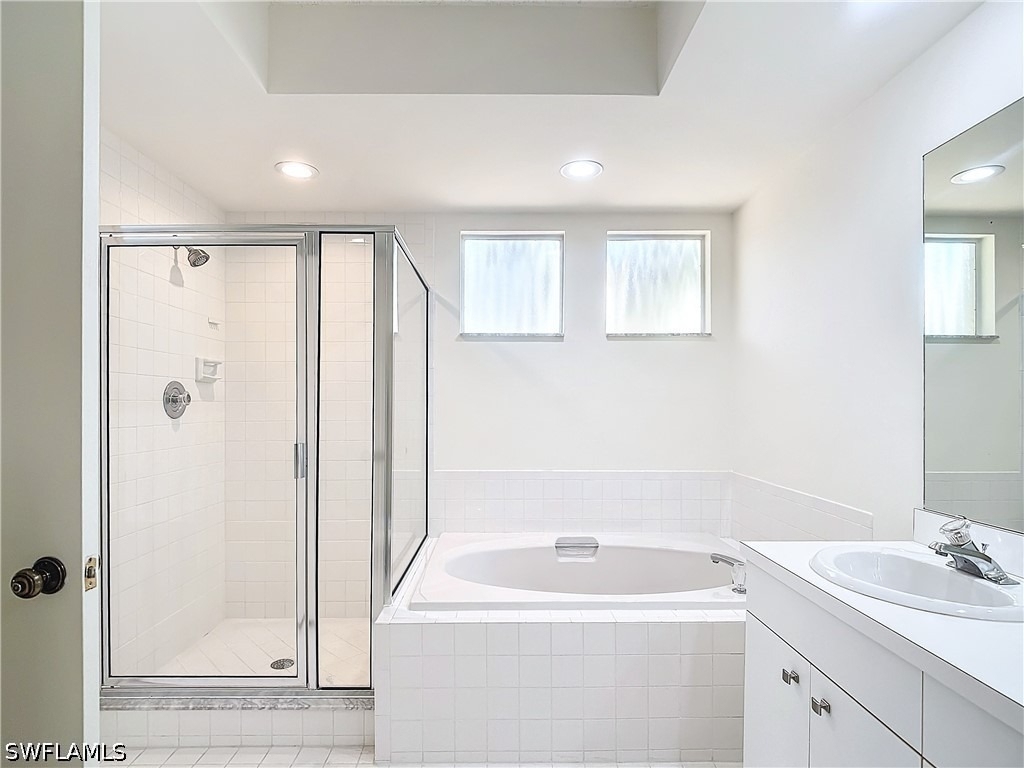
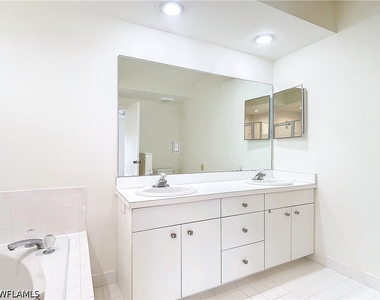
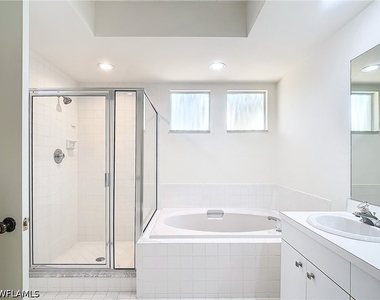
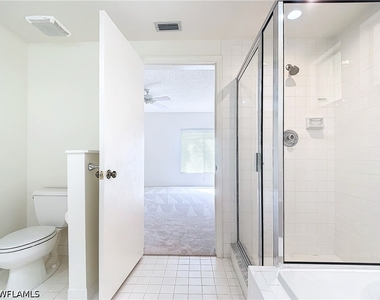
    Bathroom Information

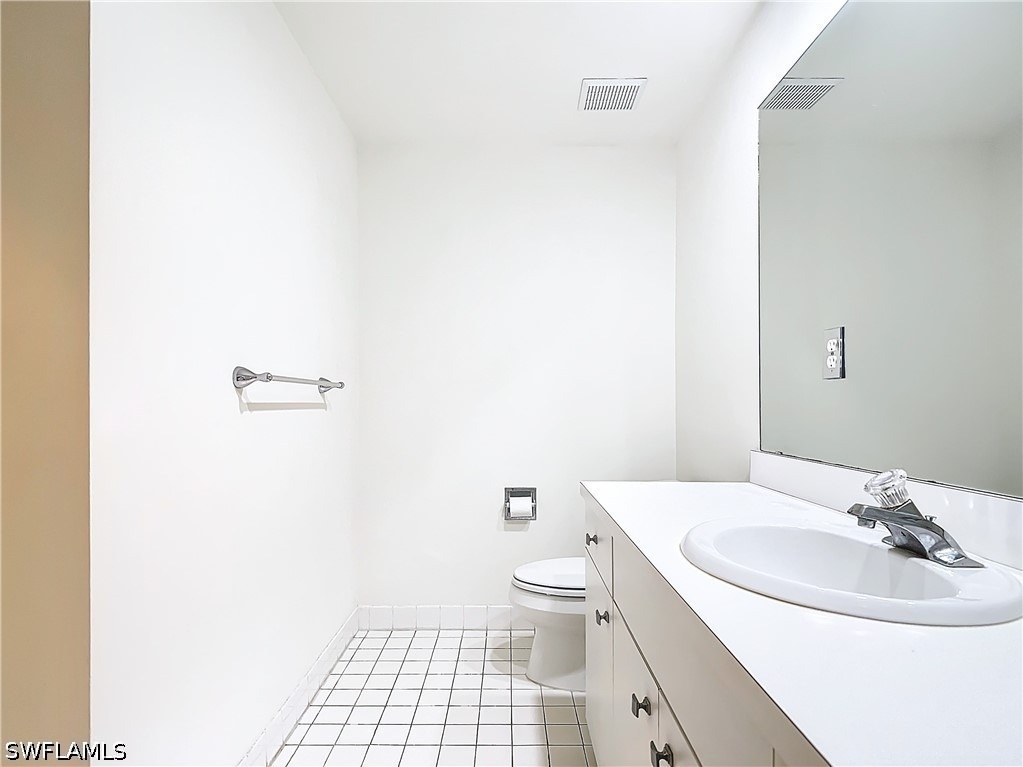
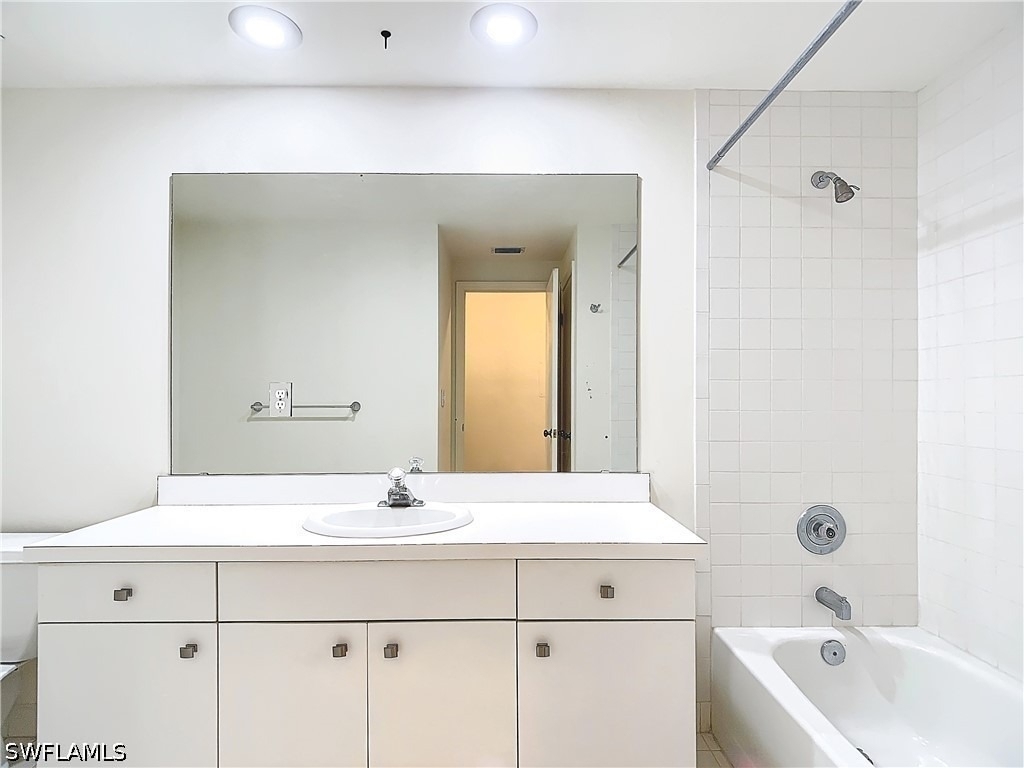
  • Full Bathrooms: 2

    Interior Information

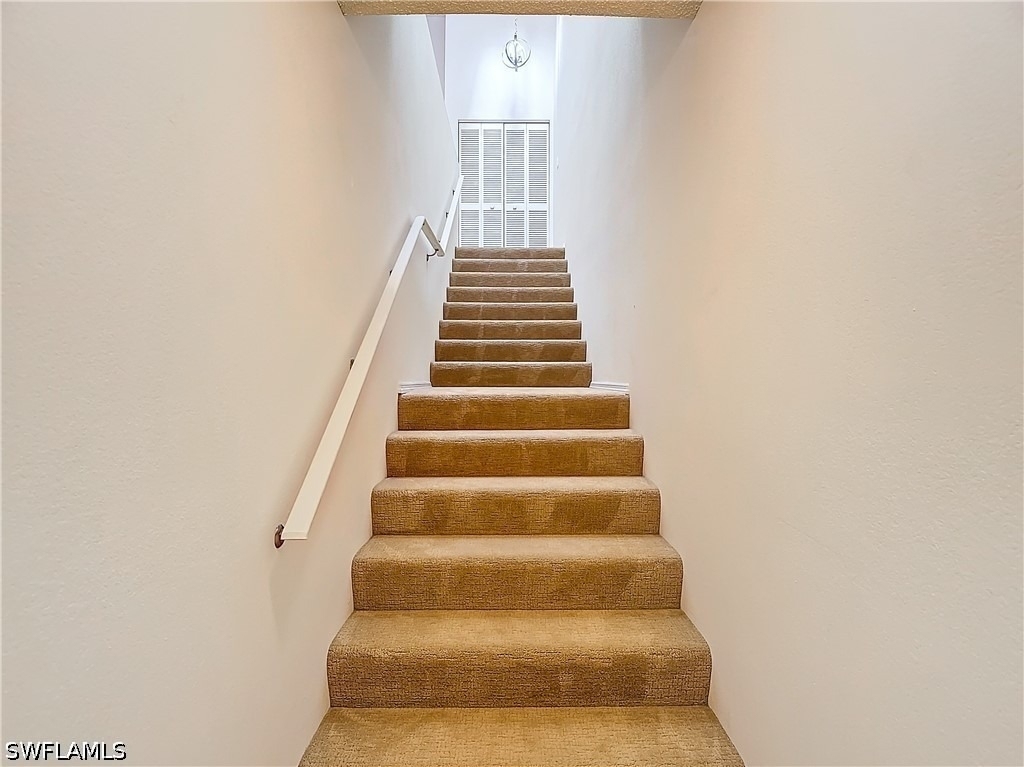
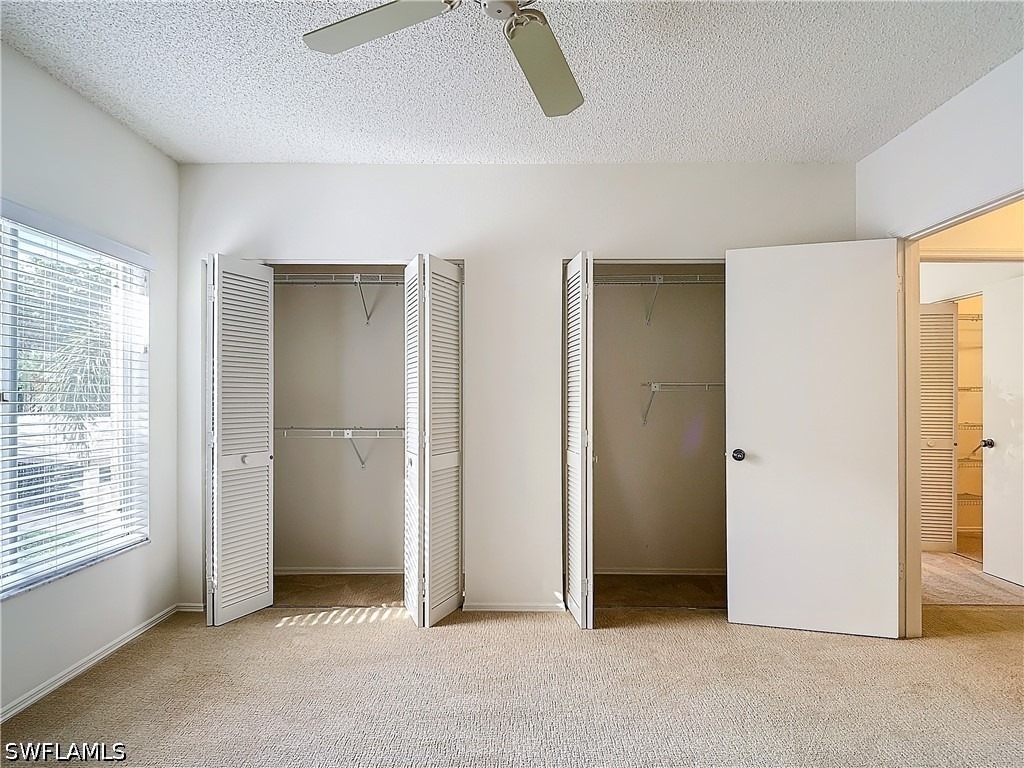
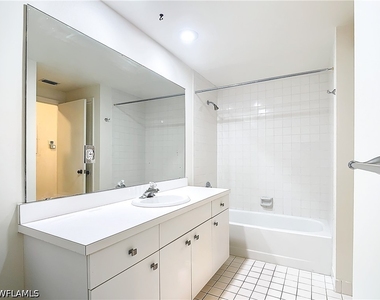
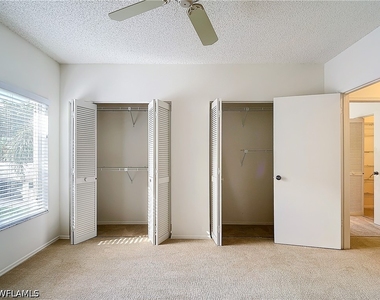
  • Interior Features: Entrance Foyer, Vaulted Ceiling(s), Walk-In Closet(s), High Speed Internet, CableTv, SplitBedrooms
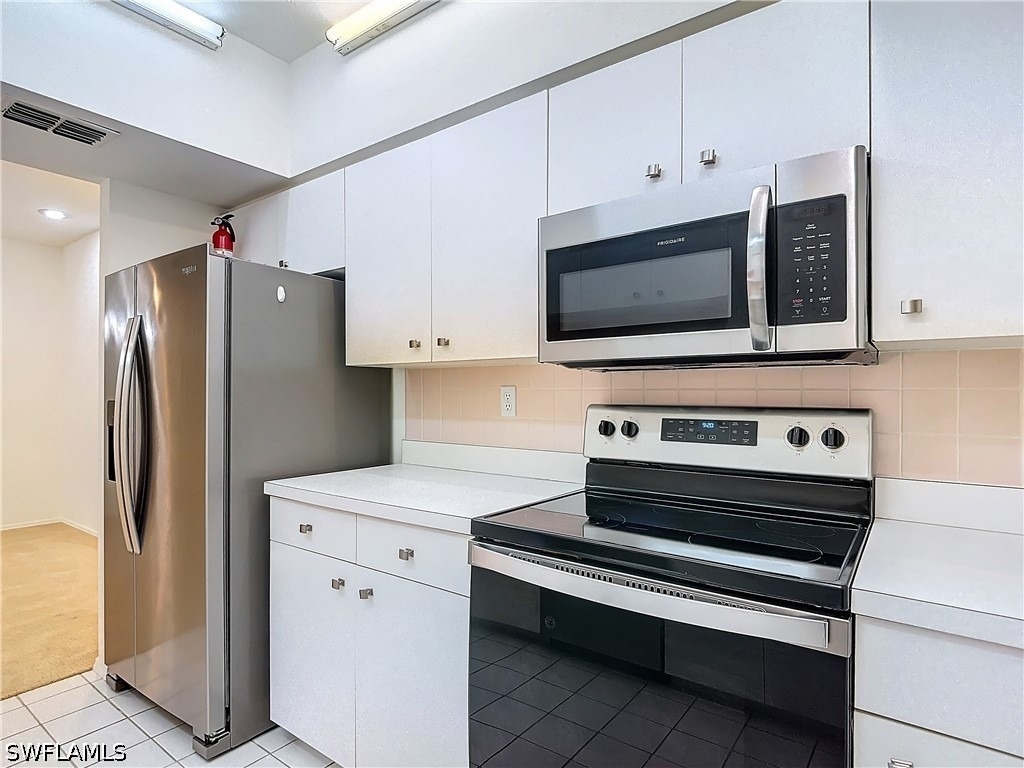
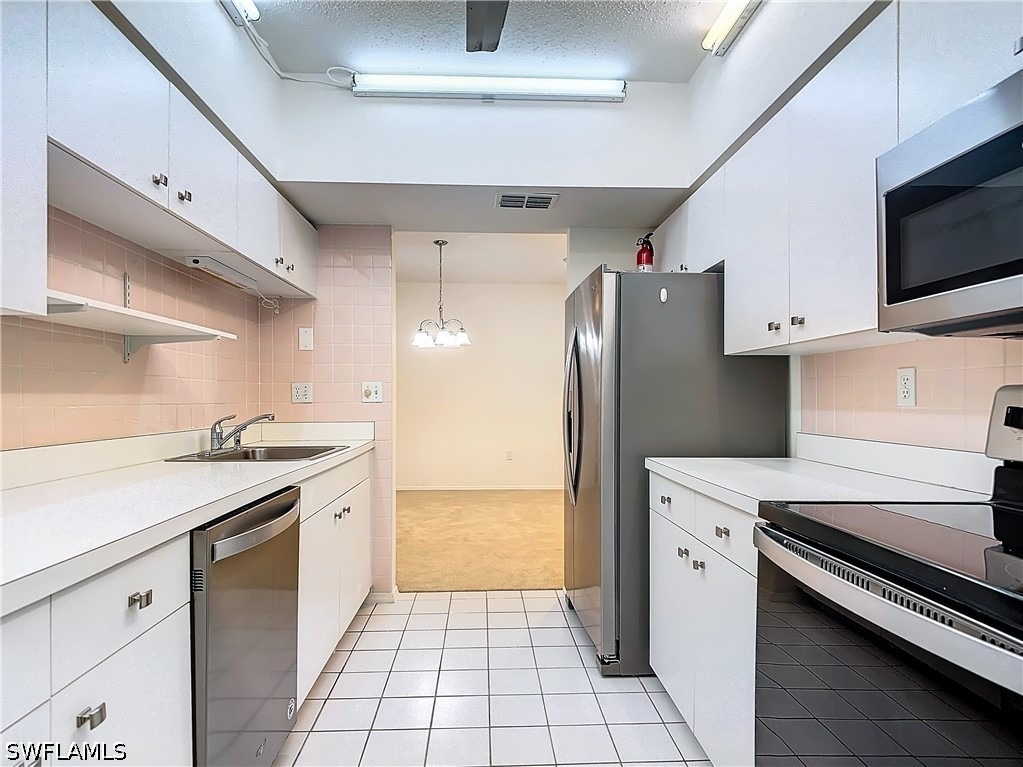
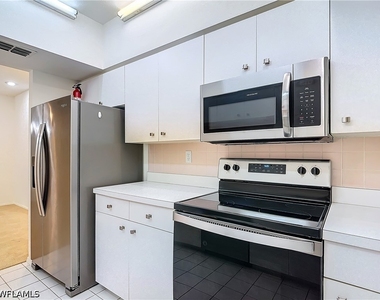
  • Appliances: Dryer, Dishwasher, Disposal, Ice Maker, Microwave, Range, Refrigerator, Refrigerator, Washer
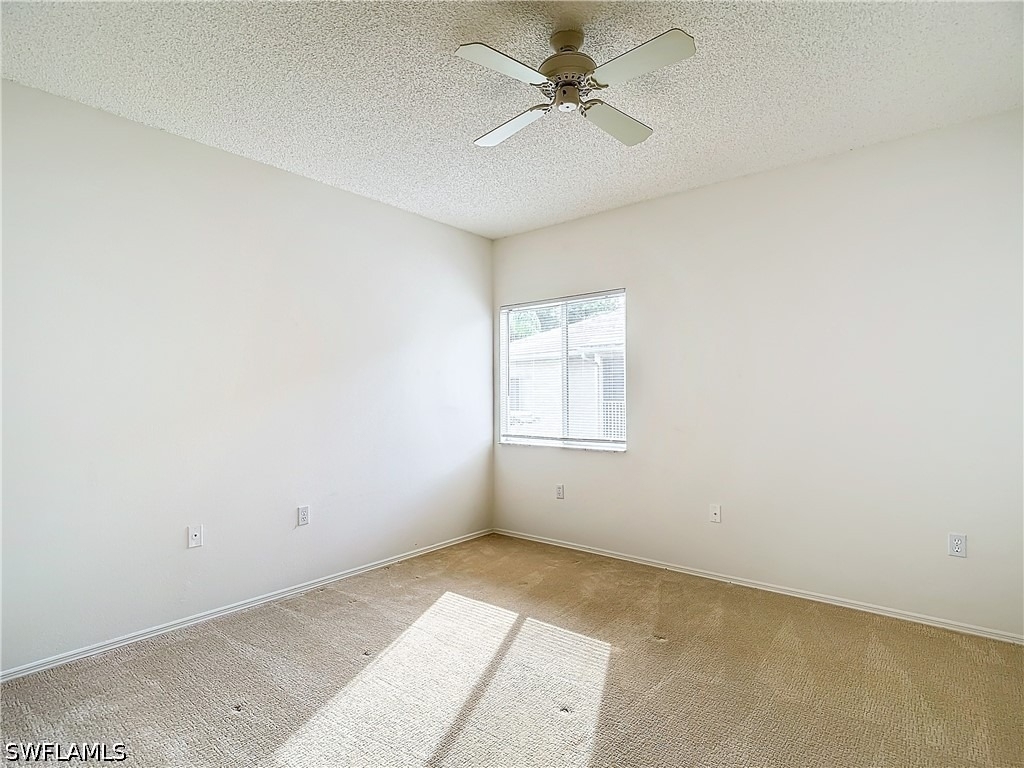
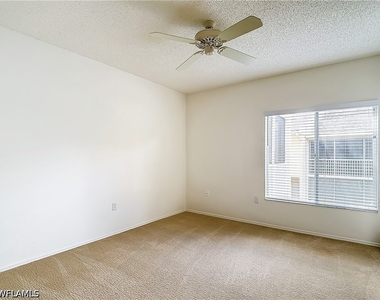
  • Flooring Type: Carpet, Tile
  • Laundry Features: Inside
Exterior

    Property Information

  • Has Property Attached
  • Square Footage: 1,621
  • Security Features: Smoke Detector(s)
  • Architectural Style: Florida, TwoStory, LowRise
  • Year Built: 1987
  • Waterfront Features: None

    Building Information

  • Building Area Total: 1791
  • Levels: Two
  • Construction Materials: Block, Concrete
  • Patio and Porch Features: Porch, Screened, Lanai

    Pool Information

  • Pool Features: Community

    Lot Information

  • Lot Features: SprinklersAutomatic
  • Lot Size Units: Acres
  • Tax Lot: 1007

    Land Information

  • Water Source: Public
Utilities

    Utilities Information

  • Cooling Type: Central Air, Ceiling Fan(s), Electric
  • Heating Type: Central, Electric
  • Sewer : Public Sewer
Parking

    Parking Information

  • Has Carport
  • Has Open Parking
  • Parking Features: Assigned, Guest, Paved, Detached Carport, OneSpace
Location

    HOA Information

  • HOA/Condo/Coop Amenities: Beach Rights, Beach Access, Clubhouse, Fitness Center, Park, Pool, Shuffleboard Court, Spa/Hot Tub, Tennis Court(s), Trail(s), BocceCourt, PrivateMembership, Restaurant, Sidewalks

MAP


PELICAN BAY

PRICE COMPARISON
This apartment's rent is 78.93% cheaper than the median rent of $14,000 for a 3-bedroom apartment in Pelican Bay, FL.
The median is solely based on the area and the number of bedrooms. Listing-specific characteristics such as the number of bathrooms and the amenities will also impact the price.

LISTING QUALITY
▲ Features and amenities are properly noted
▲ RentHop has data for this building
▼ The manager has not yet mailed us a photo copy of his or her government identification and proof or property ownership.
▼ Manager has not logged in recently
▼ Manager does not yet have user reviews

RENTHOP DESCRIPTION
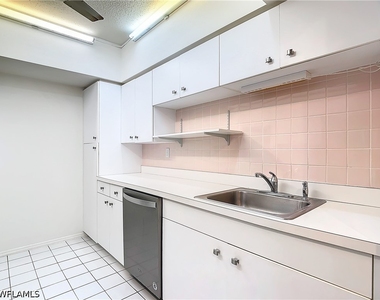
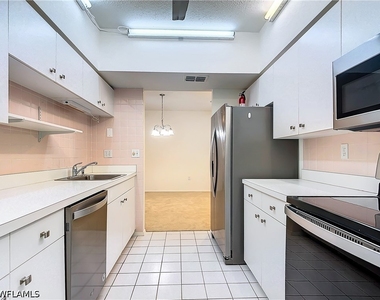
The apartment is a unit offered at a monthly price of $2,950. The person posting the listing did not specify that any pets were allowed. It may be the case that pets are ok and the manager simply has not yet filled out all the details. The kitchen conveniently includes a dishwasher.

We have 40 photos of this particular unit, building, and surrounding areas.
See available units at 5811 Glencove Drive.

Does something look off?

SWFL MLS

Last Updated: 14 hours ago
Data Source: SWFL MLS
MLS# 226039206
List Agent Name: gerald Mathusek
List Office Name: Downing Frye Realty Inc.
IDX information is provided exclusively for personal, non-commercial use, and may not be used for any purpose other than to identify prospective properties consumers may be interested in purchasing. Information is deemed reliable but not guaranteed. The listing broker’s offer of compensation is made only to participants of the MLS where the listing is filed.
Courtesy of RH Advisors, Inc. and RHP Realty NJ, Inc.