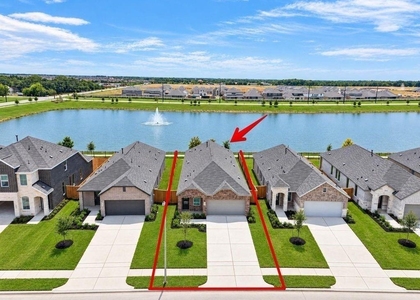
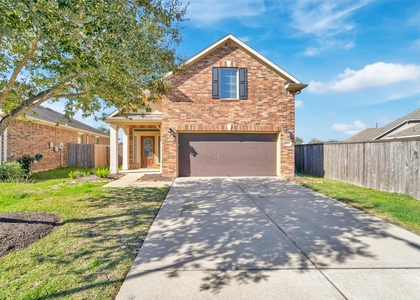
5810 Linda Cove Lane

Houston, 77493
$2,600
LEASED / EXPIRED
Posted 4 weeks ago, Immediate Move-In
bedrooms
4 Bed
bathrooms
2 Bath
bathrooms
1 Half Bath
square feet
2,465 Sqft
Listing by Carlos Soler
Save Listing

SIMILAR NEARBY LISTINGS
$2,500
By Kim Quanh Vo, 3 hours ago
bedrooms
4 Bed
|
bathrooms
3 Bath
|
square feet
1,861 Sqft
$2,400
By Michael Vu, 11 hours ago
bedrooms
4 Bed
|
bathrooms
3 Bath
|
square feet
2,000 Sqft
$2,249
By Phuoc Tran, 14 hours ago
bedrooms
4 Bed
|
bathrooms
2 Bath
$2,700
By Carina Morris, 7 hours ago
bedrooms
4 Bed
|
bathrooms
3 Bath
|
square feet
2,505 Sqft
$2,250
By Hai Huynh, 4 hours ago
bedrooms
4 Bed
|
bathrooms
2 Bath
|
square feet
1,656 Sqft
$2,300
By Michael Vu, 12 hours ago
bedrooms
4 Bed
|
bathrooms
3 Bath
|
square feet
2,000 Sqft
3523 Rossini Drive
Houston
77493
$2,500
By Fan Zhou, 3 hours ago
bedrooms
4 Bed
|
bathrooms
2 Bath
|
square feet
2,830 Sqft
5407 Baronet Drive
Houston
77493
$2,400
By Tai Dinh, 9 hours ago
bedrooms
4 Bed
|
bathrooms
2 Bath
|
square feet
2,319 Sqft

DESCRIPTION
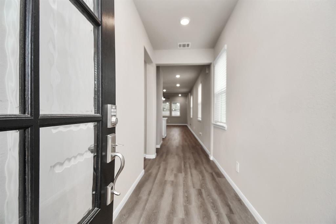
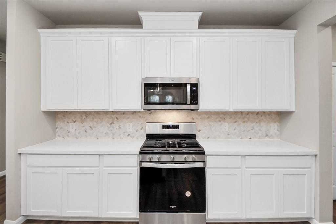
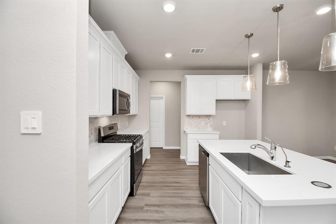
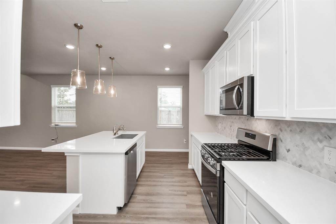
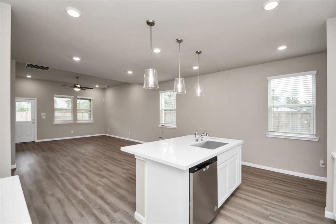
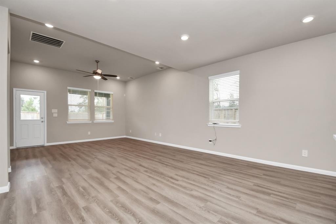
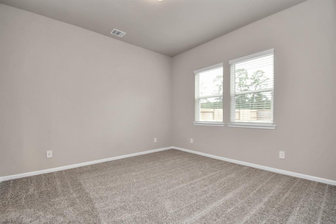
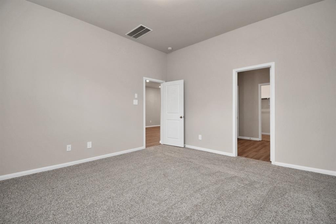
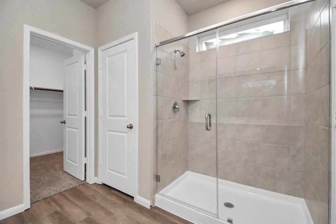
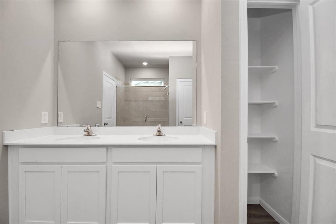
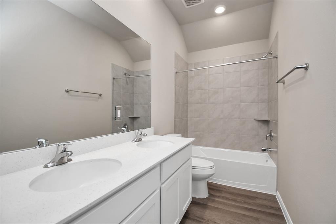
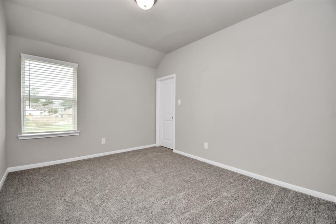
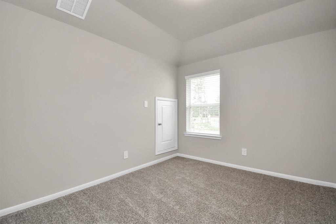
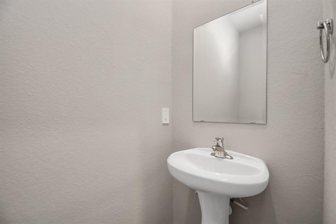
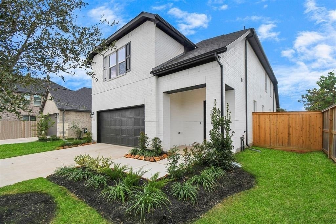
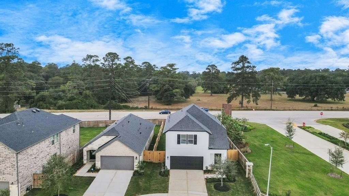
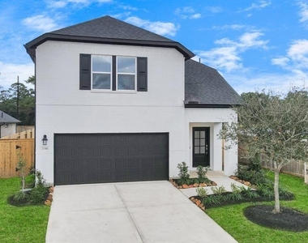
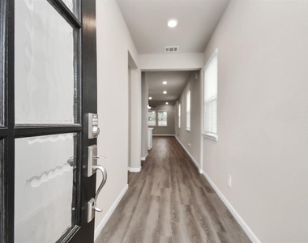
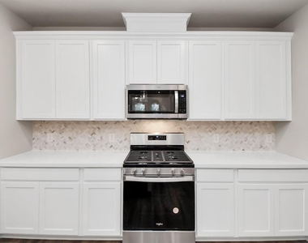
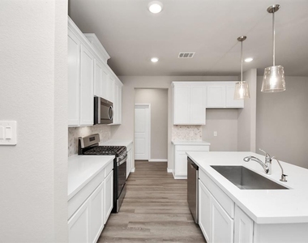
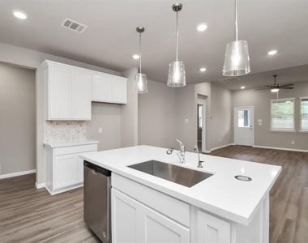
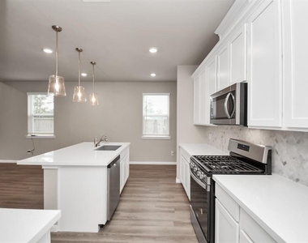
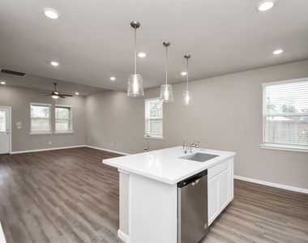
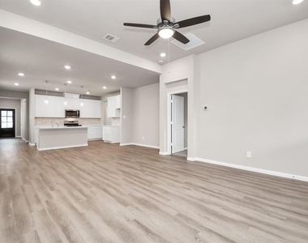
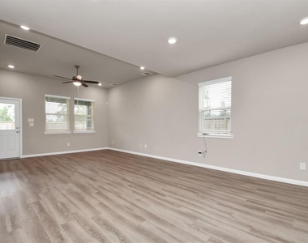
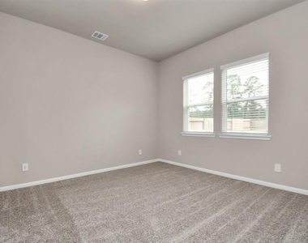
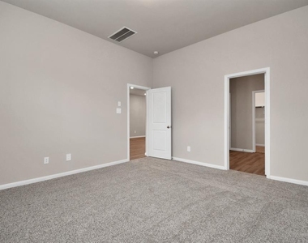
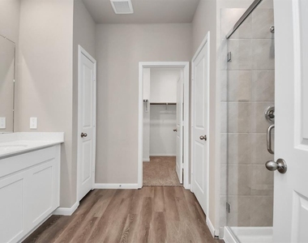
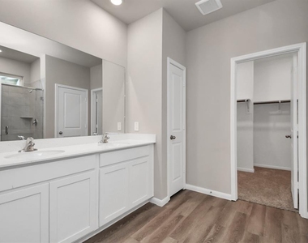
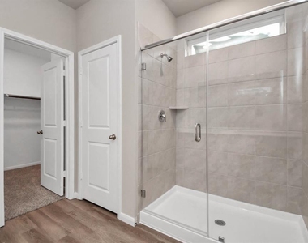
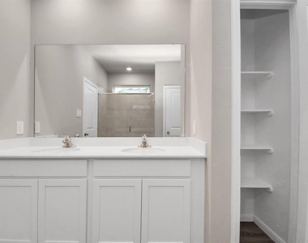
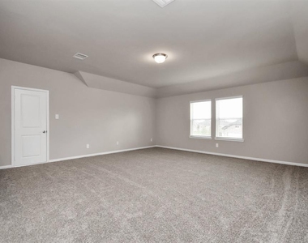
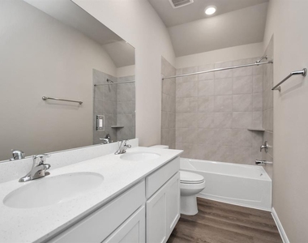
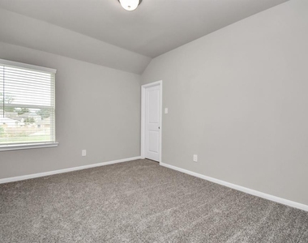
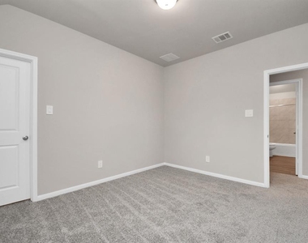
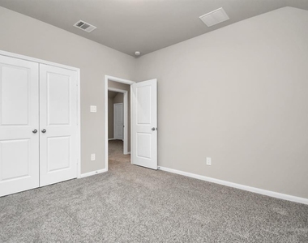
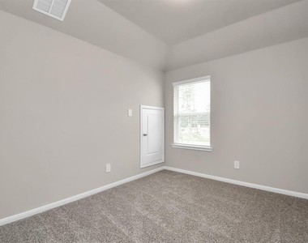
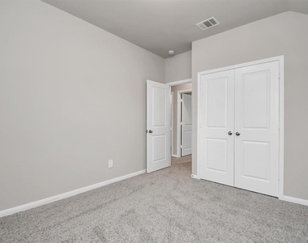
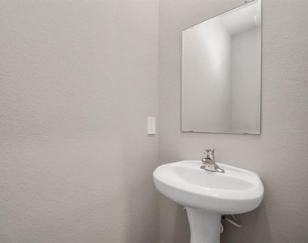
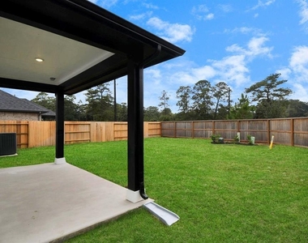
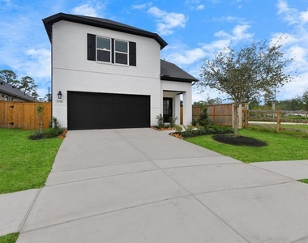
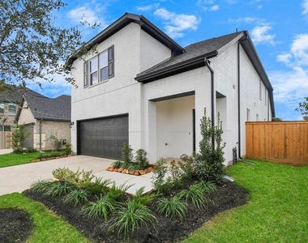
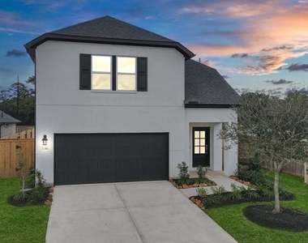
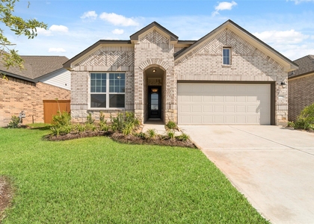
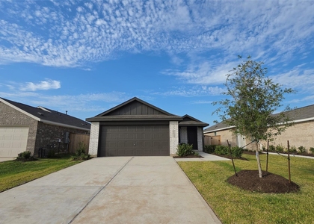
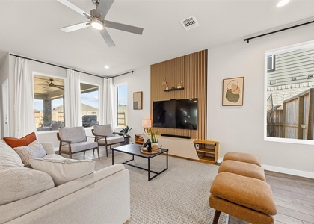
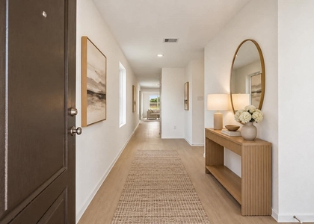
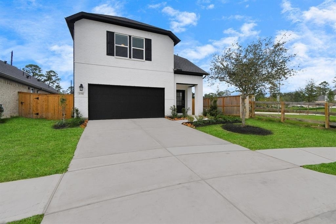
Welcome to this stunning new home in the Sunterra Founders Collection of Katy, TX. This west-facing home features 4 bedrooms, 2.5 bathrooms, and an open, airy layout filled with natural light. The spacious living area flows seamlessly into the open-concept kitchen and dining space, complete with sleek quartz countertops, a large island with a built-in sink, and ample cabinetry. Upstairs, a generous game room provides endless possibilities. The primary suite boasts a spa-like bath with a luxurious walk-in shower, while additional bedrooms offer plenty of space. Wood-like flooring adds warmth and style throughout the main living areas. Outside, a covered patio is perfect for relaxing or dining. This move-in-ready home includes a washer, dryer, refrigerator and the first month free! Schedule your tour today!

AMENITIES
Attached Garage
New Construction
Dishwasher
Parking Space

ADDITIONAL INFORMATION
Interior

    Bathroom Information

  • Half Bathrooms: 1
  • Full Bathrooms: 2

    Interior Information

  • Appliances: ENERGY STAR Qualified Appliances, Disposal, Refrigerator, Gas Oven, Microwave, Gas Range, Dryer, Washer, Dishwasher, Dryer Included, Washer Included
  • Flooring Type: Carpet, Tile
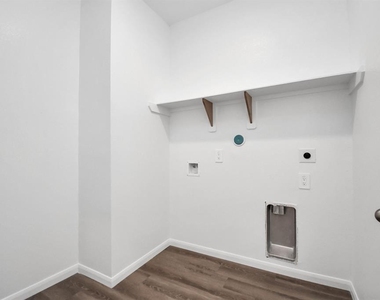
  • Laundry Features: Electric Dryer Hookup, Washer Hookup
Exterior

    Property Information

  • Square Footage: 2,465
  • Property Condition: New Construction
  • Architectural Style: Traditional
  • Year Built Source: Builder
  • Year Built: 2024

    Building Information

  • Building Area Total: 2465
  • Window Features: Insulated/Low-E windows
  • Construction Materials: Spray Foam Insulation

    Lot Information

  • Lot Features: Back Yard, Subdivided
  • Lot Size Area: 0.1102
  • Lot Size Units: Acres
  • Lot Size Acres: 0.1102
  • Square Footage: 4,800

    Land Information

  • Water Source: Water District
Utilities

    Utilities Information

  • Cooling Type: Ceiling Fan(s), Electric
  • Heating Type: Electric
Parking

    Parking Information

  • Has Garage
  • Attached Garage
  • Parking Features: Attached
  • Garage Spaces: 2
Location

    HOA Information

  • HOA/Condo/Coop Amenities: Clubhouse, Dog Park, Pool

MAP


77493

LISTING QUALITY
▲ Features and amenities are properly noted
▲ RentHop has data for this building
▼ The manager has not yet mailed us a photo copy of his or her government identification and proof or property ownership.
▼ Manager has not logged in recently
▼ Manager does not yet have user reviews

RENTHOP DESCRIPTION
The apartment is a unit offered at a monthly price of $2,600. Everything is still in great condition as the building only recently completed construction. The person posting the listing did not specify that any pets were allowed. It may be the case that pets are ok and the manager simply has not yet filled out all the details. The kitchen conveniently includes a dishwasher.

We have 41 photos of this particular unit, building, and surrounding areas.
See available units at 5810 Linda Cove Lane.

Does something look off?

Courtesy of RH Advisors, Inc. and RHP Realty NJ, Inc.