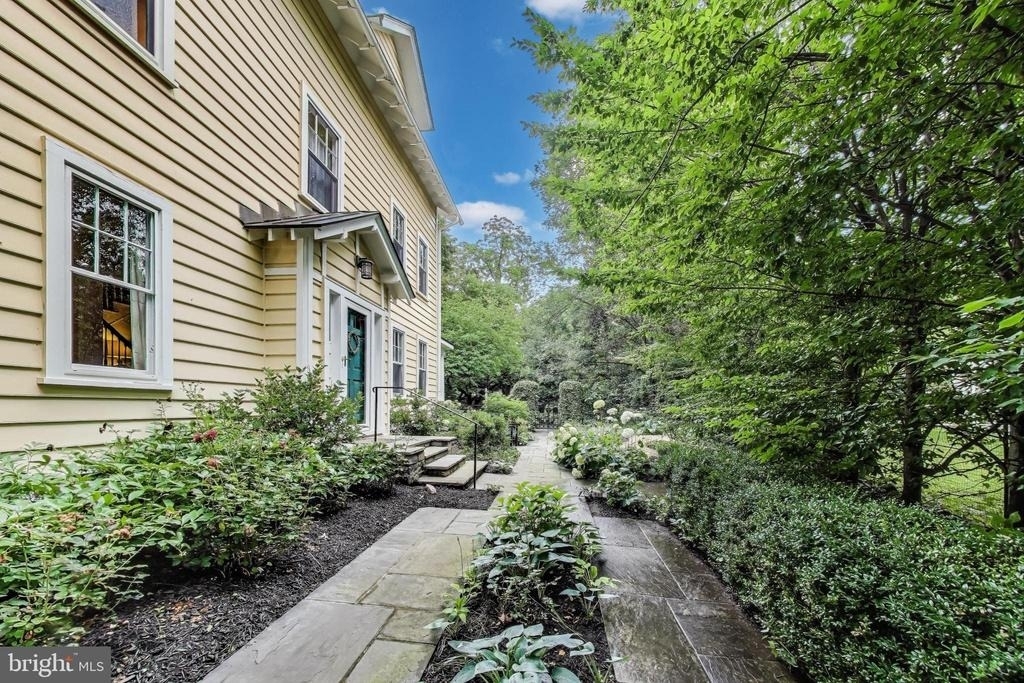
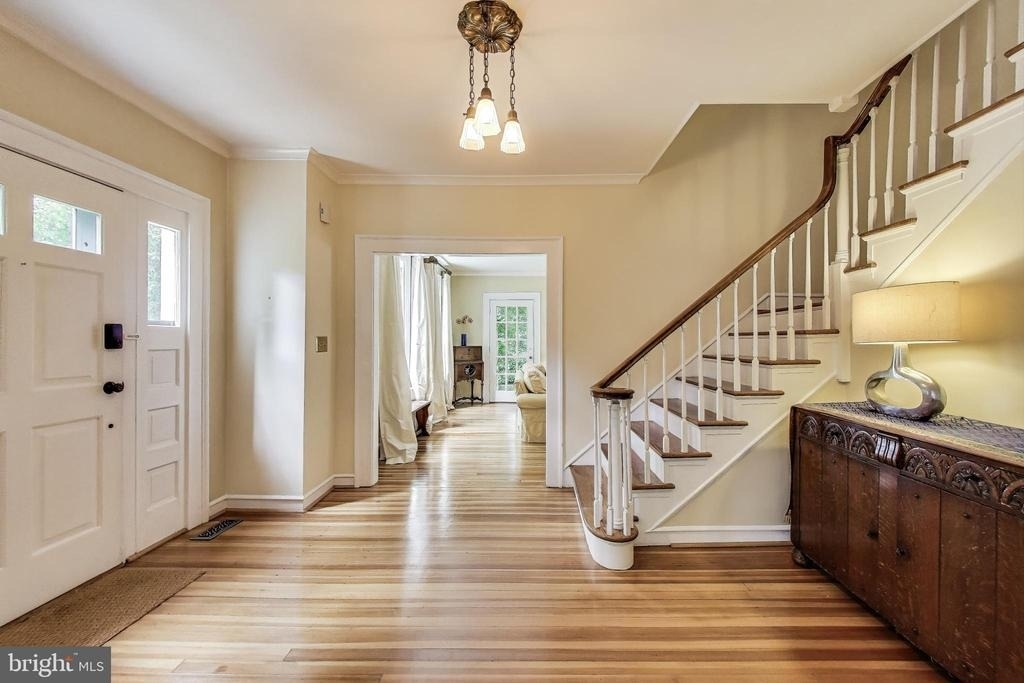
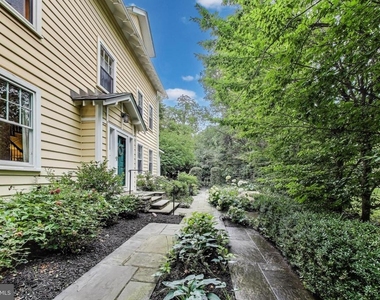
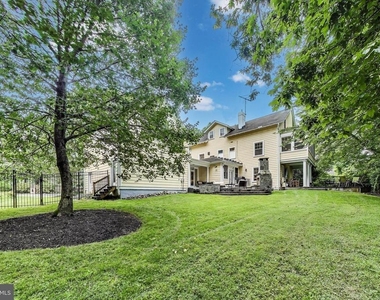
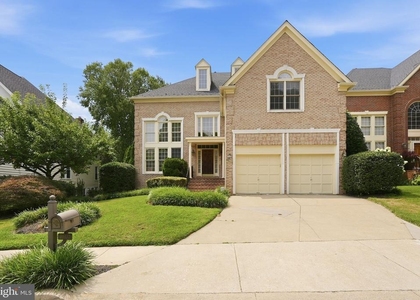
Available for immediate move-in! 5809 Grosvenor Lane offers a rare opportunity to live in a spacious, updated farmhouse in one of Bethesda's most convenient and sought-after locations! Privately situated behind a gated entrance on a quiet lane shared by just a few custom homes, this residence combines timeless charm with modern updates, and is part of the Ashburton ES, North Bethesda MS, and Walter Johnson HS school pyramid. Enter the iron gates and walk up the garden path to the main entry door and prepare to be enchanted!
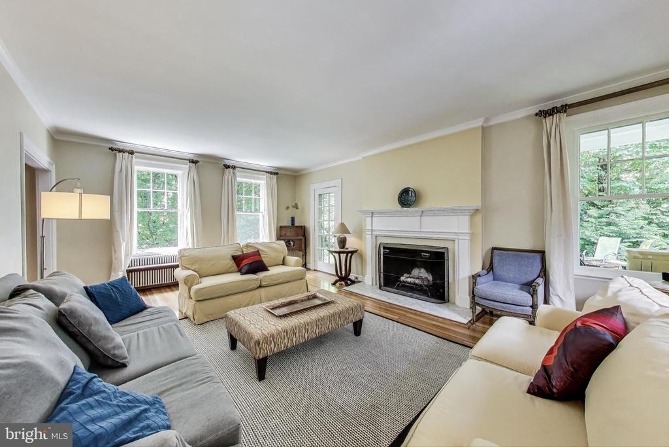
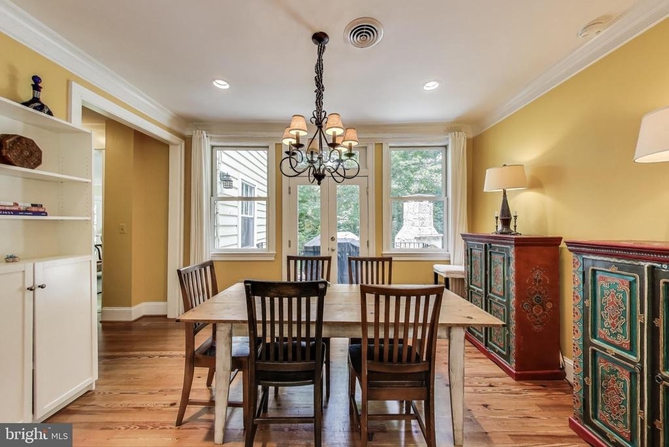
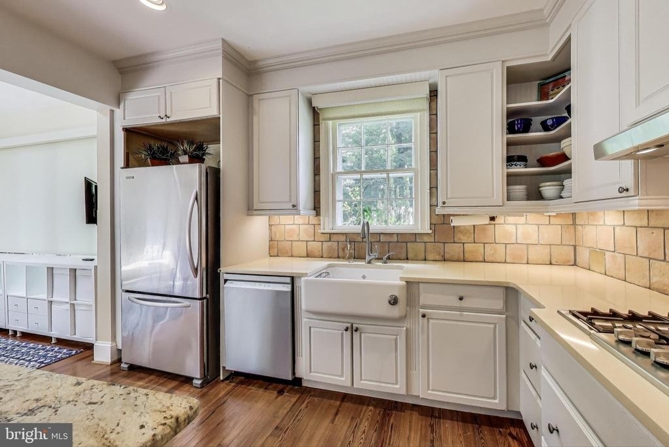
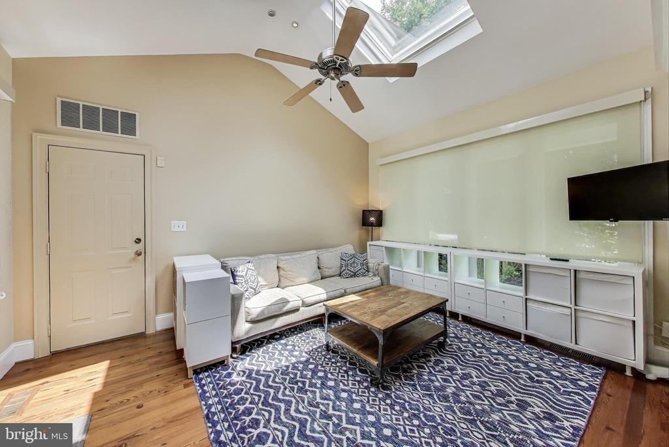
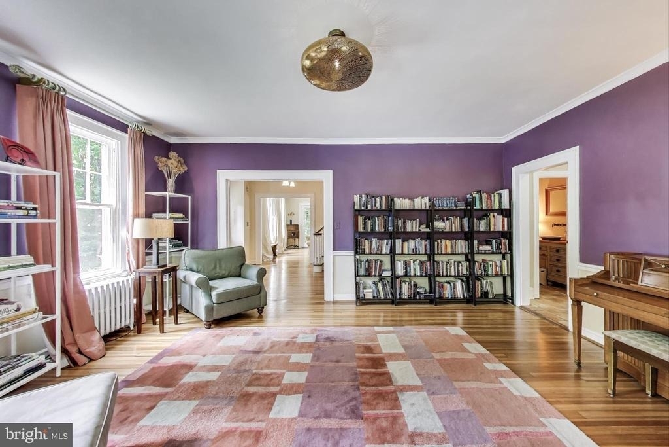
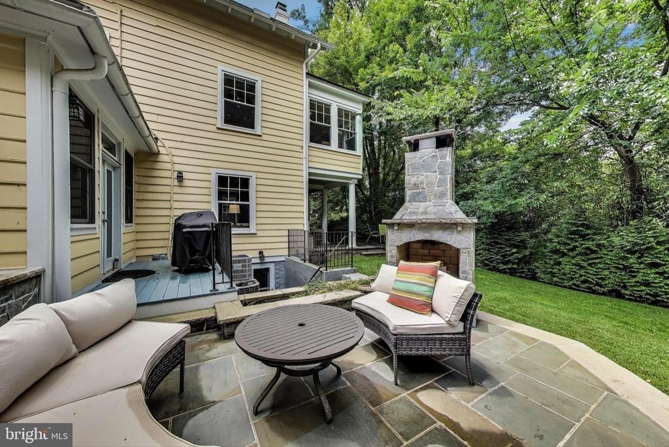
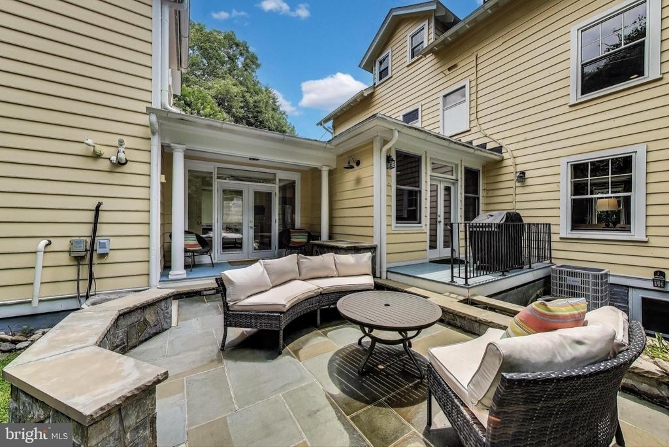
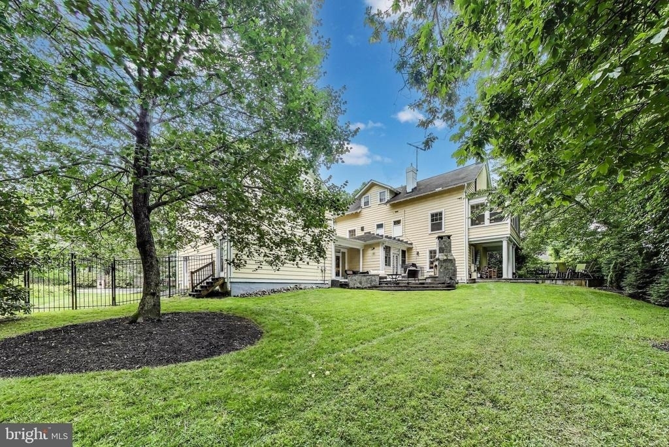
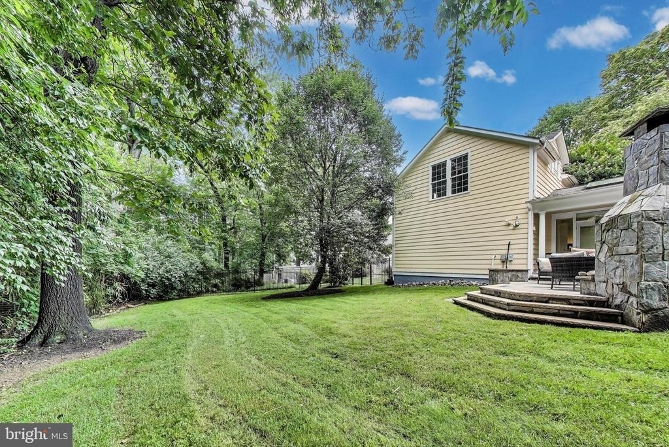
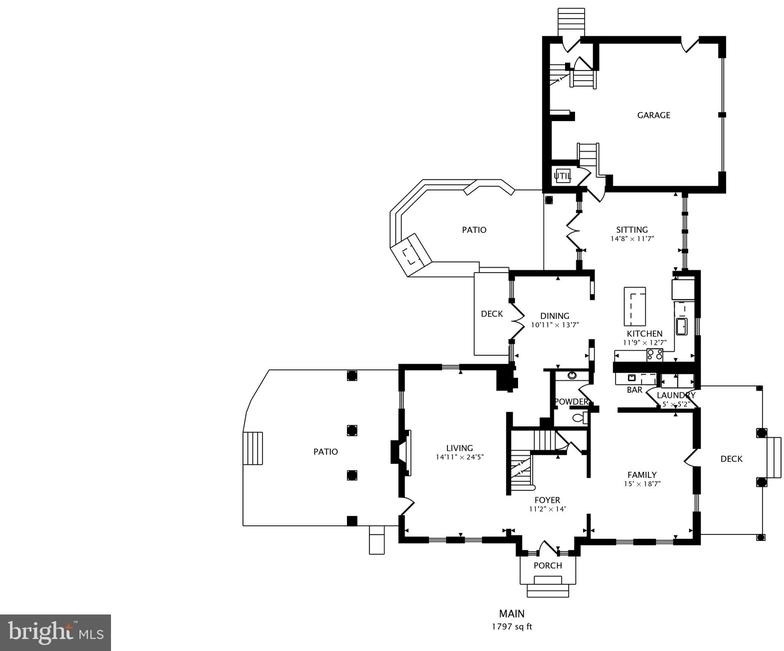
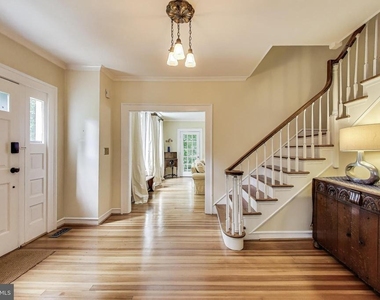
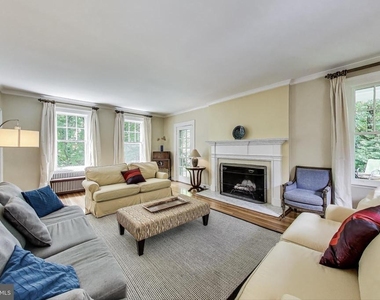
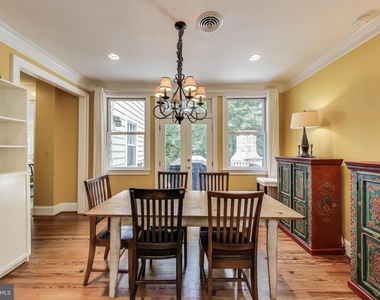
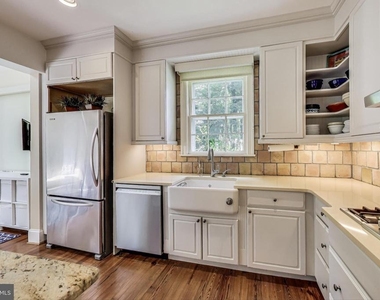
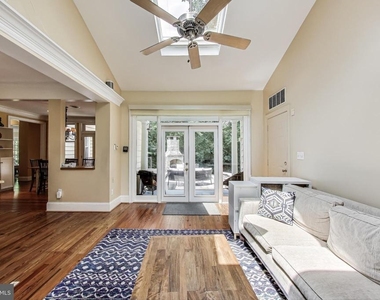
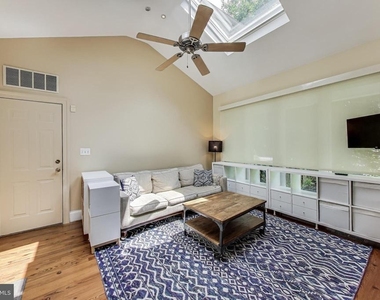
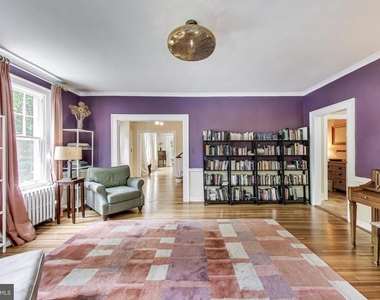
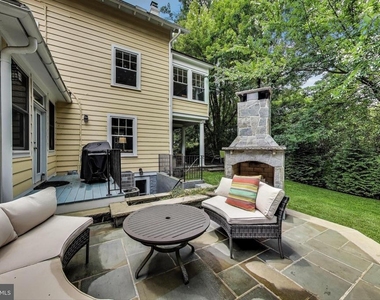
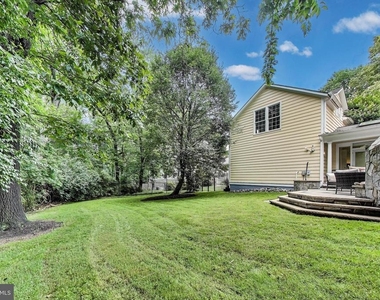
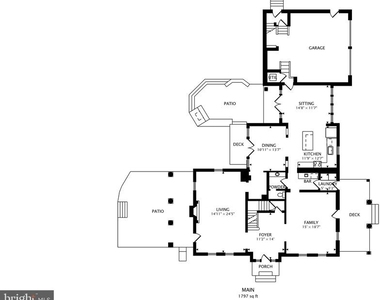
The main level features a formal living room with a wood-burning fireplace, an oversized dining or reception room, a butler's pantry with wet bar and wine fridge, and a large updated kitchen that opens to a sunlit breakfast room and vaulted family room that is flooded with natural light from the large windows and skylights. Multiple porches, a spacious fenced yard, and an outdoor stone fireplace make outdoor living comfortable and functional.
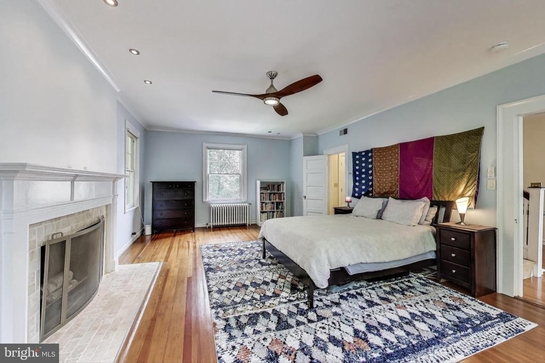
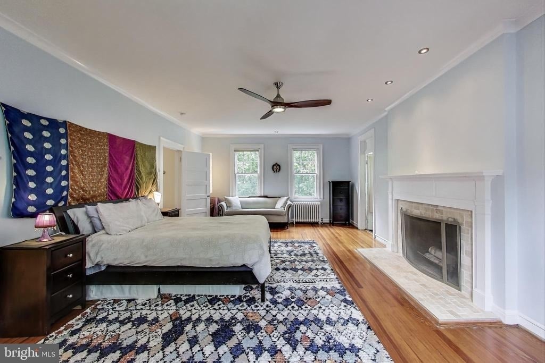
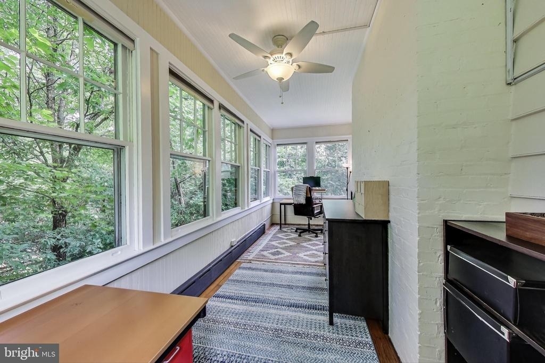
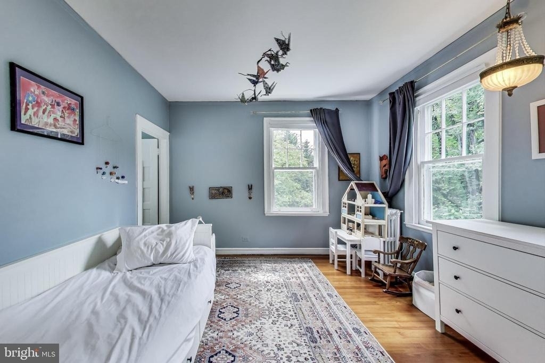
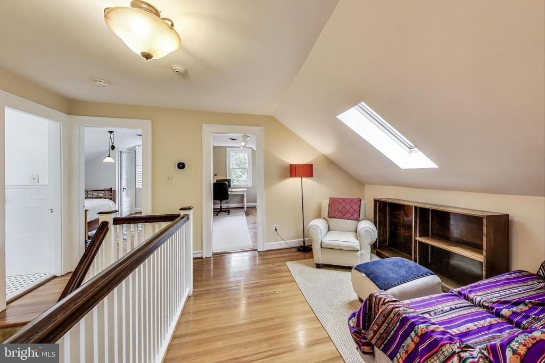
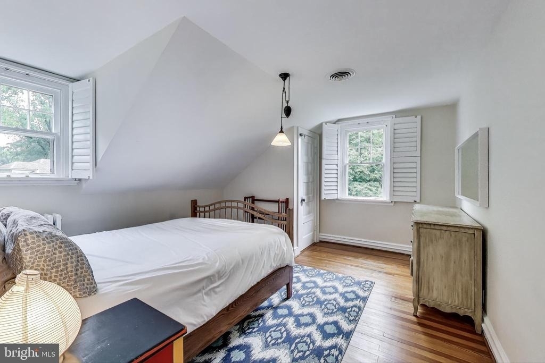
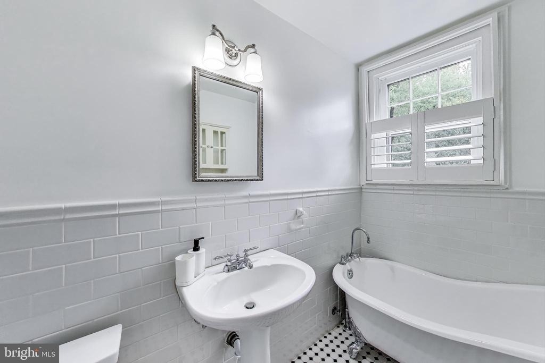
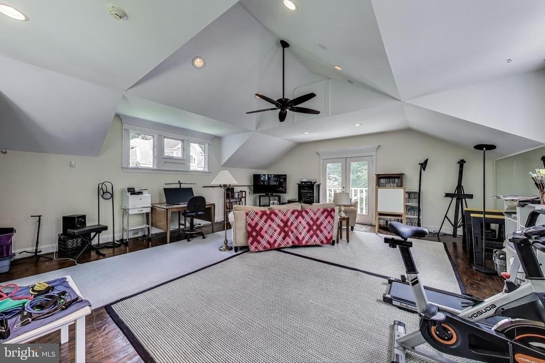
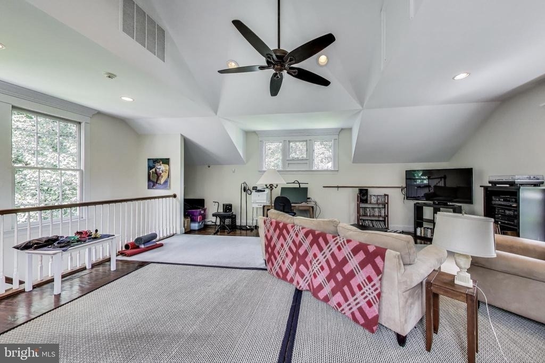
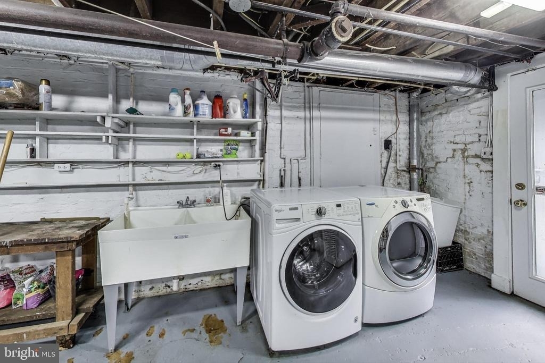
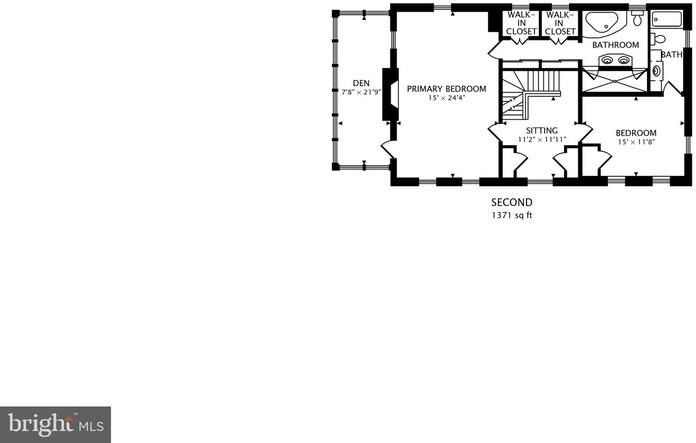
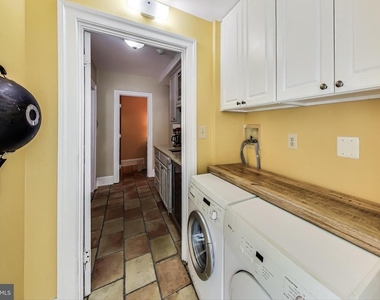
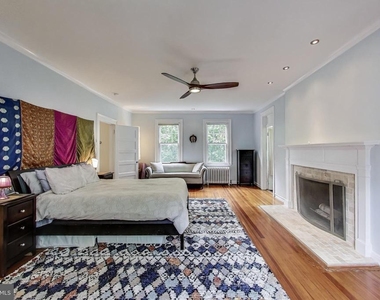
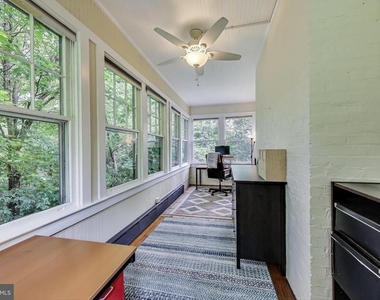
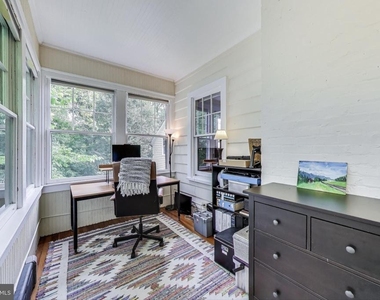
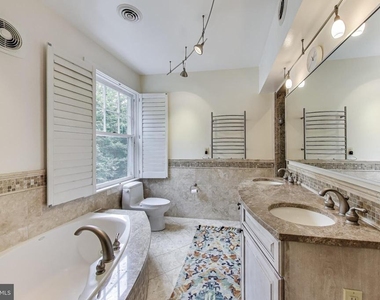
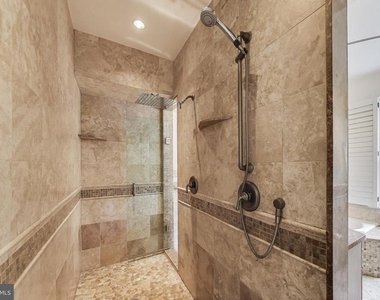
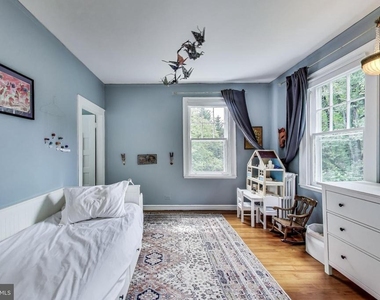
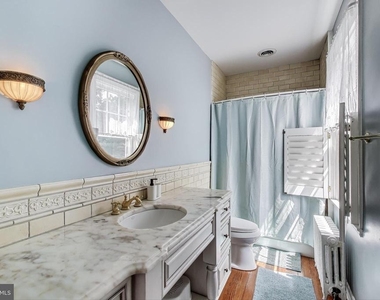
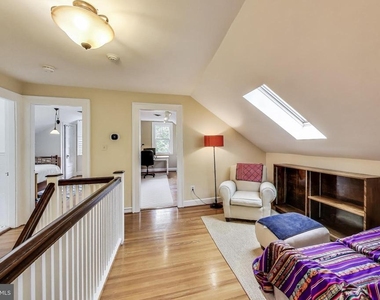
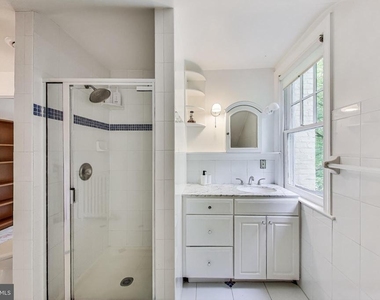
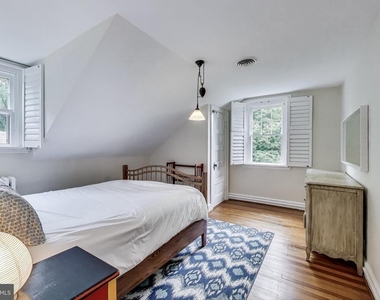
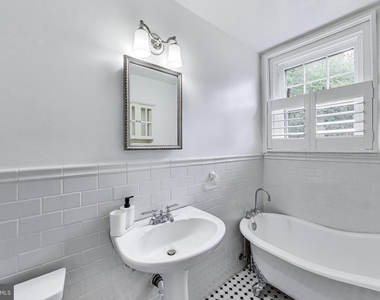
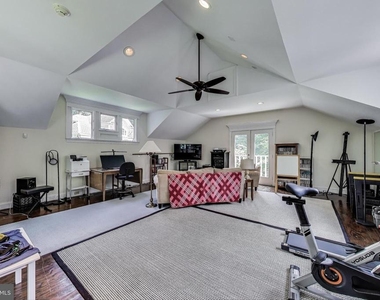
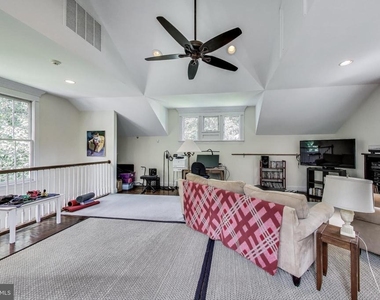
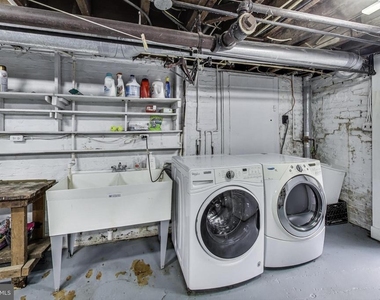
Upstairs, the primary suite includes a sitting area, private sunroom, dual-entry shower, and soaking tub. A second en-suite bedroom is also on this level. The third floor offers three more bedrooms, two additional bathrooms, and a flexible sitting area or workspace. A bonus studio space above the two-car garage offers endless potential as a home office, gym, or creative studio. The lower level includes laundry, storage, and exterior access.
Just minutes from Wildwood Shopping Center, Cabin John Regional Park, Fleming Park, Grosvenor Metro, NIH, Strathmore, and downtown Bethesda, this location offers both privacy and convenience - with quick access to commuter routes and local schools, including several top private options.
AMENITIES
Fireplace
Storage Facility
Private Outdoor Space
Dishwasher
Parking Space
Home Office
ADDITIONAL INFORMATION
Interior
Bathroom Information
Half Bathrooms: 1
Full Bathrooms: 4
Interior Information
Interior Features: Ceiling Fan(s), Kitchen Island, Walk-In Closet(s), Storage, Butlers Pantry, Dining Area, Family Room Off Kitchen, Floor Plan - Traditional, Kitchen - Gourmet, Primary Bath(s), Skylight(s), Studio, Upgraded Countertops, Wood Floors, Window Treatments
Appliances: Dishwasher, Disposal, Dryer, Exhaust Fan, Gas Oven, Range Hood, Refrigerator, Stainless Steel Appliance(s), Washer, Water Heater, Oven - Wall, Stove
The median is solely based on the area and the number of bedrooms.
Listing-specific characteristics such as the number of bathrooms and the amenities will also impact the price.
LISTING QUALITY
▲
Features and amenities are properly noted
▲
RentHop has data for this building
▼
The manager has not yet mailed us a photo copy of his or her government identification and proof or property ownership.
▼
Manager has not logged in recently
▼
Manager does not yet have user reviews
RENTHOP DESCRIPTION
The apartment is a unit offered at a monthly price of $7,500. The person posting the listing did not specify that any pets were allowed. It may be the case that pets are ok and the manager simply has not yet filled out all the details. The kitchen conveniently includes a dishwasher.
We have 41 photos of this particular unit, building, and surrounding areas.
Last Updated: 20 hours ago
Data Source: Bright MLS
MLS# MDMC2242700
List Agent Name: Jerri D'Ann Melnick
List Office Name: EXP Realty, LLC
IDX information is provided exclusively for personal, non-commercial use, and may not be used for any purpose other than to identify prospective properties consumers may be interested in purchasing. Information is deemed reliable but not guaranteed. The listing broker’s offer of compensation is made only to participants of the MLS where the listing is filed.
Courtesy of RH Advisors, Inc. and RHP Realty NJ, Inc.
By selecting Check Availability, you agree that RentHop and real estate professionals may call or text you about your inquiry. Message/data rates may apply. Terms & Privacy. California Privacy Notice
We found some very similar listings nearby
Select those you'd like to message
Your messages have been sent!
Check Availability
By selecting Check Availability, you agree that RentHop and real estate professionals may call or text you about your inquiry. Message/data rates may apply. Terms & Privacy. California Privacy Notice

































 Your Privacy Choices