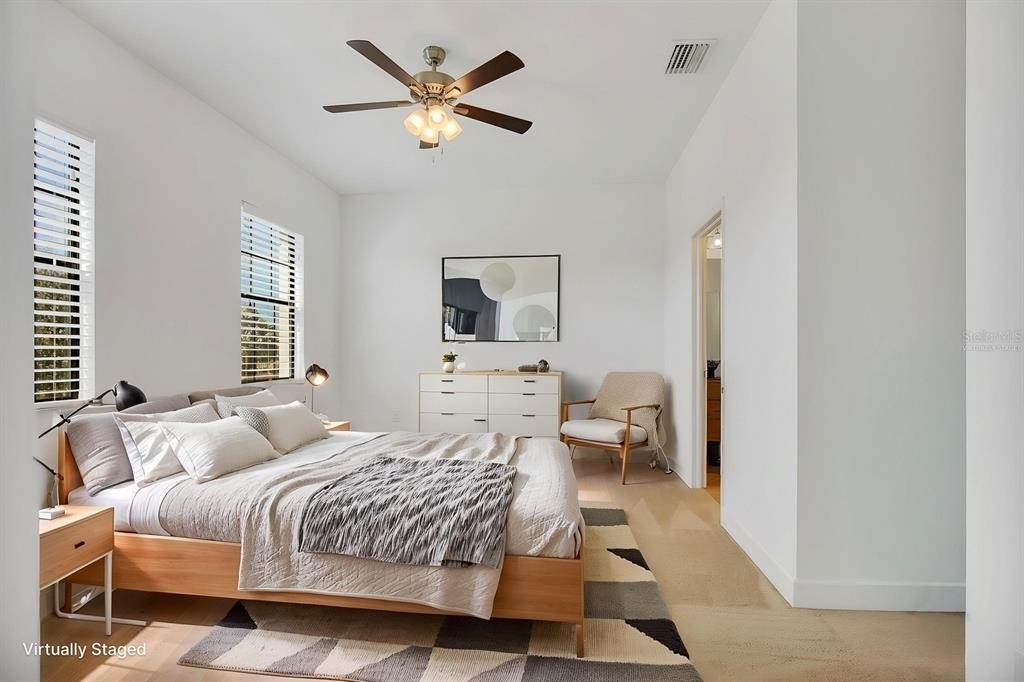
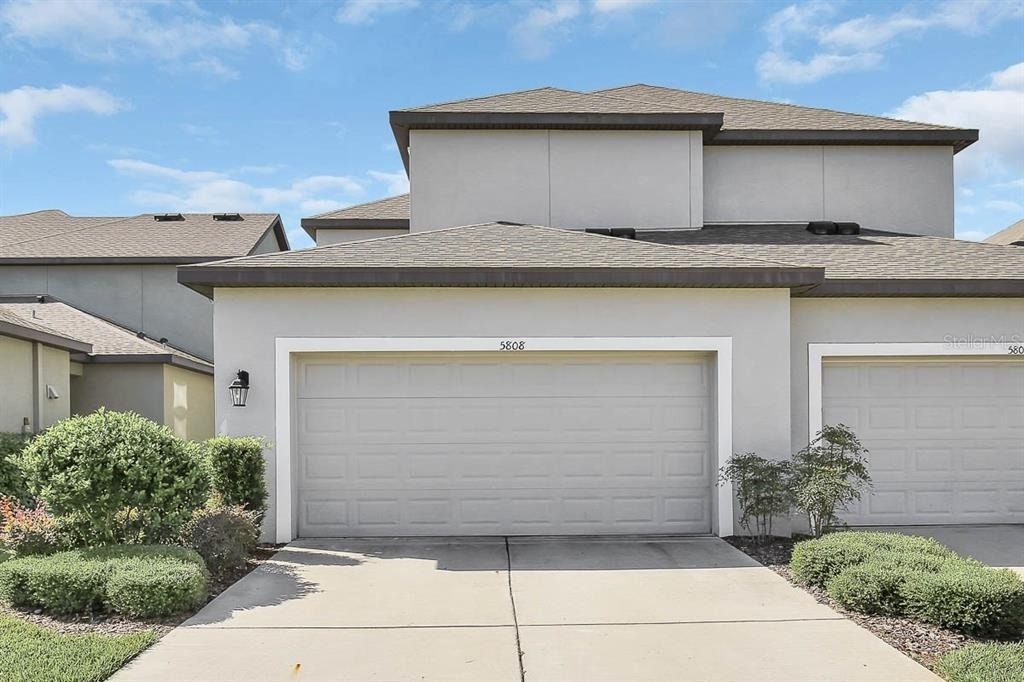

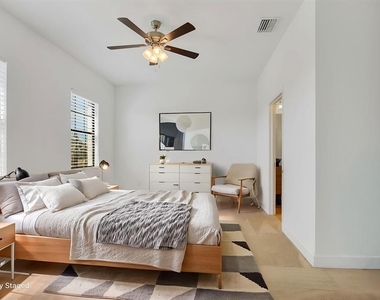
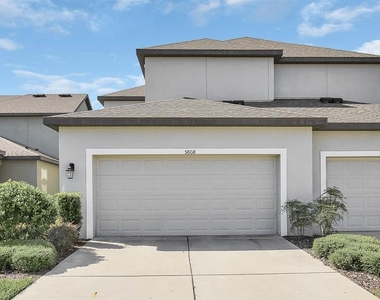
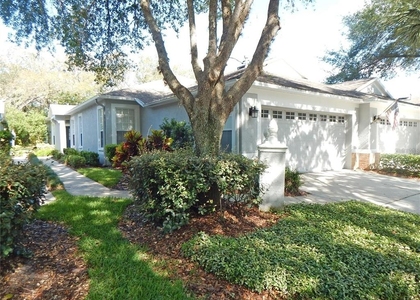
Virtually Staged. This beautiful move-in-ready 3 bedroom, 2.5 bathrooms, and a 2 car garage townhome has the look and feel of a model.
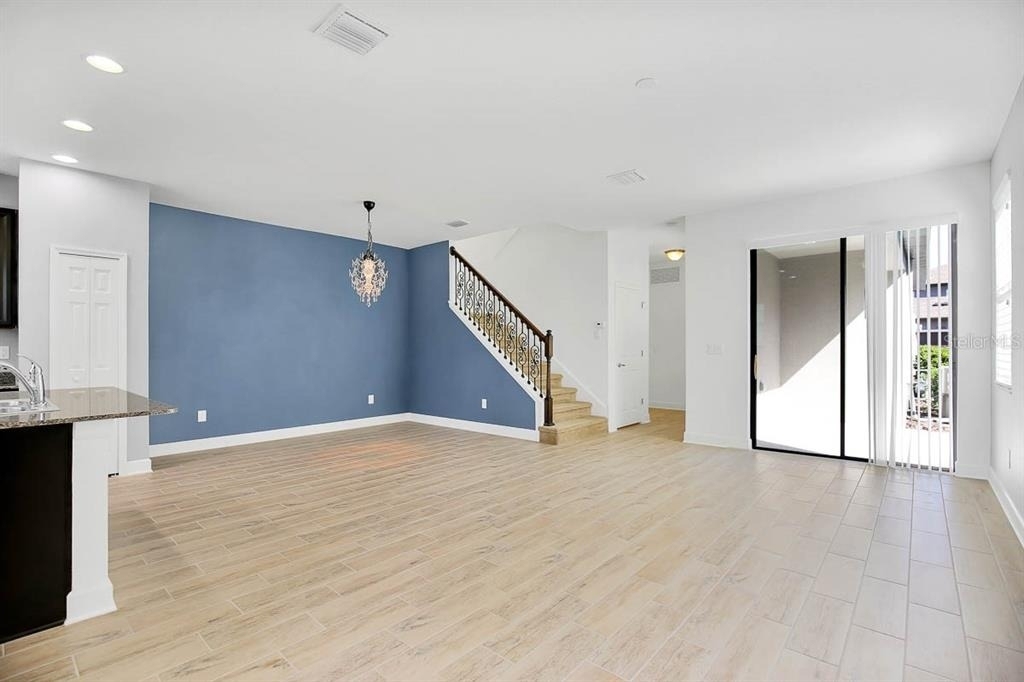
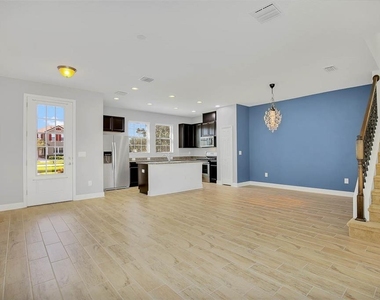
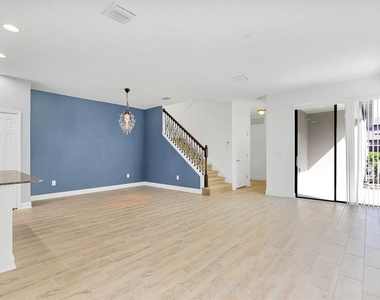
Upon entering the home to find an extremely functional open floorplan with soaring 9 ft. tall ceilings, recessed lighting, lots of windows for natural light, and gorgeous wood-like tile floors throughout the first-floor living area.
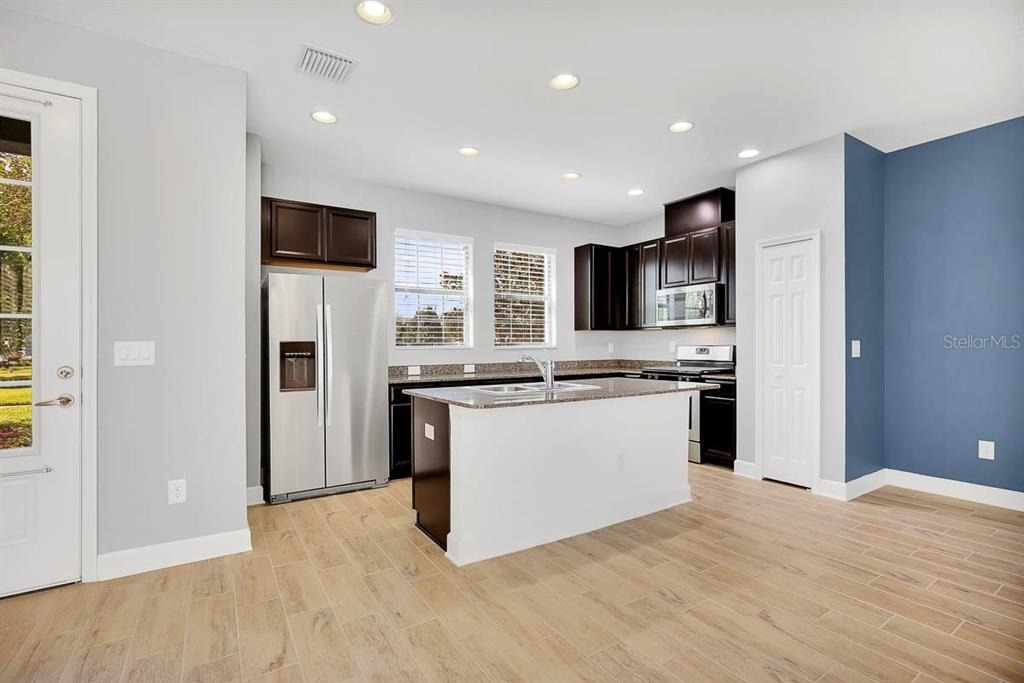
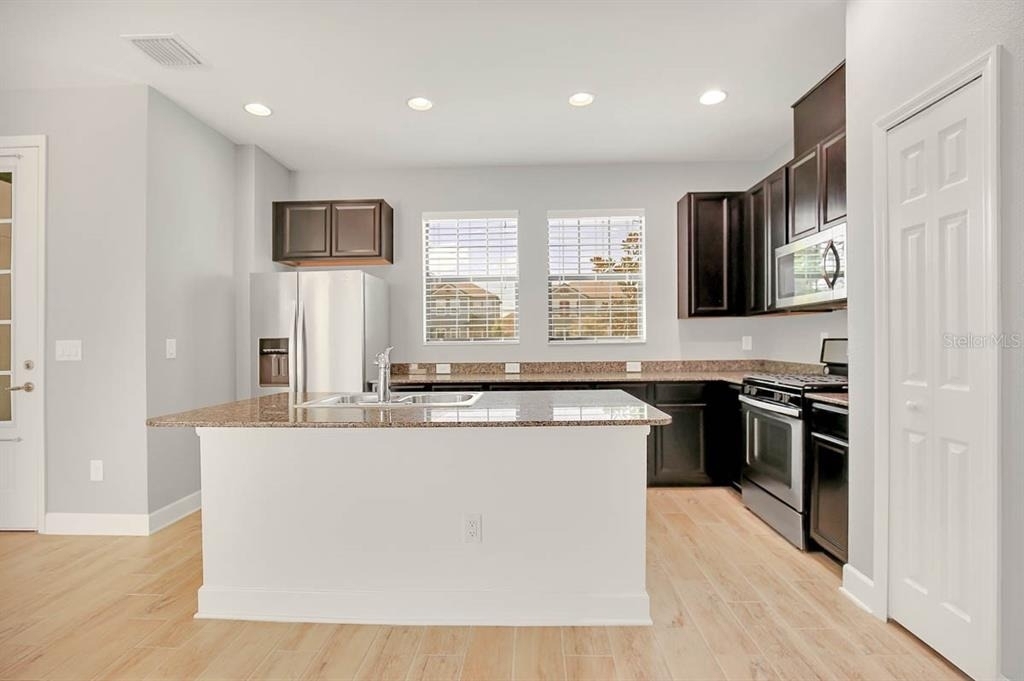
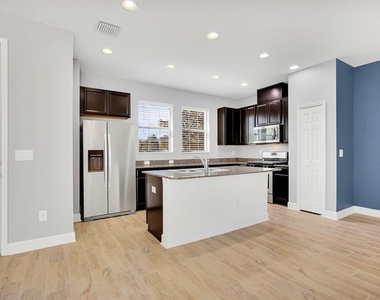

The chef in your family will love the upgraded kitchen complete with 42-inch cabinets, sparkling granite, extra storage cabinets, a 4-burner gas range, and stainless steel. The spacious center prep island looks out over the roomy living room with sliders out to a covered side porch perfect for a grill or patio furniture.
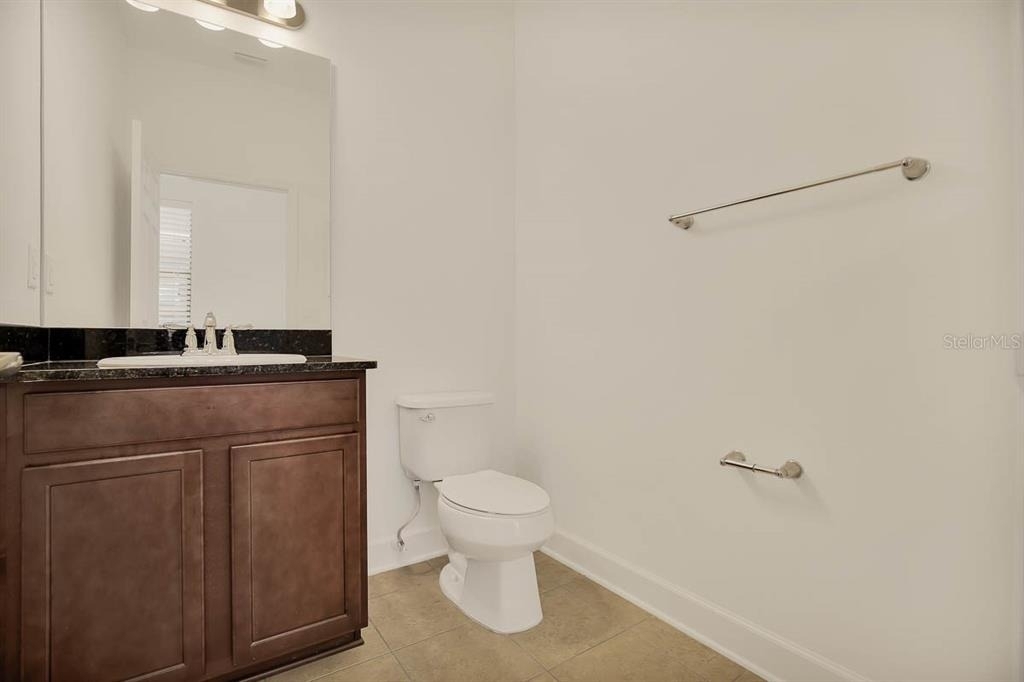
At the rear of the home are a convenient half bath, garage access, and a small mud room.
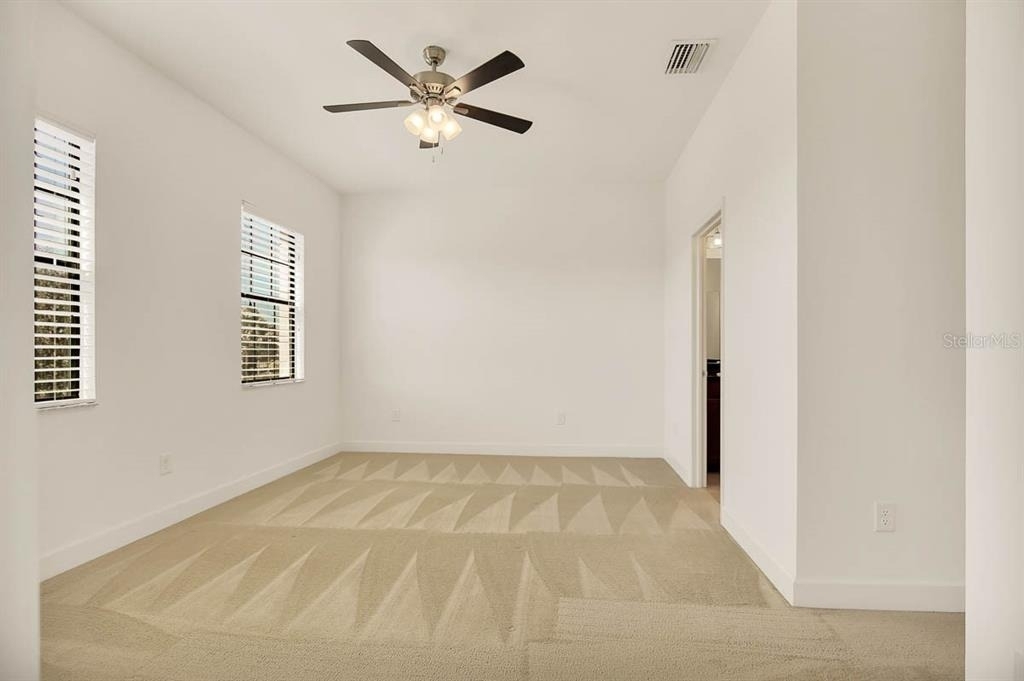
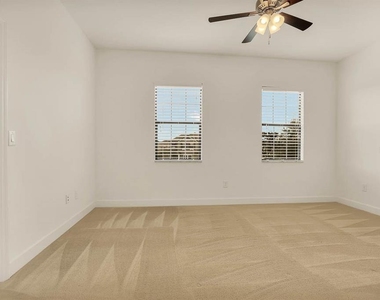
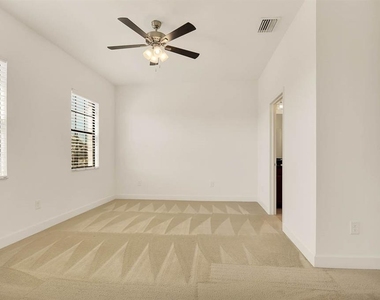
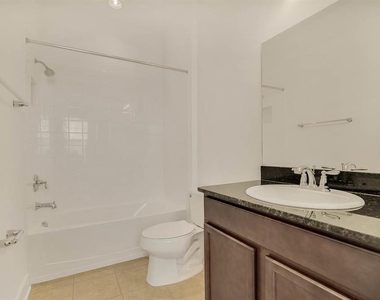
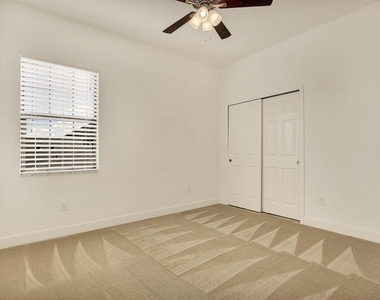
Venture upstairs to find your oversized master suite with a huge walk-in closet and an en-suite bath with separate vanities and a large glass-enclosed walk-in shower. The two secondary bedrooms are a good size and located upstairs as well and give you plenty of room for family and guests.
An upstairs laundry closet makes doing chores so much easier.
Complete lawn maintenance, including mowing, shrub pruning, irrigation system service, turf, and plant fertilization, and plant pest control, is provided by the HOA saving you time and money!
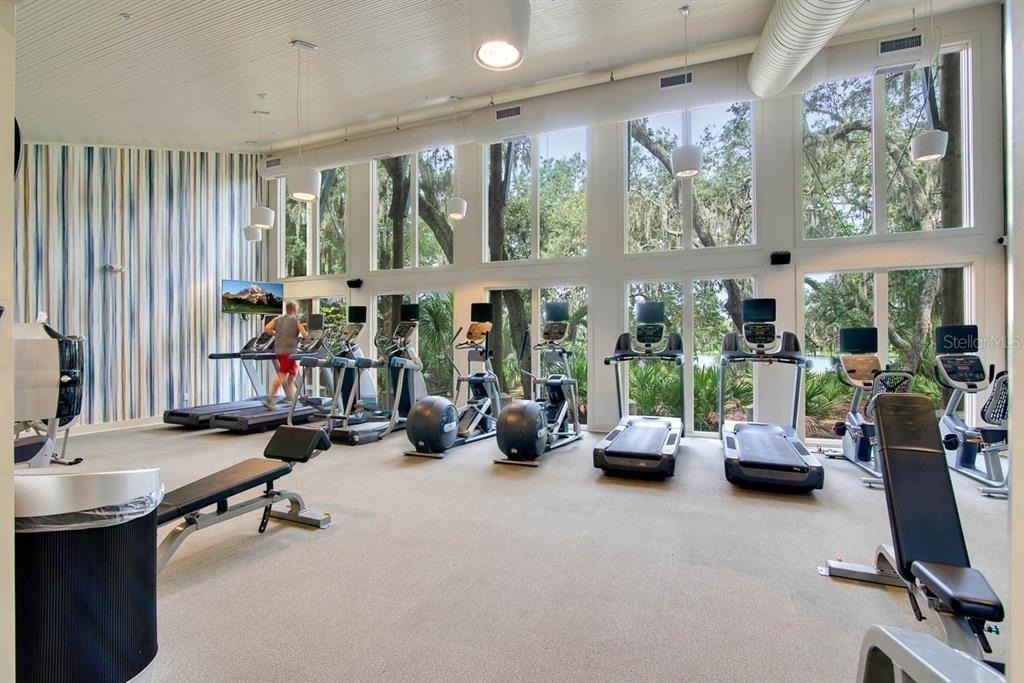
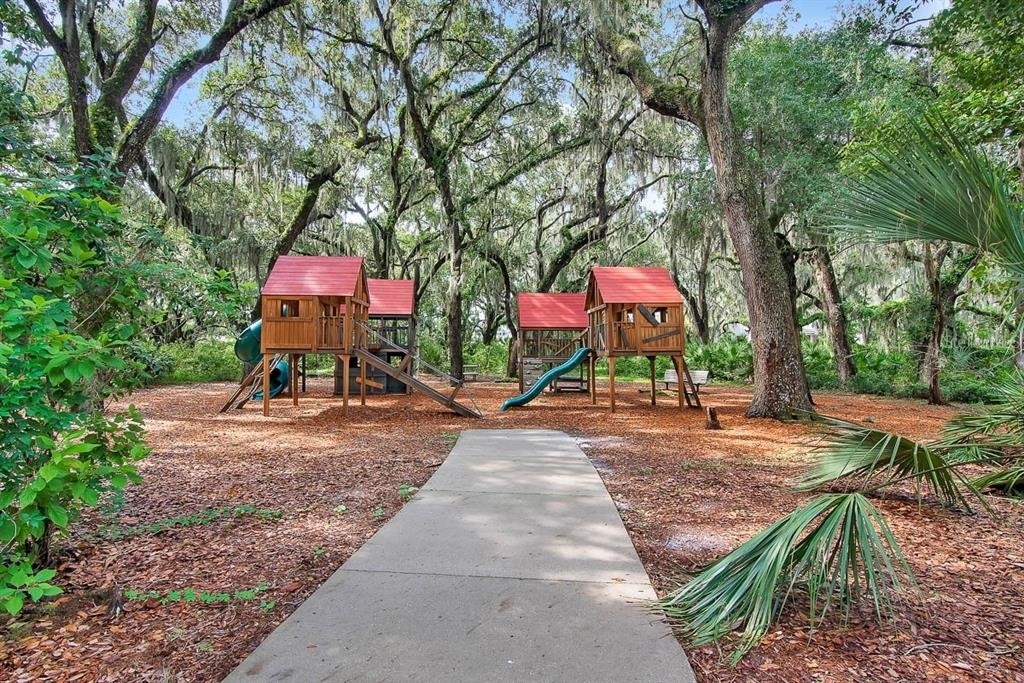
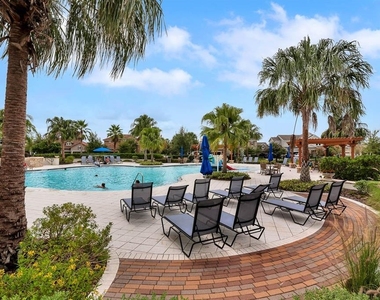
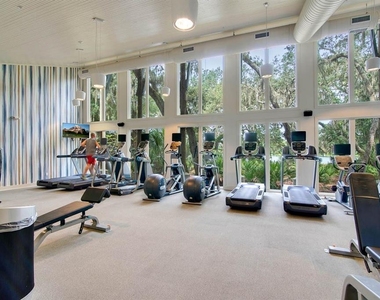
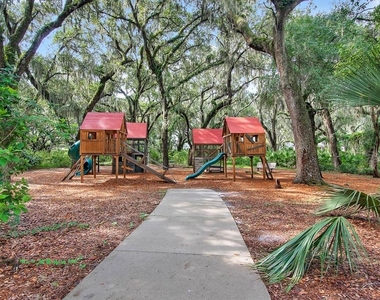
FishHawk Ranch West has top-rated Schools, tons of amenities, including pools, nature trails, Lake House, parks and green spaces, and dog park. The townhome is minutes from the new Publix, restaurants, shops, and more! Close to 301 and I-75 for an easy commute.
NOTE: Additional $59/mo. Resident Benefits Package is required and includes a host of time and money-saving perks, including monthly air filter delivery, concierge utility setup, on-time rent rewards, $1M identity fraud protection, credit building, online maintenance and rent payment portal, one lockout service, and one late-rent pass. Renters Liability Insurance Required. Call to learn more about our Resident Benefits Package.
AMENITIES
Attached Garage
Laundry In Unit
Dishwasher
Parking Space
Virtual Tour
Video/3D Tour
ADDITIONAL INFORMATION
Interior
Bathroom Information
Half Bathrooms: 1
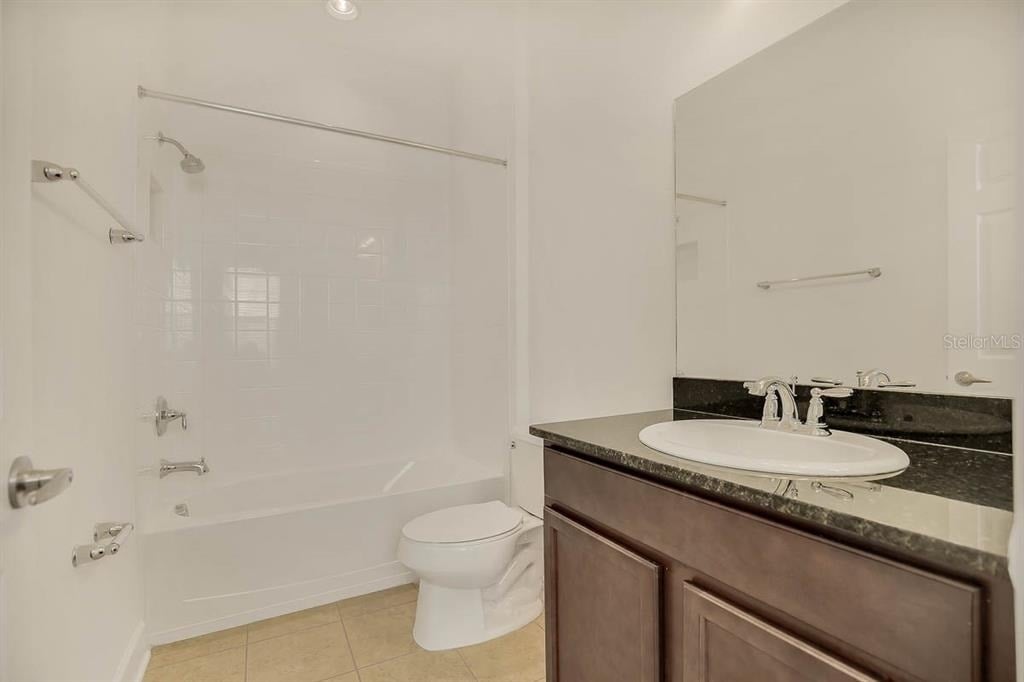
Full Bathrooms: 2
Interior Information
Interior Features: Ceiling Fan(s), High Ceilings, Open Floorplan, Stone Counters, Walk-In Closet(s), Eating Space In Kitchen, Kitchen/Family Room Combo, Solid Surface Counters, Thermostat
The manager has not yet mailed us a photo copy of his or her government identification and proof or property ownership.
▼
Manager has not logged in recently
▼
Manager does not yet have user reviews
RENTHOP DESCRIPTION
The apartment is a unit offered at a monthly price of $2,350. The person posting the listing did not specify that any pets were allowed. It may be the case that pets are ok and the manager simply has not yet filled out all the details. The kitchen conveniently includes a dishwasher.
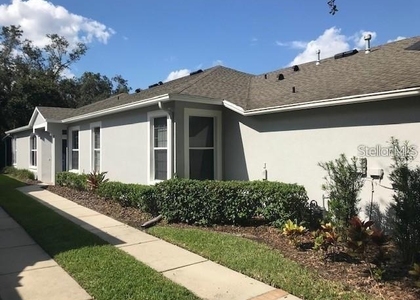
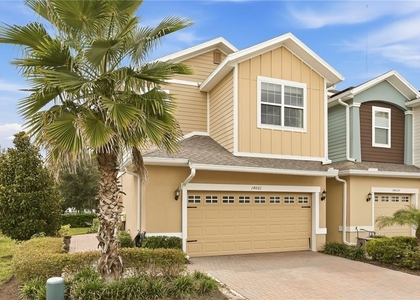
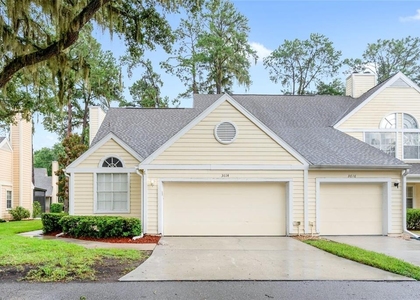
We have 23 photos of this particular unit, building, and surrounding areas.
Last Updated: 16 hours ago
Data Source: Stellar MLS
MLS# TB8554095
List Agent Name: Daniel Rothrock
List Office Name: EATON REALTY
IDX information is provided exclusively for personal, non-commercial use, and may not be used for any purpose other than to identify prospective properties consumers may be interested in purchasing. Information is deemed reliable but not guaranteed. The listing broker’s offer of compensation is made only to participants of the MLS where the listing is filed.
Courtesy of RH Advisors, Inc. and RHP Realty NJ, Inc.
By selecting Check Availability, you agree that RentHop and real estate professionals may call or text you about your inquiry. Message/data rates may apply. Terms & Privacy. California Privacy Notice
We found some very similar listings nearby
Select those you'd like to message
Your messages have been sent!
Check Availability
By selecting Check Availability, you agree that RentHop and real estate professionals may call or text you about your inquiry. Message/data rates may apply. Terms & Privacy. California Privacy Notice





























 Your Privacy Choices
