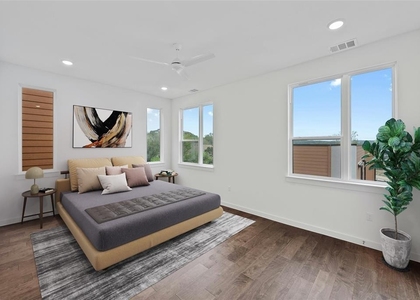
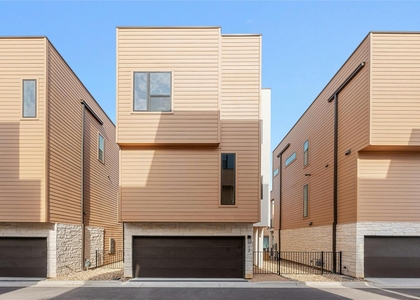
Bee Caves Vistas offers townhomes for rent in Bee Caves Austin that redefine modern living with a perfect blend of comfort, style, and convenience. Nestled in one of Austin's most sought-after neighborhoods, our pet-friendly three-bedroom townhomes feature soaring 9-foot ceilings, rich hardwood-style flooring, granite countertops, and spacious attached garages. Step outside your door to beautifully landscaped grounds, complete with a fenced dog park, scenic walking trail, and picnic area with grilling stations. Enjoy the ease of gated access, guest parking, and a prime location near Hill Country Galleria, Downtown Austin, and local parks. Experience a lifestyle where everyday comfort meets effortless sophistication-contact us today to find your new home at Bee Caves Vistas.
AMENITIES
New Construction
Dishwasher
Parking Space
Short Term Allowed
ADDITIONAL INFORMATION
Interior
Bathroom Information
Half Bathrooms: 1
Full Bathrooms: 2
Interior Information
Interior Features: Ceiling Fan(s), Granite Counters, Open Floorplan, Pantry, Walk-In Closet(s), High Speed Internet, Two Primary Baths
Appliances: Dishwasher, Disposal, Electric Range, Freezer, Microwave, Refrigerator
The median is solely based on the area and the number of bedrooms.
Listing-specific characteristics such as the number of bathrooms and the amenities will also impact the price.
LISTING QUALITY
▲
Photos seem unique to this property
▲
Features and amenities are properly noted
▲
RentHop has data for this building
▼
The manager has not yet mailed us a photo copy of his or her government identification and proof or property ownership.
▼
Manager has not logged in recently
▼
Manager does not yet have user reviews
RENTHOP DESCRIPTION
The apartment is a unit offered at a monthly price of $2,632. Everything is still in great condition as the building only recently completed construction. The person posting the listing did not specify that any pets were allowed. It may be the case that pets are ok and the manager simply has not yet filled out all the details. The kitchen conveniently includes a dishwasher.
We have 17 photos of this particular unit, building, and surrounding areas.
We found some very similar listings nearby
Select those you'd like to message
Your messages have been sent!
Check Availability
By selecting Check Availability, you agree that RentHop and real estate professionals may call or text you about your inquiry. Message/data rates may apply. Terms & Privacy. California Privacy Notice







 Your Privacy Choices
