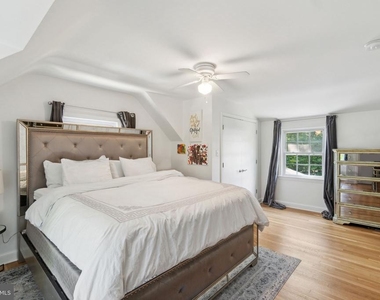
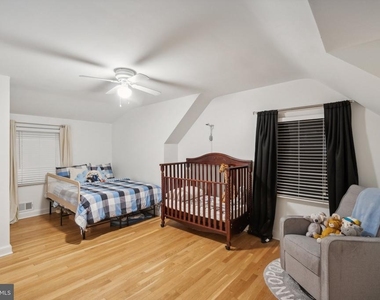
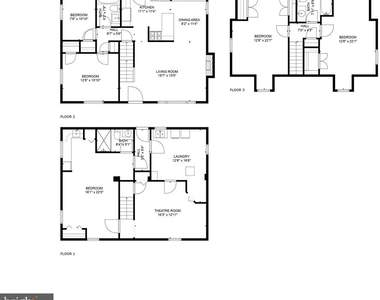
Welcome to this updated oasis in the heart of the well-sought-after community of Wyngate, located just outside of downtown Bethesda. This turnkey, 5-bedroom, 3-bathroom home boasts recent upgrades, including a newly finished basement, pristine lighting fixtures, and fresh paint throughout.
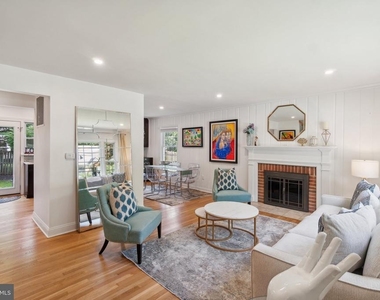
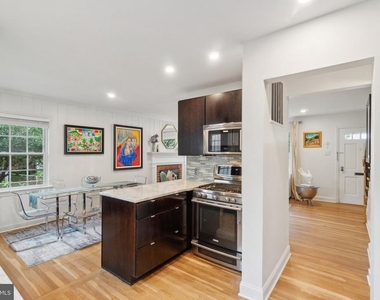
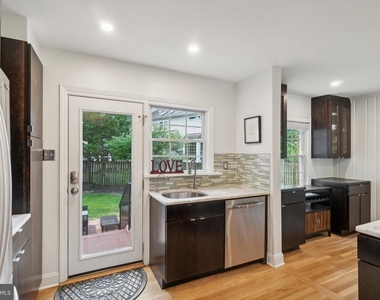
Step inside to discover a spacious living room with a fireplace and a renovated kitchen featuring quartz countertops, stainless steel appliances, a built-in bar, and access to the outdoors, perfect for entertaining guests. The main floor showcases refinished hardwood floors that gleam under abundant natural light.
Relax in the privacy of your fenced backyard or host gatherings on the new patio, surrounded by a newly installed privacy fence.
The basement offers a media or recreation room with great storage, while the additional space is a beautiful suite perfect for extended family or guests with its full bathroom, wet bar or kitchenette, plenty of closet space, and 3 windows including 1 egress window. For your convenience, this home features a new washer and a reliable dryer in a large laundry-room, as well as a tankless water heater so you never run out of hot water. The long driveway makes parking a breeze offering off-street parking for four cars with an oversized two-car garage, fitting a total of 6 cars onsite.
Enjoy only being moments to both Wyngate Elementary and North Bethesda Middle Schools, 5 minutes to Walter Johnson High School, immediate access to 495, NIH, Walter Reed & Suburban Hospital and a quick drive to downtown Bethesda and all the conveniences Georgetown Square and Wildwood Shopping Centers have to offer such as Balduccis, Starbucks, Giant, and way more.
AMENITIES
Fireplace
Waterfront
Dishwasher
Parking Space
ADDITIONAL INFORMATION
Interior
Bathroom Information
Full Bathrooms: 3
Interior Information
Interior Features: Recessed Lighting, Walk-In Closet(s), Dining Area, Entry Level Bedroom, Family Room Off Kitchen, Upgraded Countertops, Wood Floors
The median is solely based on the area and the number of bedrooms.
Listing-specific characteristics such as the number of bathrooms and the amenities will also impact the price.
LISTING QUALITY
▲
Features and amenities are properly noted
▲
RentHop has data for this building
▼
The manager has not yet mailed us a photo copy of his or her government identification and proof or property ownership.
▼
Manager has not logged in recently
▼
Manager does not yet have user reviews
RENTHOP DESCRIPTION
The apartment is a unit offered at a monthly price of $4,750. The person posting the listing did not specify that any pets were allowed. It may be the case that pets are ok and the manager simply has not yet filled out all the details. The kitchen conveniently includes a dishwasher.
We have 24 photos of this particular unit, building, and surrounding areas.
We found some very similar listings nearby
Select those you'd like to message
Your messages have been sent!
Check Availability
By selecting Check Availability, you agree that RentHop and real estate professionals may call or text you about your inquiry. Message/data rates may apply. Terms & Privacy. California Privacy Notice















 Your Privacy Choices
