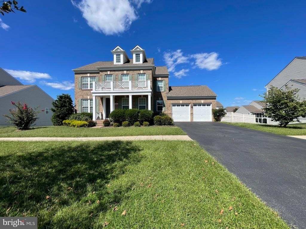
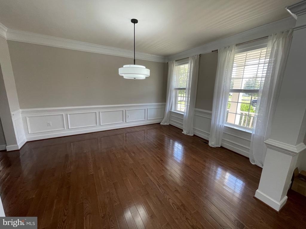
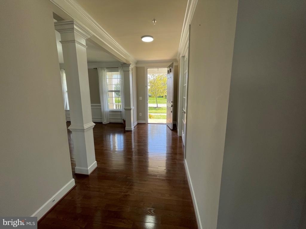
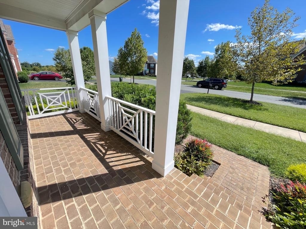
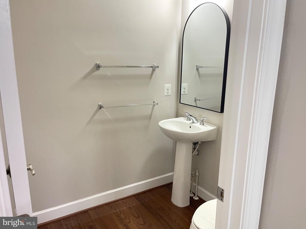
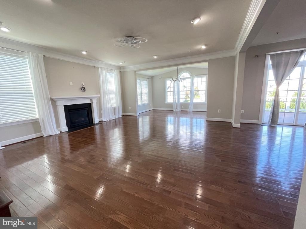
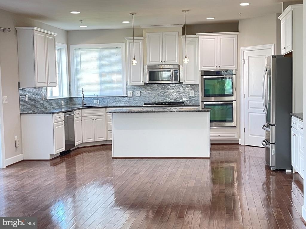
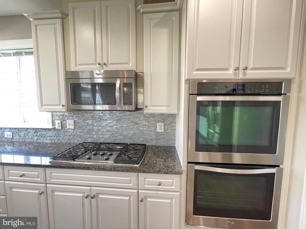
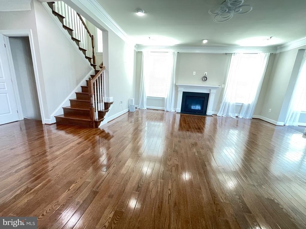
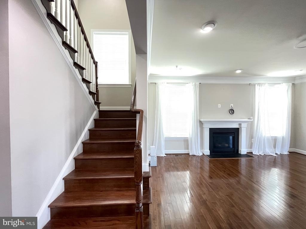
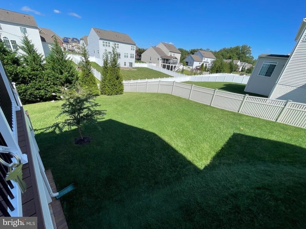
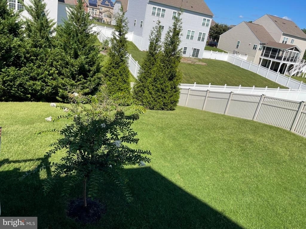
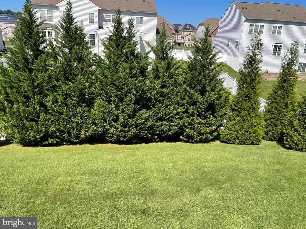
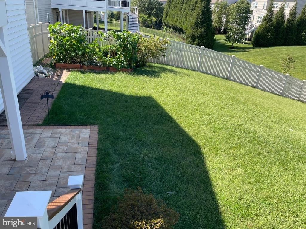
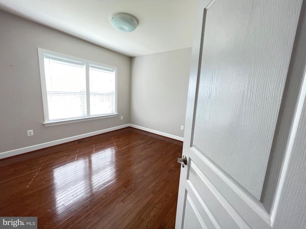
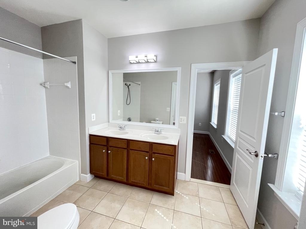
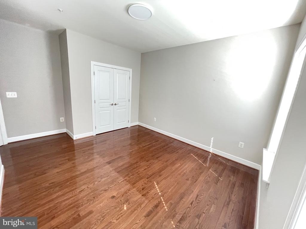
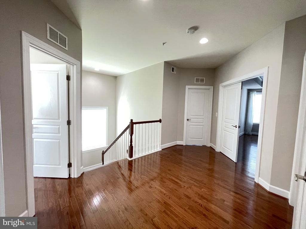
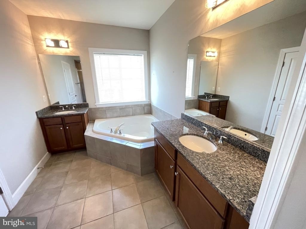
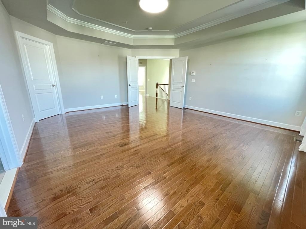
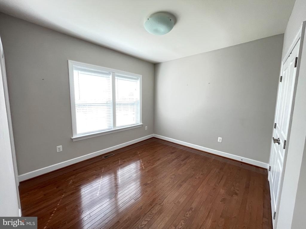
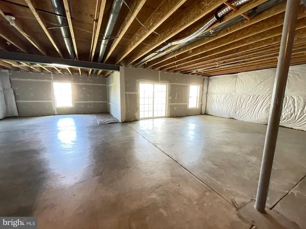
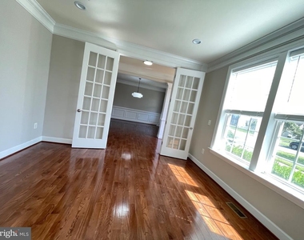
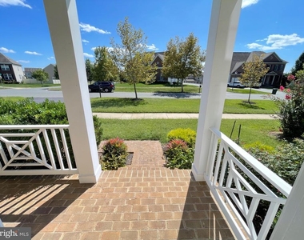
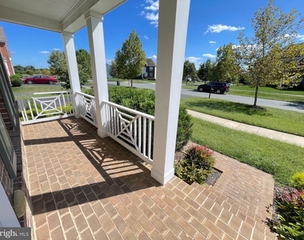
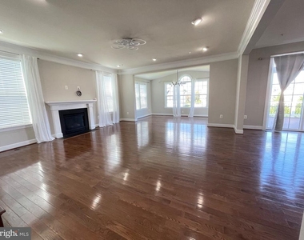
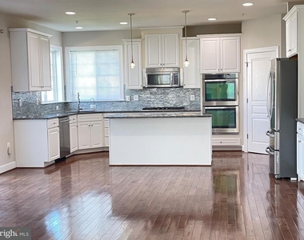
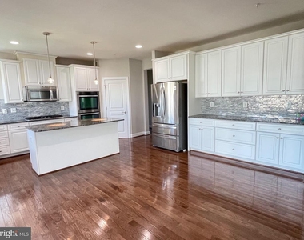
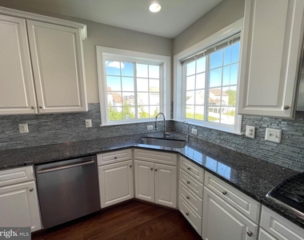
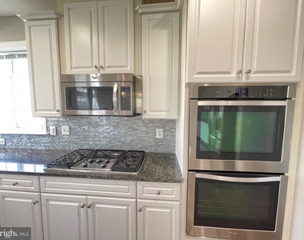
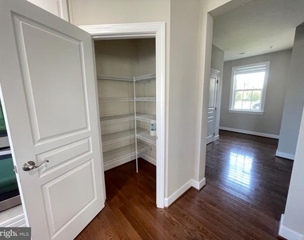
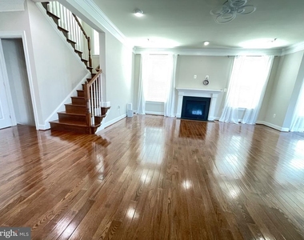
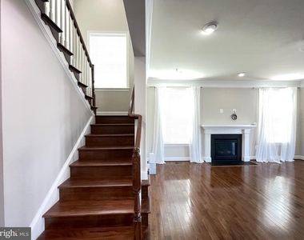
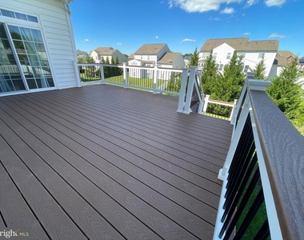
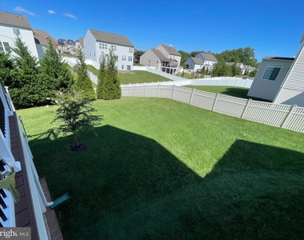
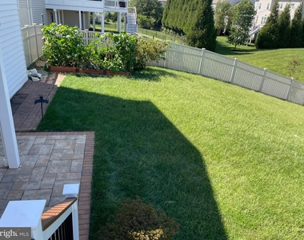
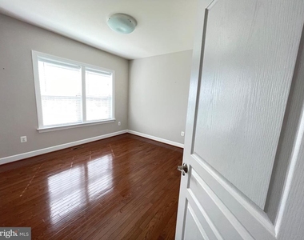
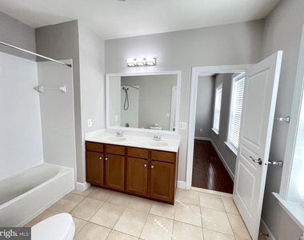
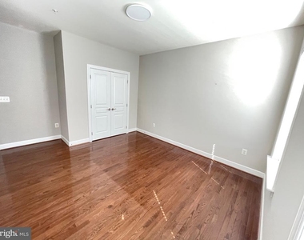
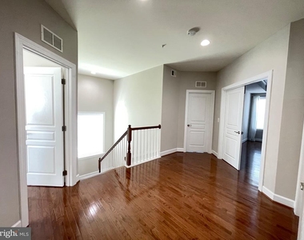
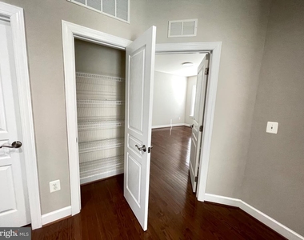
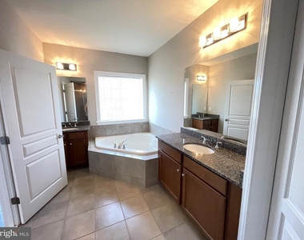
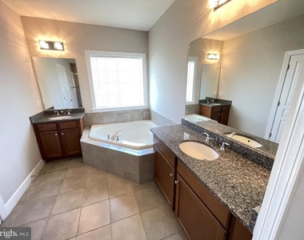
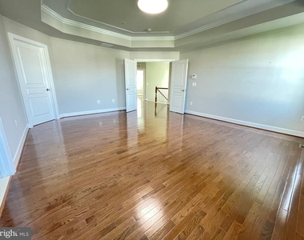
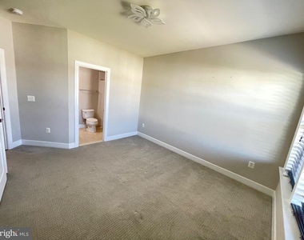
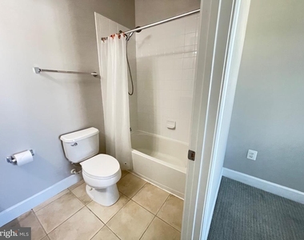
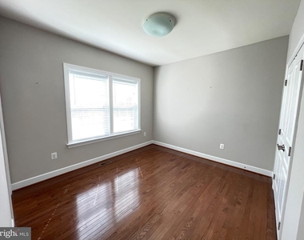
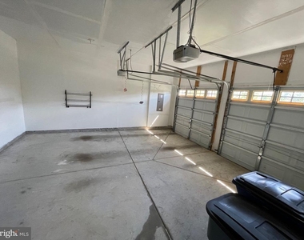
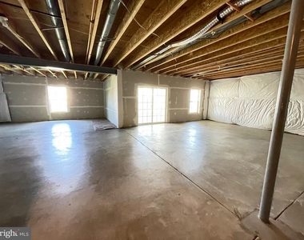
Nestled in the prestigious Preserve at Rock Creek, this exquisite detached Colonial-Craftsman home offers a harmonious blend of elegance and comfort. Built in 2013, this residence showcases meticulous craftsmanship and high-end finishes throughout, creating an inviting atmosphere that feels like home from the moment you step inside. As you enter, you are greeted by stunning hardwood floors that flow seamlessly through the open floor plan, enhancing the spaciousness of the living areas. The family room, conveniently located off the kitchen, features a cozy fireplace, perfect for intimate gatherings or quiet evenings. The formal dining room, adorned with crown moldings, sets the stage for memorable dinner parties and celebrations. The heart of the home is undoubtedly the gourmet kitchen, complete with an island, butler's pantry, and ample cabinetry. This culinary haven is designed for both functionality and style, making it a delight for any home chef. The adjoining dining area provides a perfect spot for casual meals, while the open layout ensures that everyone stays connected. Retreat to the luxurious primary suite, where you'll find a spacious walk-in closet and an en-suite bathroom featuring elegant fixtures and finishes. Three additional bedrooms provide ample space for guests or a home office, ensuring versatility for your lifestyle needs. The unfinished daylight basement offers endless possibilities for customization, whether you envision a home gym, entertainment area, or additional storage. Outside, the property boasts a generous 0.35-acre lot, providing a serene backdrop for outdoor activities or simply enjoying the tranquility of your surroundings. Parking is a breeze with an attached front-entry garage and additional driveway space. The home is conveniently located near a bus stop, and the red line stop for Shady Grove Metro is about ten minutes away making commuting effortless. Available for lease starting October 1, 2026, this property offers a minimum lease term of 12 months, with the option to extend up to 36 months. Experience the luxury of living in a community that prioritizes comfort and style, centrally located between Washington, DC and Baltimore, all while enjoying the peace of mind that comes with a well-maintained home. This residence is more than just a place to live; it's a lifestyle choice that embodies sophistication and warmth. Don't miss the opportunity to make this exceptional property your new home.
AMENITIES
Fireplace
New Construction
Parking Space
Home Office
ADDITIONAL INFORMATION
Interior
Bathroom Information
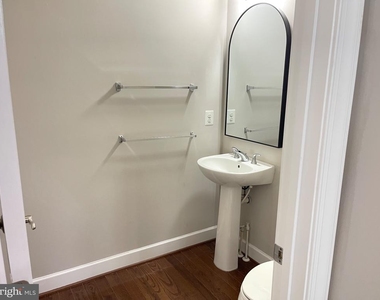
Half Bathrooms: 1
Full Bathrooms: 3
Interior Information
Interior Features: Built-in Features, Crown Molding, Kitchen Island, Pantry, Walk-In Closet(s), Butlers Pantry, Dining Area, Family Room Off Kitchen, Floor Plan - Open, Formal/Separate Dining Room, Window Treatments, Wood Floors
The manager has not yet mailed us a photo copy of his or her government identification and proof or property ownership.
▼
Manager has not logged in recently
▼
Manager does not yet have user reviews
RENTHOP DESCRIPTION
The apartment is a unit offered at a monthly price of $5,000. Everything is still in great condition as the building only recently completed construction. The person posting the listing did not specify that any pets were allowed. It may be the case that pets are ok and the manager simply has not yet filled out all the details.
We have 45 photos of this particular unit, building, and surrounding areas.
Last Updated: 17 hours ago
Data Source: Bright MLS
MLS# MDMC2255678
List Agent Name: Vera M Rizk
List Office Name: Weichert, REALTORS
IDX information is provided exclusively for personal, non-commercial use, and may not be used for any purpose other than to identify prospective properties consumers may be interested in purchasing. Information is deemed reliable but not guaranteed. The listing broker’s offer of compensation is made only to participants of the MLS where the listing is filed.
Courtesy of RH Advisors, Inc. and RHP Realty NJ, Inc.
By selecting Check Availability, you agree that RentHop and real estate professionals may call or text you about your inquiry. Message/data rates may apply. Terms & Privacy. California Privacy Notice
We found some very similar listings nearby
Select those you'd like to message
Your messages have been sent!
Check Availability
By selecting Check Availability, you agree that RentHop and real estate professionals may call or text you about your inquiry. Message/data rates may apply. Terms & Privacy. California Privacy Notice



































 Your Privacy Choices
