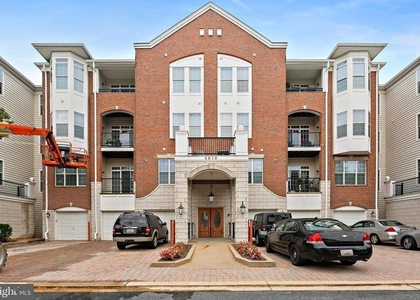
Coming soon! Rarely available! Garage unit! Luxury elevator condo in the highly sought after Villas of River Hill! This beautiful corner unit is bright, spacious, has 9 ft. ceilings, has been updated, is well maintained and expertly designed! Property offers: Foyer entry hall, which include closet and laundry; Grand living room with balcony; Dining room area; Updated kitchen with breakfast bar and nook, 42" cabinets, granite counters and new stainless appliances; Primary on one side with separate entry hall, en-suite bath, multiple closets, including walk-in and linen; Situated across the condo is your Large second bedroom and second full bath and Full size laundry room with stacked washer/dryer. Other features include: Newer laminate flooring in main living area; Gorgeous new lighting, ceiling fans and fixtures; Crown molding and chair rail too; Carpet in bedrooms; Tons of storage and more! Last very important feature is your 1 car garage with interior building access! The welcoming lobby is in the process of renovation, but should be completed soon. Close to shopping, dining and daily necessities with easy access to all commuter routes. Immediate availability! Listing broker applications only, available on-line. All parties 18+ will need to apply. Owners prefer lease start date within 30 days of application approval. Owners requesting applicant approval scores 675+. HCV welcome. Renter's insurance will be required. Sorry, no pets. Call listing agent with any additional questions. Welcome home!
The manager has not yet mailed us a photo copy of his or her government identification and proof or property ownership.
▼
Manager has not logged in recently
▼
Manager does not yet have user reviews
RENTHOP DESCRIPTION
The apartment is a unit offered at a monthly price of $3,100. The person posting the listing did not specify that any pets were allowed. It may be the case that pets are ok and the manager simply has not yet filled out all the details. The kitchen conveniently includes a dishwasher.
We have 30 photos of this particular unit, building, and surrounding areas.
MLS# MDHW2075204
List Agent Name: Danielle Grenier
List Office Name: Long & Foster Real Estate, Inc.
IDX information is provided exclusively for personal, non-commercial use, and may not be used for any purpose other than to identify prospective properties consumers may be interested in purchasing. Information is deemed reliable but not guaranteed. The listing broker’s offer of compensation is made only to participants of the MLS where the listing is filed.
Courtesy of RH Advisors, Inc. and RHP Realty NJ, Inc.
By selecting Check Availability, you agree that RentHop and real estate professionals may call or text you about your inquiry. Message/data rates may apply. Terms & Privacy. California Privacy Notice
We found some very similar listings nearby
Select those you'd like to message
Your messages have been sent!
Check Availability
By selecting Check Availability, you agree that RentHop and real estate professionals may call or text you about your inquiry. Message/data rates may apply. Terms & Privacy. California Privacy Notice





 Your Privacy Choices
