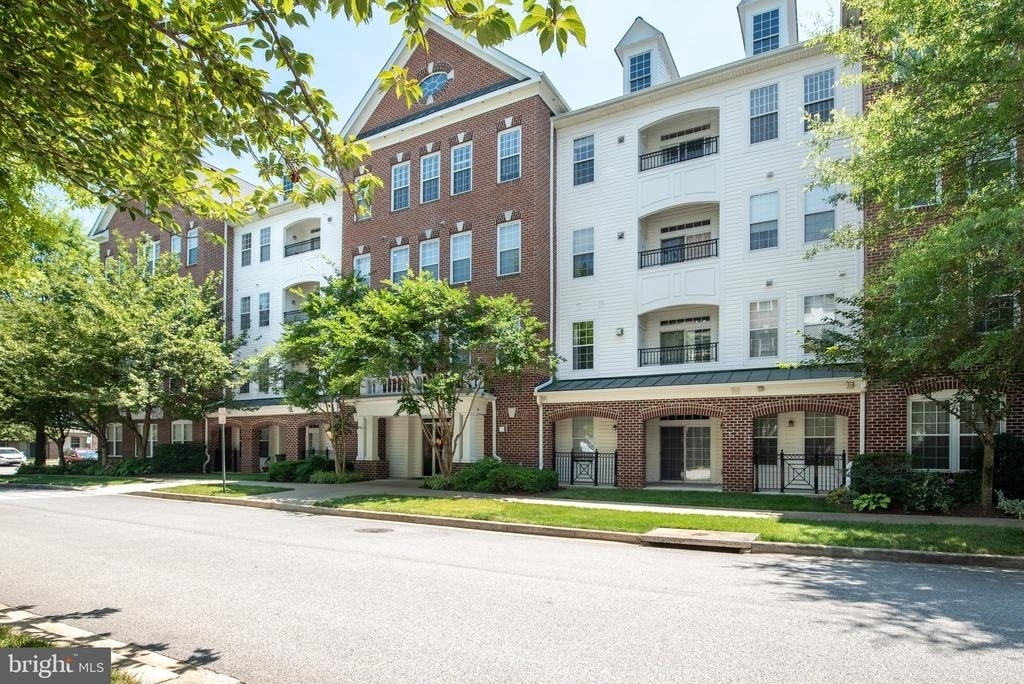
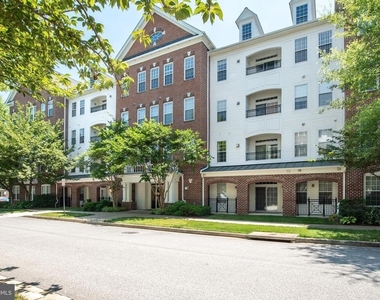
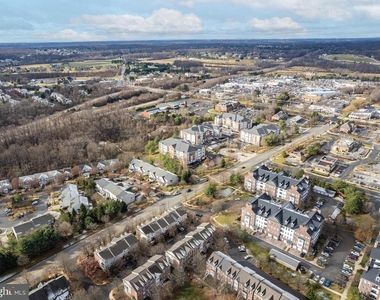
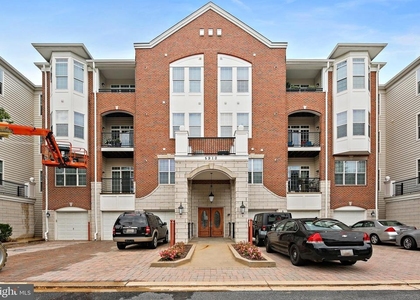
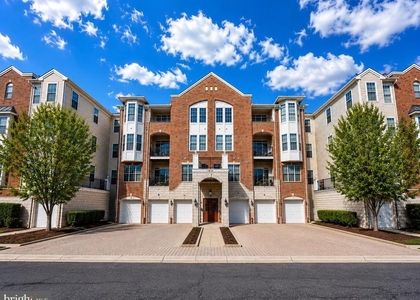
5800 Clipper Lane #104

Pheasant Ridge North, River Hill, Columbia, Howard, 21029
$2,900
LEASED / EXPIRED
Posted 10 weeks ago, Immediate Move-In
bedrooms
2 Bed
bathrooms
2 Bath
square feet
1,250 Sqft
Listing by Danielle Grenier, Long & Foster Real Estate
Save Listing

SIMILAR NEARBY LISTINGS
5910 Great Star Drive, Apt 105...
Pheasant Ridge North, River Hill, Columbia, Howard
21029
$2,900
By Shannon Vane, 1 day ago
bedrooms
2 Bed
|
bathrooms
2 Bath
|
square feet
1,500 Sqft
5910 Great Star Drive, Apt 304...
Pheasant Ridge North, River Hill, Columbia, Howard
21029
$2,999
By Blake James, 1 day ago
bedrooms
2 Bed
|
bathrooms
2 Bath
|
square feet
1,500 Sqft

DESCRIPTION
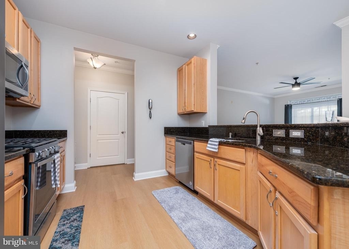
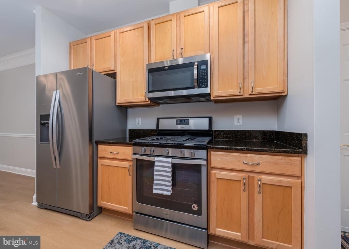
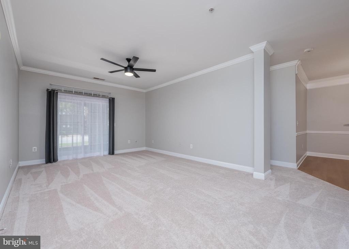
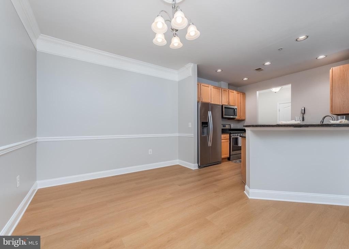
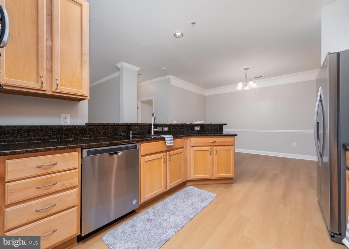
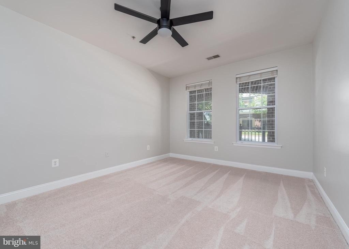
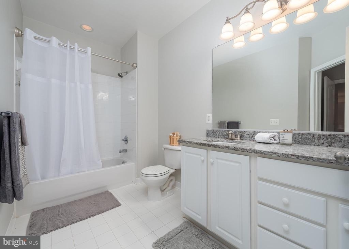
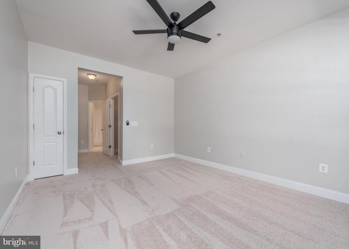
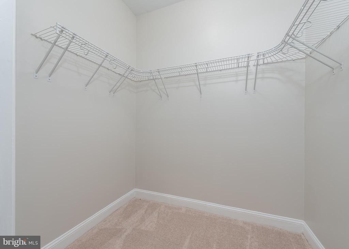
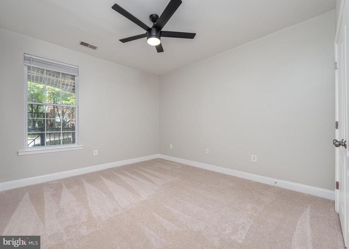
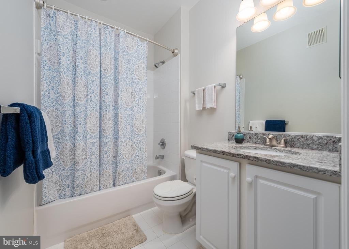
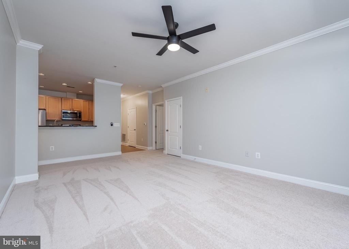
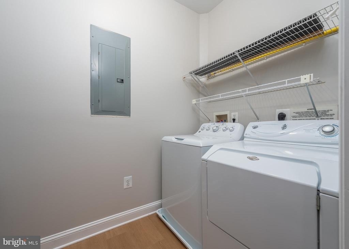
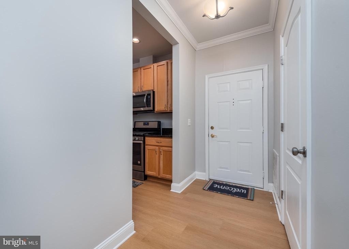
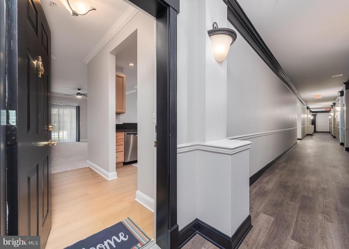
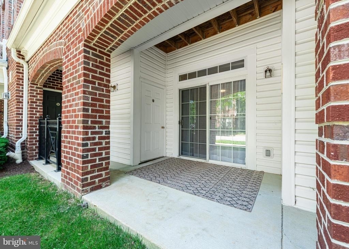
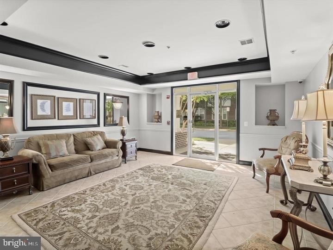
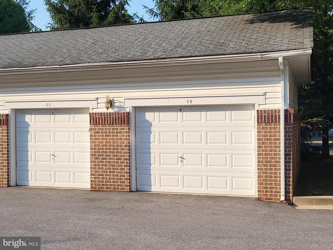
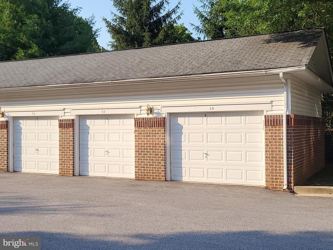
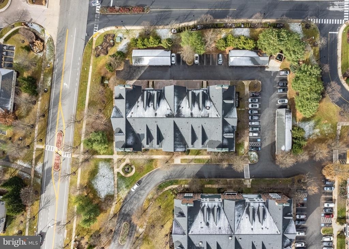
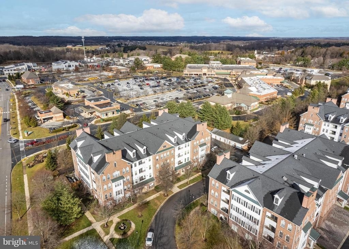
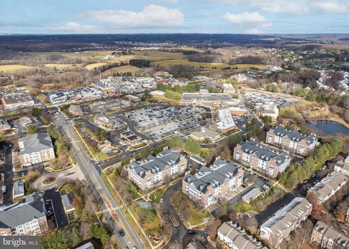
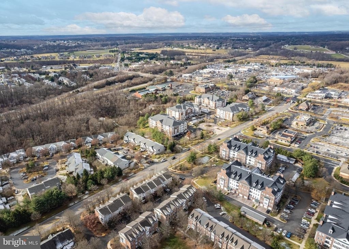
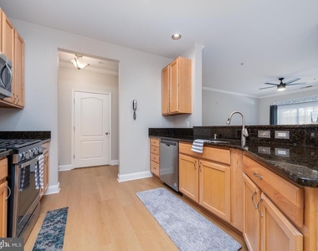
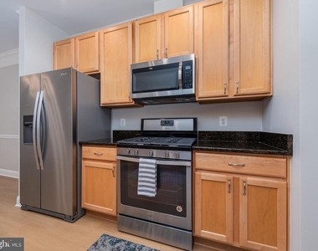
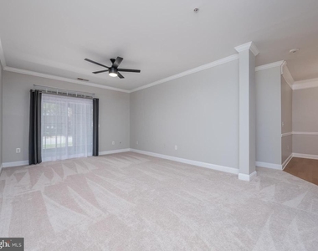
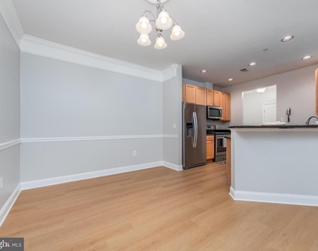
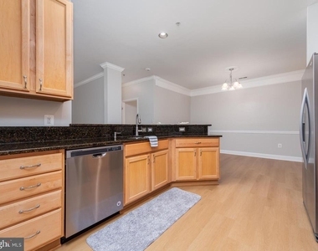
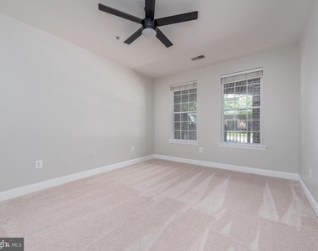
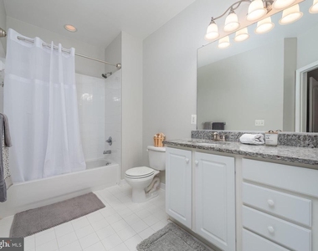
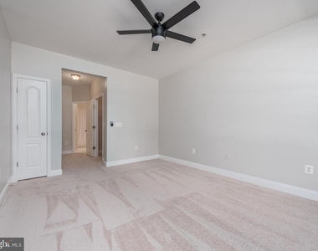
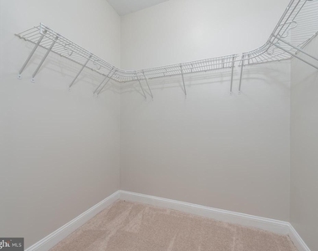
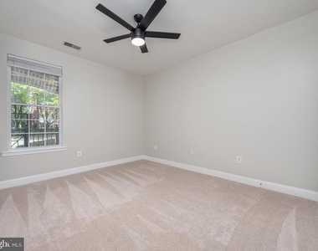
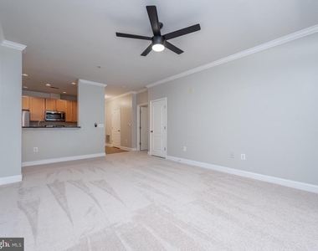
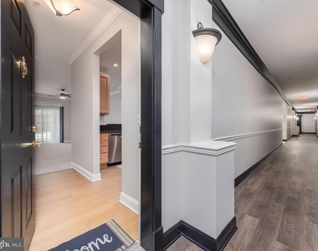
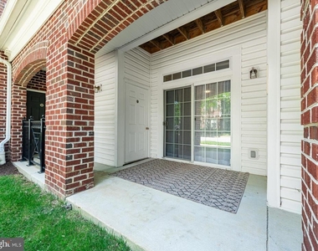
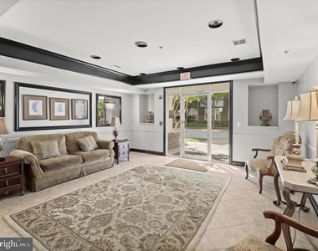
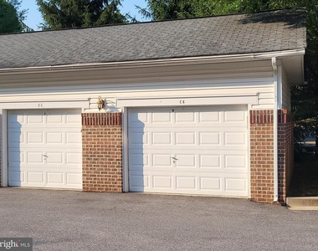
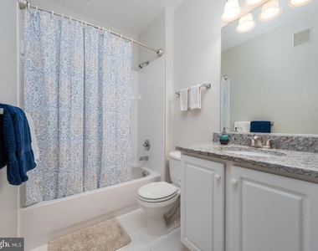
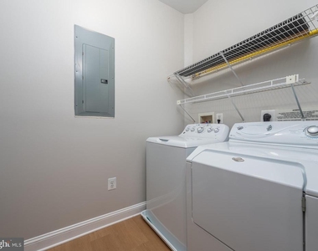
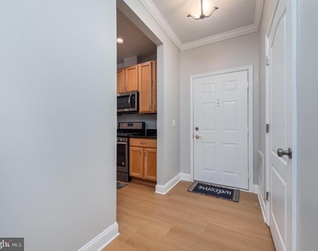
Rarely available luxury condo in the highly sought after Villas of River Hill. This beautiful unit is bright, spacious, well maintained, expertly designed and comes with a garage! Property offers an open floor plan that includes: Foyer;  An updated kitchen with 42" cabinets, stainless appliances, granite countertops and breakfast bar; Separate dining room; Living room with lovely transom window and slider leading to large patio; Primary on one side of unit has separate entry hall, updated en-suite bath with granite countertop, walk-in and linen closets; Large second bedroom on the other side of unit; Second full bath, also updated, also with granite.  Other features include: Laundry room in unit; Welcoming lobby with secure entry, intercom system and inside package delivery; 9ft. ceilings; Larger1 Car garage; Newer luxury vinyl plank flooring and carpet throughout; Neutral paint; Ceiling fans; Crown molding and chair rail too; Tons of storage and more! Close to shopping and dining, with easy access to all commuter routes. All persons 18 yrs. + must apply. Credit scores 675+. Combined annual income of approx. 102K. HCV welcomed. Renter's insurance will be required. Sorry, no pets. Call listing agent with any questions. Welcome home!

AMENITIES
Fireplace
Waterfront
Dishwasher
Parking Space

ADDITIONAL INFORMATION
Interior

    Bathroom Information

  • Full Bathrooms: 2

    Interior Information

  • Interior Features: Breakfast Bar, Ceiling Fan(s), Crown Molding, Eat-in Kitchen, Recessed Lighting, Walk-In Closet(s), Carpet, Chair Railings, Dining Area, Entry Level Bedroom, Floor Plan - Open, Kitchen - Gourmet, Kitchen - Table Space, Primary Bath(s), Sprinkler System, Bathroom - Tub Shower, Upgraded Countertops, Window Treatments
  • Appliances: Microwave, Built-In Range, Dishwasher, Dryer, Exhaust Fan, Ice Maker, Gas Oven, Refrigerator, Stainless Steel Appliance(s), Washer, Dual Flush Toilets
  • Flooring Type: Carpet, Ceramic Tile
  • Door Features: Sliding Glass

    Fireplace Information

  • Has Fireplace
Exterior

    Property Information

  • Has Property Attached
  • Square Footage: 1,250
  • Square Footage Source: $0
  • Security Features: Carbon Monoxide Detector(s), Smoke Detector(s), Main Entrance Lock, Sprinkler System - Indoor
  • Property Condition: Excellent
  • Architectural Style: Unit/Flat
  • Year Built Source: Assessor
  • Year Built: 2004

    Building Information

  • Levels: 1
  • Other Structures: Above Grade, Below Grade
  • Window Features: Double Pane Windows, Screens, Double Hung, Transom
  • Construction Materials: Brick, Vinyl Siding

    Land Information

  • Water Source: Public
Utilities

    Utilities Information

  • Cooling Type: Central Air, Ceiling Fan(s), Programmable Thermostat
  • Heating Type: Forced Air, Programmable Thermostat
  • Sewer : Public Sewer
Parking

    Parking Information

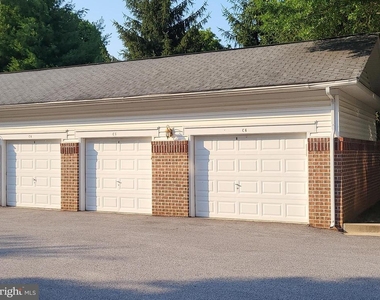
  • Has Garage
  • Parking Features: Unassigned, Free, Paved Parking, General Common Elements, Handicap Parking
  • Garage Spaces: 1
Location

    HOA Information

  • HOA/Condo/Coop Fee Includes: Maintenance Grounds, Sewer, Snow Removal, Trash, Water, Ext Bldg Maint, Lawn Maintenance
  • HOA/Condo/Coop Amenities: Common Grounds, Jog/Walk Path, Pool Mem Avail
  • Condo/Coop Fee Frequency: Monthly

MAP


RIVER HILL

LISTING QUALITY
▲ Features and amenities are properly noted
▲ RentHop has data for this building
▼ The manager has not yet mailed us a photo copy of his or her government identification and proof or property ownership.
▼ Manager has not logged in recently
▼ Manager does not yet have user reviews

RENTHOP DESCRIPTION
The apartment is a unit offered at a monthly price of $2,900. The person posting the listing did not specify that any pets were allowed. It may be the case that pets are ok and the manager simply has not yet filled out all the details. The kitchen conveniently includes a dishwasher.

We have 24 photos of this particular unit, building, and surrounding areas.
See available units at 5800 Clipper Lane.

Does something look off?

Courtesy of RH Advisors, Inc. and RHP Realty NJ, Inc.