Check Availability
$5,995
Posted 1 day ago, Immediate Move-In
bedrooms
4 Bed
bathrooms
4 Bath
square feet
3,639 Sqft
Listing by Pamela Suebert
Save Listing

DESCRIPTION
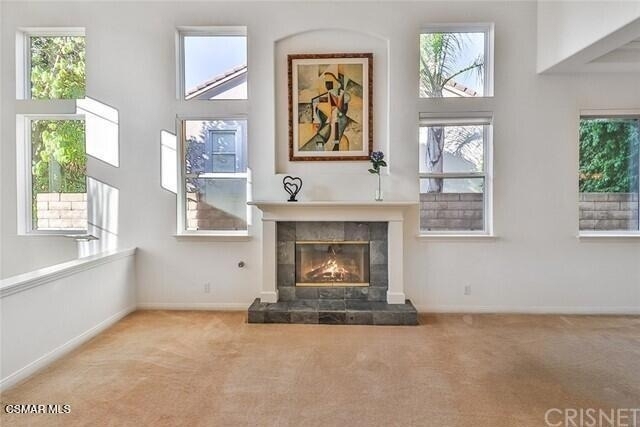
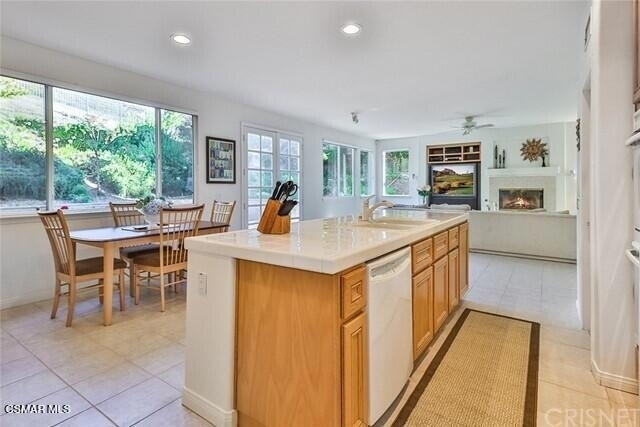
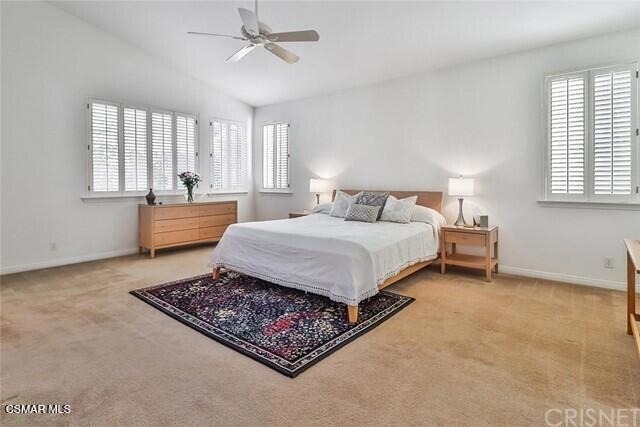
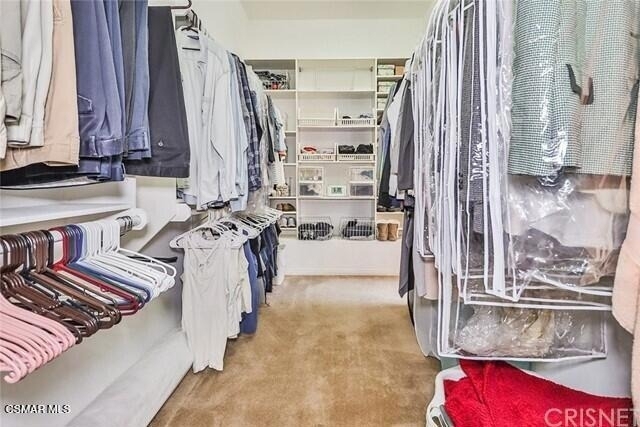
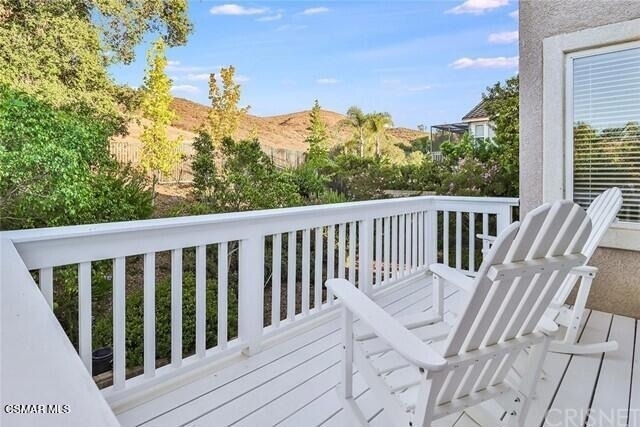
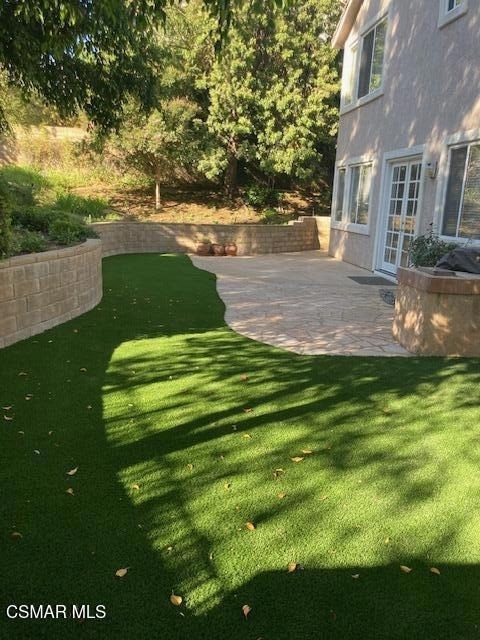
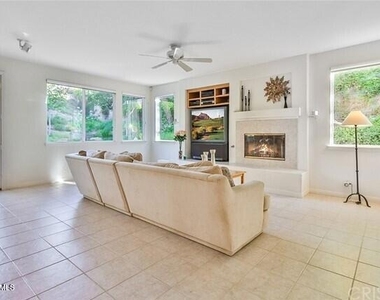
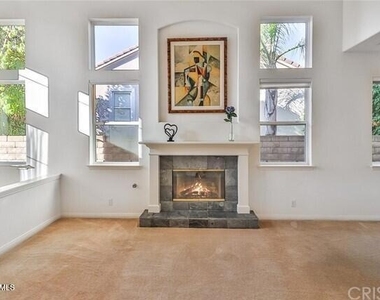
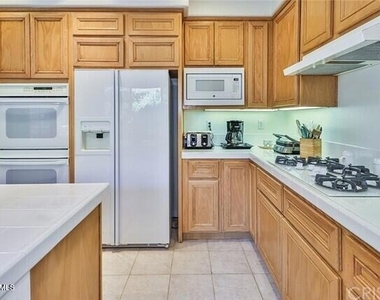
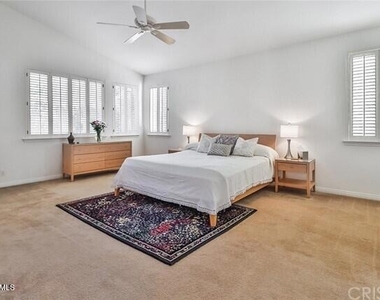
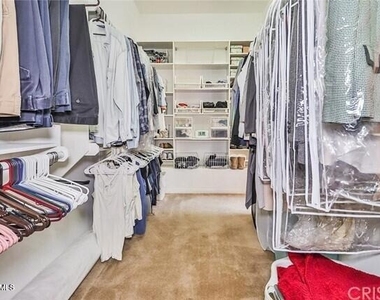
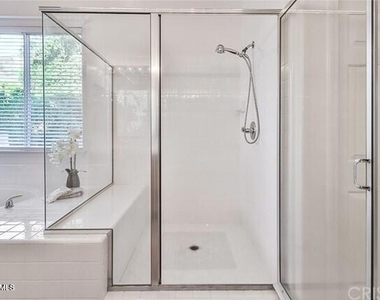
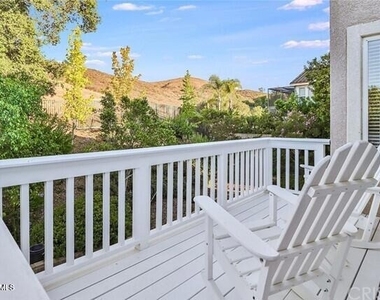
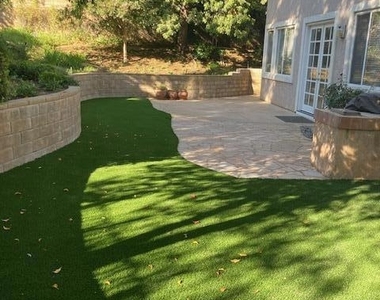
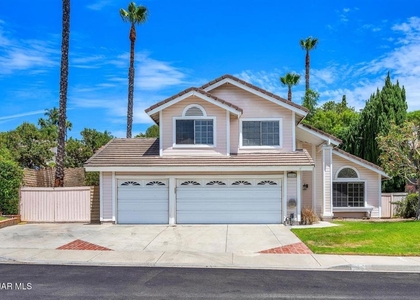
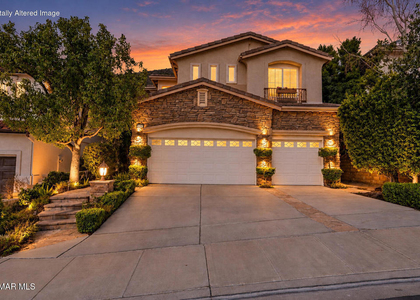
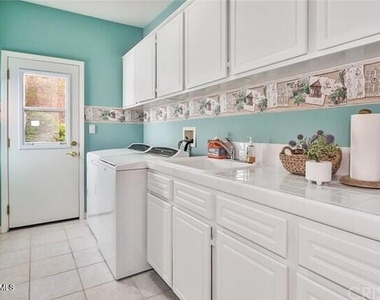
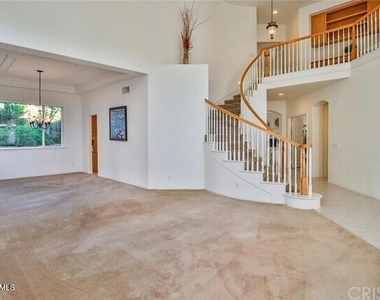
This stunning 4-bedroom, 4-bathroom with additional office/den/guest room downstairs is a true gem.  Offering 3,639 square feet of luxurious living space, it blends elegance and practicality, making it ideal for modern living.Upstairs Primary Suite: Enjoy the ultimate retreat with a spacious lounge area, expansive walk-in closet and your own private balcony--perfect for relaxation and unwinding.Elegant Living Room: High vaulted ceilings and tall picture windows create an inviting atmosphere, while a cozy fireplace provides warmth and charm year-round.Gourmet Kitchen: A chef's dream, featuring a large center island, a 5-burner cooktop, double ovens, and a generous pantry, all complemented by plenty of cabinets for your culinary needs.Spacious Family Room: This open-concept space includes a second fireplace, ideal for family gatherings or entertaining guests.Indoor Laundry Room: A large laundry area with ample cabinet space, a utility sink, and direct access to the exterior for added convenience.Exterior Entertaining: A built-in BBQ area that provides the perfect space for outdoor dining and entertaining.Three-Car Garage: Plenty of parking space for your vehicles and toys, ensuring convenience and practicality.This home is truly one-of-a-kind, offering both privacy and luxury in one of the most desirable locations. With its versatile layout, exceptional features, and ideal location in the highly sought-after Woodranch community, this property is the perfect place to call home.

AMENITIES
Attached Garage
Fireplace
Dishwasher
Parking Space

ADDITIONAL INFORMATION
Interior

    Bathroom Information

  • Full Bathrooms: 4

    Interior Information

  • Interior Features: Breakfast Bar, Cathedral Ceiling(s), Pantry, Recessed Lighting, Walk-In Closet(s), Balcony, BreakfastArea, AllBedroomsUp, PrimarySuite, WalkInPantry
  • Appliances: Double Oven, Dishwasher, Disposal, Microwave, GasCooking
  • Flooring Type: Carpet
  • Door Features: French Doors
  • Laundry Features: Gas Dryer Hookup

    Fireplace Information

  • Has Fireplace
  • Fireplace Features: Family Room, Gas Starter, Living Room
Exterior

    Property Information

  • Square Footage: 3,639
  • Square Footage Source: $0
  • Architectural Style: Mediterranean
  • Year Built Source: Assessor
  • Year Built: 1997

    Building Information

  • Levels: Two
  • Window Features: Blinds, Double Pane Windows, Plantation Shutters
  • Construction Materials: Stucco
  • Patio and Porch Features: Concrete

    Pool Information

  • Pool Features: Association, In Ground

    Lot Information

  • Lot Features: Back Yard, Sprinklers In Rear, Sprinklers In Front, Landscaped, Lawn, SprinklerSystem
  • Lot Size Area: 11717
  • Lot Size Units: Square Feet
  • Lot Size Acres: 0.269
  • Square Footage: 11,717

    Land Information

  • Water Source: Public
Utilities

    Utilities Information

  • Cooling Type: Central Air, Dual, Zoned
  • Heating Type: Fireplace(s)
  • Sewer : Public Sewer
Parking

    Parking Information

  • Has Garage
  • Attached Garage
  • Parking Features: Concrete, Direct Access, Driveway, Garage, Garage Door Opener
  • Garage Spaces: 3

MAP


93065

LISTING QUALITY
Listing location is an exact address
Features and amenities are properly noted
RentHop has data for this building
Listing agent has an unconfirmed email address
The manager has not yet mailed us a photo copy of his or her government identification and proof or property ownership.
Manager has not logged in recently
Manager does not yet have user reviews

RENTHOP DESCRIPTION
The apartment is a unit offered at a monthly price of $5,995. The person posting the listing did not specify that any pets were allowed. It may be the case that pets are ok and the manager simply has not yet filled out all the details. The kitchen conveniently includes a dishwasher.
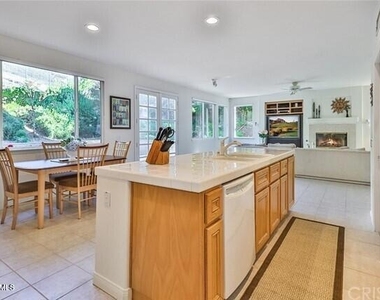
We have 19 photos of this particular unit, building, and surrounding areas.
See available units at 580 Winncastle Street.

SIMILAR NEARBY LISTINGS
2111 Peak Place
Thousand Oaks, Ventura
91362
$6,200
By Milli Rivezzo, 22 hours ago
bedrooms
4 Bed
|
bathrooms
2 Bath
|
square feet
3,037 Sqft
990 Clear Sky Place
Ventura
93065
$6,300
By Sarah Abrams, 1 day ago
bedrooms
4 Bed
|
bathrooms
3 Bath
|
square feet
3,387 Sqft
3035 Hollycrest Avenue
Thousand Oaks, Ventura
91362
$5,800
By Susan Sampson, 1 day ago
bedrooms
4 Bed
|
bathrooms
3 Bath
|
square feet
2,902 Sqft
2300 Rutland Place
Thousand Oaks, Ventura
91362
$5,500
By Eyal Givon, 1 day ago
bedrooms
4 Bed
|
bathrooms
2 Bath
|
square feet
2,394 Sqft
630 Windswept Place
Ventura
93065
$5,900
By Sarah Abrams, 1 day ago
bedrooms
4 Bed
|
bathrooms
4 Bath
|
square feet
3,523 Sqft
139 Sawtelle Court
Ventura
93065
$5,500
By Robert Heyman, 1 day ago
bedrooms
4 Bed
|
bathrooms
3 Bath
|
square feet
3,196 Sqft

Does something look off?

CRMLS

Last Updated: 21 hours ago
Data Source: CRMLS
MLS# 226002932
List Agent Name: Pamela Suebert
List Office Name: Better Homes and Gardens Real Estate Town Center
IDX information is provided exclusively for personal, non-commercial use, and may not be used for any purpose other than to identify prospective properties consumers may be interested in purchasing. Information is deemed reliable but not guaranteed. The listing broker’s offer of compensation is made only to participants of the MLS where the listing is filed.
Courtesy of RH Advisors, Inc. and RHP Realty NJ, Inc.
Quantcast