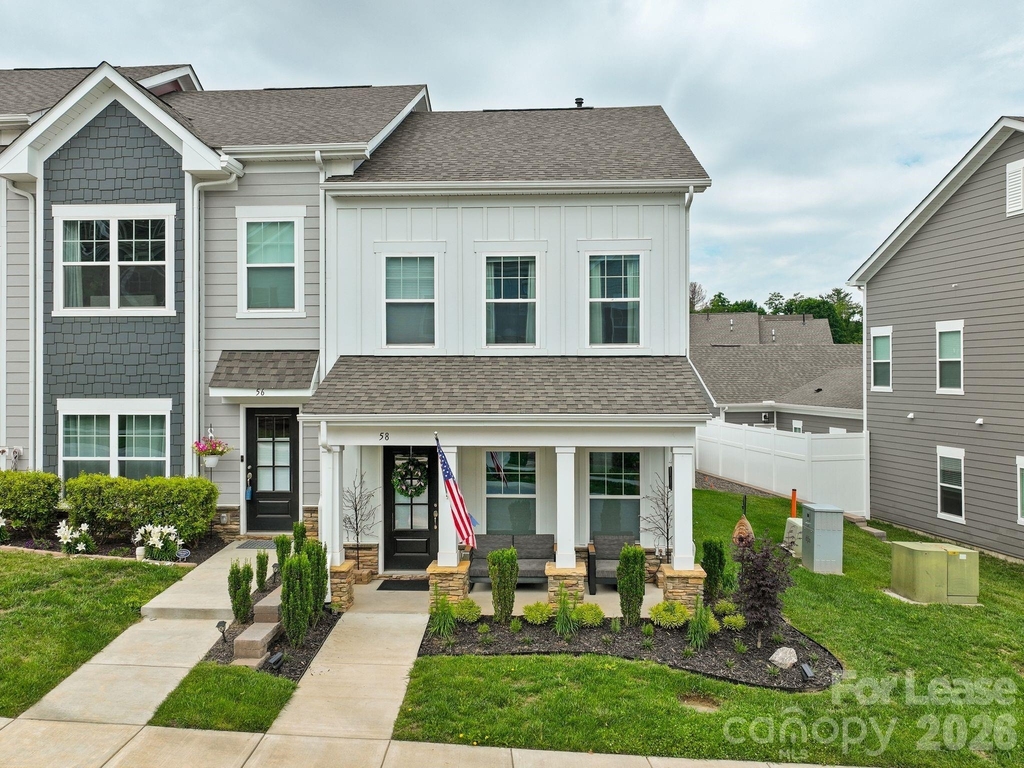
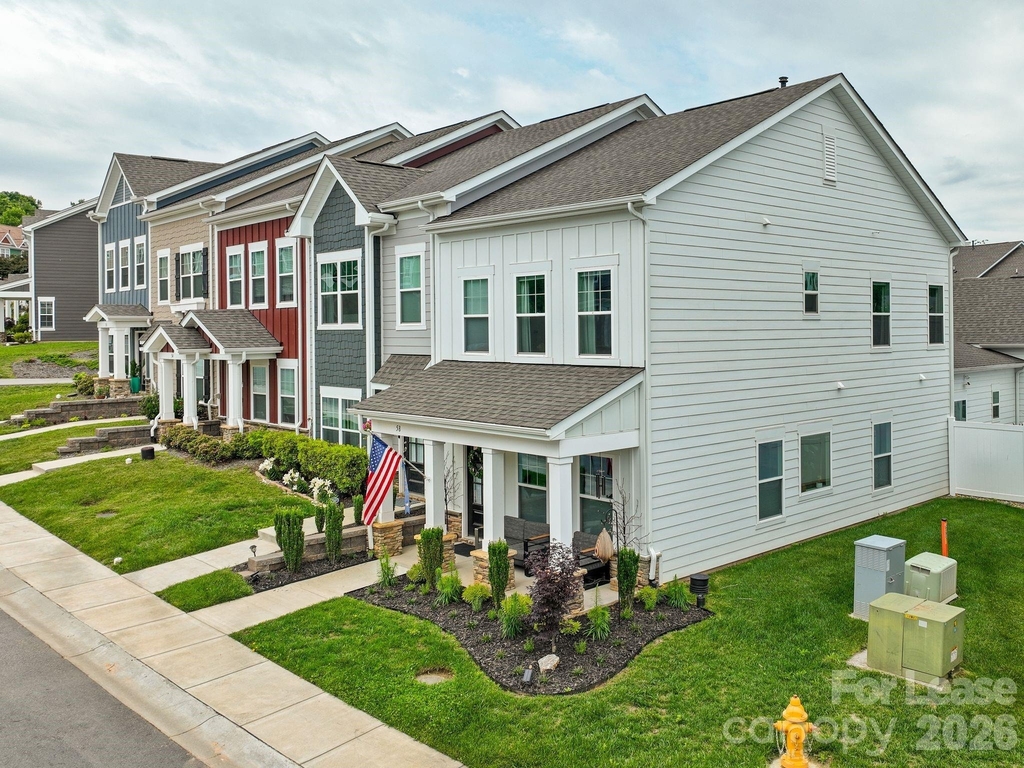
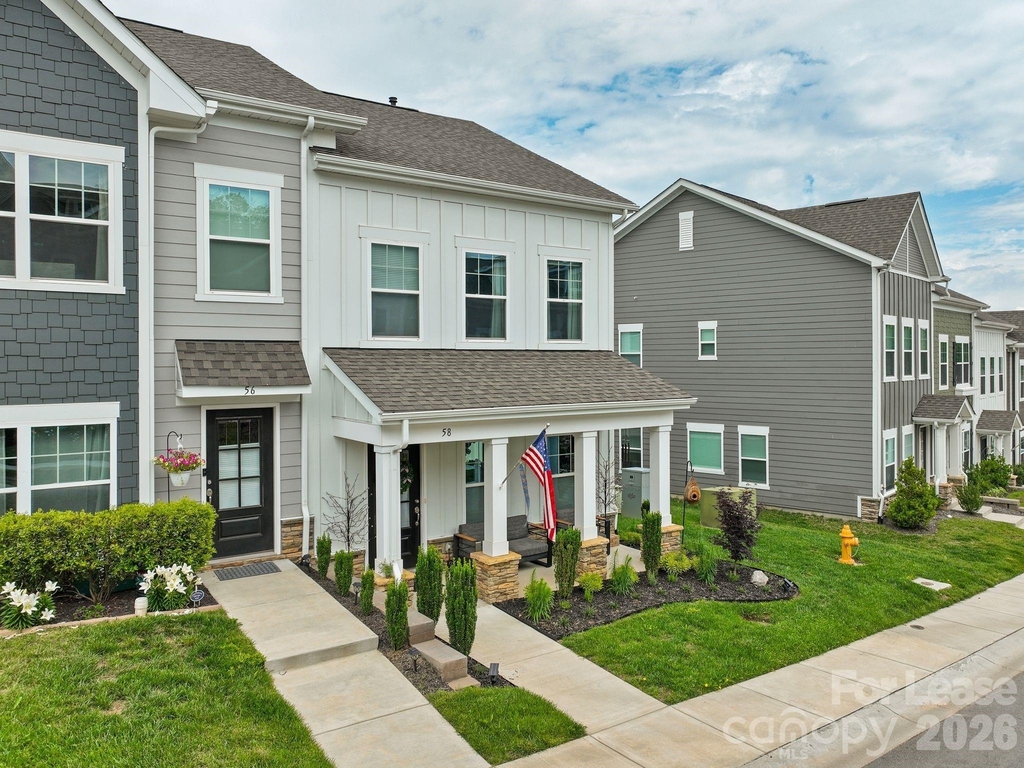
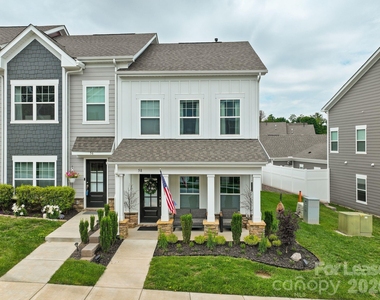
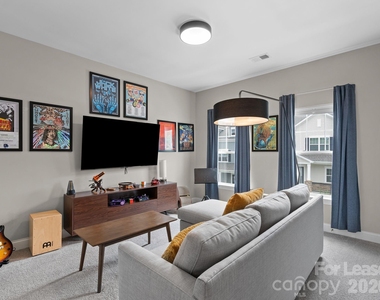
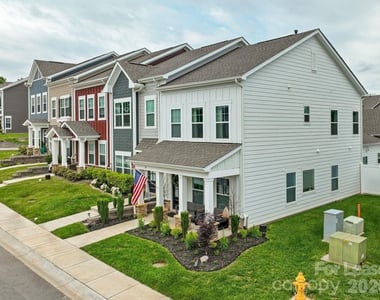
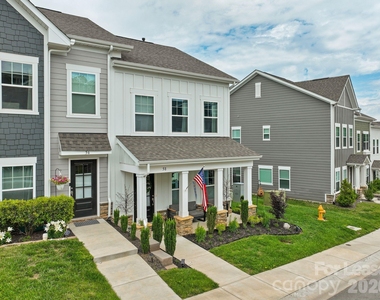
Welcome home to this beautifully maintained end-unit townhome in The Springs of North Asheville. One of only two end units in the community with a full covered front porch, this home is flooded with natural light from oversized windows rarely found in the neighboring units.
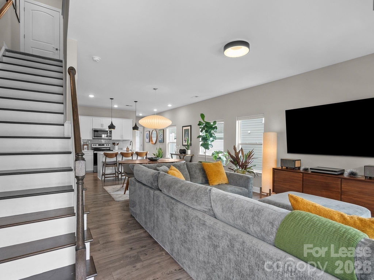
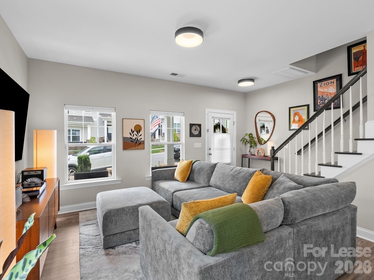
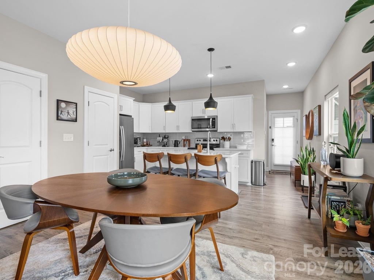
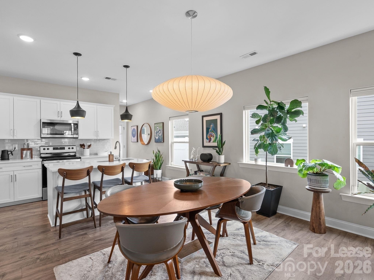
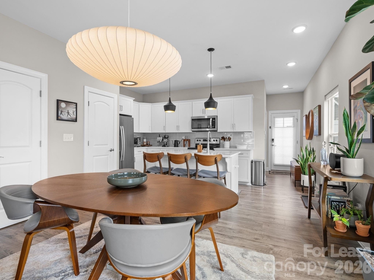
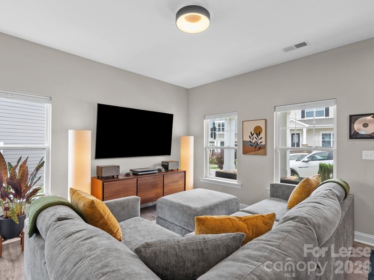
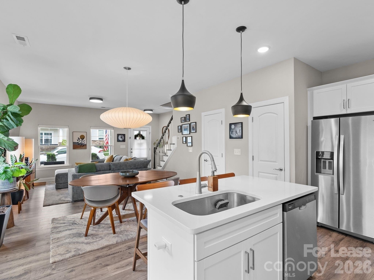
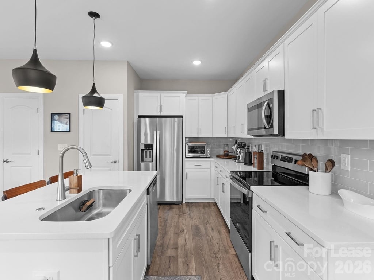
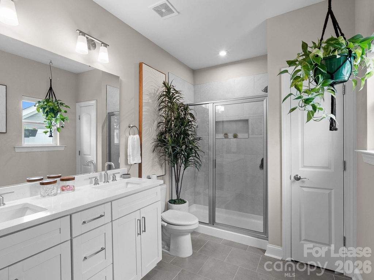
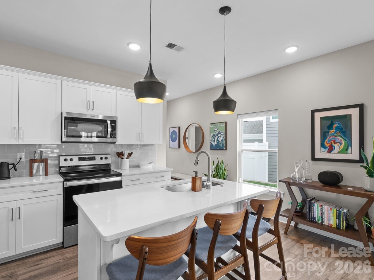
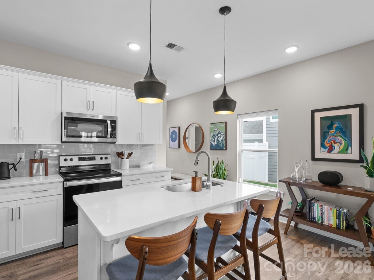
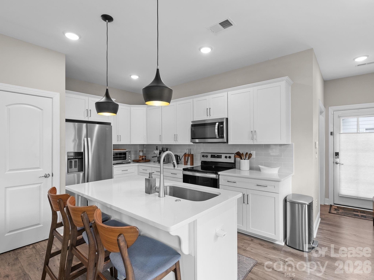
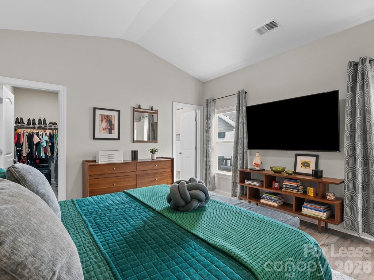
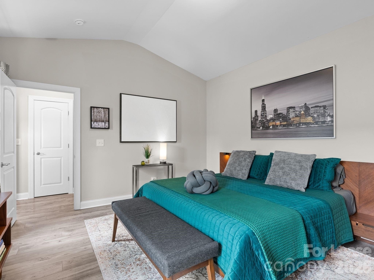
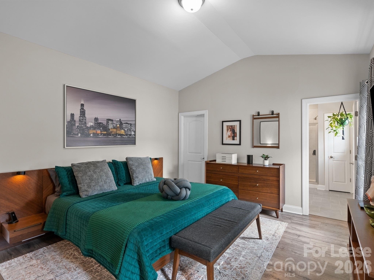
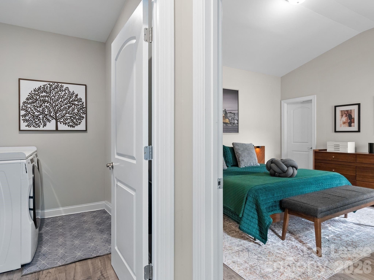
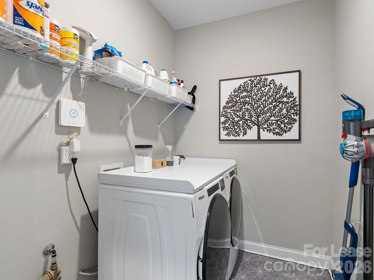
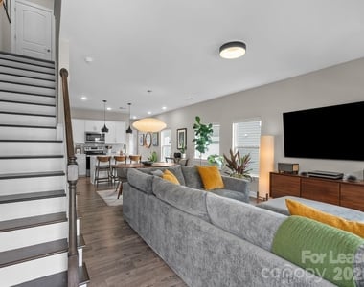
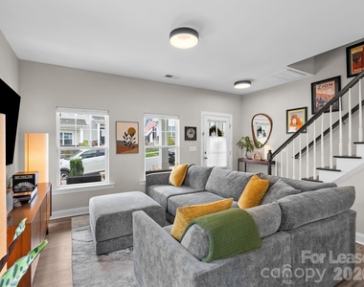
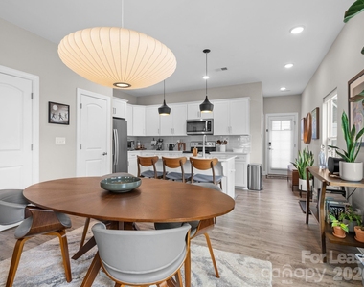
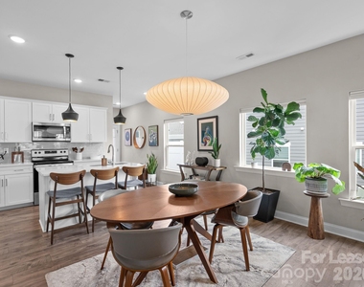
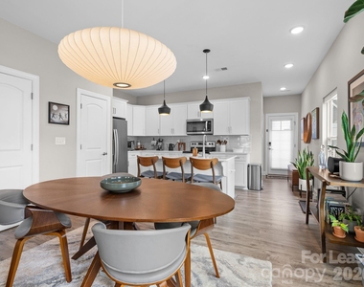
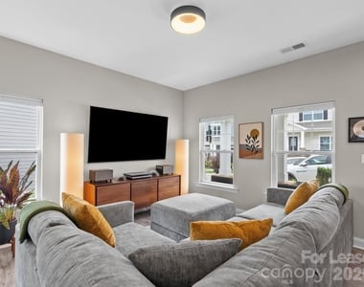
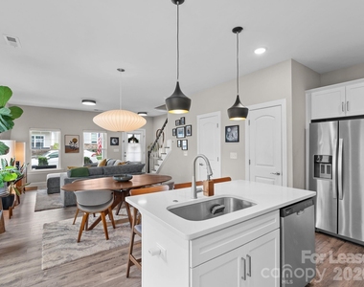
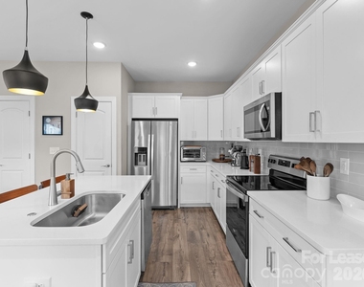
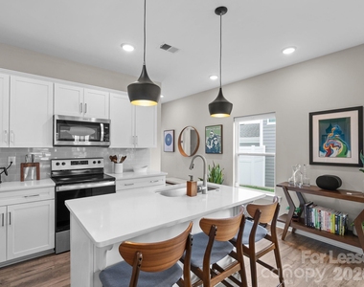
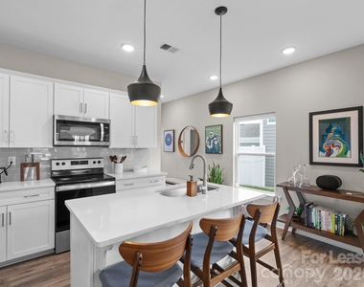
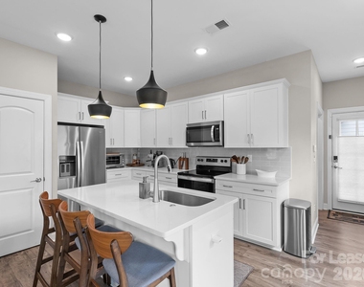
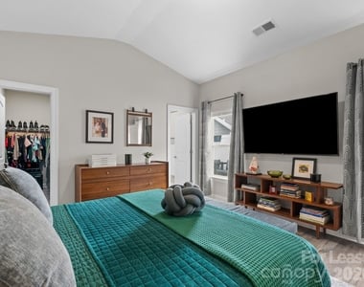
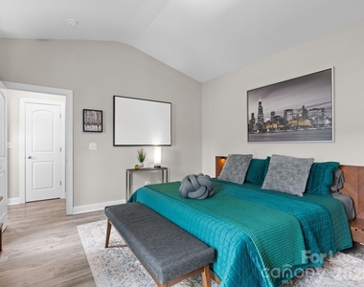
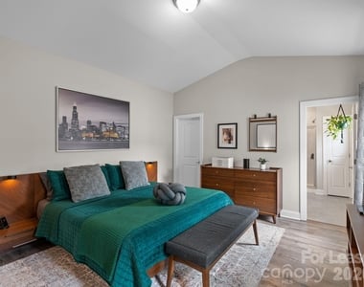
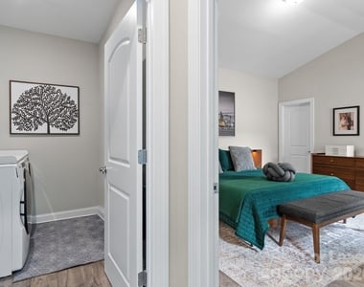
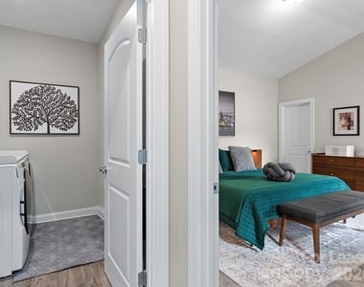
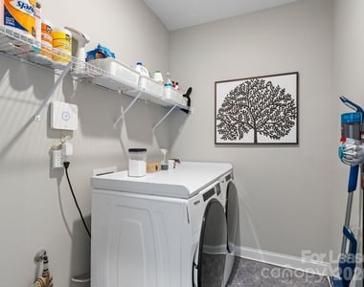
Step inside to find gorgeous hardwood floors throughout the main living areas - a standout upgrade you won't find in every unit here. The open-concept layout connects the kitchen, dining, and living spaces, anchored by a kitchen island and walk-in pantry. A spacious primary suite is conveniently located on the main level, along with a dedicated laundry room.
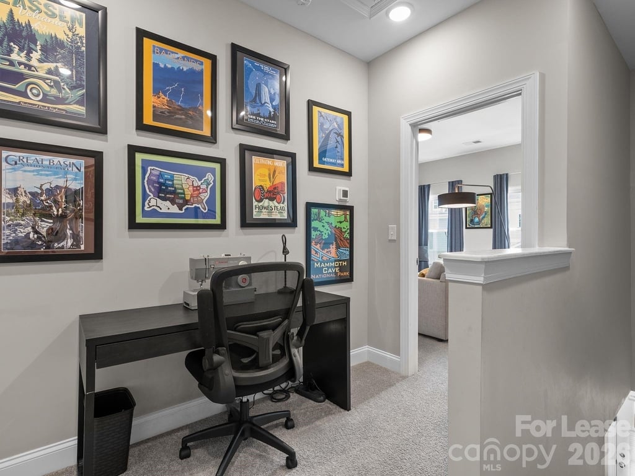
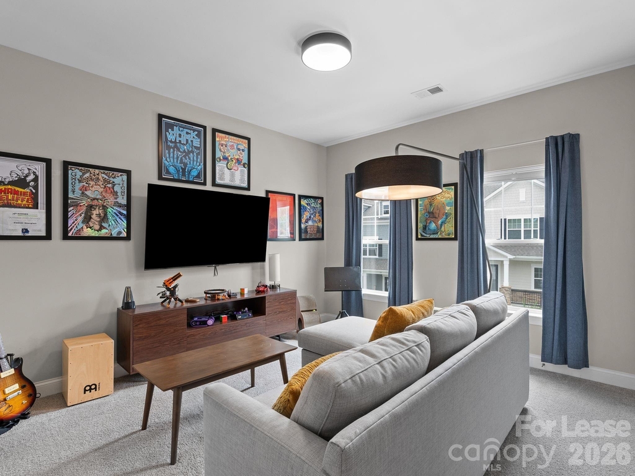
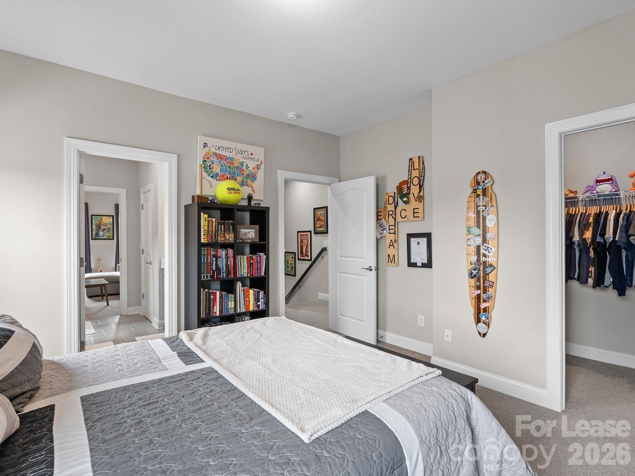
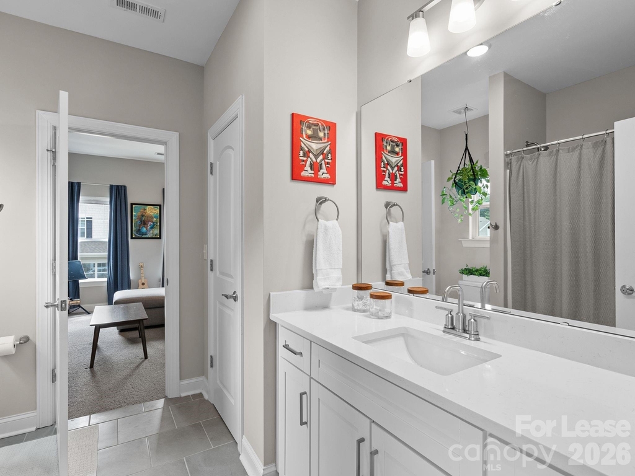
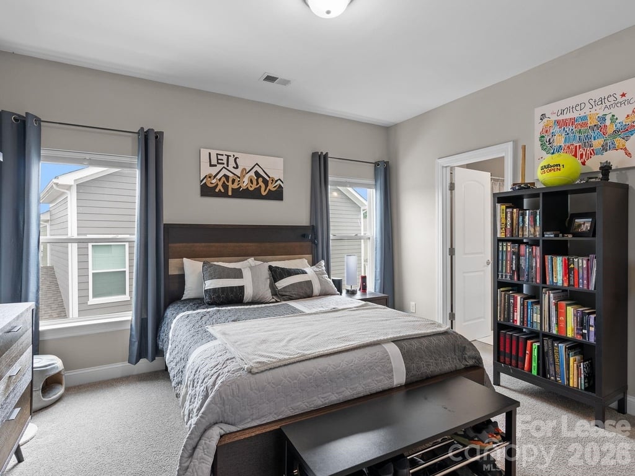
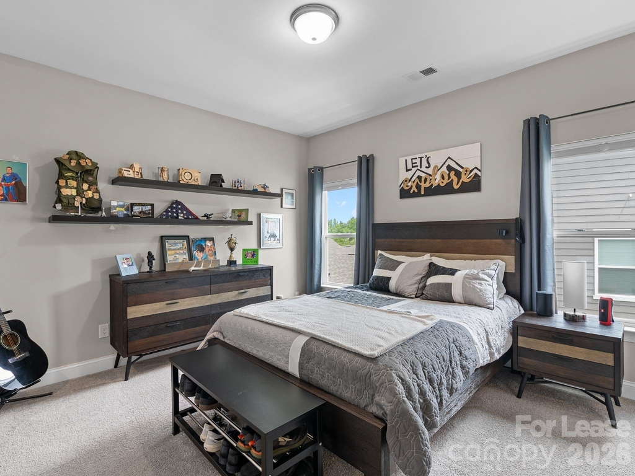
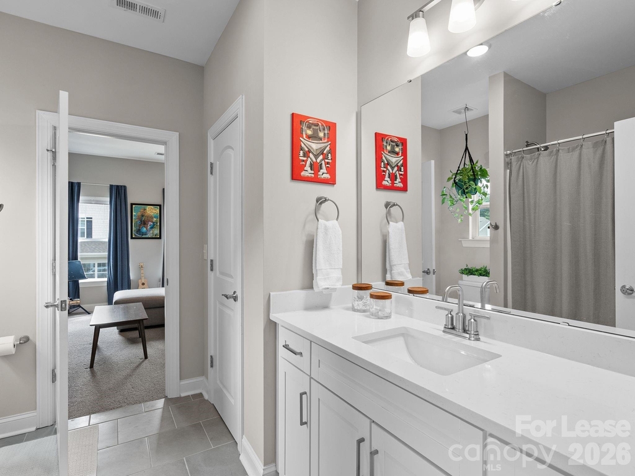
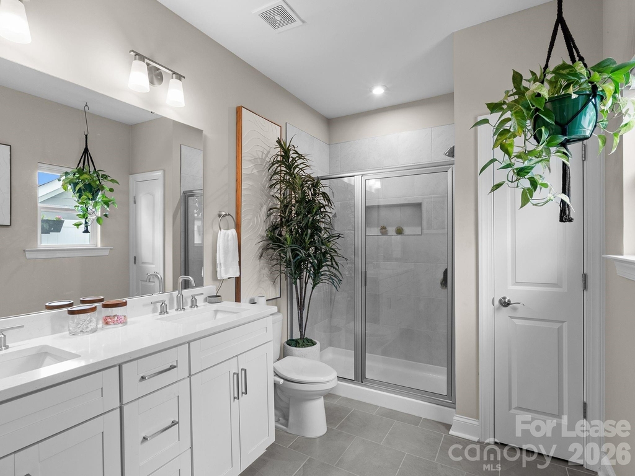
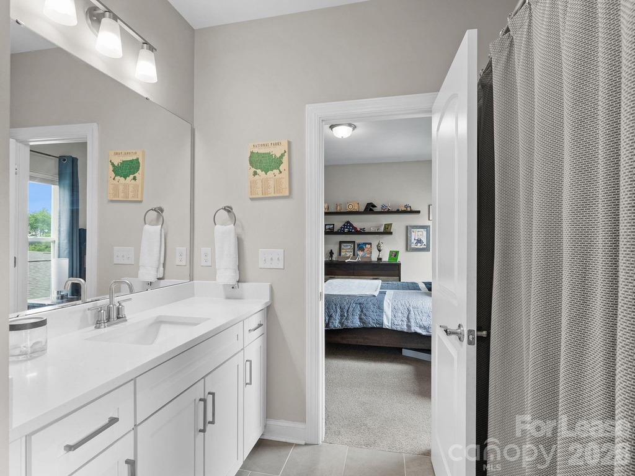
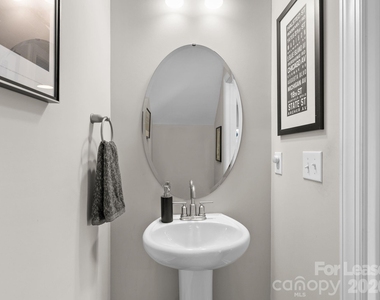
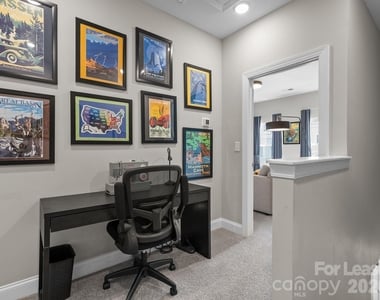
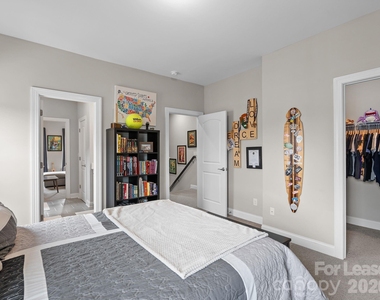
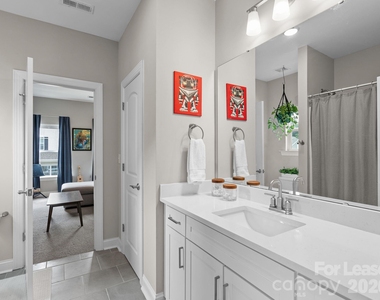
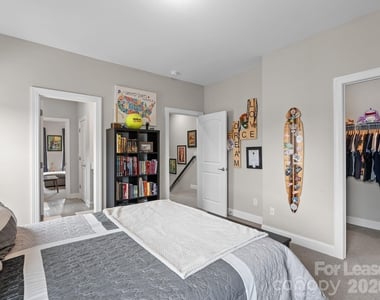
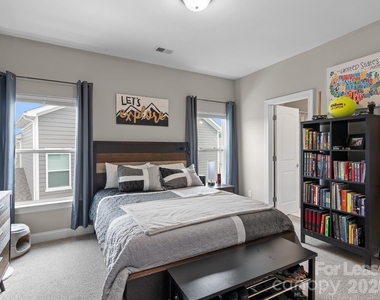
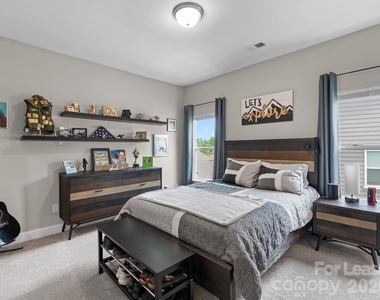
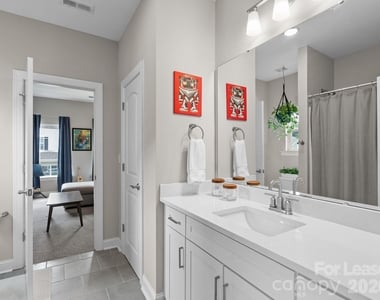
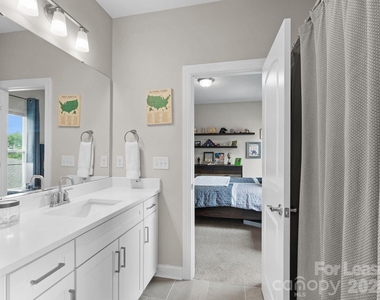
Upstairs, two additional bedrooms and a full bath offer flexible space for family, guests, or a home office.
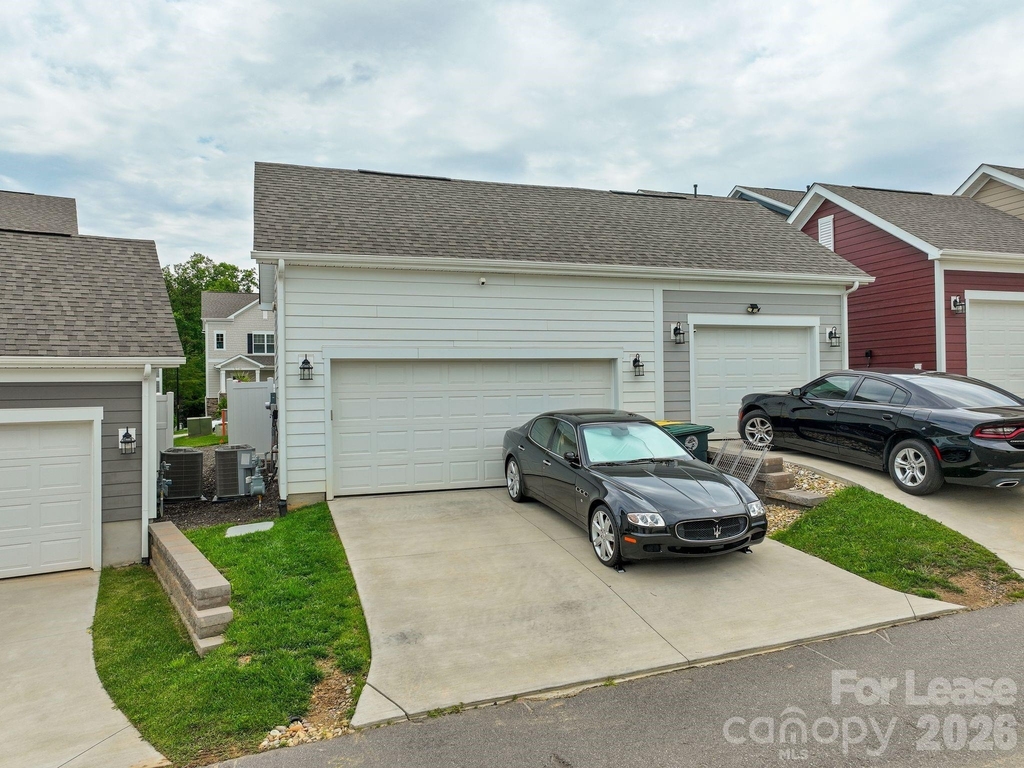
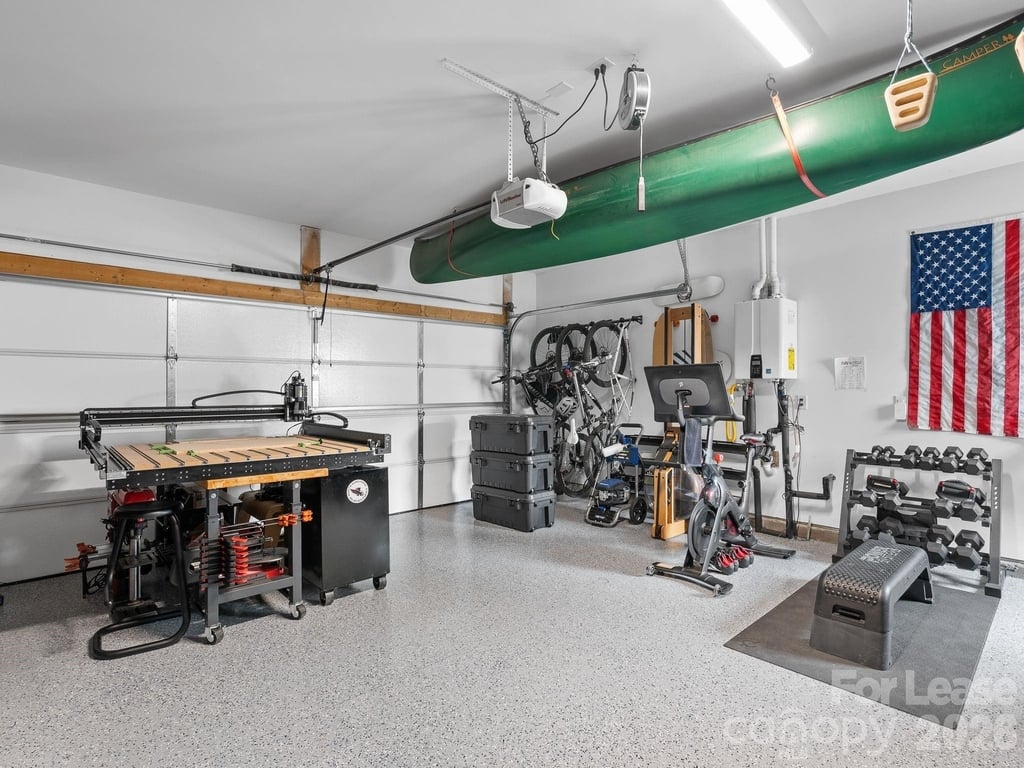
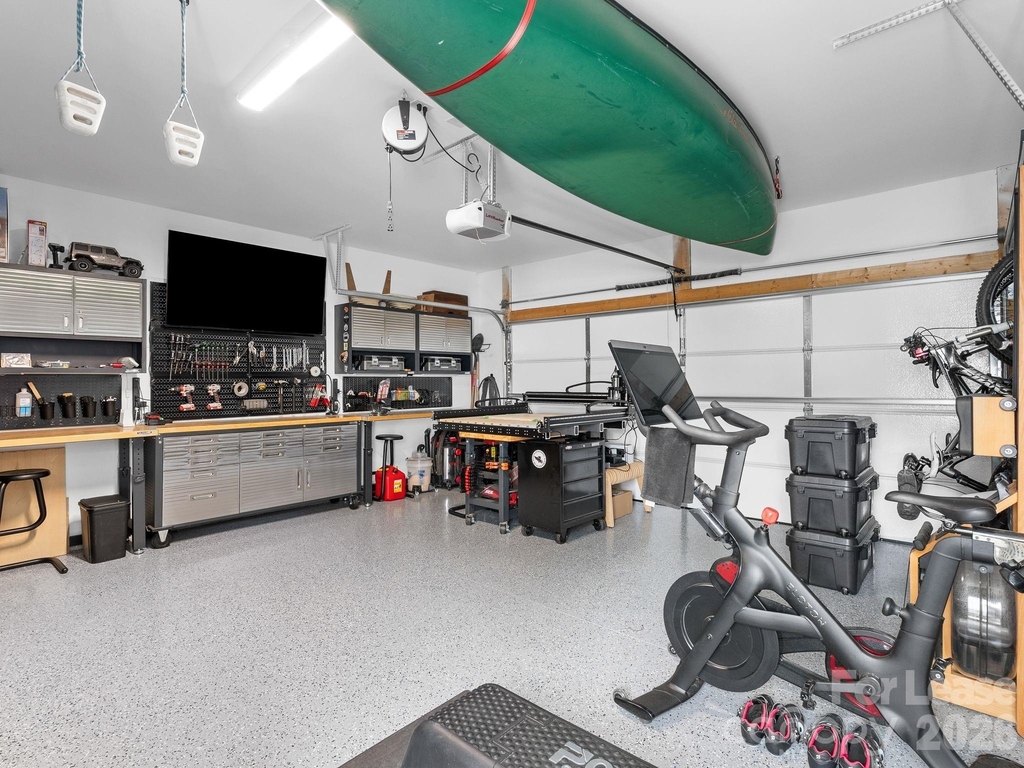
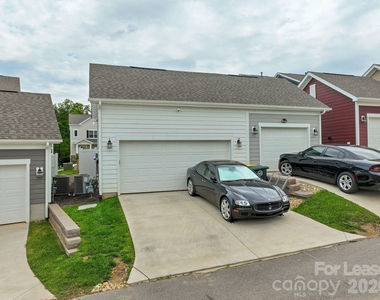
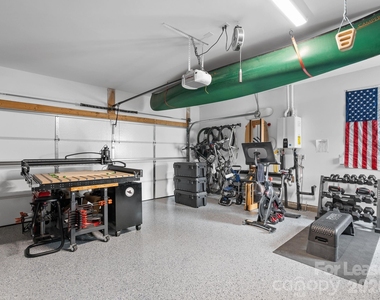
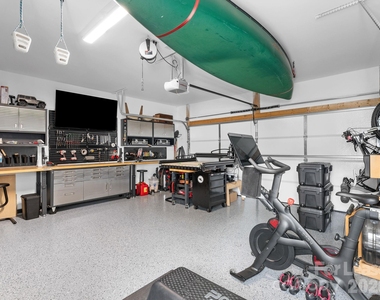
Park with ease in the attached two-car garage, featuring a clean epoxy-coated floor.
Enjoy low-maintenance living with lawn care included, all just minutes from downtown Weaverville and a short drive to downtown Asheville - the best of peaceful mountain living paired with easy access to restaurants, shopping, breweries, and outdoor recreation.
Highlights:
• End-unit with covered front porch - rare in this community
• Hardwood floors throughout main level
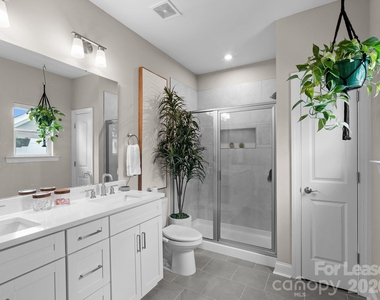
• 1,670 sq ft | 3 bedrooms | 2.5 bathrooms
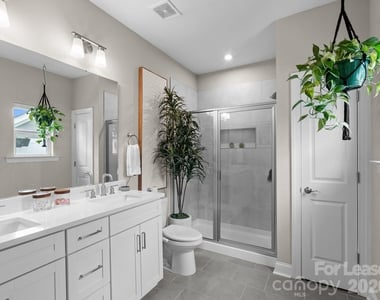
• Main-level primary suite
• Attached 2-car garage with epoxy floor
• 5 minutes to downtown Weaverville, 12 minutes to downtown Asheville
• Built 2023 - like-new condition
AMENITIES
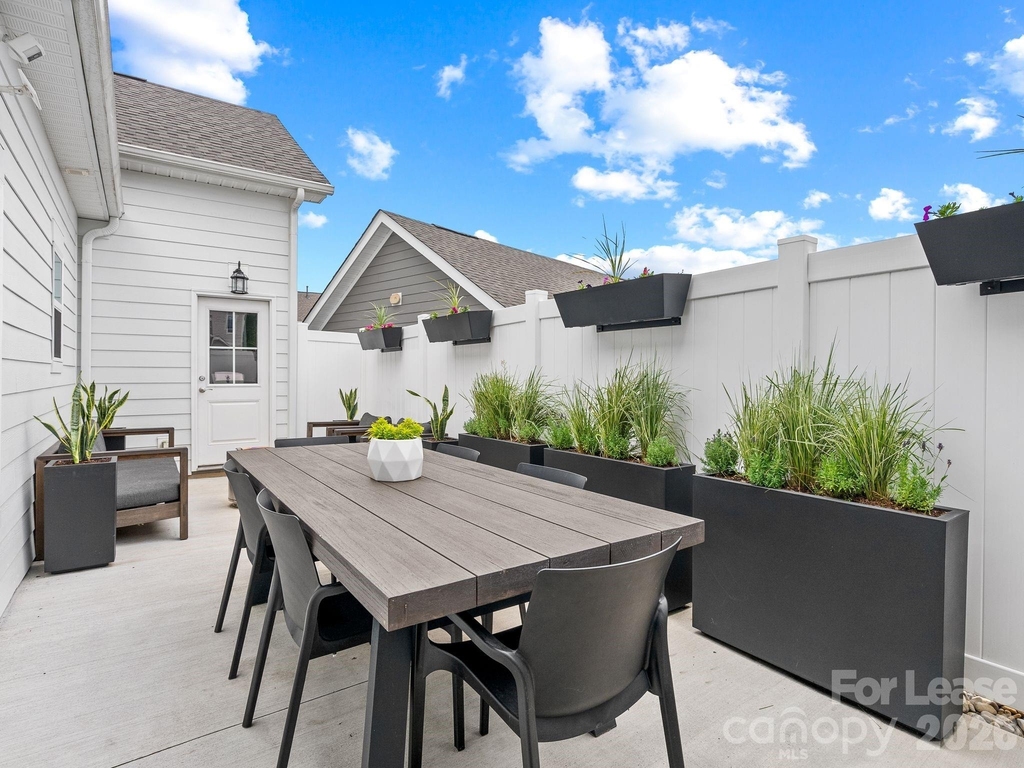
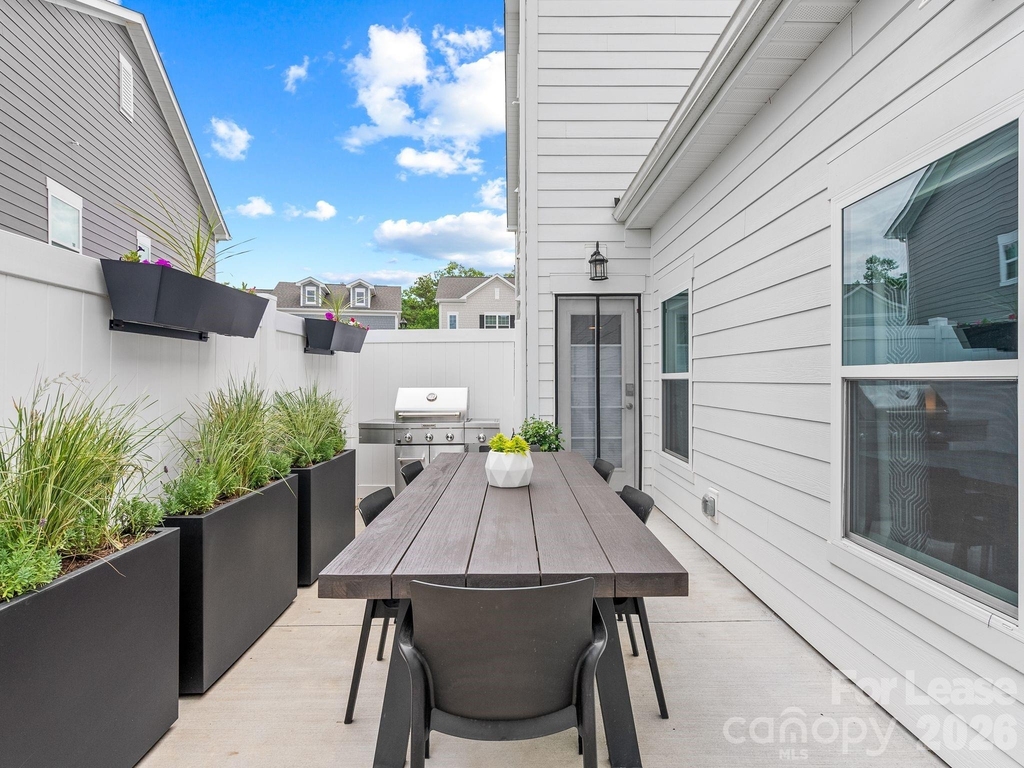
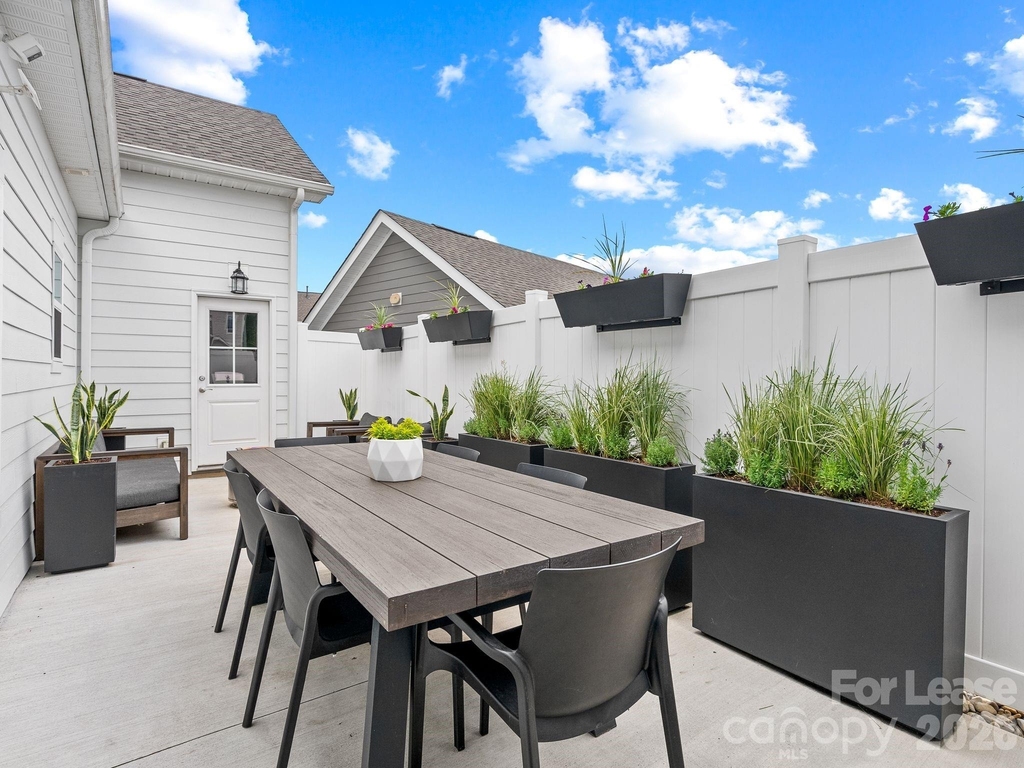
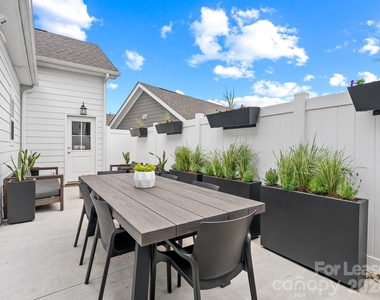
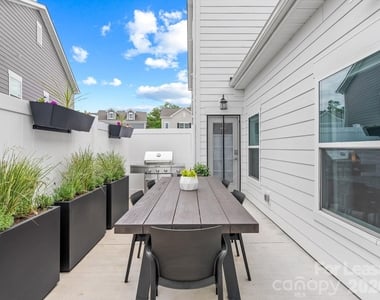
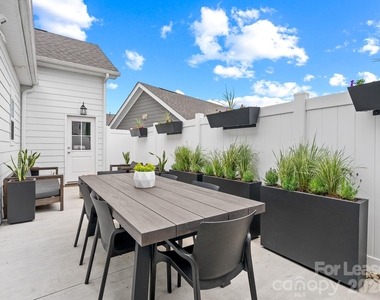
Private Outdoor Space
Dishwasher
Parking Space
Home Office
ADDITIONAL INFORMATION
Interior
Bathroom Information
Half Bathrooms: 1
Full Bathrooms: 2
Interior Information
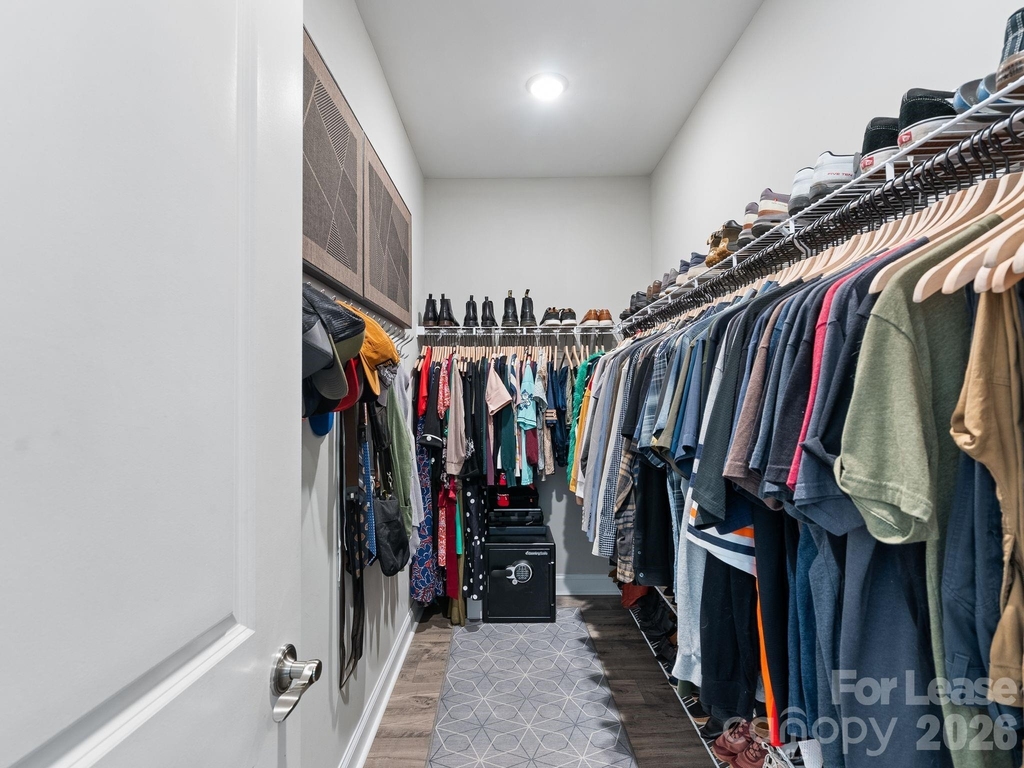
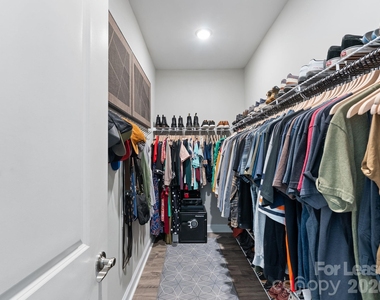
Interior Features: Breakfast Bar, Kitchen Island, Open Floorplan, Pantry, Walk-In Closet(s), Attic Stairs Pulldown, Split Bedroom
Appliances: Dishwasher, Disposal, Dryer, Electric Range, Microwave, Tankless Water Heater, Refrigerator with Ice Maker
The manager has not yet mailed us a photo copy of his or her government identification and proof or property ownership.
▼
Manager has not logged in recently
▼
Manager does not yet have user reviews
RENTHOP DESCRIPTION
The apartment is a unit offered at a monthly price of $2,700. The person posting the listing did not specify that any pets were allowed. It may be the case that pets are ok and the manager simply has not yet filled out all the details. The kitchen conveniently includes a dishwasher.
We have 41 photos of this particular unit, building, and surrounding areas.
We found some very similar listings nearby
Select those you'd like to message
Your messages have been sent!
Check Availability
By selecting Check Availability, you agree that RentHop and real estate professionals may call or text you about your inquiry. Message/data rates may apply. Terms & Privacy. California Privacy Notice





 Your Privacy Choices
