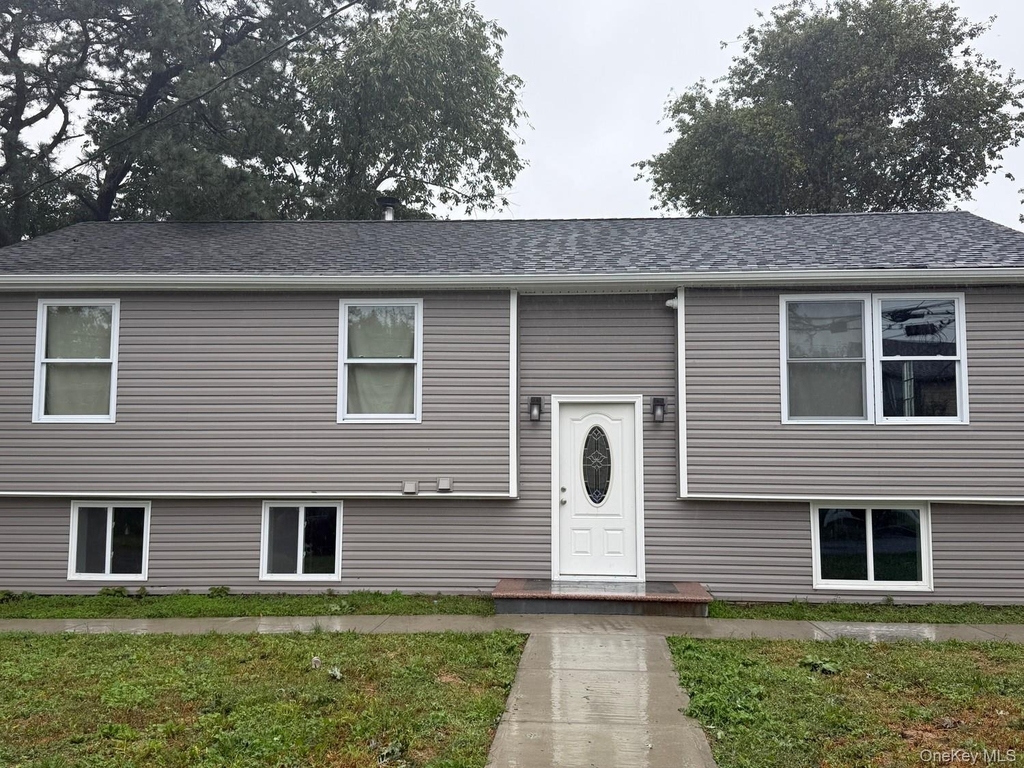
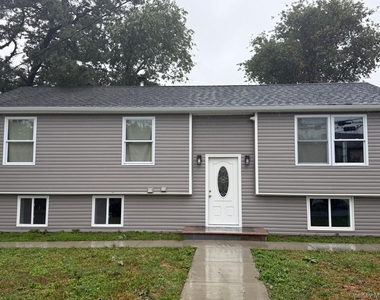
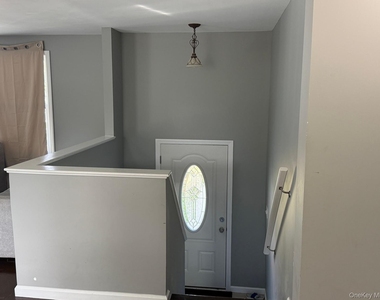
Updated split-level home with a clean, modern look and a bright, functional layout. The exterior presents a fresh appearance with neutral-toned siding, contrasting white trim, a newer-looking entry door with decorative glass, and a simple front walkway leading to the main entrance. Inside, the foyer offers a split-level design with stairs to both the upper and lower levels, painted in soft gray tones with crisp trim for a cohesive feel throughout the home.
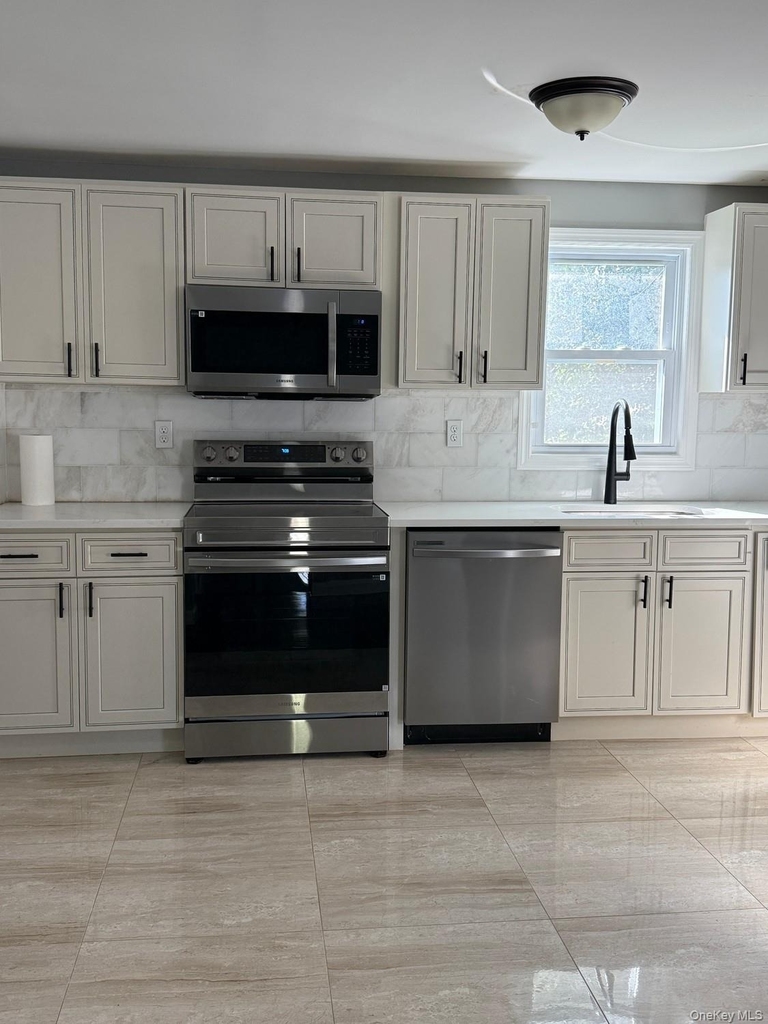
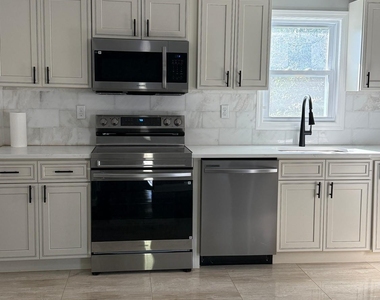
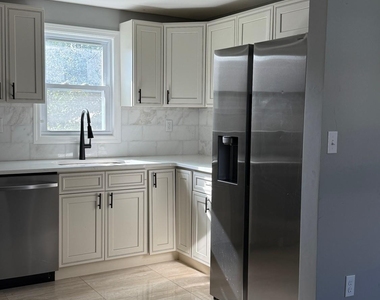
The main level features an open and inviting kitchen with extensive cabinet space, light-colored countertops, a full tile backsplash, and a window above the sink that brings in natural light. Stainless steel appliances add a polished finish, including the range, microwave, dishwasher, and side-by-side refrigerator. The large-format tile flooring in the kitchen complements the updated style while providing a practical surface for everyday use.
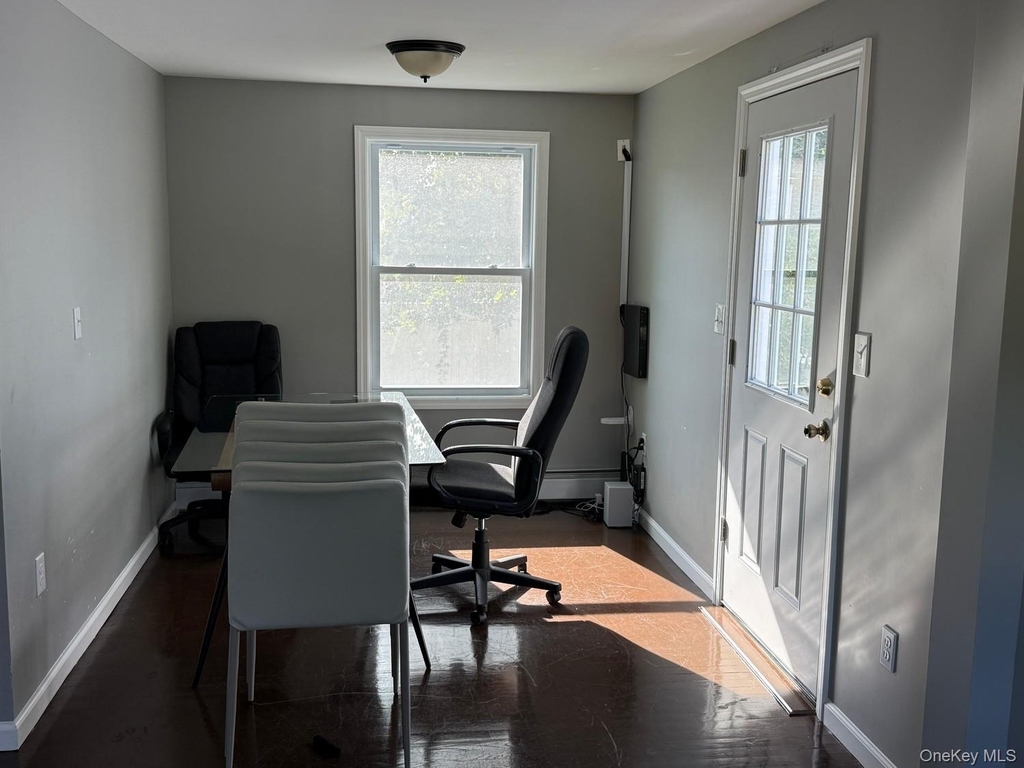
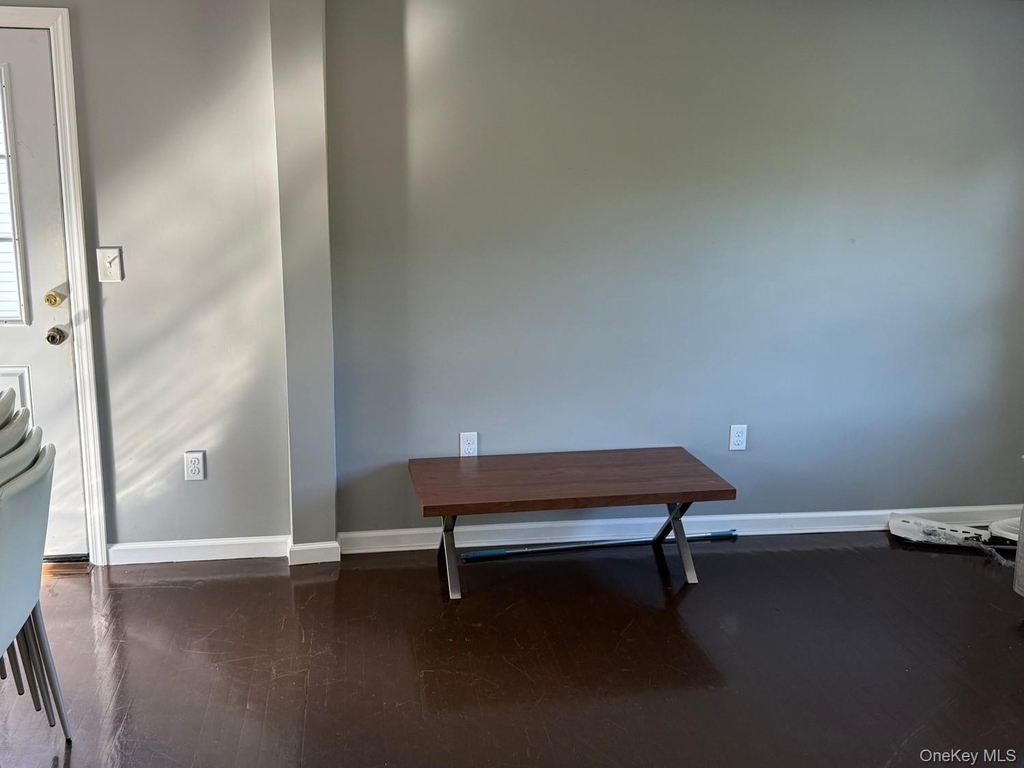
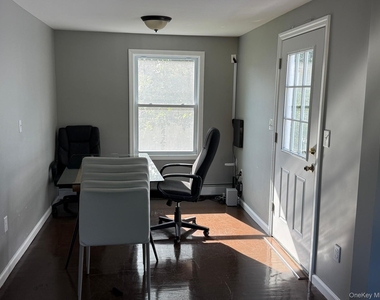
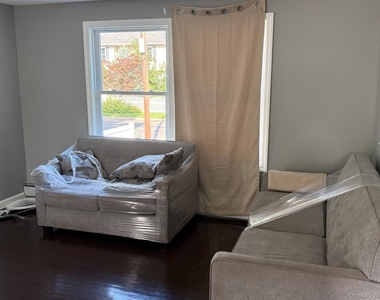
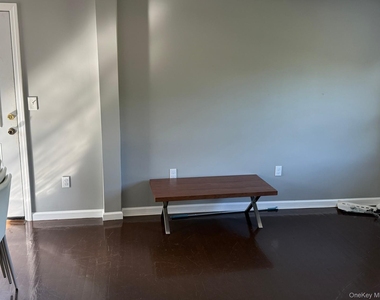
Adjacent to the kitchen is a dining area with room for a full table setup and direct access to the exterior through a glass-paneled door. This space connects easily to the main living area, creating a comfortable flow for daily routines, working from home, or entertaining. The living room is brightened by tall front-facing windows and offers a generous wall for furniture placement, media setup, or decorative accents. Dark flooring on the main level adds warmth and contrast against the light gray walls and white trim.
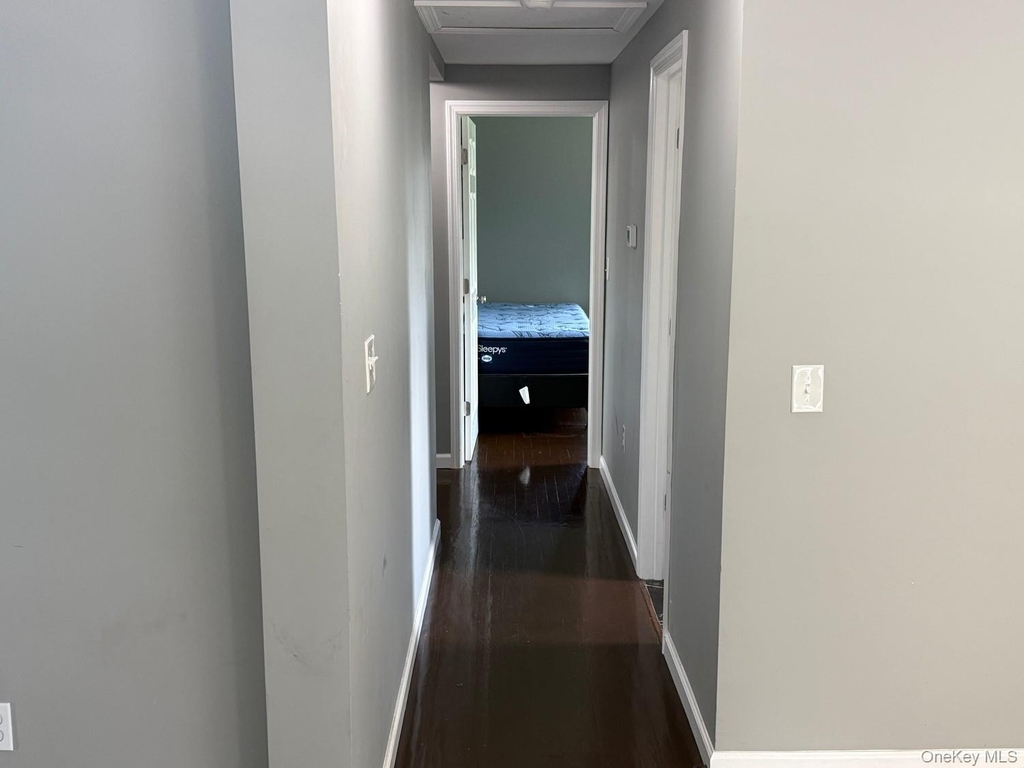
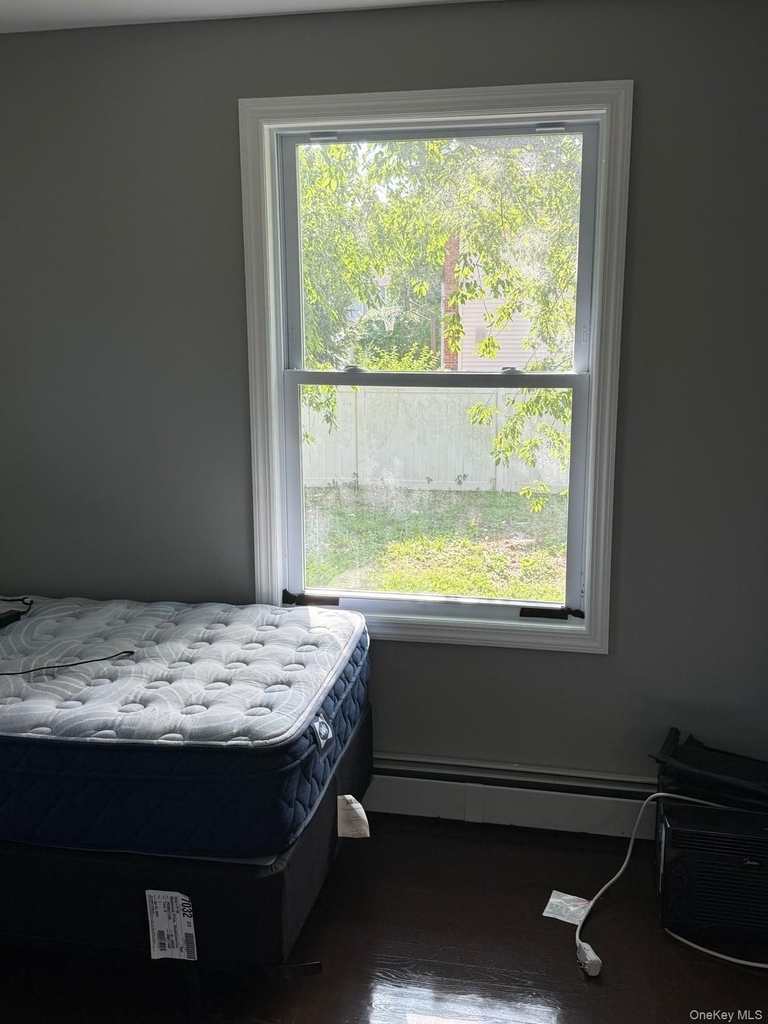
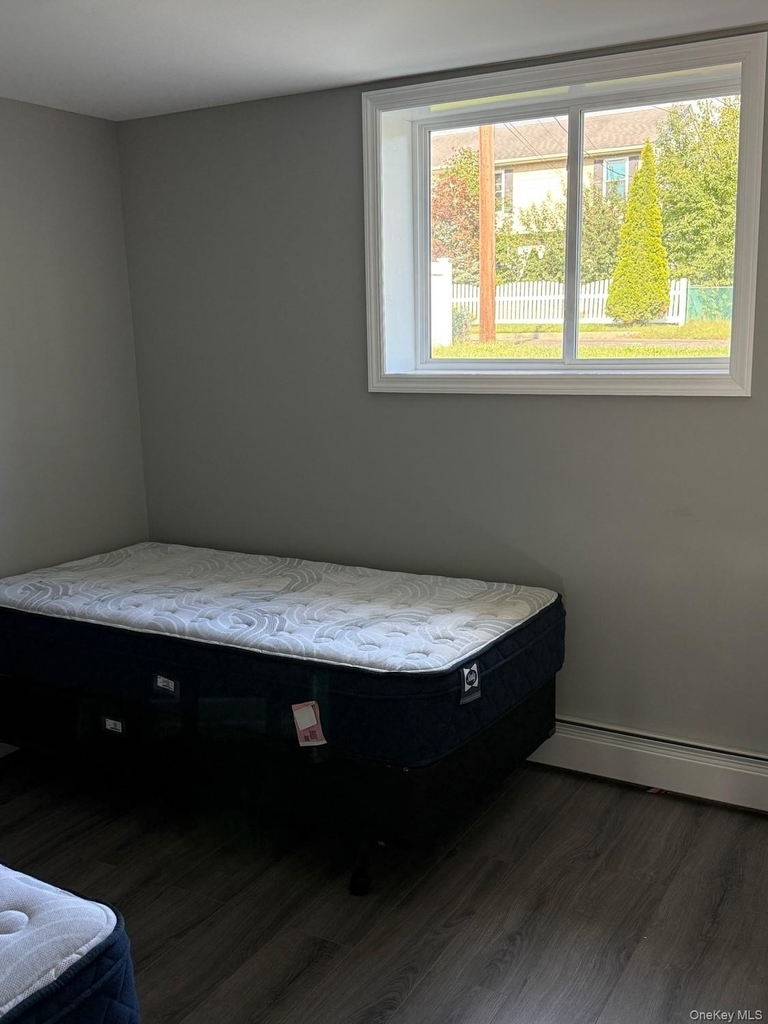
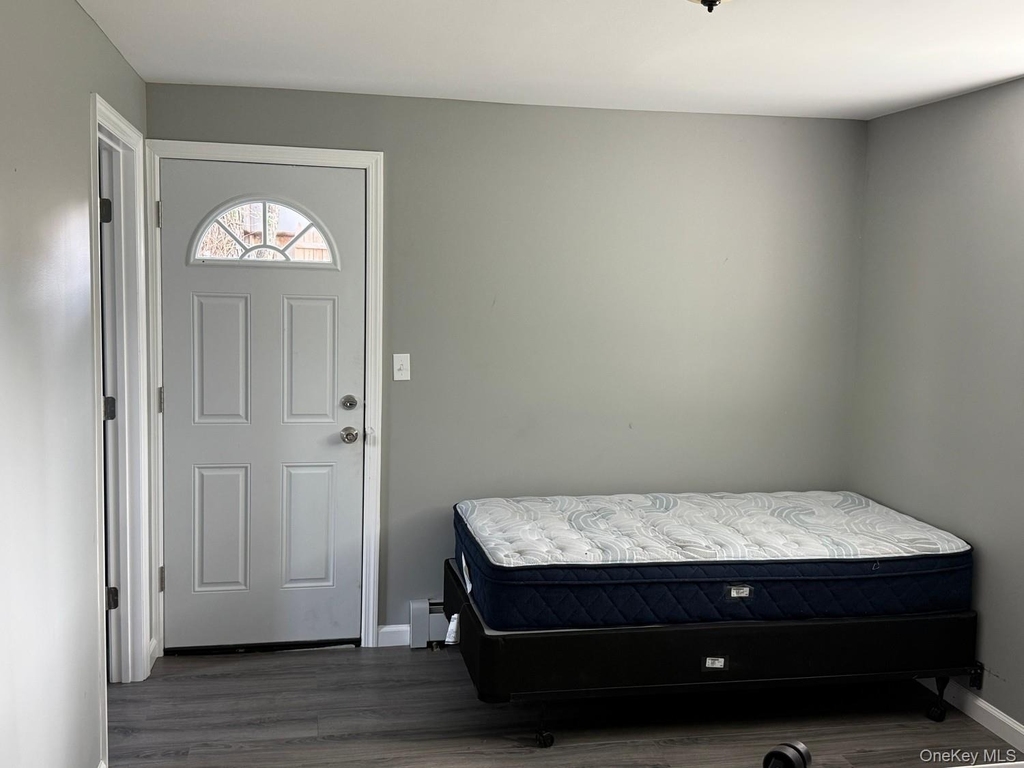
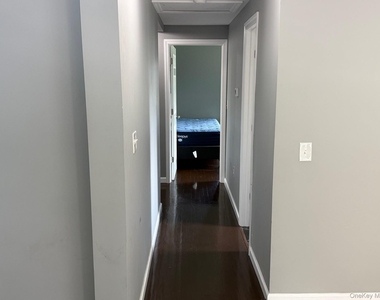
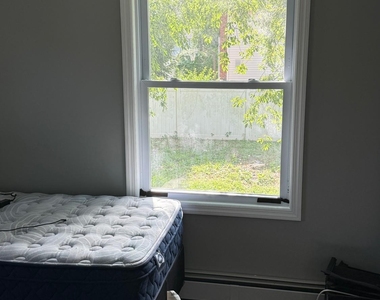
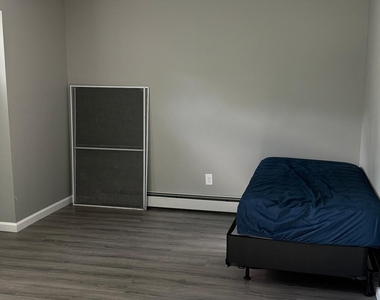
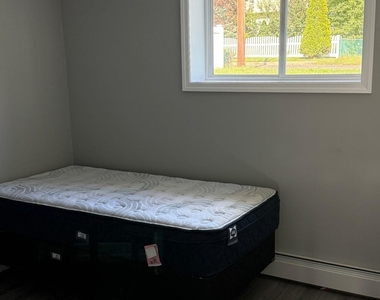
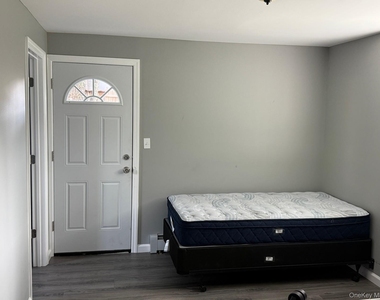
A hallway leads to the upper-level rooms, where the same neutral palette continues. The bedrooms shown offer a simple, versatile layout with good wall space, sizable windows, and natural light. The lower level includes additional finished space with wide-plank style flooring and an open layout that can be used in a variety of ways, whether for sleeping space, a home office setup, recreation, or other flexible needs. An exterior door on the lower level adds convenience and easy access.
The bathroom has been updated with a fresh, contemporary look, featuring a tub and shower combination with full-height tile surround and decorative accent banding. Updated fixtures and clean finishes continue the move-in ready feel seen throughout the property. A stacked washer and dryer are also in place, providing an efficient laundry setup.
Throughout the home, the consistent paint colors, trim details, updated flooring, and modern kitchen and bath finishes create a unified presentation. Large windows in multiple rooms help the interior feel light and open, while the split-level floor plan provides separation between living, sleeping, and flexible-use areas. This is an excellent opportunity to own a home with updated interior spaces, appealing finishes, and a practical layout designed for comfortable everyday living.
AMENITIES
Laundry In Unit
Storage Facility
Dishwasher
Parking Space
Home Office
ADDITIONAL INFORMATION
Interior
Bathroom Information
Full Bathrooms: 2
Interior Information
Interior Features: Smart Thermostat, Storage, First Floor Bedroom, First Floor Full Bath, Walk Through Kitchen, Marble Counters
Appliances: Gas Oven, Dishwasher, Dryer, Microwave, Refrigerator, Washer
Manager has many listings with high listing quality!
RENTHOP DESCRIPTION
The apartment is a unit offered at a monthly price of $5,500. The person posting the listing did not specify that any pets were allowed. It may be the case that pets are ok and the manager simply has not yet filled out all the details. The kitchen conveniently includes a dishwasher.
We have 16 photos of this particular unit, building, and surrounding areas.
Last Updated: 19 hours ago
Data Source: OneKey MLS
MLS# KEY1059594
List Agent Name: Syed R. Ali
List Office Name: Property Professionals Realty
IDX information is provided exclusively for personal, non-commercial use, and may not be used for any purpose other than to identify prospective properties consumers may be interested in purchasing. Information is deemed reliable but not guaranteed. The listing broker’s offer of compensation is made only to participants of the MLS where the listing is filed.
Courtesy of RH Advisors, Inc. and RHP Realty NJ, Inc.
By selecting Check Availability, you agree that RentHop and real estate professionals may call or text you about your inquiry. Message/data rates may apply. Terms & Privacy. California Privacy Notice
We found some very similar listings nearby
Select those you'd like to message
Your messages have been sent!
Check Availability
By selecting Check Availability, you agree that RentHop and real estate professionals may call or text you about your inquiry. Message/data rates may apply. Terms & Privacy. California Privacy Notice


















 Your Privacy Choices
