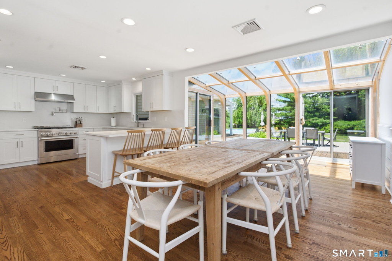
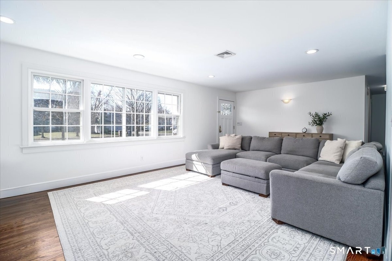
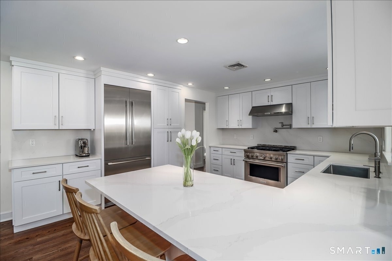
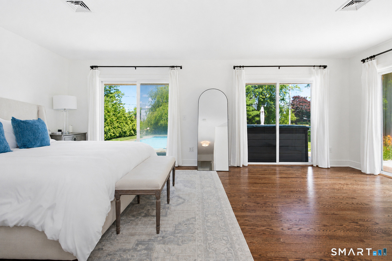
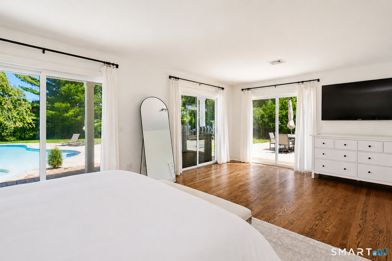
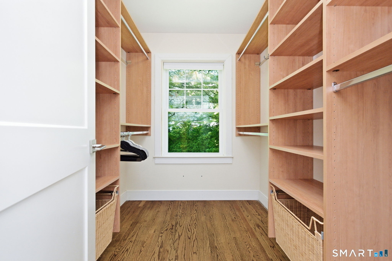
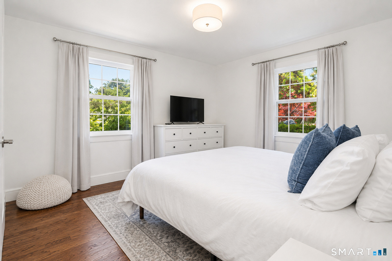
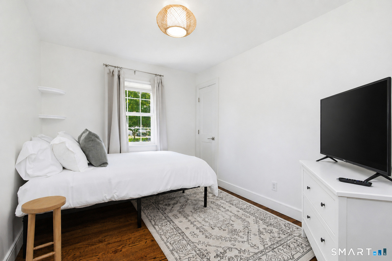
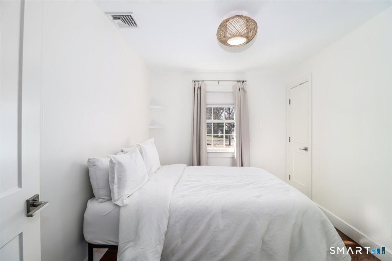
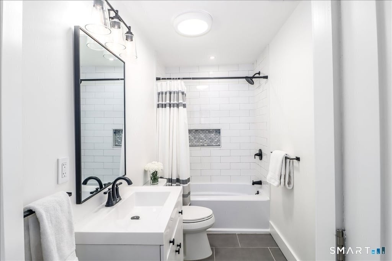
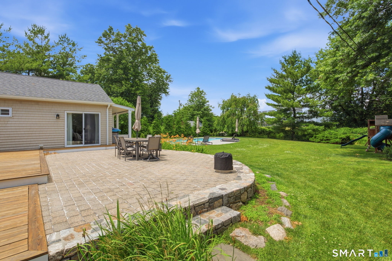
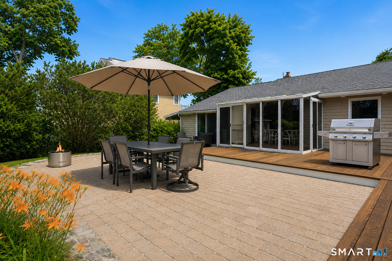
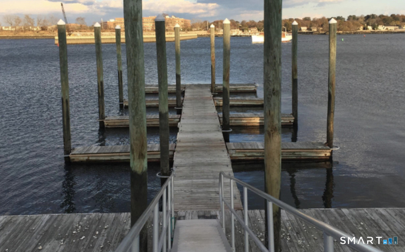
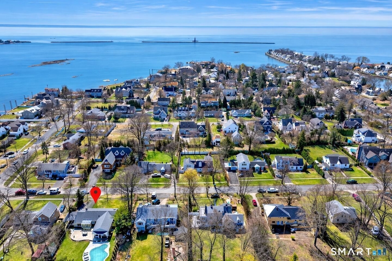
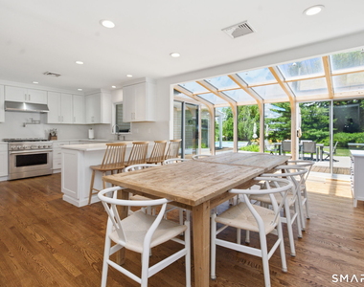
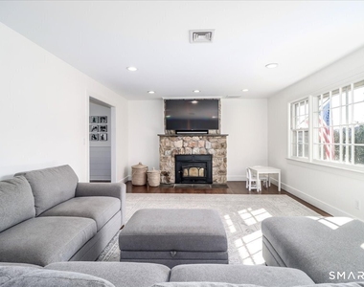
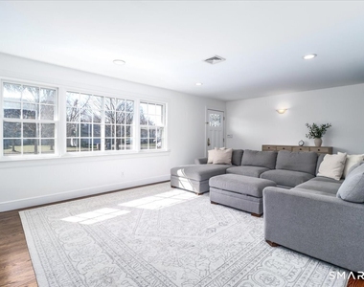
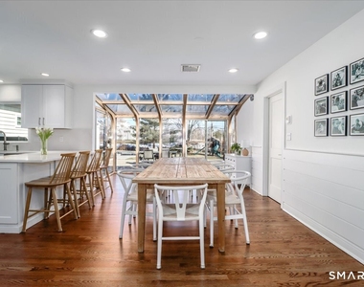
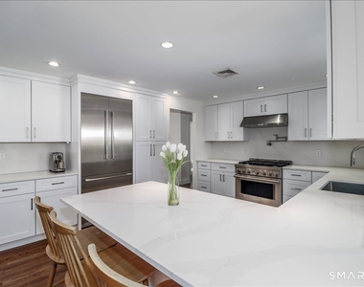
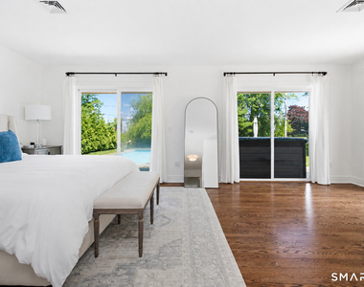
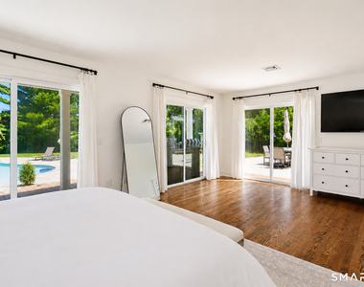
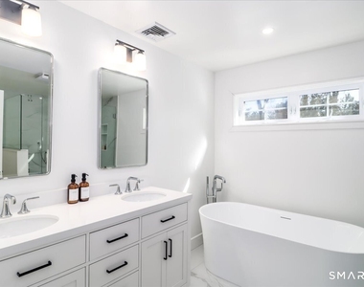
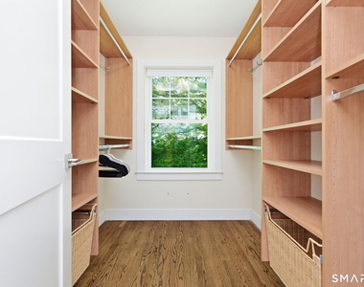
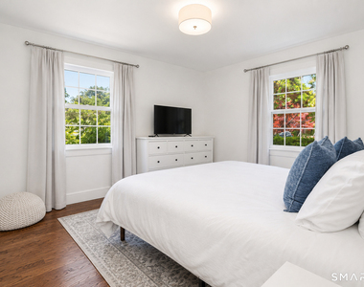
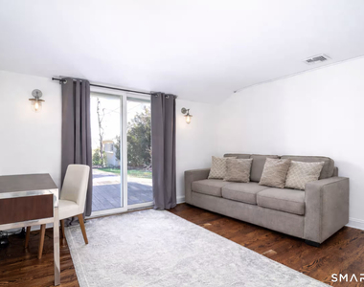
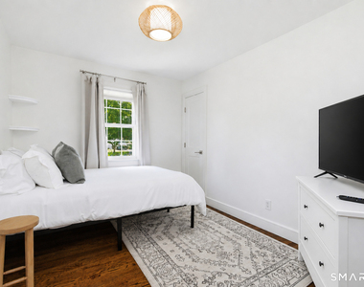
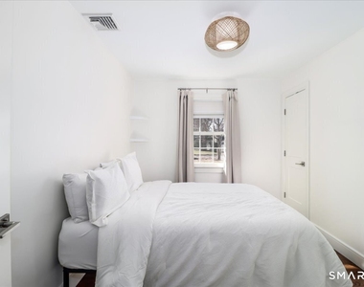
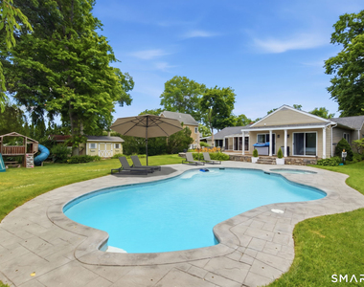
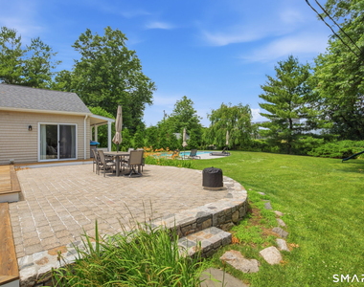
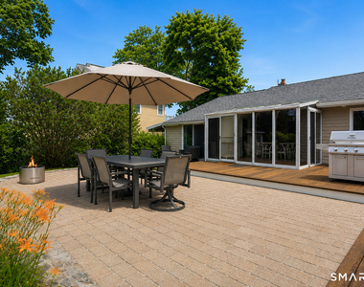
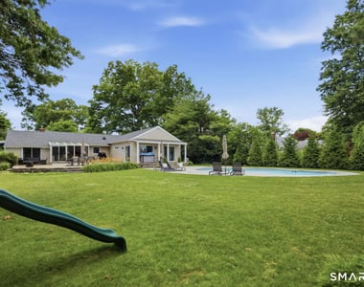
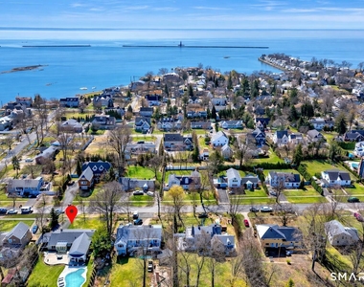
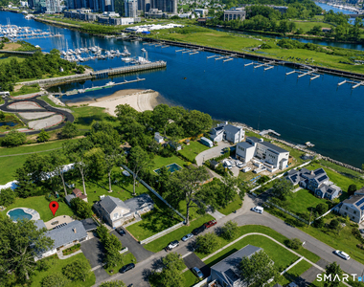
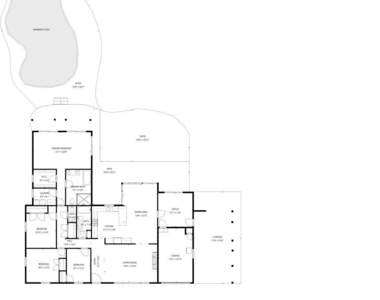
Welcome to 58 Davenport Drive, a beautifully updated 4-bedroom, 2.5-bath home located in the sought-after Davenport Point Association, a private waterfront neighborhood with private roads and neighborhood docks offering convenient access to Long Island Sound. The updated kitchen features quartz countertops with matching backsplash, a large peninsula with seating, Thermador built-in refrigerator, 6-burner gas range, and Bosch dishwasher. The kitchen flows into the dining area and sunroom overlooking the backyard and pool. The spacious primary suite includes patio access with steps to the pool, a walk-in closet, laundry area, and ensuite bath. Enjoy a private backyard with a heated saltwater gunite pool and spa, plus a new pool patio completed last summer. Walking distance to Boccuzzi Park, the beach, waterfront boardwalk, Prime, Hinckley Yachts, and neighborhood docks, with easy access to Stamford and Old Greenwich train stations.
AMENITIES
Fireplace
Private Outdoor Space
Dishwasher
Parking Space
ADDITIONAL INFORMATION
Interior
Bathroom Information
Half Bathrooms: 1
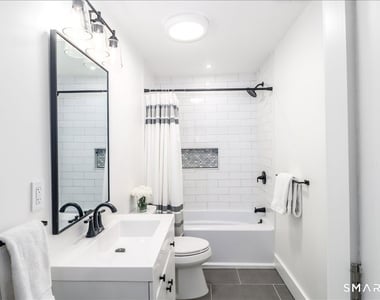
Full Bathrooms: 2
Interior Information
Interior Features: Open Floorplan
Appliances: Gas Range, Refrigerator, Dishwasher, Washer, Gas Dryer
Fireplace Information
Has Fireplace
Fireplaces: 1
Exterior
Property Information
Square Footage: 2,239
Property Condition: No/Resale
Architectural Style: Ranch
Year Built Source: Public Records
Year Built: 1955
Building Information
Construction Materials: Vinyl Siding
Pool Information
Pool Features: Gunite, Heated, Salt Water, In Ground, Spa
Pool is Private
Lot Information
Lot Features: Fence - Full, City Views, Professionally Landscaped, Water View
The manager has not yet mailed us a photo copy of his or her government identification and proof or property ownership.
▼
Manager has not logged in recently
▼
Manager does not yet have user reviews
RENTHOP DESCRIPTION
The apartment is a unit offered at a monthly price of $10,200. The person posting the listing did not specify that any pets were allowed. It may be the case that pets are ok and the manager simply has not yet filled out all the details. The kitchen conveniently includes a dishwasher.
We have 32 photos of this particular unit, building, and surrounding areas.
MLS# 24204132
List Agent Name: Christie Scarpelli
List Office Name: Higgins Group Real Estate
IDX information is provided exclusively for personal, non-commercial use, and may not be used for any purpose other than to identify prospective properties consumers may be interested in purchasing. Information is deemed reliable but not guaranteed. The listing broker’s offer of compensation is made only to participants of the MLS where the listing is filed.
Courtesy of RH Advisors, Inc. and RHP Realty NJ, Inc.
By selecting Check Availability, you agree that RentHop and real estate professionals may call or text you about your inquiry. Message/data rates may apply. Terms & Privacy. California Privacy Notice
We found some very similar listings nearby
Select those you'd like to message
Your messages have been sent!
Check Availability
By selecting Check Availability, you agree that RentHop and real estate professionals may call or text you about your inquiry. Message/data rates may apply. Terms & Privacy. California Privacy Notice

































 Your Privacy Choices
