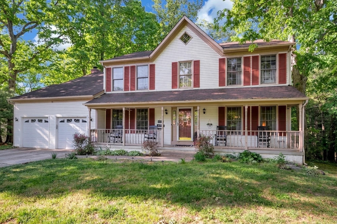
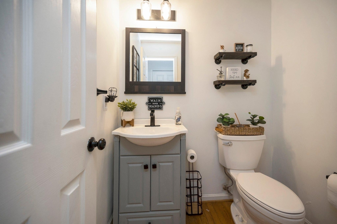
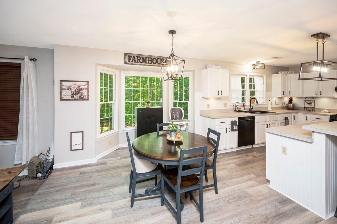
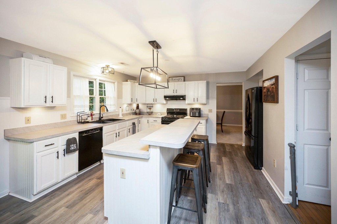
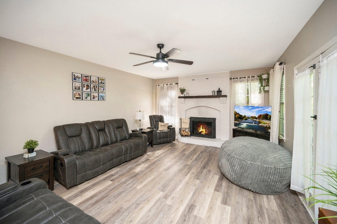
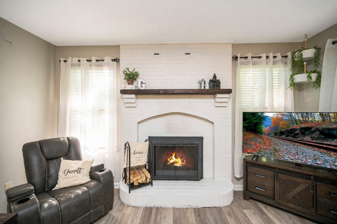
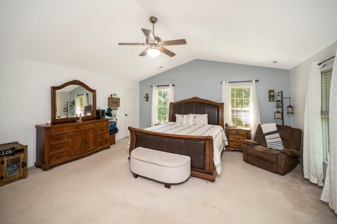
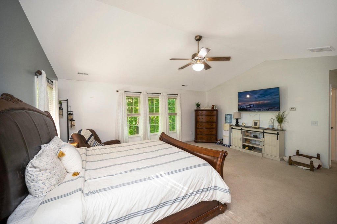
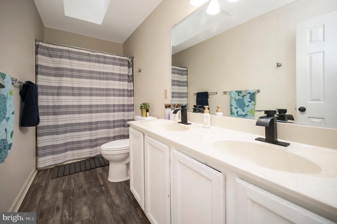
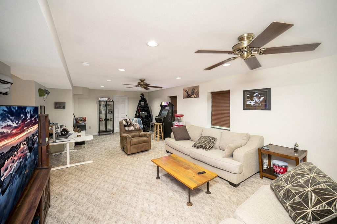
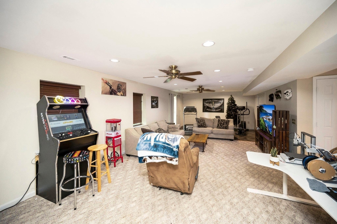
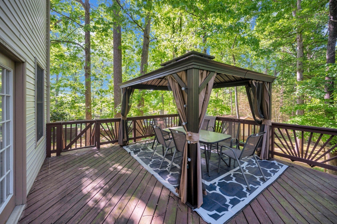
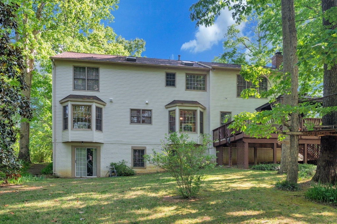
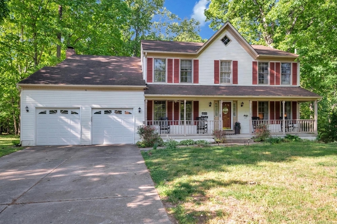
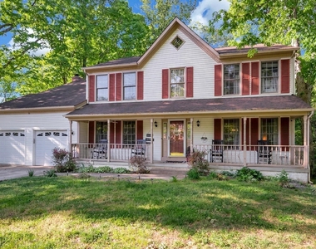
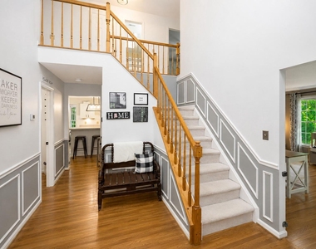
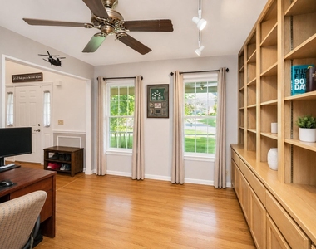
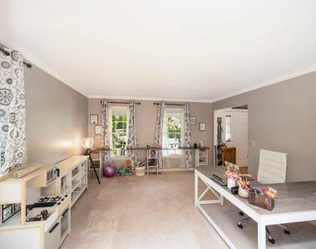
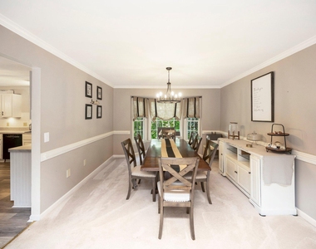
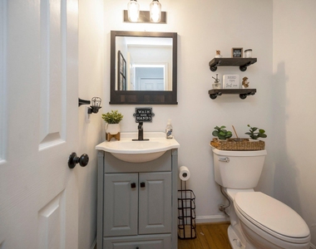
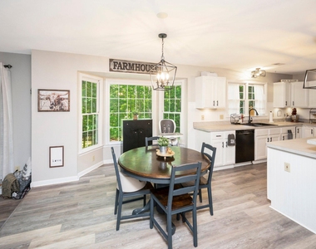
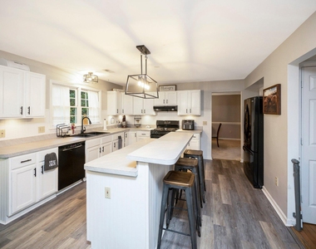
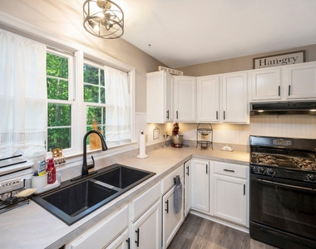
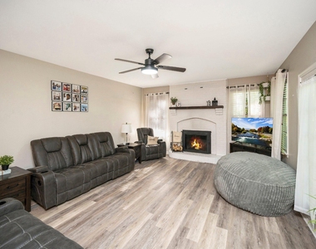
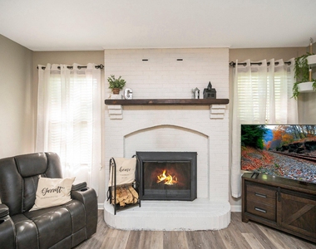
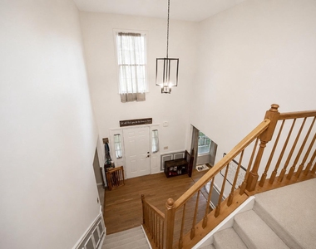
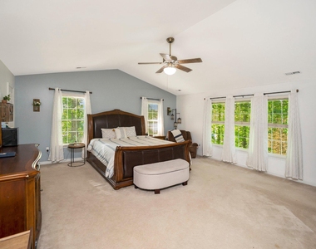
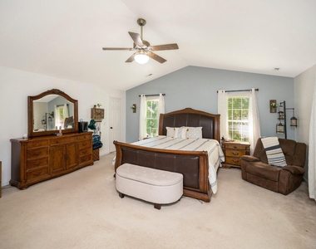
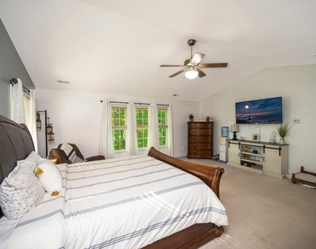
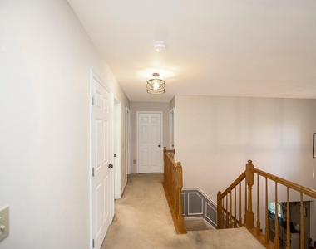
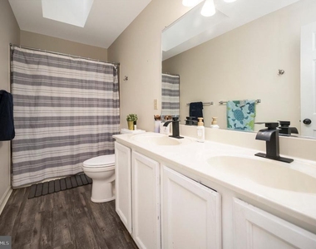
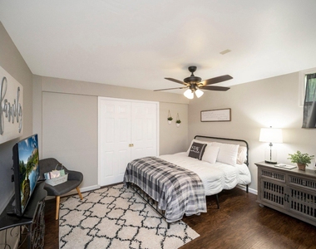
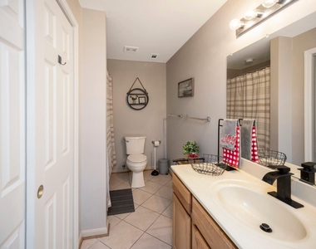
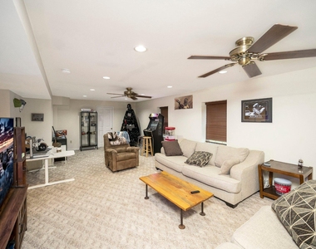
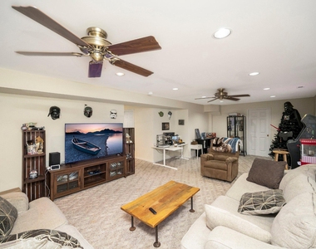
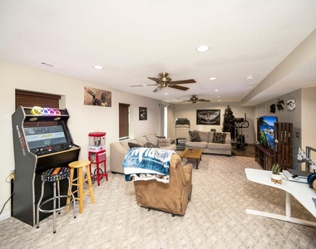
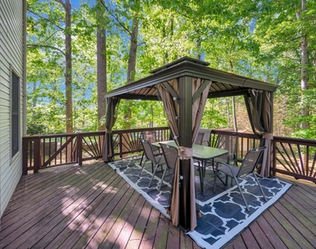
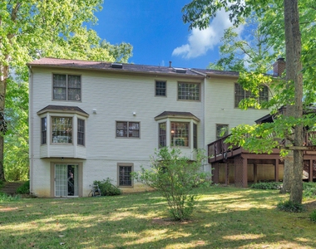
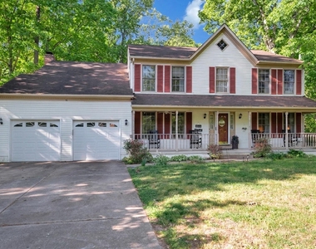
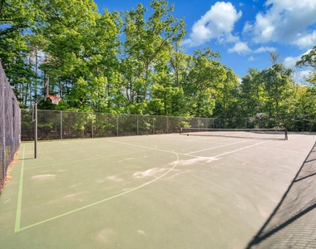
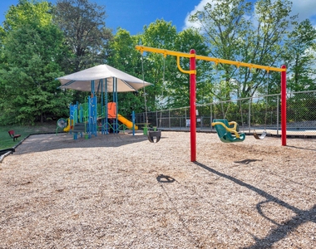
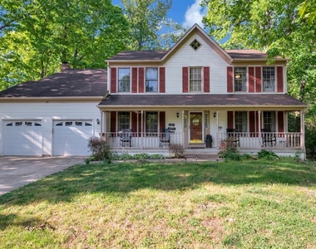
Welcome to the highly sought-after Cardinal Forest community, where this beautifully maintained three-level colonial offers thoughtfully designed living space, combining comfort, flexibility, and an unbeatable location. A charming front porch welcomes you into a soaring two-story foyer, setting the stage for the spacious interior. The main level features a private office or den, formal living and dining rooms, an updated powder room, and a bright, functional kitchen that opens to the breakfast area and expansive family room with a wood-burning fireplace. Step outside to the oversized deck overlooking a private wooded backyard, creating the perfect setting for entertaining, outdoor dining, or simply enjoying nature. The upper level showcases a spacious primary suite with vaulted ceilings, walk-in closets with custom built-ins, and a luxurious en-suite bath featuring a soaking tub beneath a skylight, separate shower, double vanities with updated faucets, and updated flooring. Three additional generously sized bedrooms, a full bath with double-bowl vanity and updated faucets, and conveniently located laundry complete the upper level. The finished walkout basement adds exceptional versatility with a large recreation area ideal for movie nights, gaming, fitness, homeschooling, or hobbies. A fifth bedroom, full bath, and abundant storage space provide room for guests and growing needs. Perfectly positioned for commuters, this home offers convenient access to I-95, Express Lanes, VRE stations, and commuter lots. Residents enjoy proximity to shopping, dining, parks, historic downtown Fredericksburg, and the scenic Rappahannock River. Families will appreciate the new Hartwood High School and Falls Run Elementary School opening this fall. Combining generous living spaces, recent updates, desirable community amenities, and a prime Fredericksburg location, 58 Baldwin Drive is a place you'll be proud to call home. This Home Is Available For Sale and a RENT TO OWN Option.
AMENITIES
Fireplace
Dishwasher
Parking Space
ADDITIONAL INFORMATION
Interior
Bathroom Information
Half Bathrooms: 1
Full Bathrooms: 3
Interior Information
Interior Features: Breakfast Bar, Built-in Features, Ceiling Fan(s), Central Vacuum, Eat-in Kitchen, Pantry, Recessed Lighting, Bathroom - Soaking Tub, Bathroom - Tub Shower, Carpet, Chair Railings, Crown Moldings, Dining Area, Family Room Off Kitchen, Floor Plan - Traditional, Kitchen - Island, Primary Bath(s), Skylight(s)
Appliances: Dishwasher, Disposal, Refrigerator, Water Heater, Central Vacuum, Stove, Washer/Dryer Hookups Only
The manager has not yet mailed us a photo copy of his or her government identification and proof or property ownership.
▼
Manager has not logged in recently
▼
Manager does not yet have user reviews
RENTHOP DESCRIPTION
The apartment is a unit offered at a monthly price of $3,200. The person posting the listing did not specify that any pets were allowed. It may be the case that pets are ok and the manager simply has not yet filled out all the details. The kitchen conveniently includes a dishwasher.
We have 42 photos of this particular unit, building, and surrounding areas.
We found some very similar listings nearby
Select those you'd like to message
Your messages have been sent!
Check Availability
By selecting Check Availability, you agree that RentHop and real estate professionals may call or text you about your inquiry. Message/data rates may apply. Terms & Privacy. California Privacy Notice





























 Your Privacy Choices
