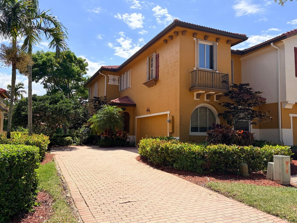
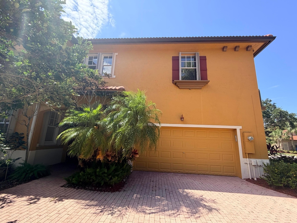
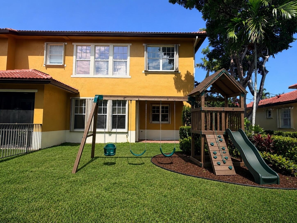
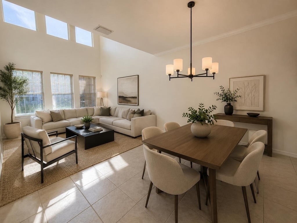
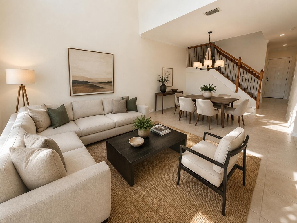
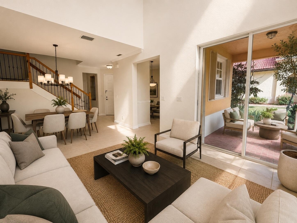
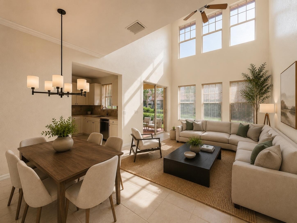
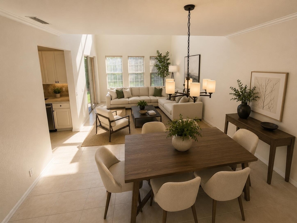
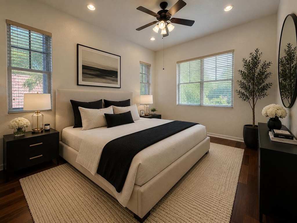
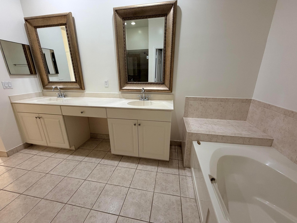
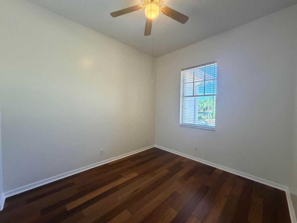
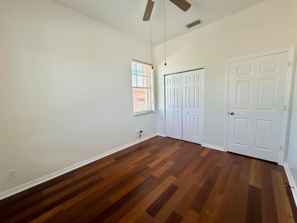
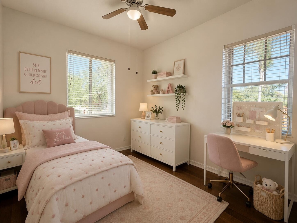
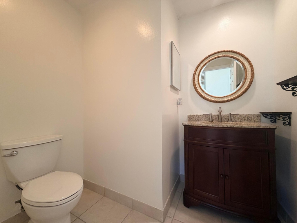
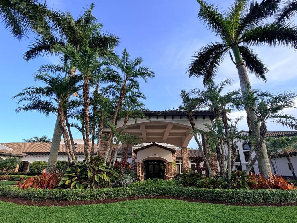
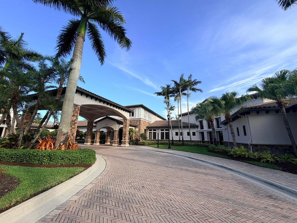
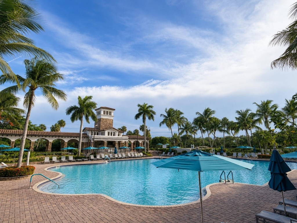
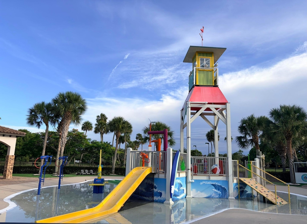
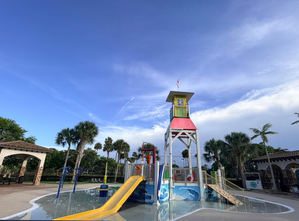
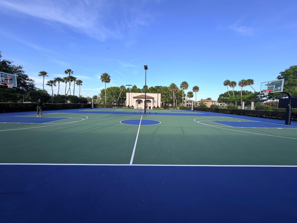
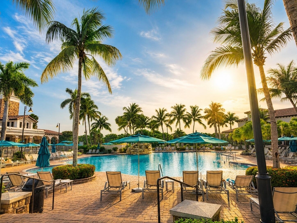
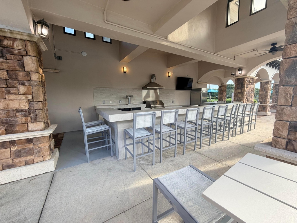
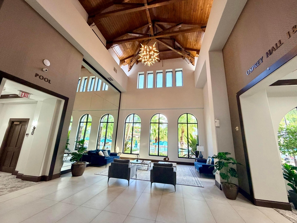
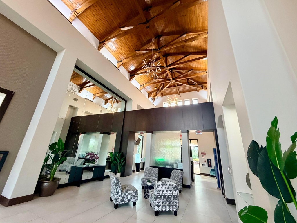
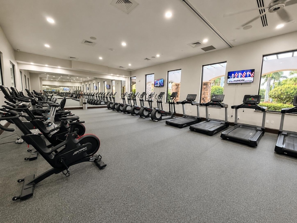
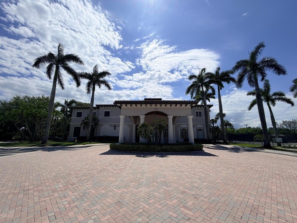
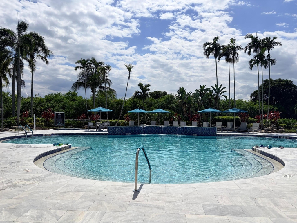
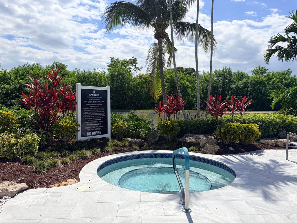
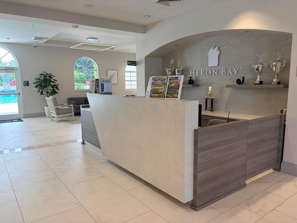
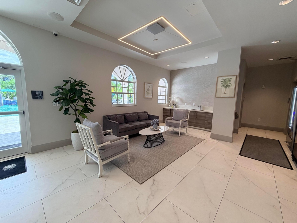
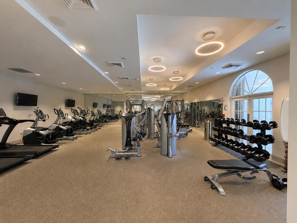
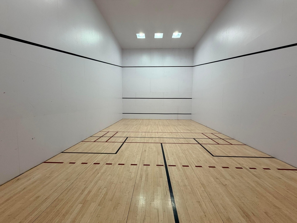
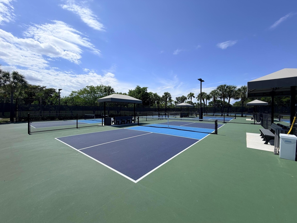
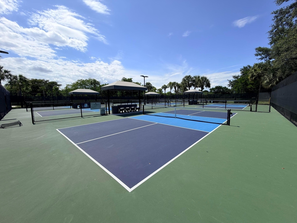
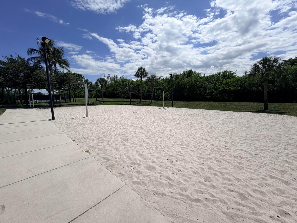
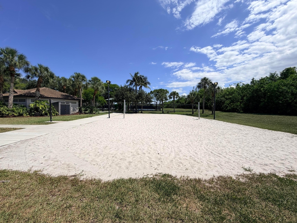
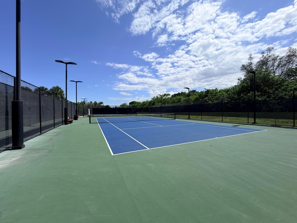
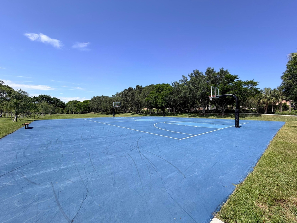
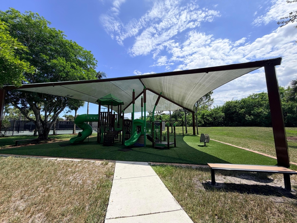
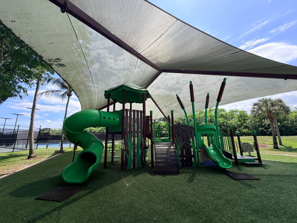
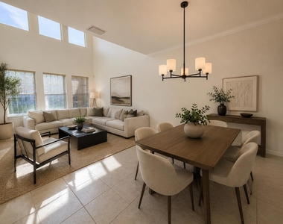
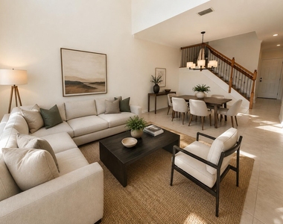
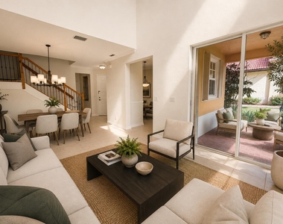
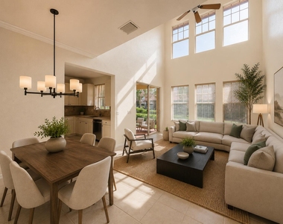
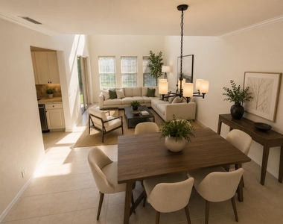
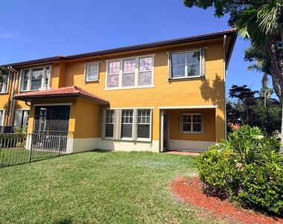
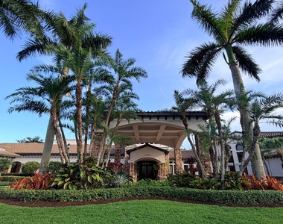
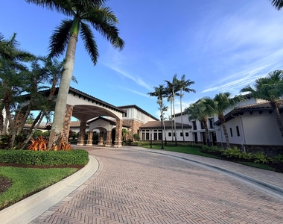
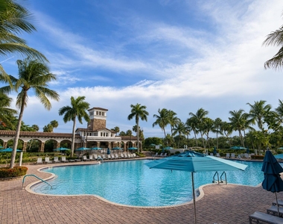
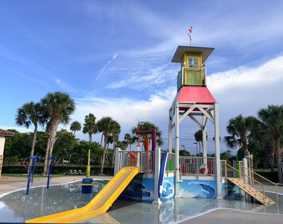
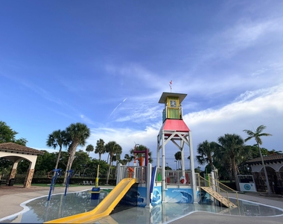
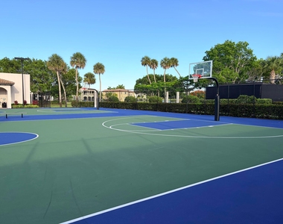
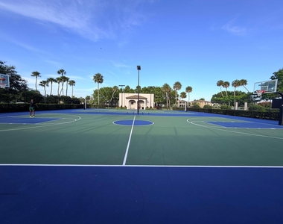
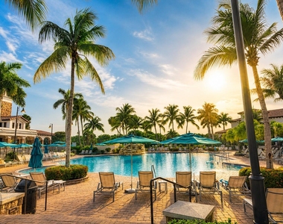
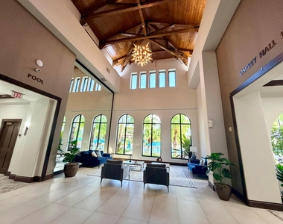
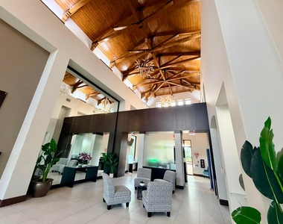
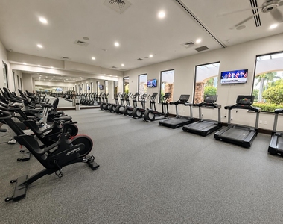
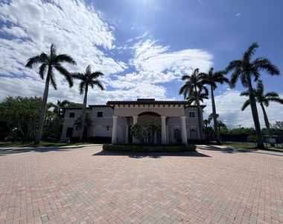
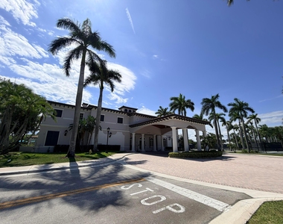
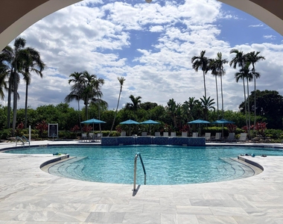
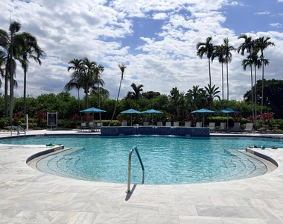
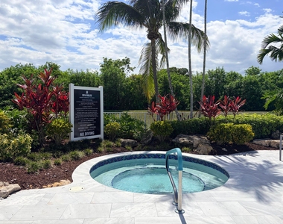
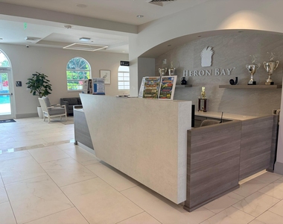
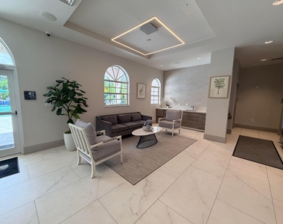
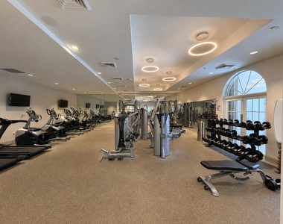
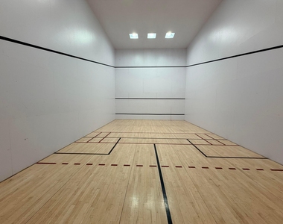
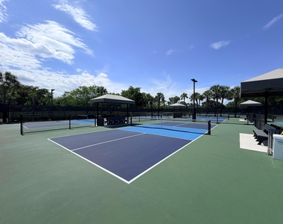
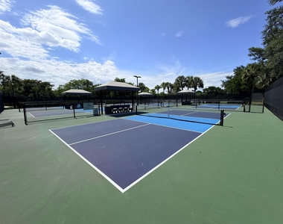
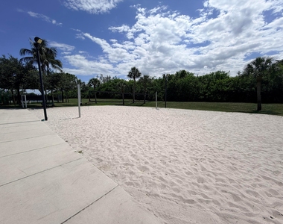
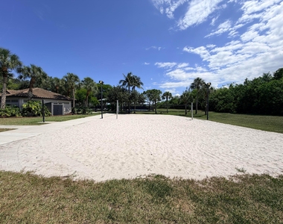
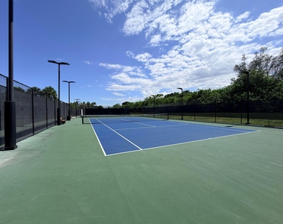
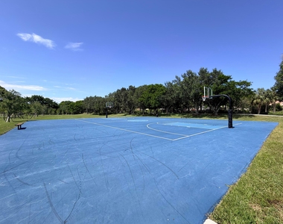
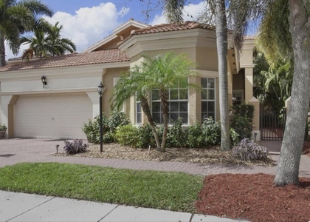
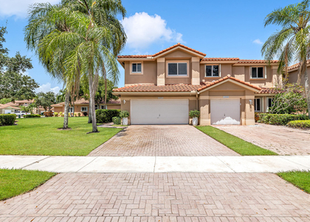
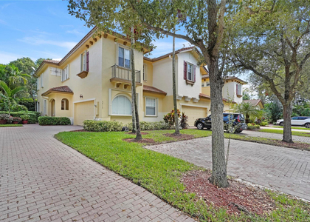
Welcome to resort-style living in the prestigious gated community of Heron Bay. This spacious 3-bedroom, 2.5-bath townhome offers the perfect blend of comfort, elegance and an unparalleled lifestyle. Enjoy bright living spaces, generous bedrooms and a private setting within one of Parkland's most sought-after communities. Residents have access to world-class amenities including two spectacular clubhouses, resort-style pools, a water park, state-of-the-art fitness centers, tennis, pickleball, basketball and volleyball courts, sauna, steam room, conference facilities, cafe', bar & year-round social activities. Located within an A+ school district and surrounded by beautifully maintained grounds, this home offers the ultimate South Florida lifestyle for all.
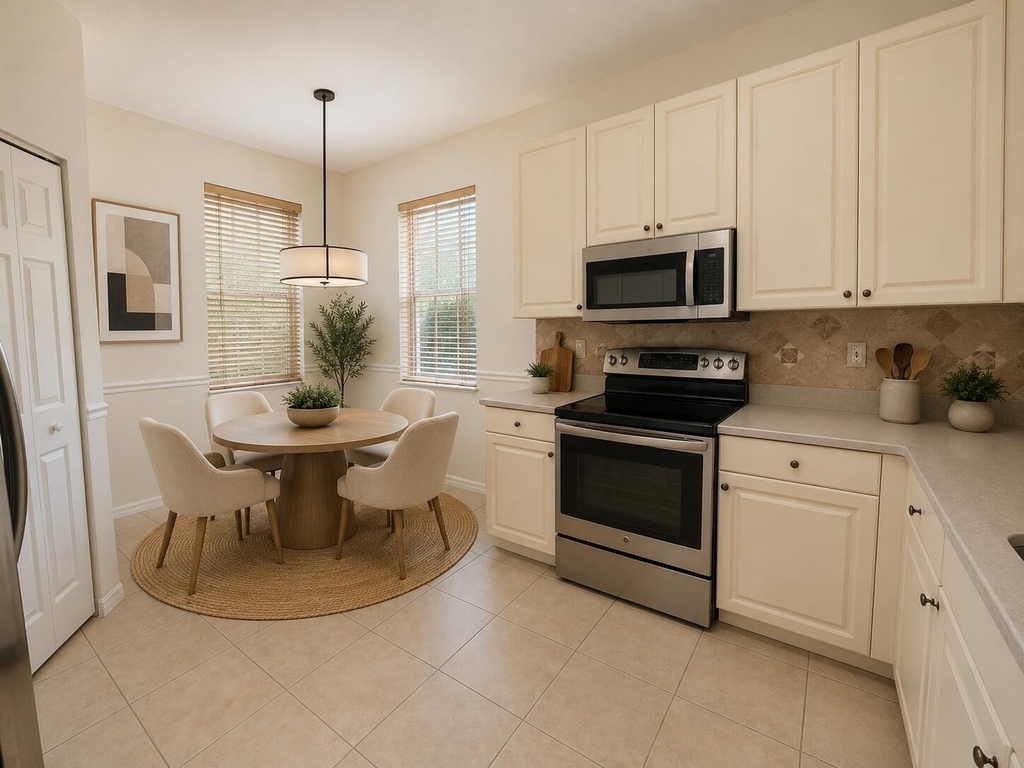
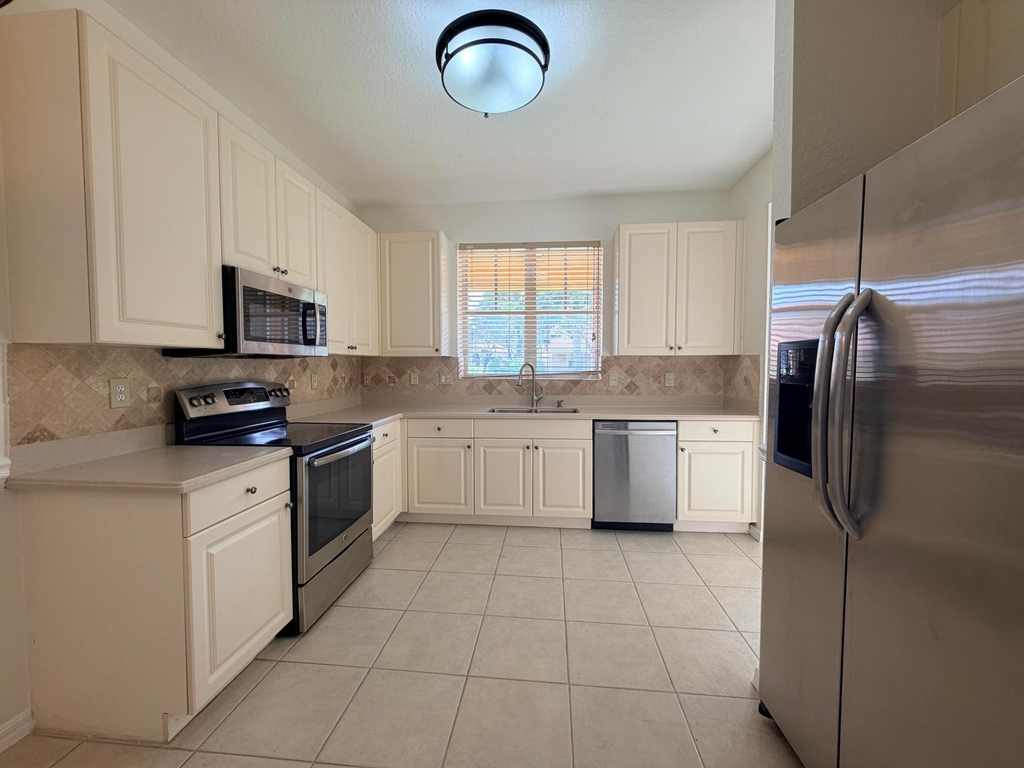
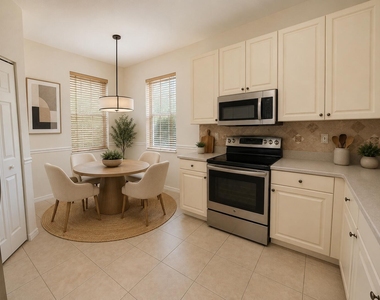
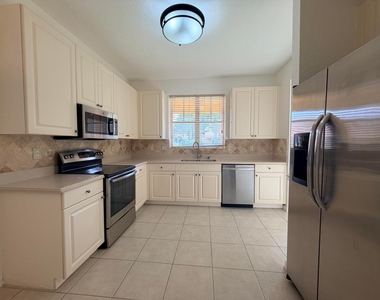
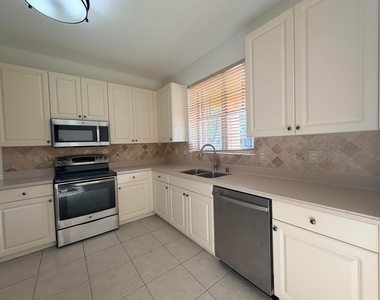
Appliances: Cooktop, Dryer, Dishwasher, Electric Cooktop, Electric Range, Electric Water Heater, Freezer, Disposal, Ice Maker, Microwave, Oven, Range, Refrigerator, Water Heater, Washer
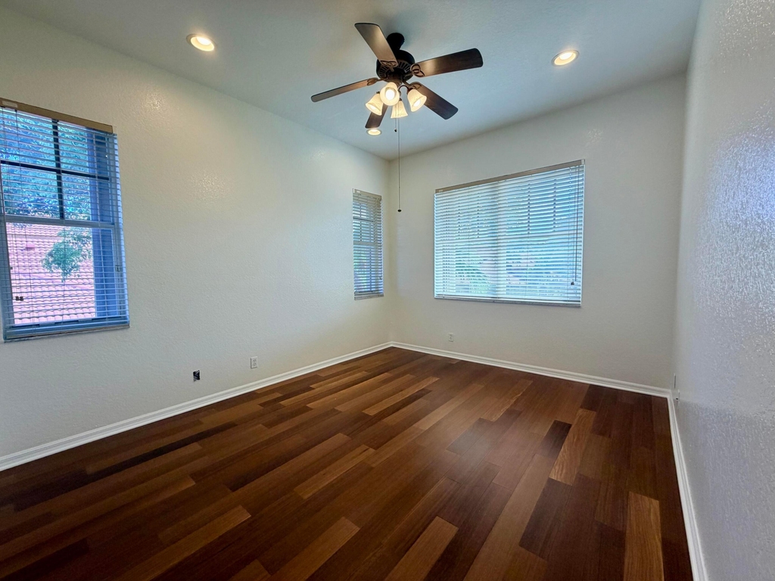
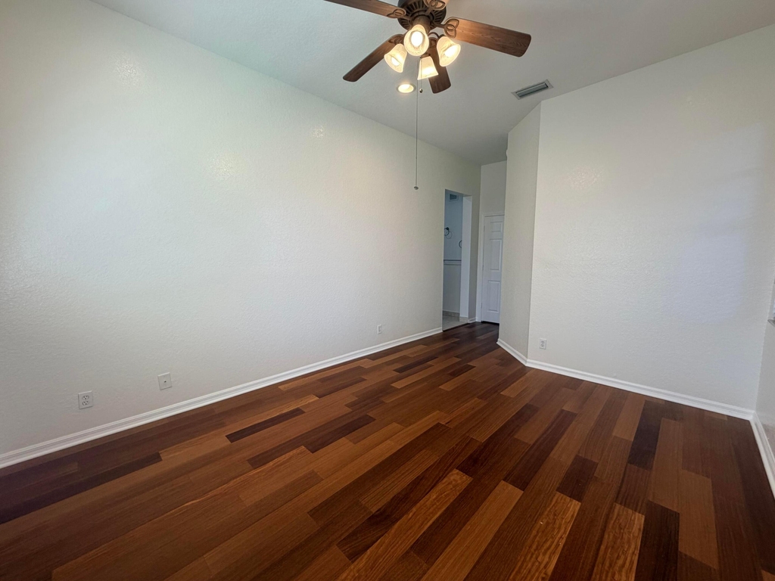
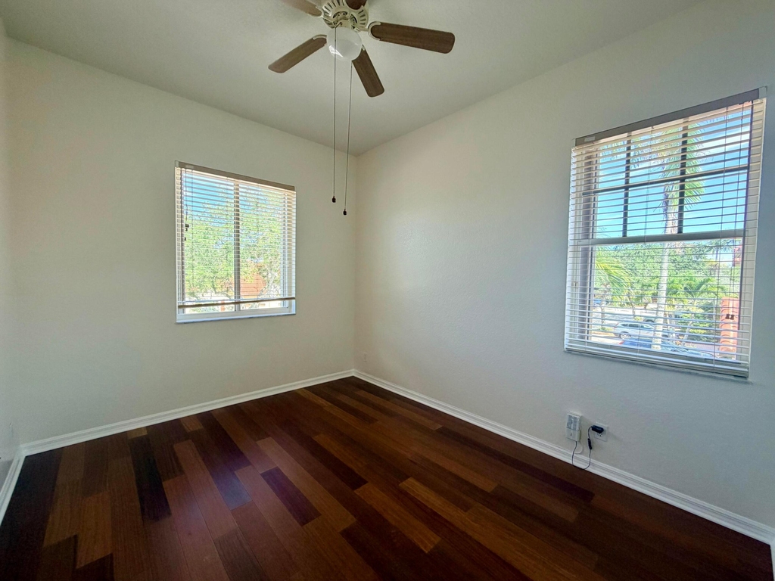
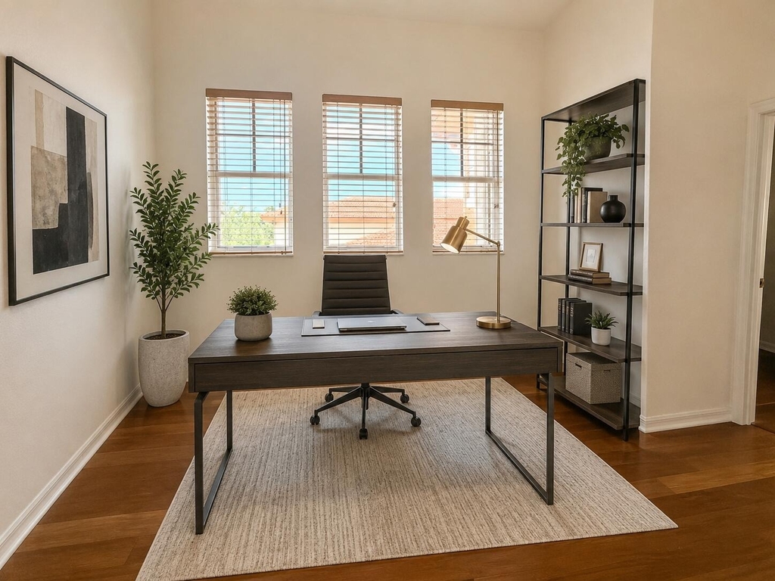
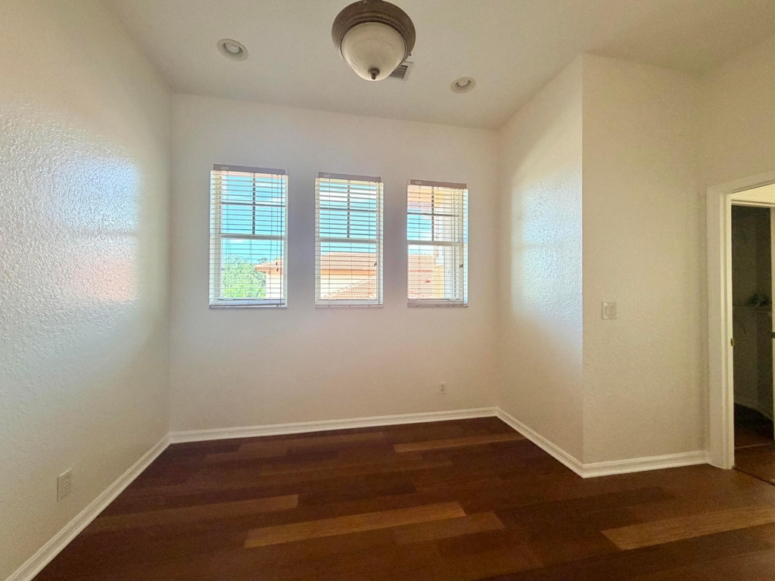
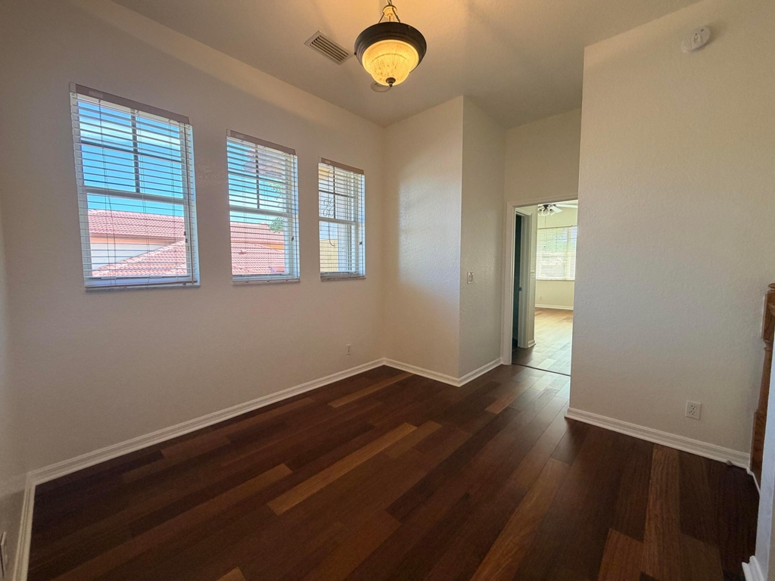
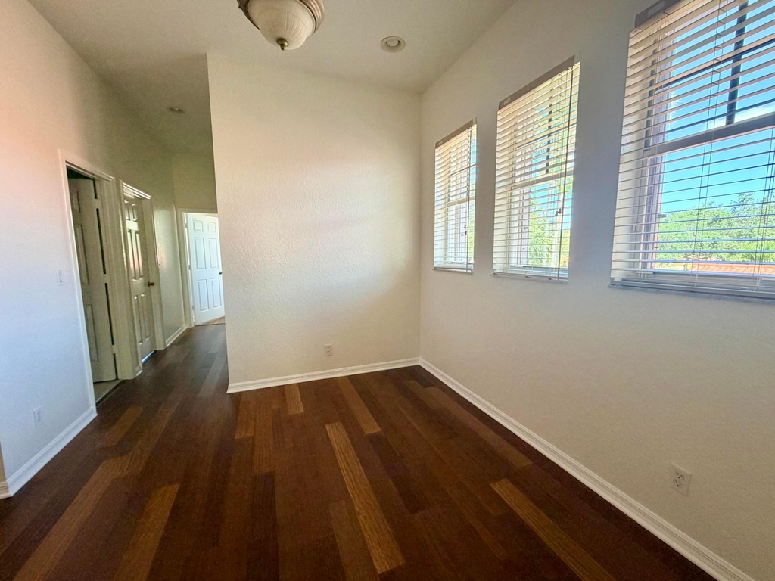
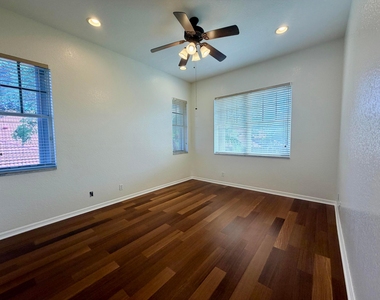
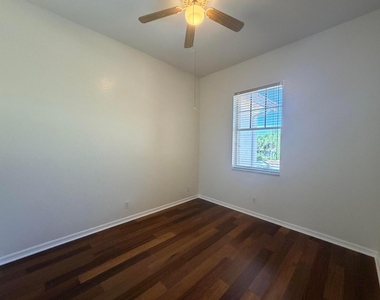
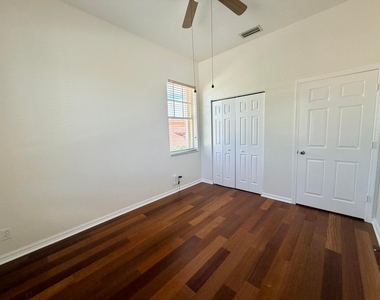
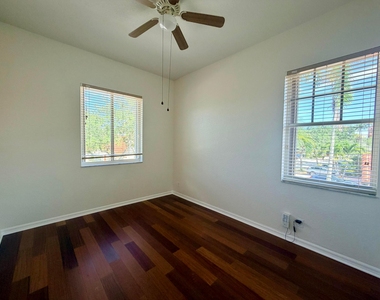
Flooring Type: Tile, Wood
Laundry Features: Laundry Room, In Unit, Upper Level
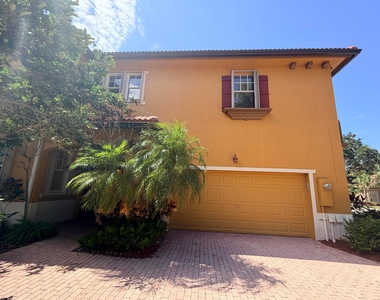
Exterior
Property Information
Has Property Attached
Square Footage: 2,029
Square Footage Source: $0
Security Features: Security System Owned, Security System, Gated with Guard, Gated Community, Smoke Detector(s), Security Guard
Year Built: 2001
Building Information
Building Area Total: 2692
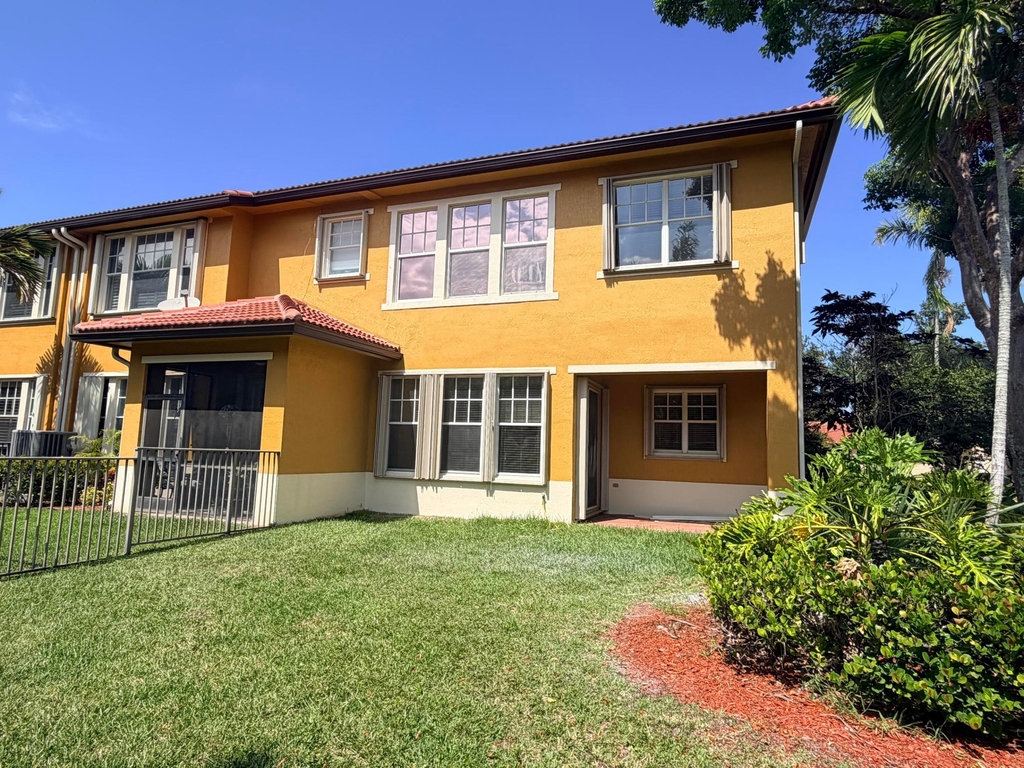
Levels: Two
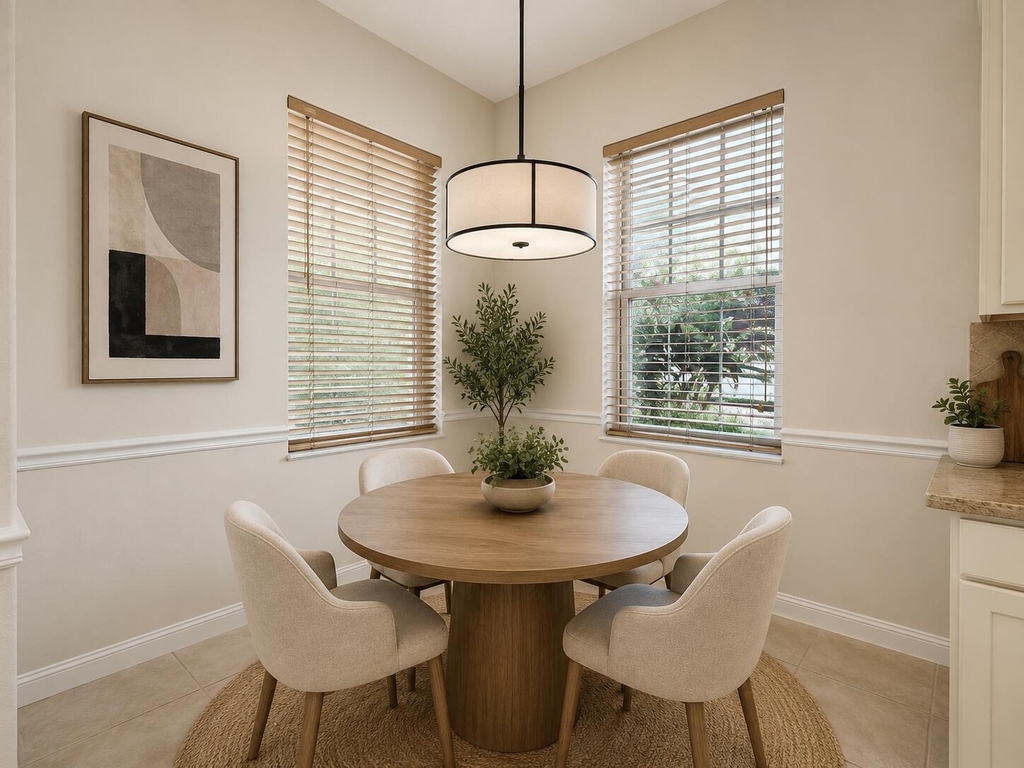
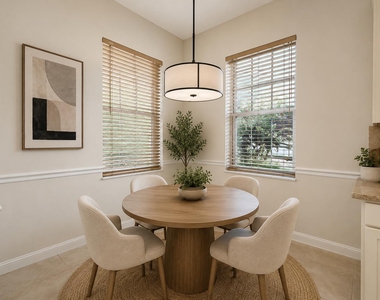
Window Features: Blinds
Construction Materials: Block, Stucco
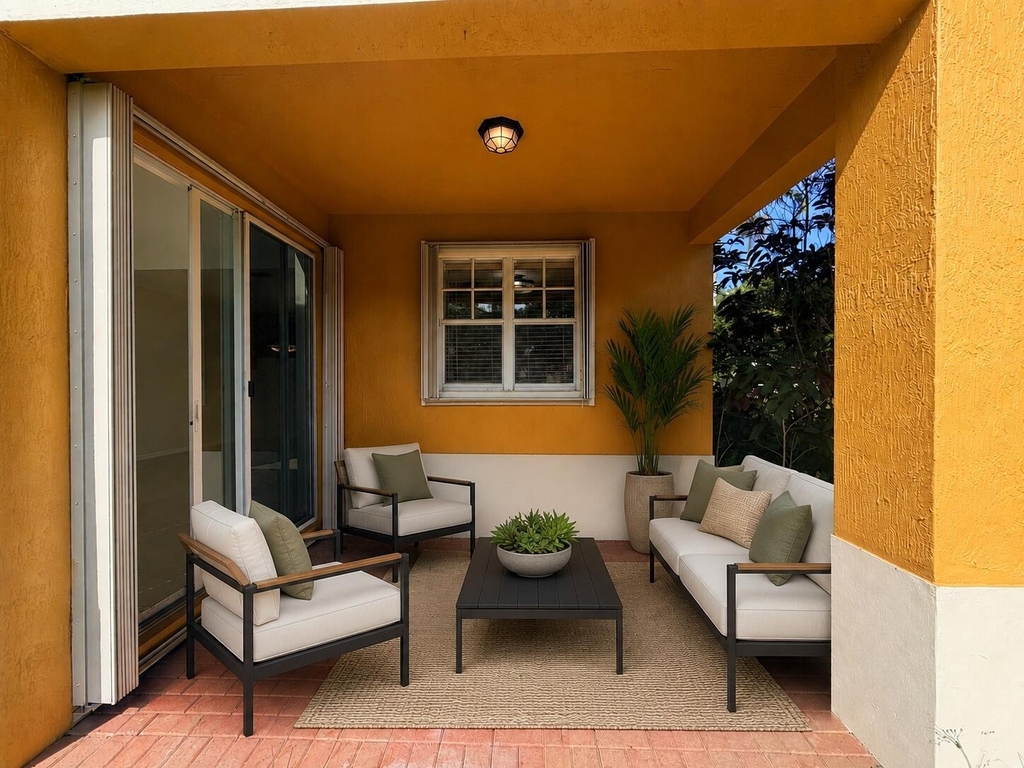
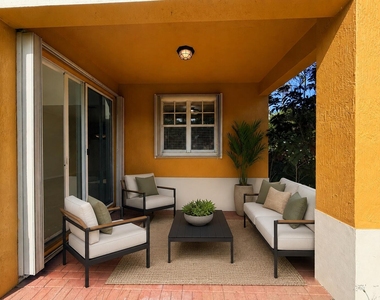
Patio and Porch Features: Patio
Pool Information
Pool Features: Association
Lot Information
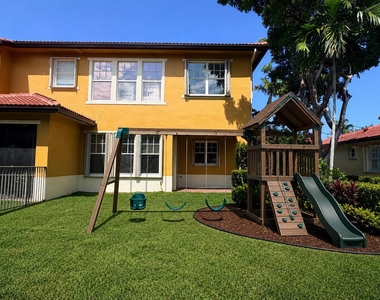
Lot Features: Corner Lot, LessThanQuarterAcre
Lot Size Area: 4791.6
Lot Size Units: Square Feet
Lot Size Acres: 0.11
Square Footage: 4,792
Utilities
Utilities Information
Cooling Type: Central Air, Ceiling Fan(s), Electric
The manager has not yet mailed us a photo copy of his or her government identification and proof or property ownership.
▼
Manager has not logged in recently
▼
Manager does not yet have user reviews
RENTHOP DESCRIPTION
The apartment is a unit offered at a monthly price of $4,800. One of the key perks is the building doorman. The person posting the listing did not specify that any pets were allowed. It may be the case that pets are ok and the manager simply has not yet filled out all the details. The kitchen conveniently includes a dishwasher.
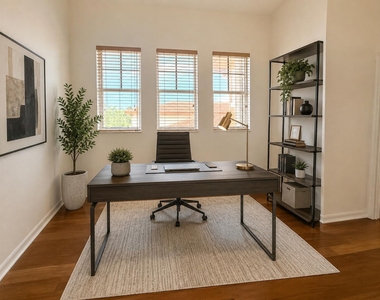
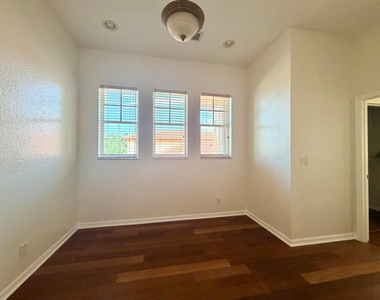
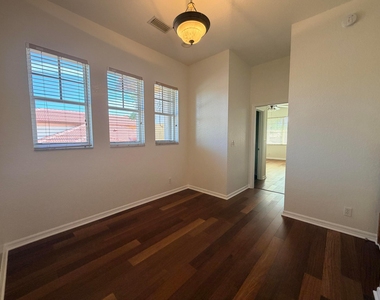
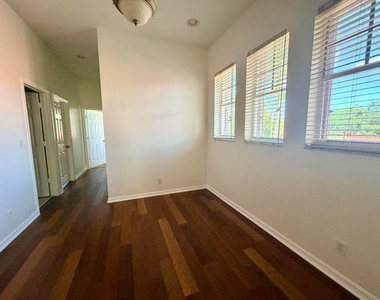
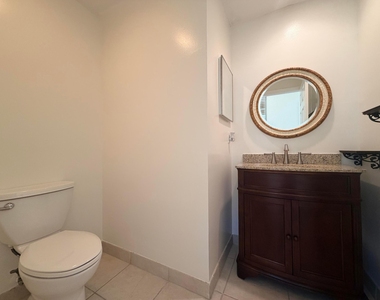
We have 66 photos of this particular unit, building, and surrounding areas.
We found some very similar listings nearby
Select those you'd like to message
Your messages have been sent!
Check Availability
By selecting Check Availability, you agree that RentHop and real estate professionals may call or text you about your inquiry. Message/data rates may apply. Terms & Privacy. California Privacy Notice


















 Your Privacy Choices
