Check Availability
$2,080
Posted 1 day ago, Nov 14 Move-In
bedrooms
4 Bed
bathrooms
2 Bath
bathrooms
1 Half Bath
square feet
1,927 Sqft
Listing by
Save Listing

DESCRIPTION
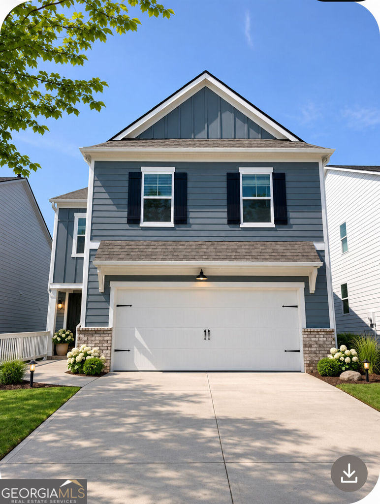
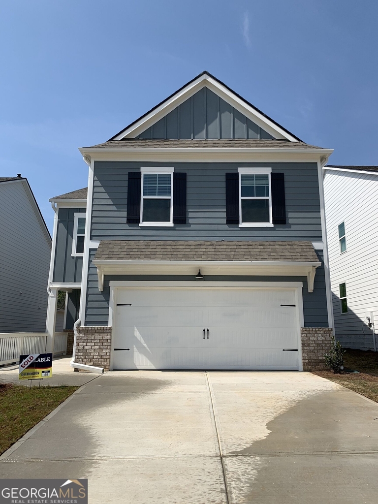
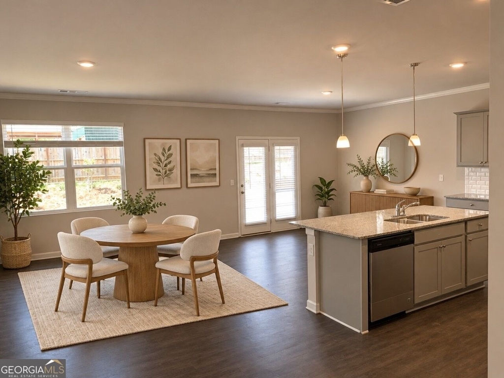
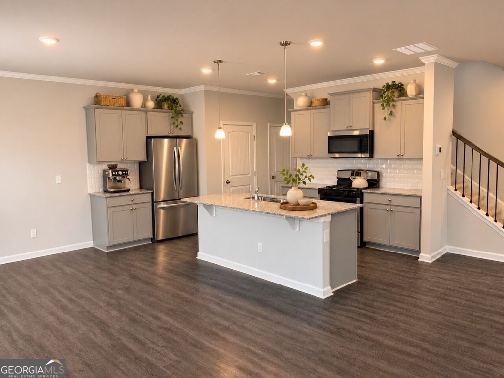
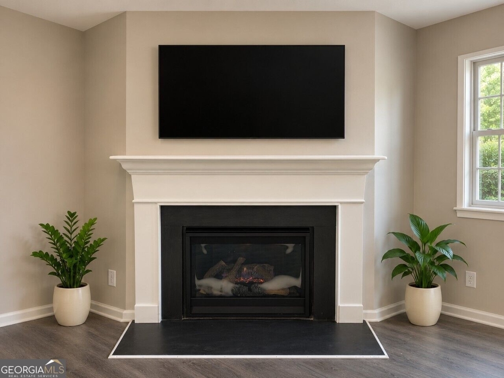
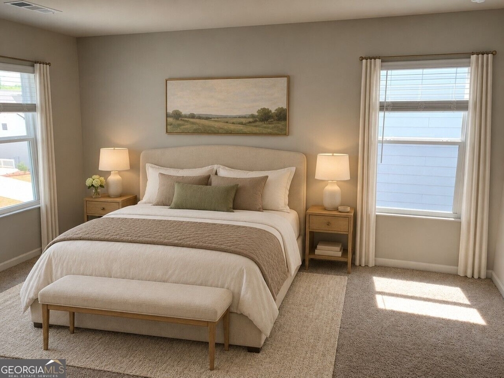
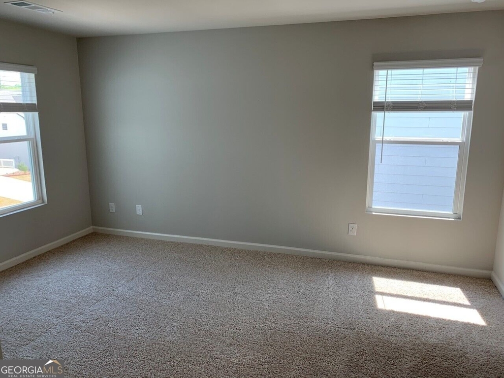
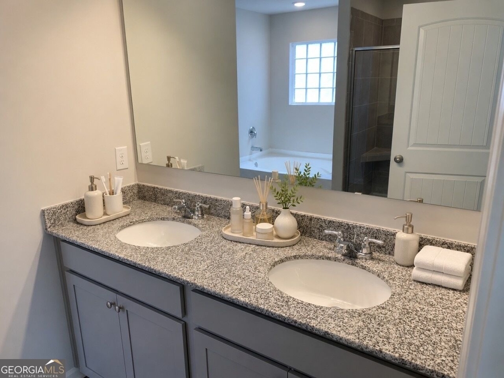
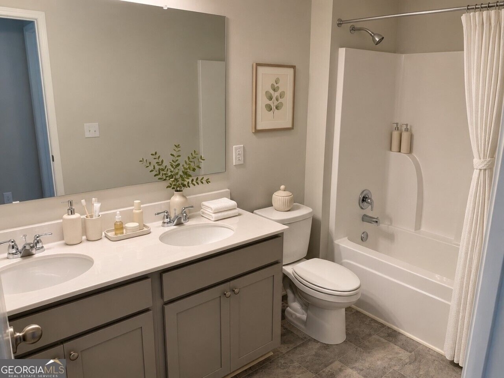
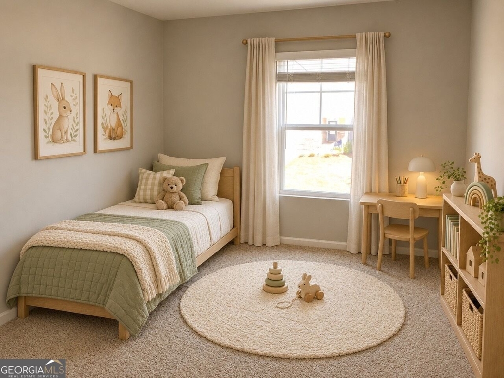
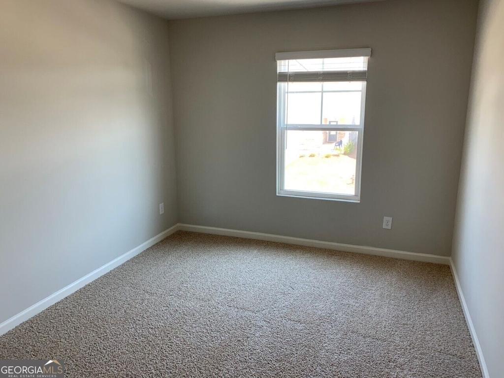
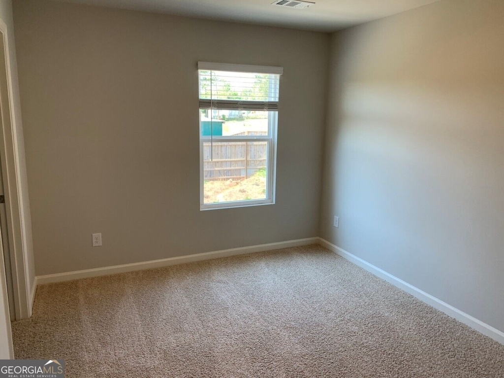
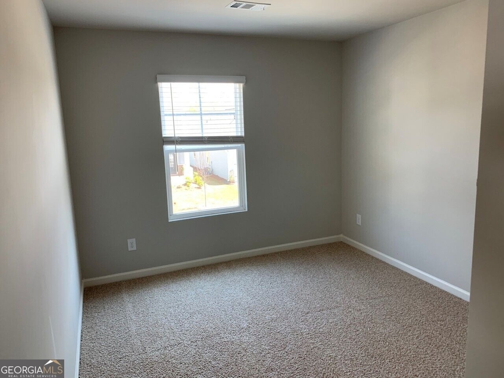
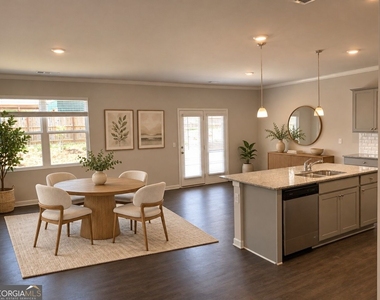
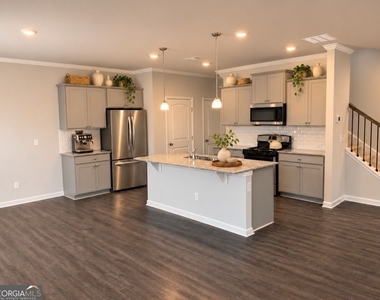
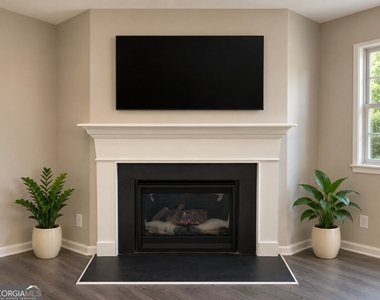
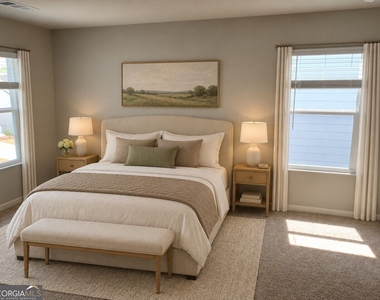
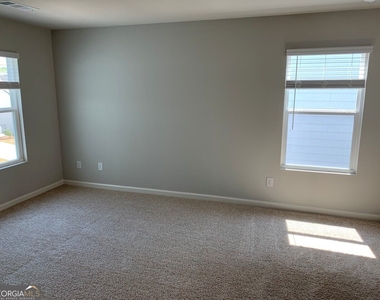
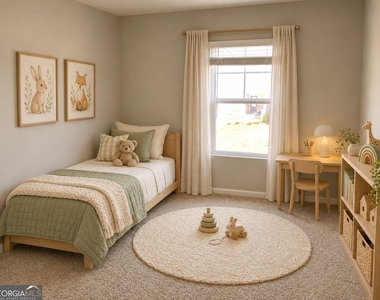
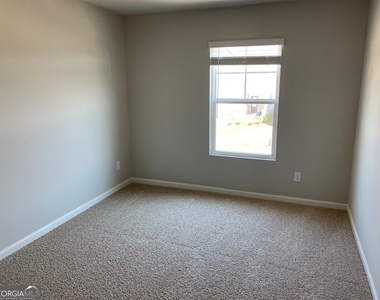
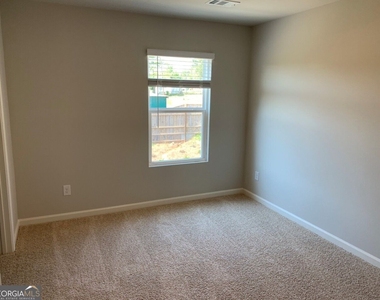
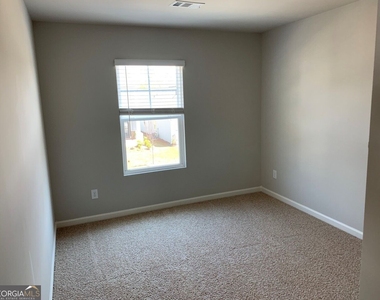
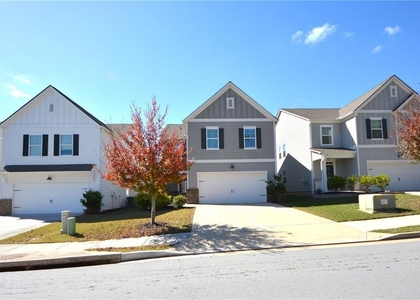
Move-in-ready, newer home located in the desirable Summit Lake community! This spacious 4-bedroom, 2.5-bath home features an open-concept floor plan connecting the kitchen to the large family room with a cozy fireplace-great for everyday living and entertaining. The kitchen offers granite countertops and stainless-steel appliances. Smart-home features provide added convenience by allowing you to monitor and control select home systems remotely. Conveniently located approximately two minutes from Flowery Branch Elementary School and just minutes from Lake Lanier, I-985, shopping, dining, and grocery stores.  Landlord's Criteria: No smoking; clear background check (no evictions/criminal/collection); Income: 3X rent; Credit score 600+; Pets: Up to two small pets are permitted.

AMENITIES
Fireplace
Dishwasher
Parking Space

ADDITIONAL INFORMATION
Interior

    Bathroom Information

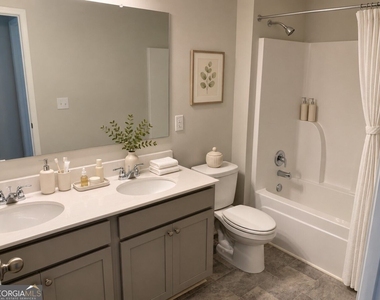
  • Half Bathrooms: 1
  • Full Bathrooms: 2

    Interior Information

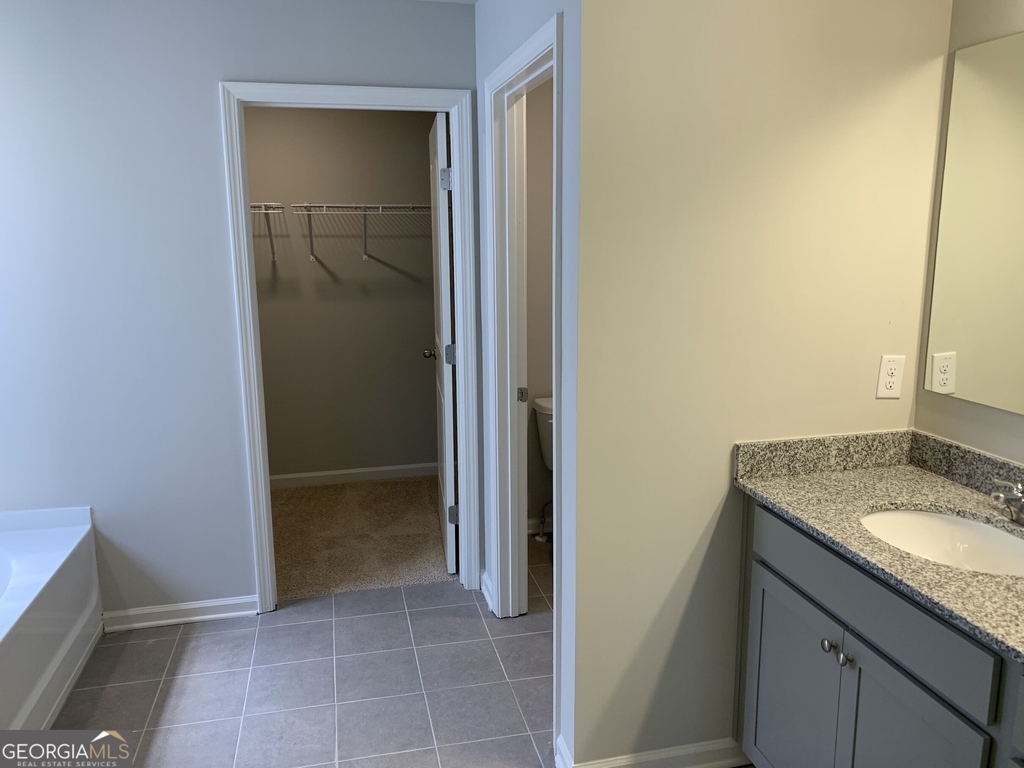
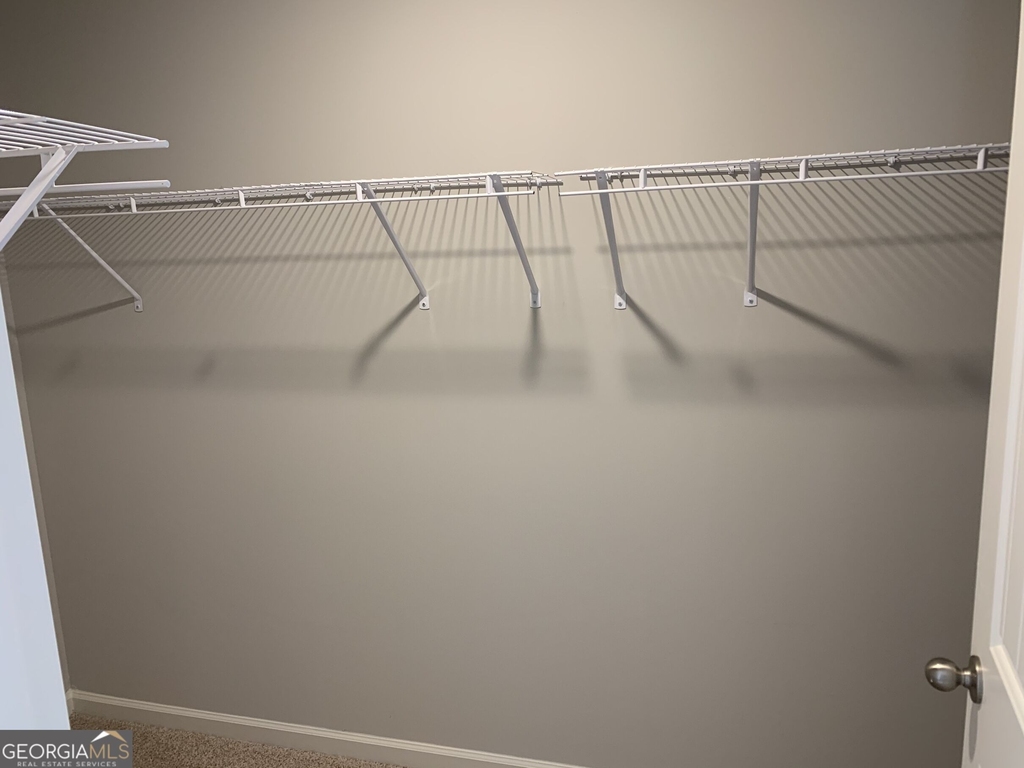
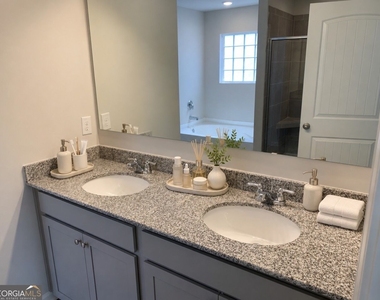
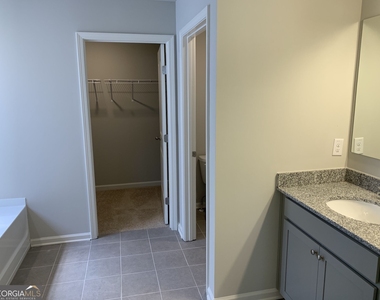
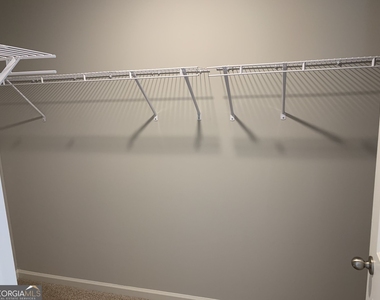
  • Interior Features: Double Vanity, Soaking Tub, Walk-In Closet(s), Pulldown Attic Stairs
  • Appliances: Cooktop, Dishwasher, Disposal, Electric Water Heater, Microwave, Refrigerator
  • Flooring Type: Carpet, Laminate, Tile
  • Laundry Features: Other, Upper Level

    Fireplace Information

  • Has Fireplace
  • Fireplaces: 1

    Basement Information

  • Basement: None
Exterior

    Property Information

  • Square Footage: 1,927
  • Square Footage Source: $0
  • Property Condition: Resale
  • Architectural Style: Traditional
  • Year Built: 2021

    Building Information

  • Levels: Two
  • Construction Materials: Wood Siding

    Lot Information

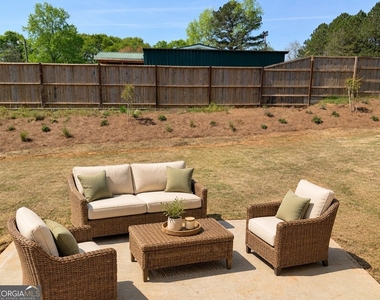
  • Lot Features: Level
  • Lot Size Area: 4791.6
  • Lot Size Units: Square Feet
  • Lot Size Acres: 0.11
  • Square Footage: 4,792

    Land Information

  • Water Source: Public
Utilities

    Utilities Information

  • Cooling Type: Ceiling Fan(s), Central Air
  • Heating Type: Central
  • Sewer : Public Sewer
Parking

    Parking Information

  • Has Garage
  • Parking Features: Garage, Garage Door Opener
Location

    HOA Information

  • HOA/Condo/Coop Fee Includes: Swimming, Tennis
  • HOA Fee Frequency: Annually

MAP


30542

LISTING QUALITY
▲ Features and amenities are properly noted
▲ RentHop has data for this building
▼ Listing agent has an unconfirmed email address
▼ The manager has not yet mailed us a photo copy of his or her government identification and proof or property ownership.
▼ Manager has not logged in recently
▼ Manager does not yet have user reviews

RENTHOP DESCRIPTION
The apartment is a unit offered at a monthly price of $2,080. The person posting the listing did not specify that any pets were allowed. It may be the case that pets are ok and the manager simply has not yet filled out all the details. The kitchen conveniently includes a dishwasher.

We have 17 photos of this particular unit, building, and surrounding areas.
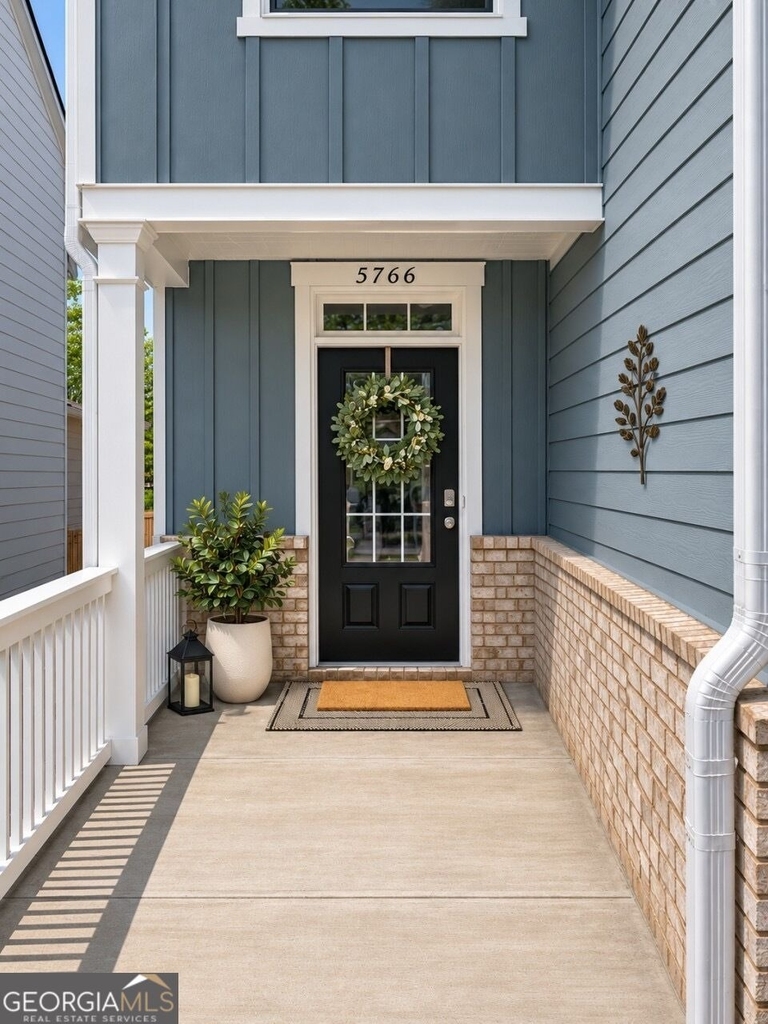
See available units at 5766 Turnstone Trail.

SIMILAR NEARBY LISTINGS
$2,100
By Mariam Hernandez, 10 hours ago
bedrooms
4 Bed
|
bathrooms
2 Bath
|
square feet
2,214 Sqft
$2,200
By Yuktung Wa, 17 hours ago
bedrooms
4 Bed
|
bathrooms
2 Bath
|
square feet
2,192 Sqft
$2,250
By , 1 day ago
bedrooms
4 Bed
|
bathrooms
2 Bath
|
square feet
2,484 Sqft
$2,300
By Kim Parmenter, 16 hours ago
bedrooms
4 Bed
|
bathrooms
3 Bath
|
square feet
2,552 Sqft
$2,100
By , 1 day ago
bedrooms
4 Bed
|
bathrooms
2 Bath
|
square feet
2,073 Sqft

Does something look off?

GAMLS

Last Updated: 21 hours ago
Data Source: GAMLS
MLS# 10883807
List Office Name: Virtual Properties Realty.com
IDX information is provided exclusively for personal, non-commercial use, and may not be used for any purpose other than to identify prospective properties consumers may be interested in purchasing. Information is deemed reliable but not guaranteed. The listing broker’s offer of compensation is made only to participants of the MLS where the listing is filed.
Courtesy of RH Advisors, Inc. and RHP Realty NJ, Inc.