Listing by Mary Purkiser, Charles Rutenberg Realty, Inc
Copy Link
Share Listing
Save Listing
Link copied to clipboard!
DESCRIPTION
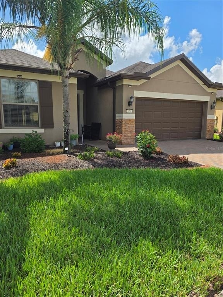
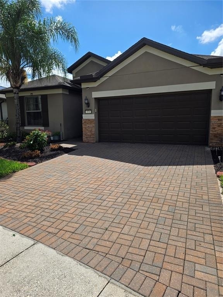
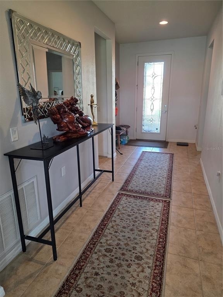
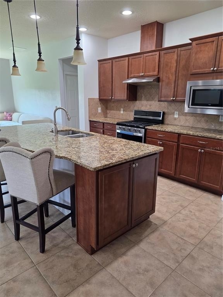
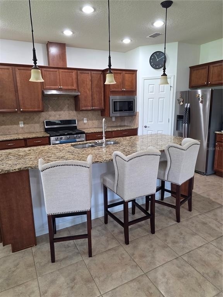
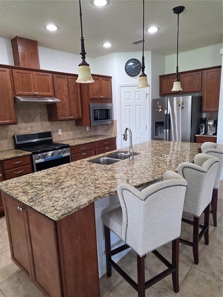
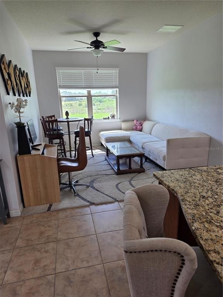
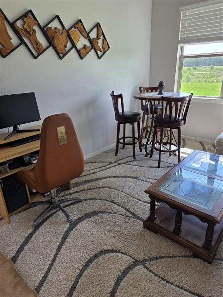
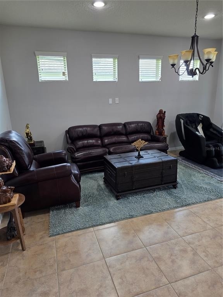
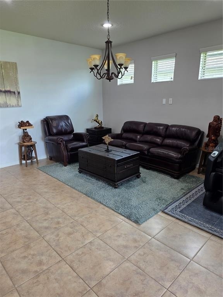
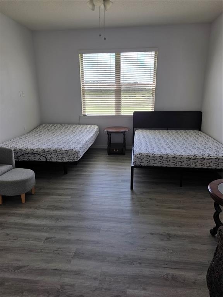
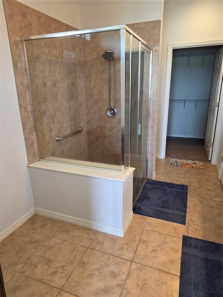
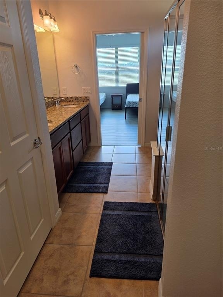
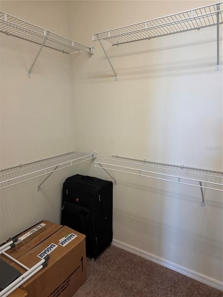
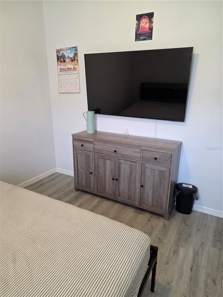
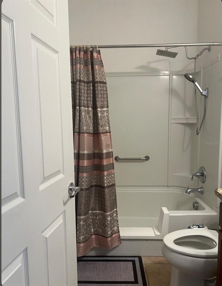
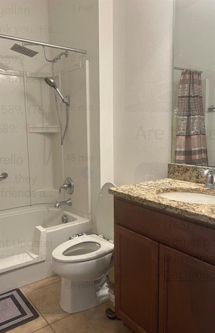
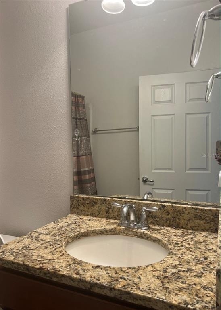
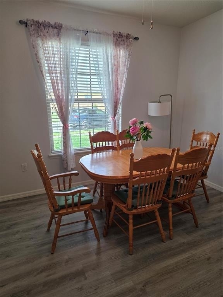
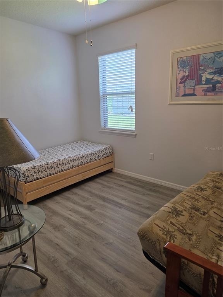
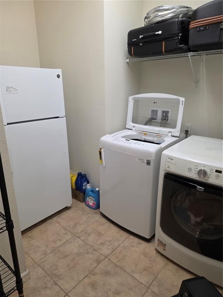
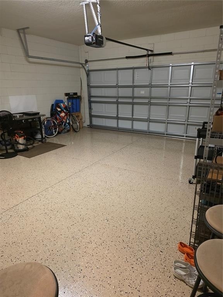
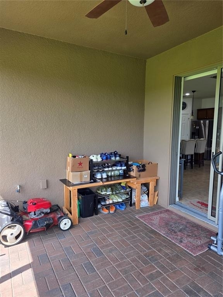
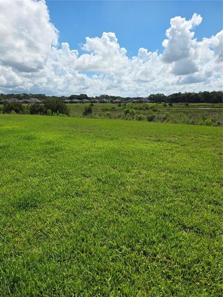
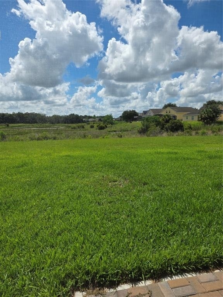
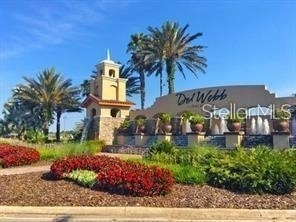
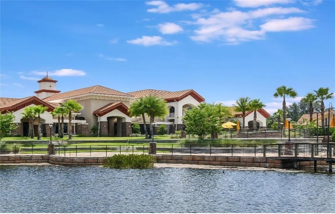
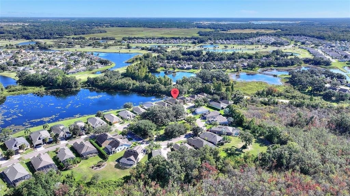
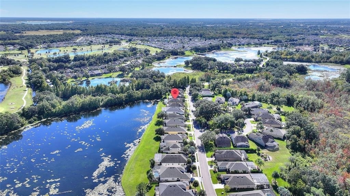
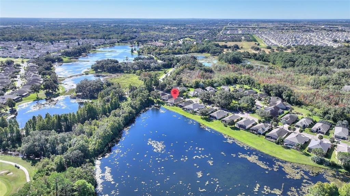
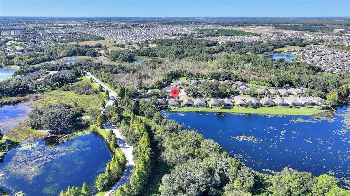
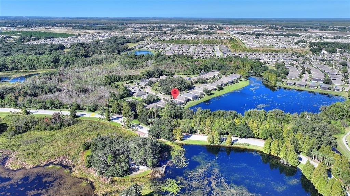
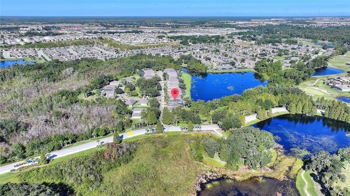
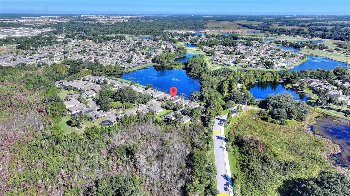
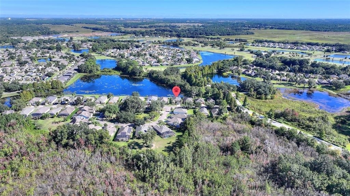
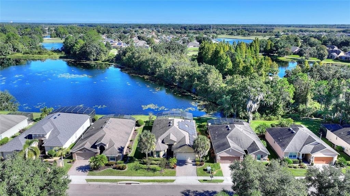
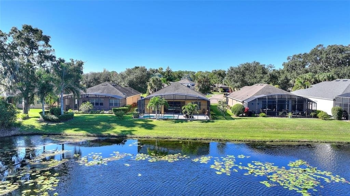
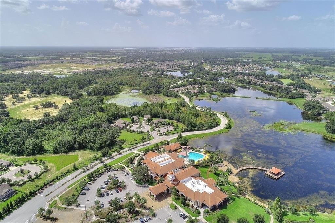
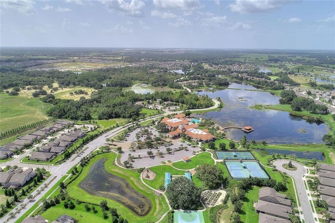
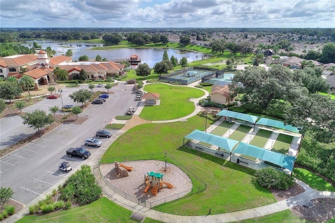
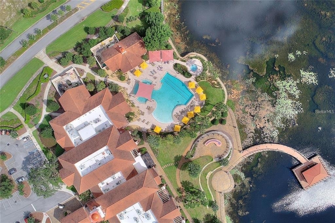
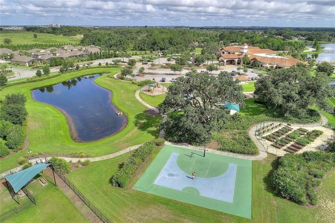
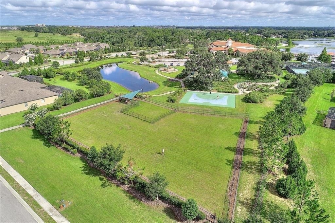
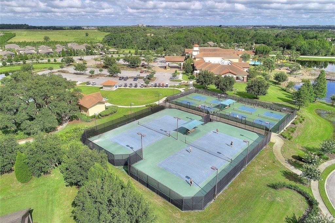
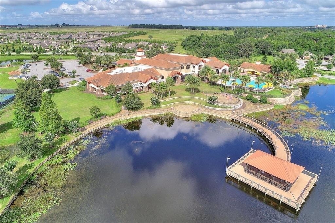
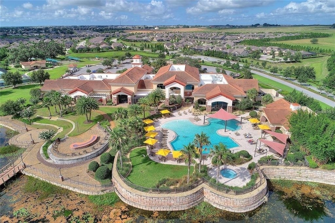
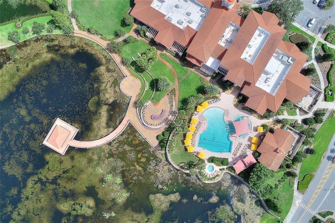
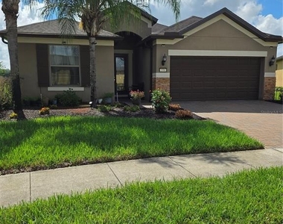
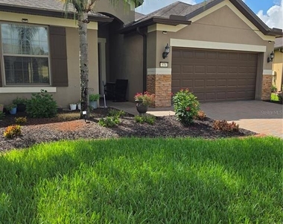
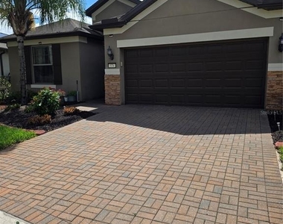
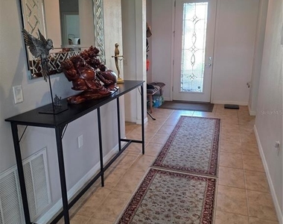
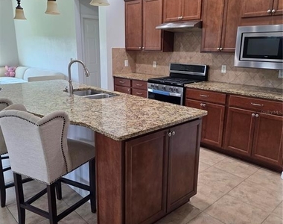
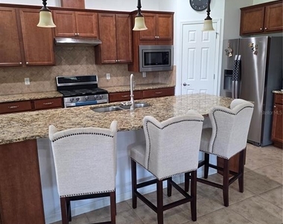
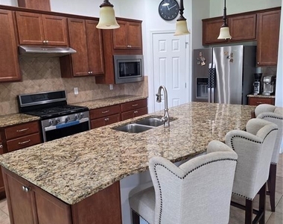
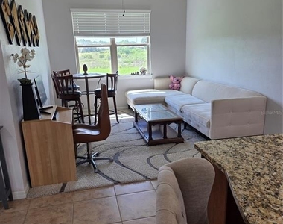
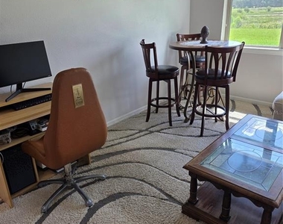
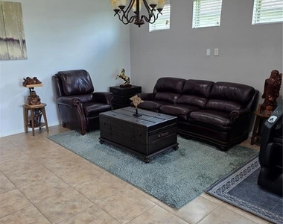
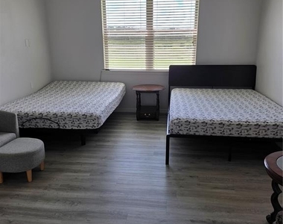
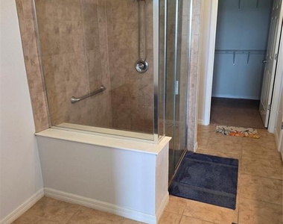
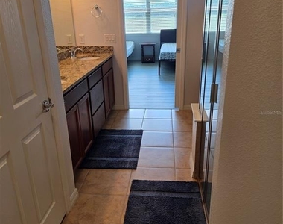
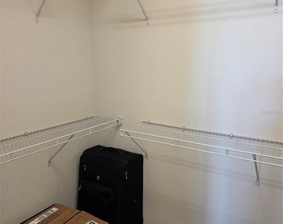
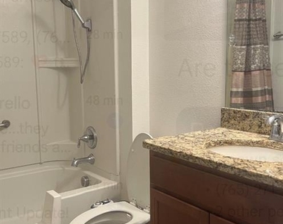
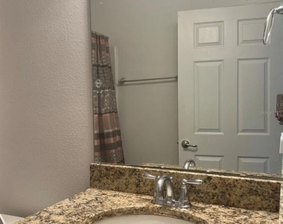
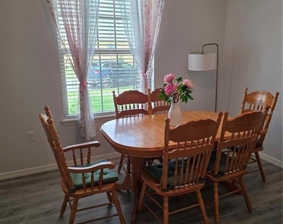
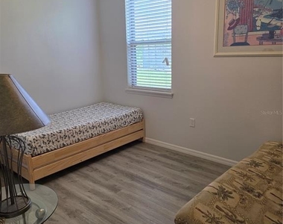
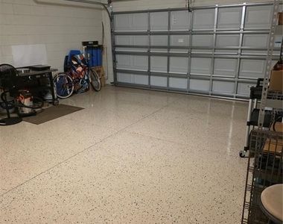
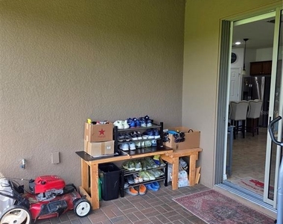
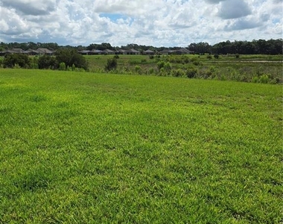
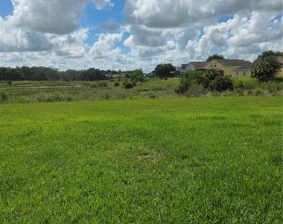
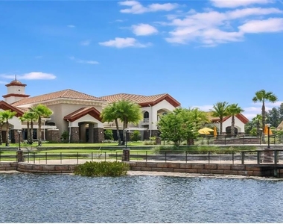
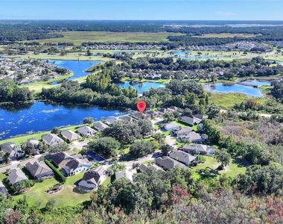
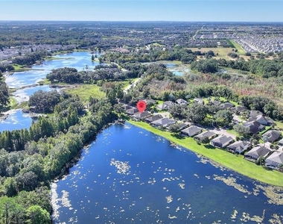
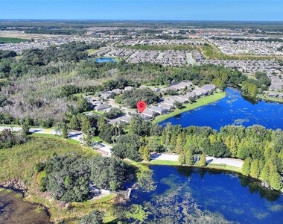
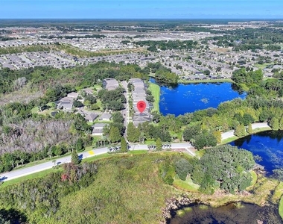
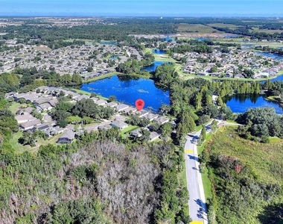
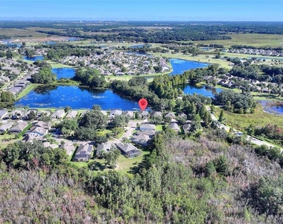
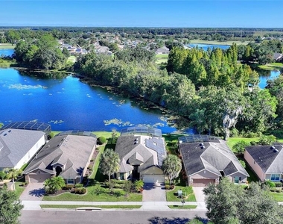
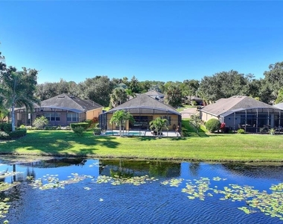
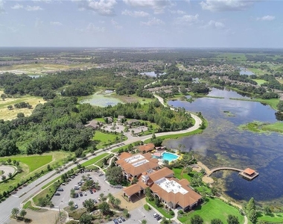
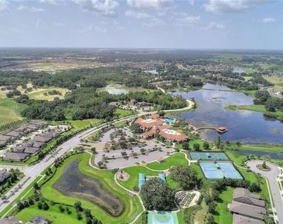
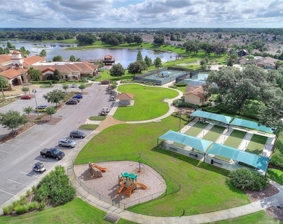
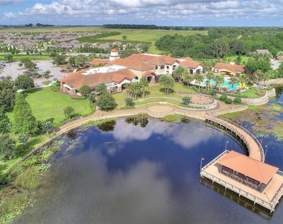
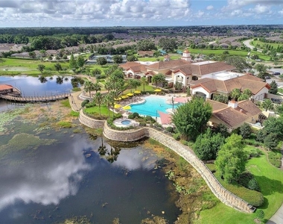
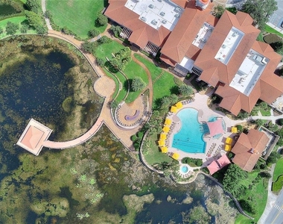
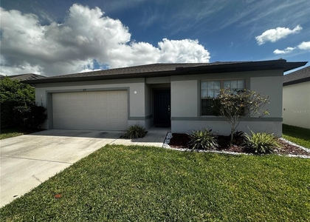
Welcome to 576 Cantabria Drive, located in the vibrant 55+ community of Del Webb Orlando. This four-bedroom, two-bath home is available for lease, with options for furnished or unfurnished arrangements. Upon entering, you will notice the meticulously maintained landscaping and an elegant formal entryway, enhanced by a glass front door that allows ample natural light to illuminate the interior. The two front bedrooms feature laminate flooring, generous closet space, and share a full bathroom equipped with a tub and shower combination. Adjacent to the thoughtfully designed kitchen, which boasts stainless steel appliances, granite countertops, and an extended breakfast bar, is the tiled family room and dining area. The master bedroom, conveniently located off the kitchen, is spacious enough to accommodate a king-sized bed and includes a large walk-in closet, along with a master en-suite bath featuring a walk-in shower and dual sinks. The laundry room, which comes with a washer and dryer, is situated at the front of the home next to the third secondary bedroom. Additionally, this residence includes a two-car garage with painted floors and a garage door opener. The screened lanai offers a perfect spot for enjoying morning coffee while taking in the tranquil views of the adjacent conservation area. Del Webb Orlando offers its residents a range of exceptional amenities, including an outdoor pool with a jacuzzi, an indoor pool, a fitness center, and both indoor and outdoor tracks. Additionally, residents can enjoy recreational activities such as tennis, bocce, and pickleball, along with a tavern for social gatherings. Conveniently situated near major highways, shopping centers, restaurants, and the attractions of Disney, this property is must-see. Schedule your appointment today to explore this remarkable community.
The manager has not yet mailed us a photo copy of his or her government identification and proof or property ownership.
▼
Manager has not logged in recently
▼
Manager does not yet have user reviews
RENTHOP DESCRIPTION
The apartment is a unit offered at a monthly price of $2,400. The person posting the listing did not specify that any pets were allowed. It may be the case that pets are ok and the manager simply has not yet filled out all the details. The kitchen conveniently includes a dishwasher.
We have 49 photos of this particular unit, building, and surrounding areas.
Last Updated: 18 hours ago
Data Source: Stellar MLS
MLS# TB8525739
List Agent Name: Mary Purkiser
List Office Name: CHARLES RUTENBERG REALTY INC
IDX information is provided exclusively for personal, non-commercial use, and may not be used for any purpose other than to identify prospective properties consumers may be interested in purchasing. Information is deemed reliable but not guaranteed. The listing broker’s offer of compensation is made only to participants of the MLS where the listing is filed.
Courtesy of RH Advisors, Inc. and RHP Realty NJ, Inc.
By selecting Check Availability, you agree that RentHop and real estate professionals may call or text you about your inquiry. Message/data rates may apply. Terms & Privacy. California Privacy Notice
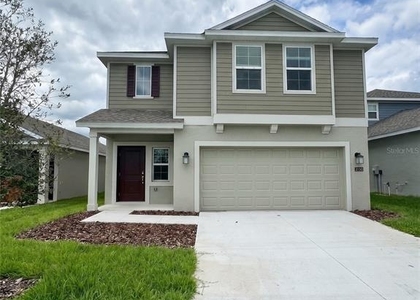
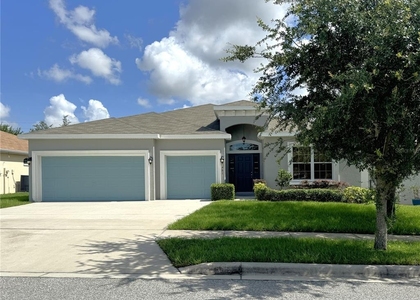
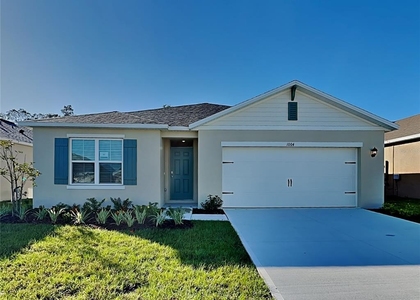
We found some very similar listings nearby
Select those you'd like to message
Your messages have been sent!
Check Availability
By selecting Check Availability, you agree that RentHop and real estate professionals may call or text you about your inquiry. Message/data rates may apply. Terms & Privacy. California Privacy Notice





















 Your Privacy Choices