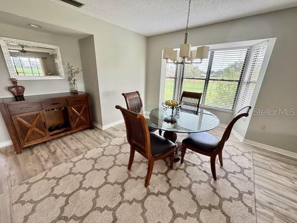
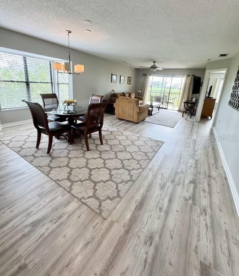
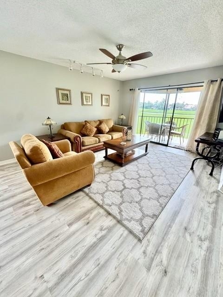
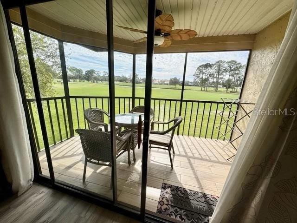
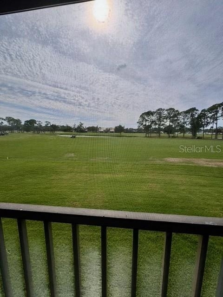
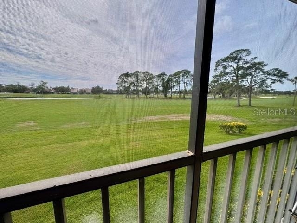
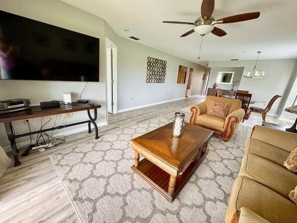
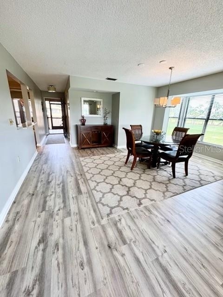
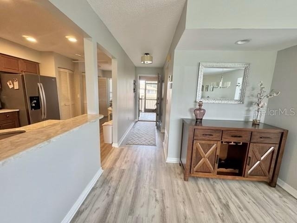
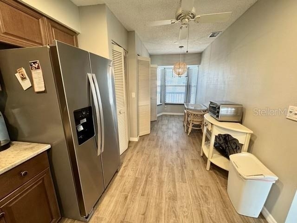
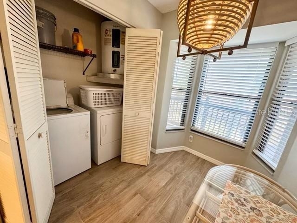
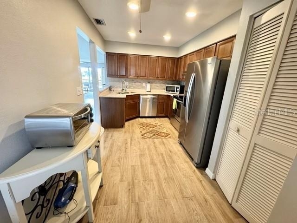
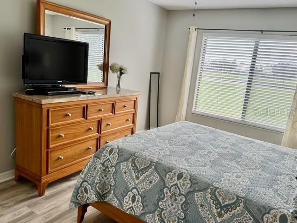
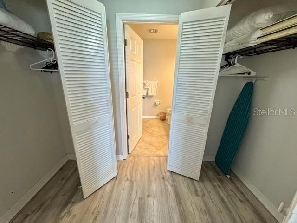
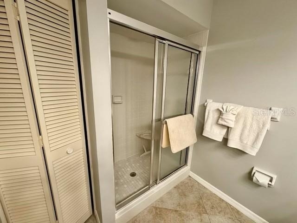
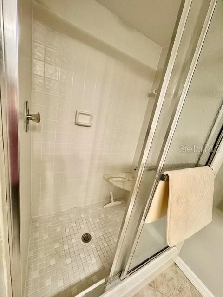
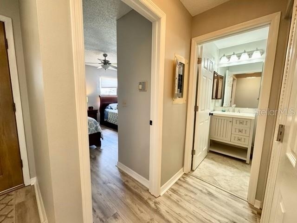
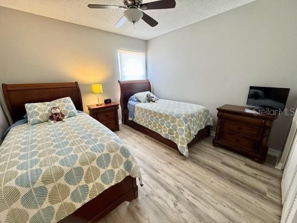
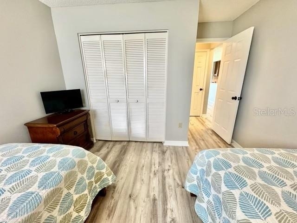
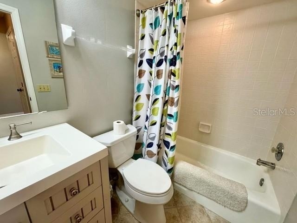
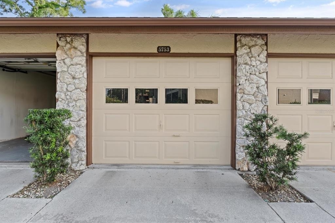
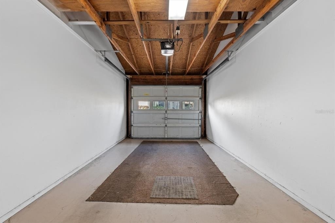
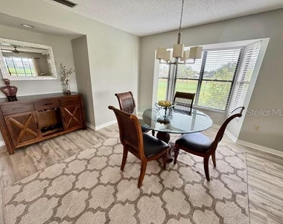
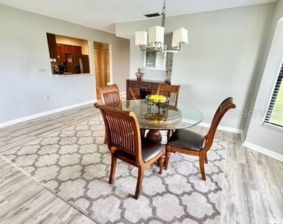
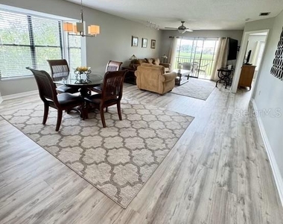
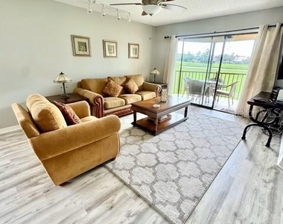
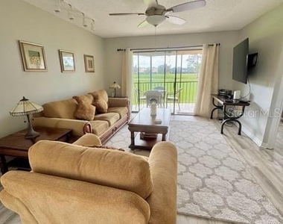
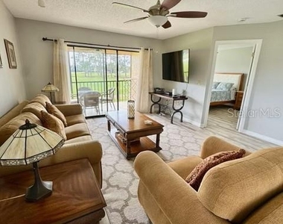
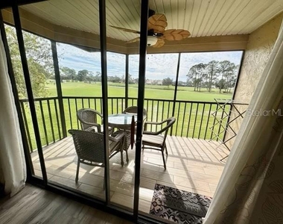
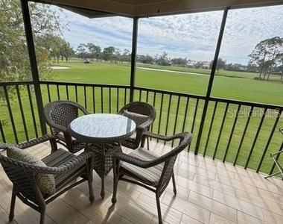
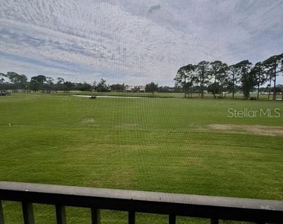
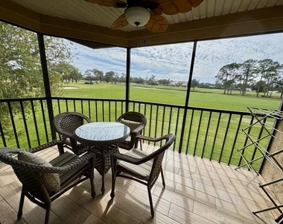
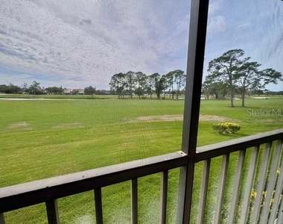
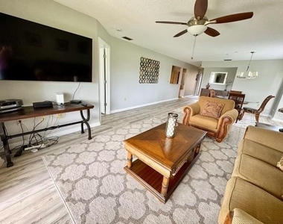
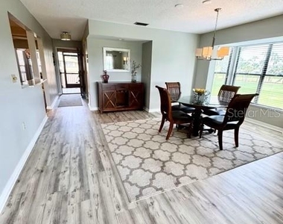
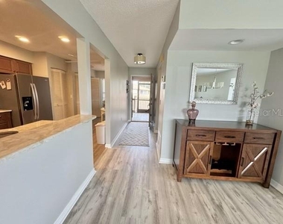
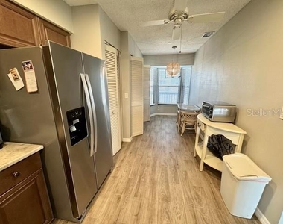
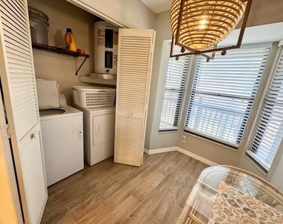
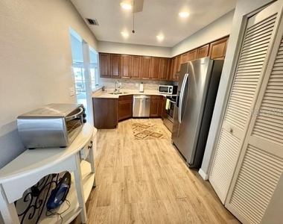
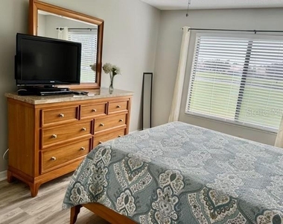
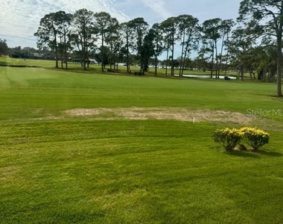
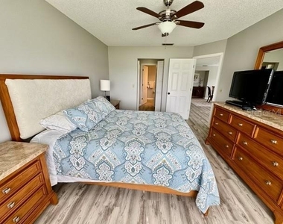
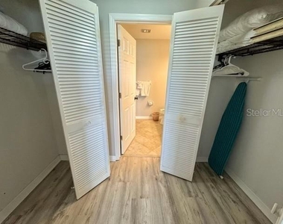
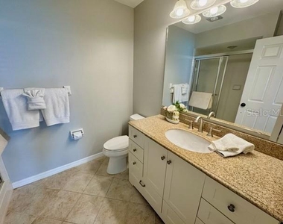
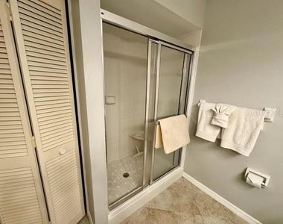
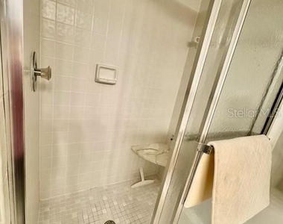
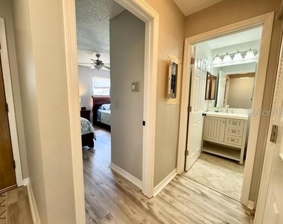
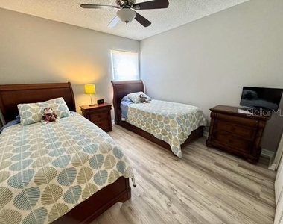
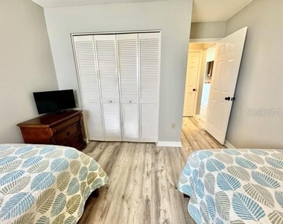
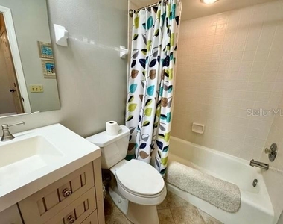
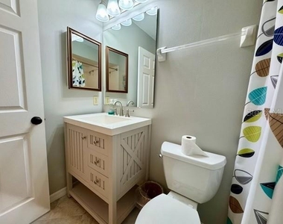
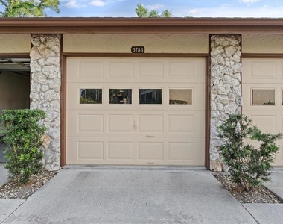
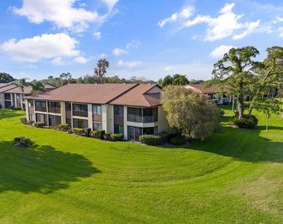
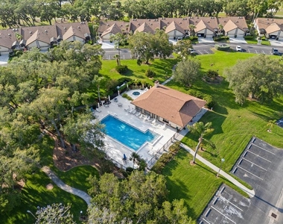
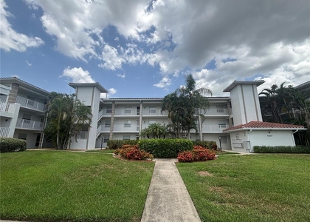
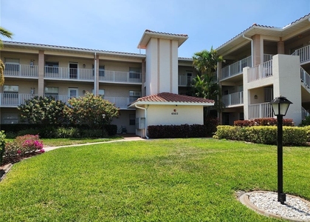
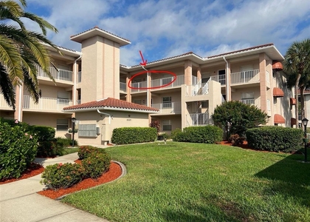
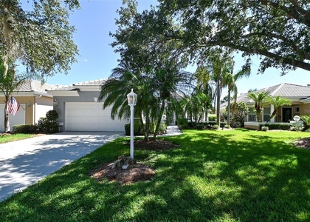
Beautiful and comfortable 2nd floor condo located in the heart of Palm Aire, on the community of Avista. Breathtaking views of the Palm Aire Country Club golf course. Kitchen with all appliances all you need it for a relax stay, opens to the living/ dining rooms areas & screen lanai with comfortable seating. Split plan with master bedroom of back of condo with Queen size bed & own private bathroom with shower/tub combination. 2nd bedrooms have 2 twin beds and 2nd bathroom with shower/tub combo. Laundry area equipped with washer and dryer for added convenience. Front area of the condo is also screened so you get to decided which lanai you use, if front with peaceful setting or back with breathtaking views. A one car detached garage with automatic door opener complement this amazing condo. Heated pool & spa are walking distance from the unit. Avista of Palm Aire is surrounded with mature landscape, perfect for an afternoon walk for a relax time or a get together with the neighbors at the Clubhouse or by the pool. Close by is the Palm Aire Country Club where you can purchase membership that suit your needs. Only 1 small dog may be allowed at owner's discretion. Close to everything and all the activities your heart desires but extremely at the same time situated in a serene community. Minutes from University Parkway, UTC Mall, Lakewood Ranch, Golf, IMG, shopping, restaurants, medical, downtown Sarasota, beaches of Siesta, Lido, Longboat Key, Anna Maria Island. Vacation rentals. Open for 2027 season. High season $3,500. Off Season $2,000.00. 2nd floor stairs only. Welcome to Paradise..
AMENITIES
Laundry In Unit
Storage Facility
Dishwasher
Parking Space
ADDITIONAL INFORMATION
Interior
Bathroom Information
Full Bathrooms: 2
Interior Information
Interior Features: Ceiling Fan(s), High Ceilings, Open Floorplan, Stone Counters, Walk-In Closet(s), Eating Space In Kitchen, Kitchen/Family Room Combo, L Dining, Living Room/Dining Room Combo, PrimaryBedroom Upstairs, Solid Wood Cabinets, Split Bedroom, Thermostat, Window Treatments
Manager has many listings with high listing quality!
▼
The manager has not yet mailed us a photo copy of his or her government identification and proof or property ownership.
▼
Manager has not logged in recently
▼
Manager does not yet have user reviews
RENTHOP DESCRIPTION
The apartment is a unit offered at a monthly price of $3,500. The person posting the listing did not specify that any pets were allowed. It may be the case that pets are ok and the manager simply has not yet filled out all the details. The kitchen conveniently includes a dishwasher.
We have 47 photos of this particular unit, building, and surrounding areas.
Last Updated: 3 hours ago
Data Source: Stellar MLS
MLS# A4699194
List Agent Name: Olga Glenn
List Office Name: LATITUDES THE REAL ESTATE BOUTIQUE LLC
IDX information is provided exclusively for personal, non-commercial use, and may not be used for any purpose other than to identify prospective properties consumers may be interested in purchasing. Information is deemed reliable but not guaranteed. The listing broker’s offer of compensation is made only to participants of the MLS where the listing is filed.
Courtesy of RH Advisors, Inc. and RHP Realty NJ, Inc.
By selecting Check Availability, you agree that RentHop and real estate professionals may call or text you about your inquiry. Message/data rates may apply. Terms & Privacy. California Privacy Notice
We found some very similar listings nearby
Select those you'd like to message
Your messages have been sent!
Check Availability
By selecting Check Availability, you agree that RentHop and real estate professionals may call or text you about your inquiry. Message/data rates may apply. Terms & Privacy. California Privacy Notice




























 Your Privacy Choices
