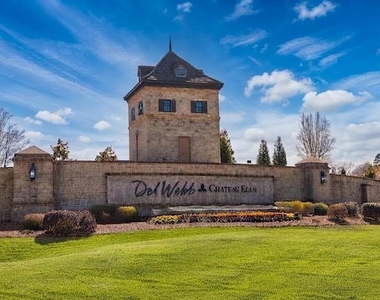
Located in the premier 55+ active adult community of Del Webb Chateau Elan- SO MANY Amenities!
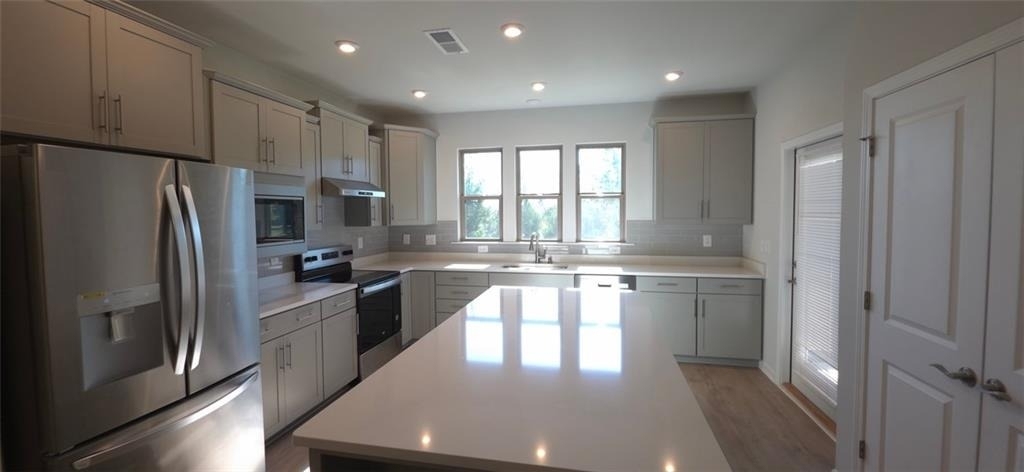
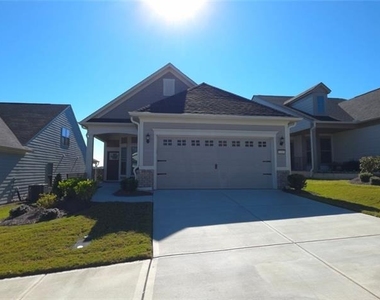
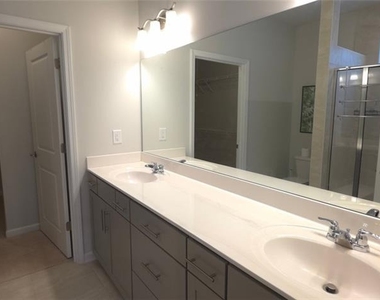
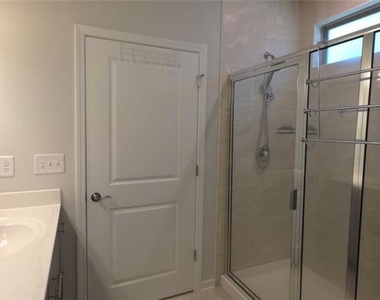
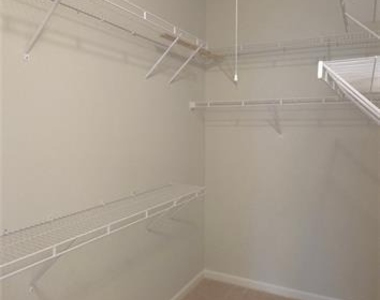
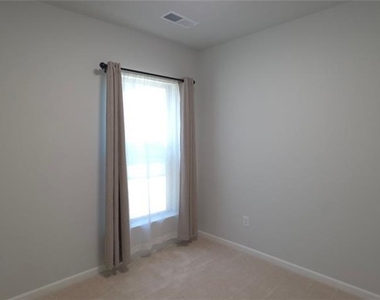
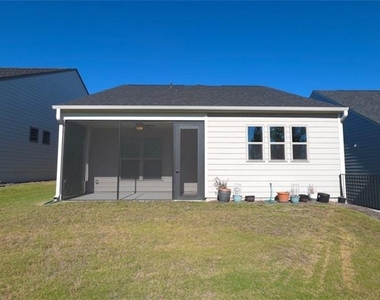
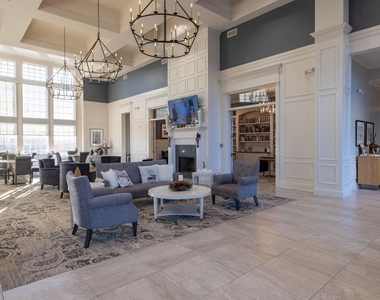
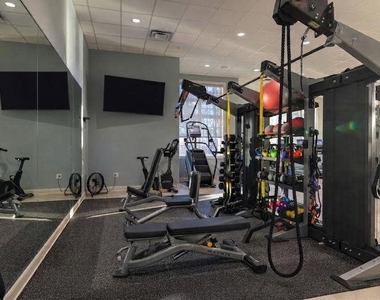
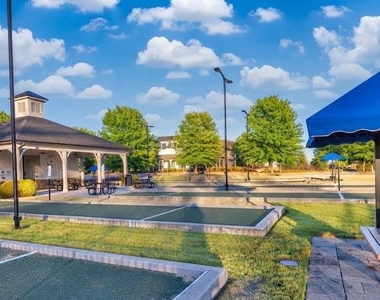
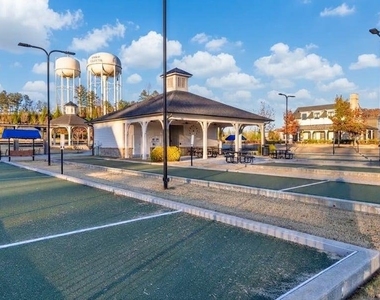
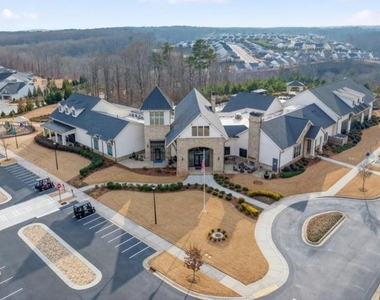
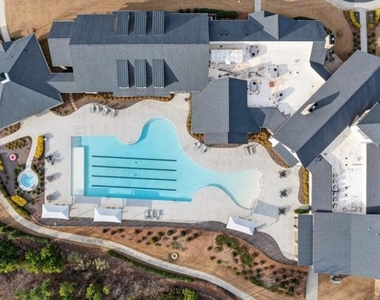
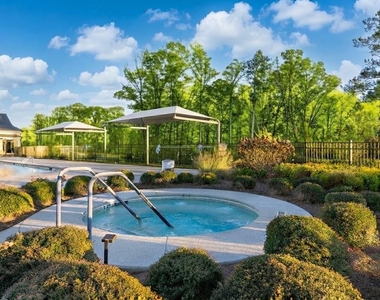
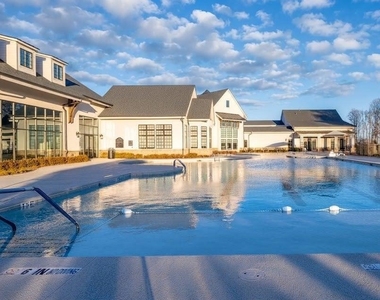
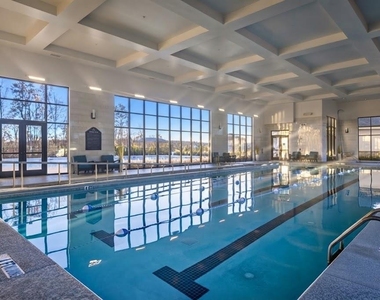
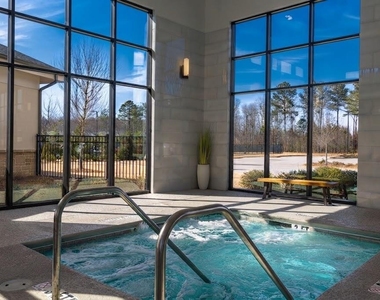
Lawncare included! At least one resident must be 55+ or older per community HOA rules! This home welcomes you with open sightlines across the main living area, creating a spacious and connected atmosphere. At the heart of the home, the kitchen features elegant cabinetry with pull-out shelves, stainless steel appliances, and a expansive center island offering abundant prep space. Directly adjacent, a covered lanai provides a peaceful front-row view of the private backyard landscape. Near the entrance, a quiet study behind French doors serves as a versatile sanctuary for focus or relaxation. The primary suite offers a true retreat, highlighted by a spa-inspired shower and a generous walk-in closet. Living in Del Webb Chateau Elan combines low-maintenance comfort with a vibrant, resort-inspired lifestyle. HOA-included lawn care leaves plenty of free time to enjoy the community's premier amenities, which include indoor and outdoor pools, a state-of-the-art fitness center, courts for pickleball, tennis, and bocce, a dedicated dog park, and an amphitheater with events coordinated by a full-time Lifestyle Director. The neighborhood also offers easy access to major freeways, top-tier medical facilities, local golf courses, and surrounding entertainment venues. Pets negotiable. $15/m technology charge.
AMENITIES
Fireplace
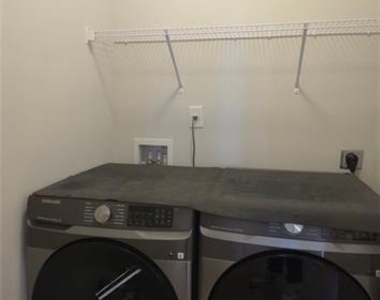
Laundry In Unit
Private Outdoor Space
Dishwasher
Parking Space
ADDITIONAL INFORMATION
Interior
Bathroom Information
Full Bathrooms: 2
Interior Information
Interior Features: Other
Appliances: Dishwasher, Electric Cooktop, Microwave, Refrigerator
The manager has not yet mailed us a photo copy of his or her government identification and proof or property ownership.
▼
Manager has not logged in recently
▼
Manager does not yet have user reviews
RENTHOP DESCRIPTION
The apartment is a unit offered at a monthly price of $2,595. The person posting the listing did not specify that any pets were allowed. It may be the case that pets are ok and the manager simply has not yet filled out all the details. The kitchen conveniently includes a dishwasher.
We have 31 photos of this particular unit, building, and surrounding areas.
MLS# 7846085
List Agent Name: Beth Hunter
List Office Name: Real Property Management Executives Greater Atlanta
IDX information is provided exclusively for personal, non-commercial use, and may not be used for any purpose other than to identify prospective properties consumers may be interested in purchasing. Information is deemed reliable but not guaranteed. The listing broker’s offer of compensation is made only to participants of the MLS where the listing is filed.
Courtesy of RH Advisors, Inc. and RHP Realty NJ, Inc.
By selecting Check Availability, you agree that RentHop and real estate professionals may call or text you about your inquiry. Message/data rates may apply. Terms & Privacy. California Privacy Notice
We found some very similar listings nearby
Select those you'd like to message
Your messages have been sent!
Check Availability
By selecting Check Availability, you agree that RentHop and real estate professionals may call or text you about your inquiry. Message/data rates may apply. Terms & Privacy. California Privacy Notice






















 Your Privacy Choices
