Check Availability
$3,500
Posted 11 hours ago, Immediate Move-In
bedrooms
3 Bed
bathrooms
2 Bath
square feet
1,632 Sqft
Listing by Elizabeth Page
Save Listing

DESCRIPTION
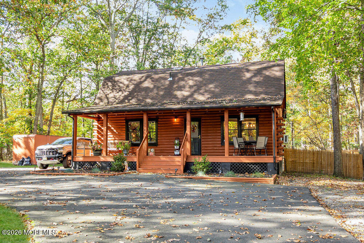
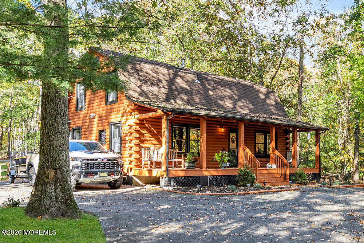
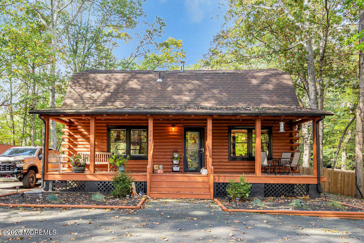
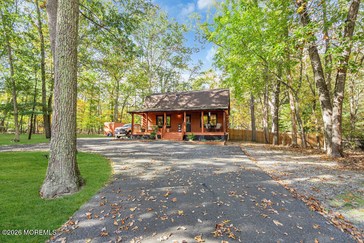
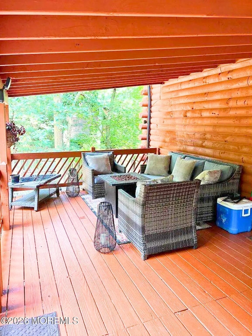
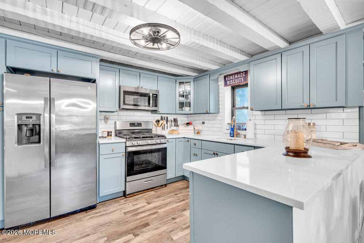
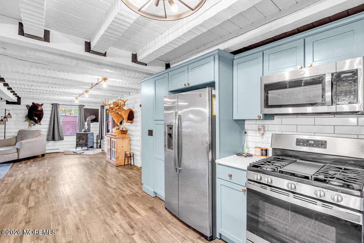
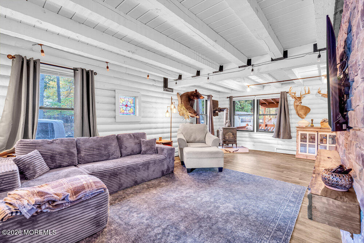
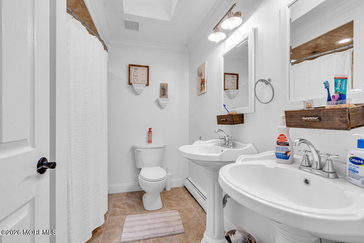
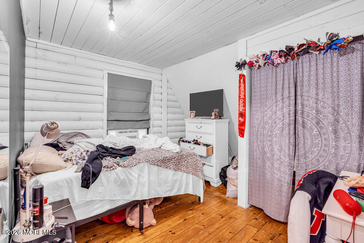
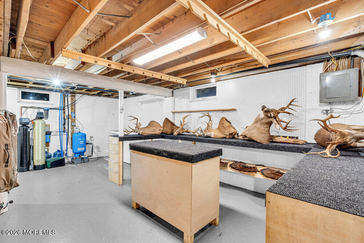
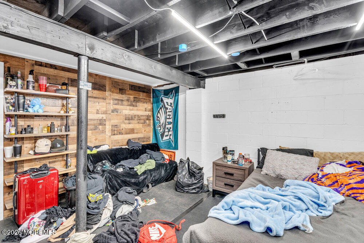
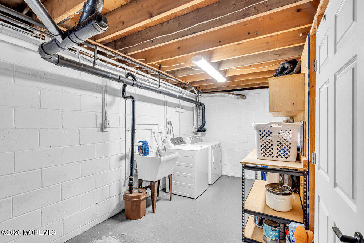
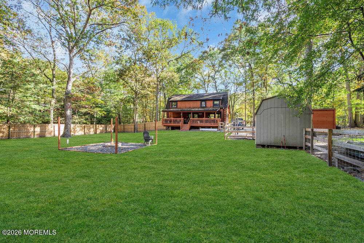
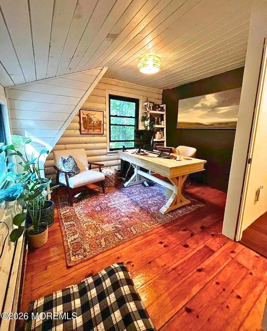
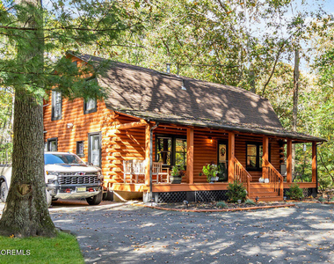
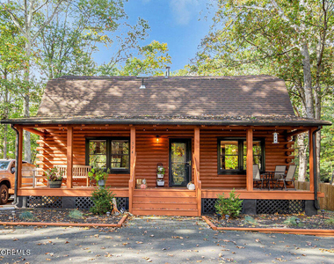
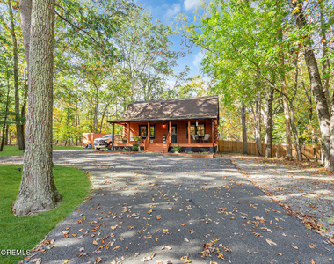
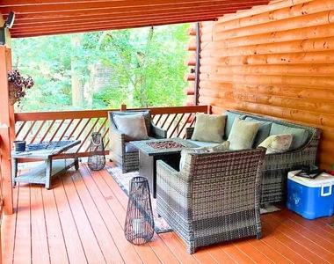
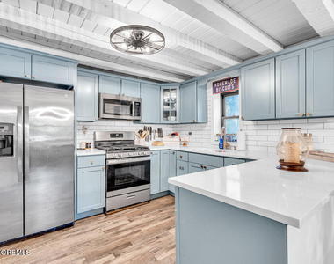
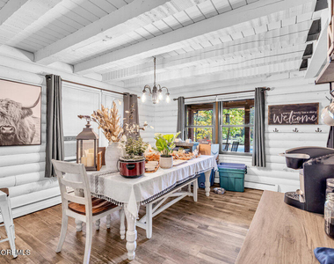
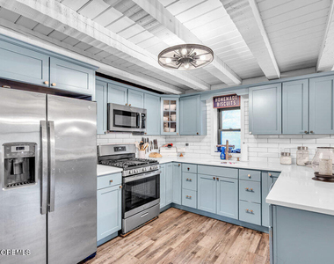
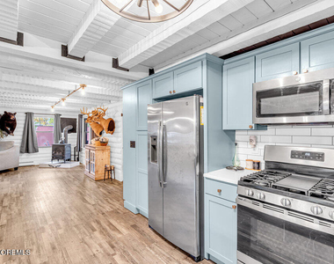
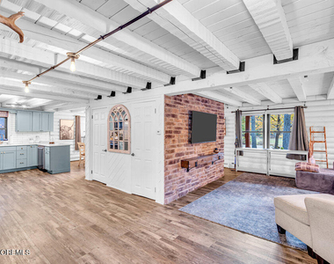
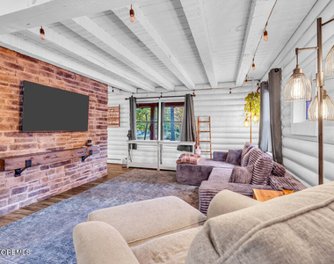
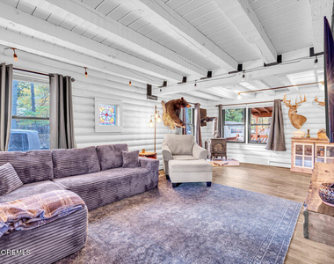
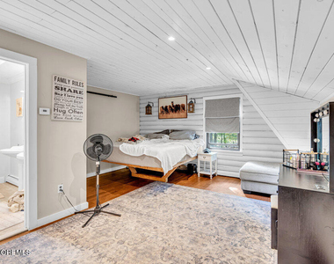
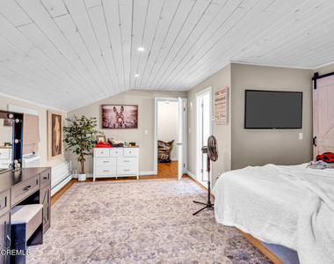
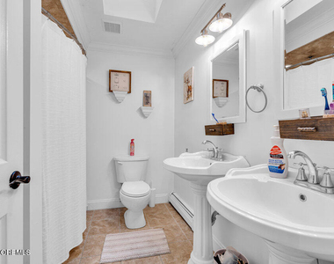
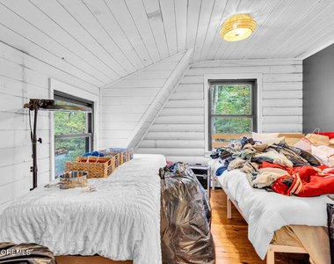
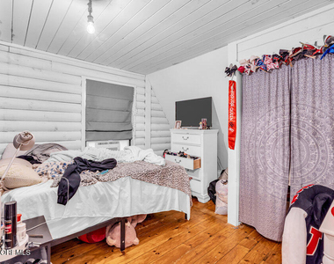
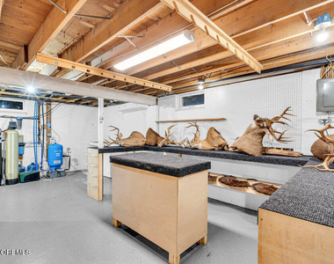
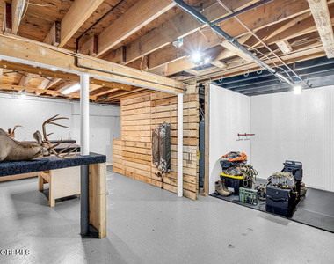
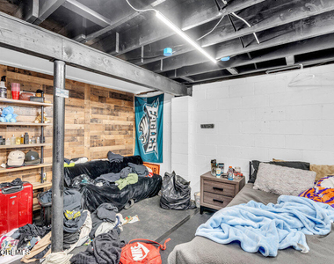
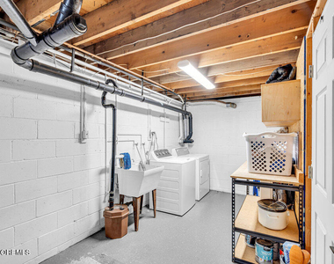
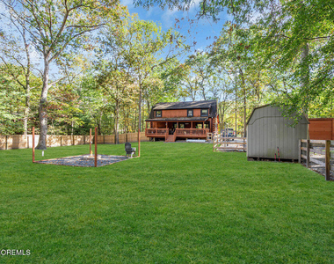
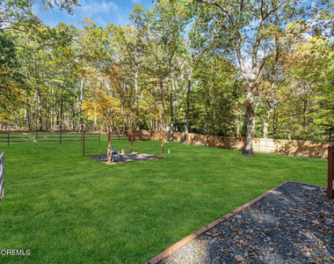
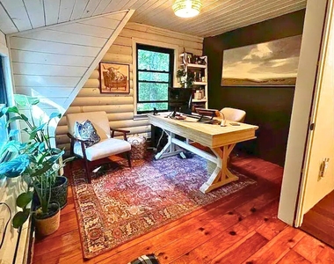
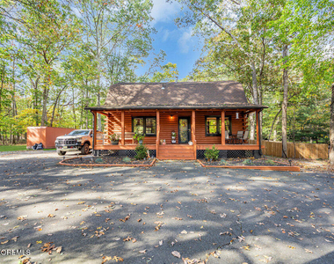
Fully renovated 3-bedroom, 2-bath log cabin situated on a private one-acre lot near the Jackson/Freehold border. This unique home blends rustic character with modern farmhouse finishes and features an updated kitchen with stainless steel appliances and quartz countertops, a wood-burning stove, and a spacious primary suite with a walk-in closet. The primary bath includes a Jacuzzi tub and skylights. The large basement offers additional storage, a dedicated gym area with rubber flooring and shelving, and a workshop with workbenches. Exterior features include expansive covered front and rear decks, a backyard fire pit with electricity, a storage shed, and ample parking. Convenient to shopping, dining, and commuter routes. Utilities are not included. Tenant is responsible for landscaping. Minimum 650 credit score and proof of sufficient income required. First month's rent and one month's security deposit are due at lease signing. No indoor smoking. Pets may be considered with prior written approval.

AMENITIES
Architecturalstyle: Log
Basement: Full
Basement: Slab
Cooling: Other
Door: Storm Door(s)
Door: French Doors
Exterior: Deck
Exterior: Storm Window
Heating: Baseboard
Interior: Beamed Ceilings
Parking: Circular Driveway
Parking: Oversized
Parking: None
Patioandporch: Porch - Open

ADDITIONAL INFORMATION
Interior

    Bathroom Information

  • Full Bathrooms: 2

    Interior Information

  • Interior Features: Beamed Ceilings
  • Flooring Type: Laminate, Tile, Wood
  • Door Features: Storm Door(s), French Doors

    Room Information

  • Rooms: 10

    Basement Information

  • Basement: Full, Slab
Exterior

    Property Information

  • Square Footage: 1,632
  • Architectural Style: Log
  • Year Built: 1978

    Building Information

  • Building Area Total: 1632
  • Patio and Porch Features: Porch - Open

    Lot Information

  • Lot Size Area: 49658.4
  • Lot Size Units: Square Feet
  • Lot Size Acres: 1.14
  • Square Footage: 49,658

    Land Information

  • Water Source: Well
Utilities

    Utilities Information

  • Cooling Type: Other
  • Heating Type: Baseboard
  • Sewer : Septic Tank
Parking

    Parking Information

  • Has Open Parking
  • Parking Features: Circular Driveway, Oversized, None

MAP


08527

LISTING QUALITY
▲ Features and amenities are properly noted
▲ RentHop has data for this building
▼ The manager has not yet mailed us a photo copy of his or her government identification and proof or property ownership.
▼ Manager has not logged in recently
▼ Manager does not yet have user reviews

RENTHOP DESCRIPTION
The apartment is a unit offered at a monthly price of $3,500. The person posting the listing did not specify that any pets were allowed. It may be the case that pets are ok and the manager simply has not yet filled out all the details.

We have 33 photos of this particular unit, building, and surrounding areas.
See available units at 574 Jackson Mills Road.

Does something look off?

Monmouth MLS

Last Updated: 9 hours ago
Data Source: Monmouth MLS
MLS# 22628431
List Agent Name: Elizabeth Page
List Office Name: EXP Realty
IDX information is provided exclusively for personal, non-commercial use, and may not be used for any purpose other than to identify prospective properties consumers may be interested in purchasing. Information is deemed reliable but not guaranteed. The listing broker’s offer of compensation is made only to participants of the MLS where the listing is filed.
Courtesy of RH Advisors, Inc. and RHP Realty NJ, Inc.