5734 Lanny Lane

DeKalb, 30058
$1,800
LEASED / EXPIRED
Posted 10 weeks ago, Immediate Move-In
bedrooms
3 Bed
bathrooms
2 Bath
square feet
1,589 Sqft
Listing by JAN MOODY, Better Homes and Gardens Real Estate Metro Brokers
Save Listing

SIMILAR NEARBY LISTINGS
$1,950
By , 1 day ago
bedrooms
3 Bed
|
bathrooms
2 Bath
$1,800
By , 1 day ago
bedrooms
3 Bed
|
bathrooms
2 Bath
|
square feet
2,678 Sqft
$1,650
By Sweet Life Team, 17 hours ago
bedrooms
3 Bed
|
bathrooms
2 Bath
|
square feet
1,340 Sqft
$1,575
By ALAN ANDREW, 6 hours ago
bedrooms
3 Bed
|
bathrooms
1 Bath
|
square feet
1,290 Sqft
611 Navarre Drive
DeKalb
30087
$2,000
By Kary Ramos, 12 hours ago
bedrooms
3 Bed
|
bathrooms
2 Bath
|
square feet
2,136 Sqft
$1,850
By , 1 day ago
bedrooms
3 Bed
|
bathrooms
2 Bath
|
square feet
2,036 Sqft
$1,950
By , 1 day ago
bedrooms
3 Bed
|
bathrooms
2 Bath
|
square feet
1,367 Sqft
$1,650
By , 1 day ago
bedrooms
3 Bed
|
bathrooms
2 Bath
|
square feet
1,222 Sqft

DESCRIPTION
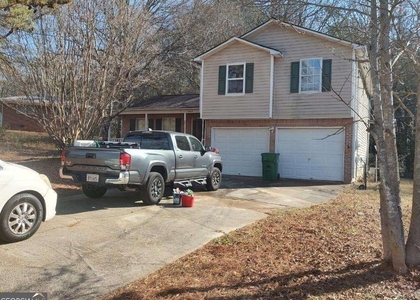
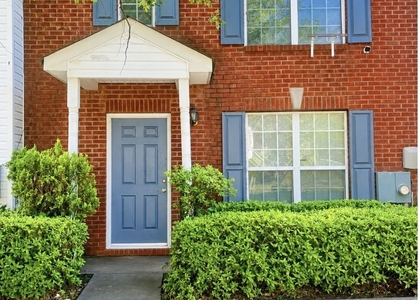
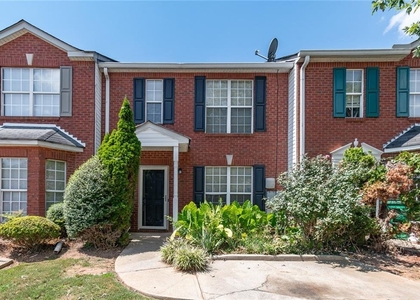
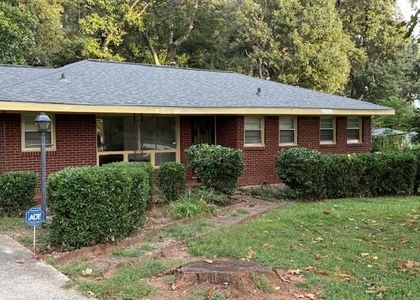
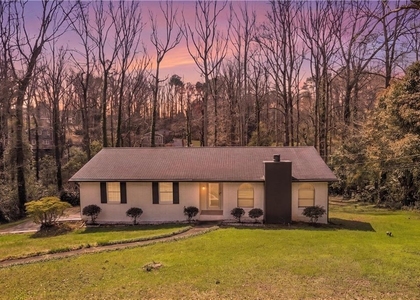
Recently renovated, well-kept 4-sided brick one-story, ranch-style home.  Nestled in quite cudesac, this residence features all hardwood floors, a beautiful kitchen, living room & dining room, plus a large family room with cozy fireplace, which walks out into a huge fenced-in private backyard for your summer BBQ.  The residence encompasses three well-proportioned bedrooms, providing comfortable private retreats within the home. Complementing these are two full bathrooms, designed to accommodate daily routines with efficiency and style. This property is close to Shopping, Historic Stone Mountain Park, schools, and a short drive to the major highways.  You get mature trees and wholesome living in this well-established residence community.  We invite you to schedule a private viewing to fully appreciate the potential of this home.

AMENITIES
Fireplace
Laundry In Unit
Private Outdoor Space
Dishwasher
Parking Space

ADDITIONAL INFORMATION
Interior

    Bathroom Information

  • Full Bathrooms: 2

    Interior Information

  • Interior Features: Low Flow Plumbing Fixtures, Recessed Lighting, Walk-In Closet(s)
  • Appliances: Disposal, Dishwasher, Gas Cooktop, Microwave, Refrigerator
  • Flooring Type: Hardwood
  • Laundry Features: Main Level, Laundry Room, In Hall

    Fireplace Information

  • Has Fireplace
  • Fireplace Features: Family Room, Brick
  • Fireplaces: 1

    Basement Information

  • Basement: None
Exterior

    Property Information

  • Square Footage: 1,589
  • Security Features: None
  • Architectural Style: Ranch
  • Year Built: 1975
  • Waterfront Features: None
  • Waterbody Name: None

    Building Information

  • Building Area Total: 1589
  • Levels: One
  • Other Structures: None
  • Window Features: Double Pane Windows, Insulated Windows
  • Construction Materials: Brick, Other, Brick 4 Sides
  • Patio and Porch Features: Patio

    Pool Information

  • Pool Features: None

    Lot Information

  • Lot Features: Front Yard, Back Yard, Level, Cul-De-Sac, Private
  • Lot Size Area: 20473.2
  • Lot Size Units: Square Feet
  • Lot Size Acres: 0.47
  • Square Footage: 20,473
  • Lot Size Dimensions: 100x200
Utilities

    Utilities Information

  • Cooling Type: Central Air
  • Heating Type: Central
Parking

    Parking Information

  • Has Garage
  • Parking Features: Garage
  • Garage Spaces: 2

MAP


30058

LISTING QUALITY
▲ Features and amenities are properly noted
▲ RentHop has data for this building
▼ The manager has not yet mailed us a photo copy of his or her government identification and proof or property ownership.
▼ Manager has not logged in recently
▼ Manager does not yet have user reviews

RENTHOP DESCRIPTION
The apartment is a unit offered at a monthly price of $1,800. The person posting the listing did not specify that any pets were allowed. It may be the case that pets are ok and the manager simply has not yet filled out all the details. The kitchen conveniently includes a dishwasher.

We have 30 photos of this particular unit, building, and surrounding areas.
See available units at 5734 Lanny Lane.

Does something look off?

Courtesy of RH Advisors, Inc. and RHP Realty NJ, Inc.