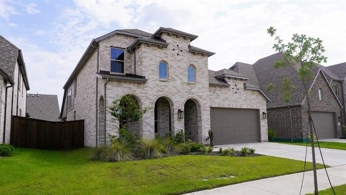
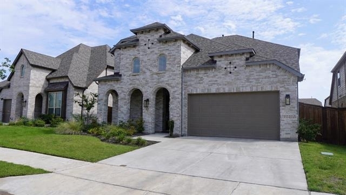
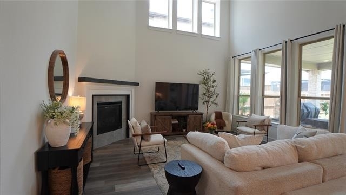
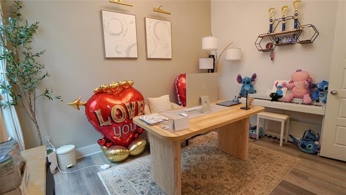
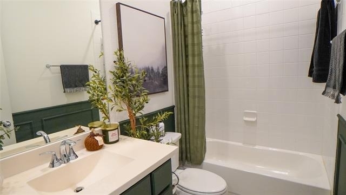
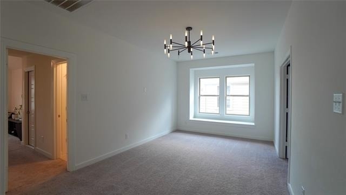
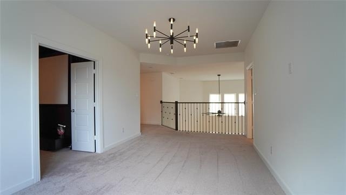
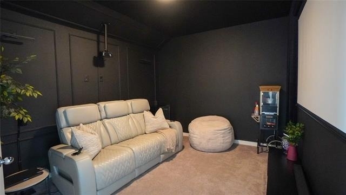
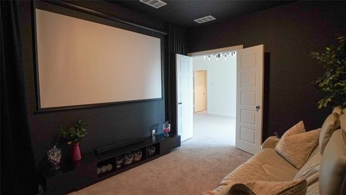
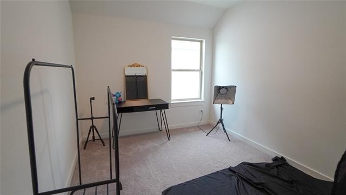
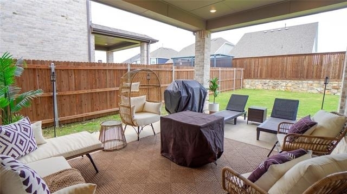
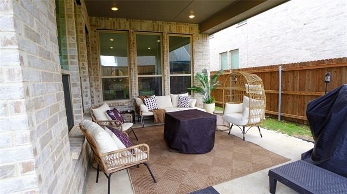
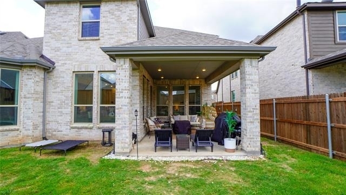
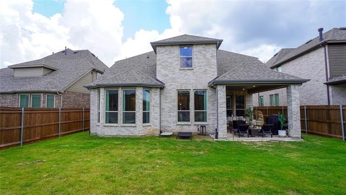
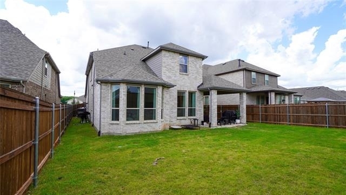
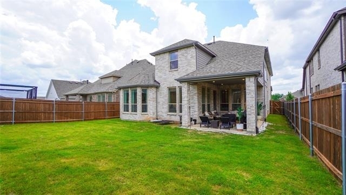
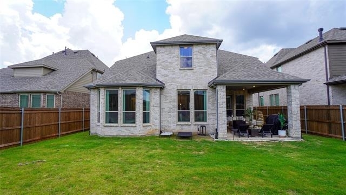
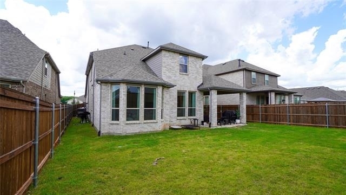
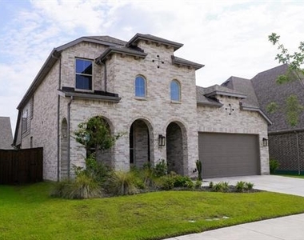
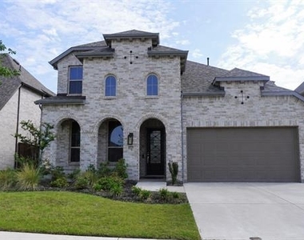
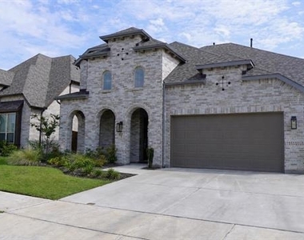
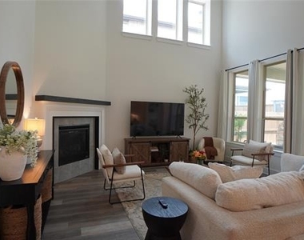
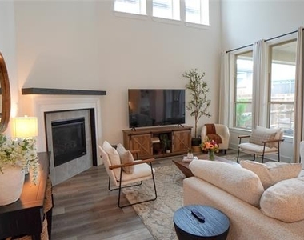
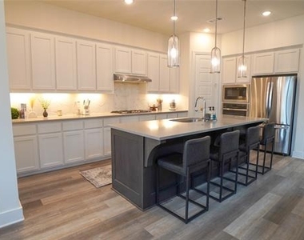
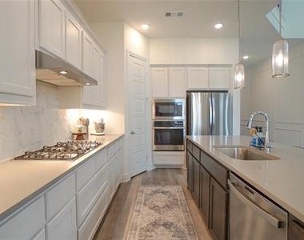
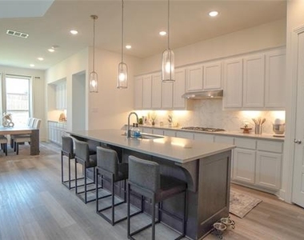
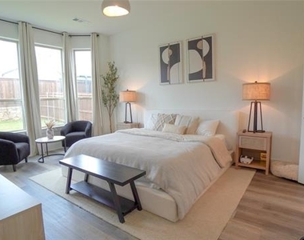
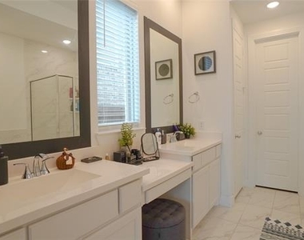
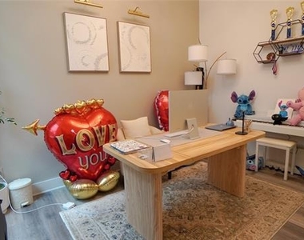
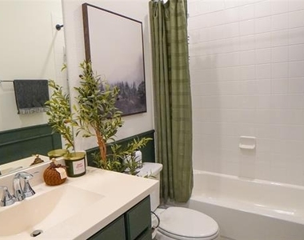
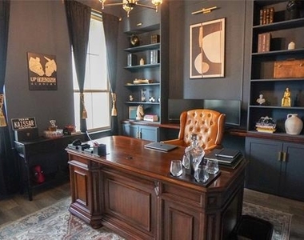
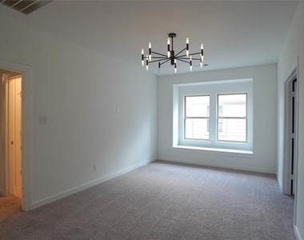
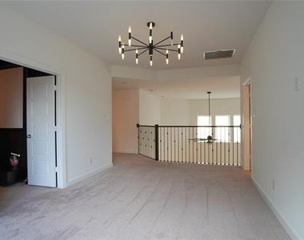
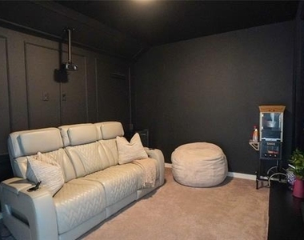
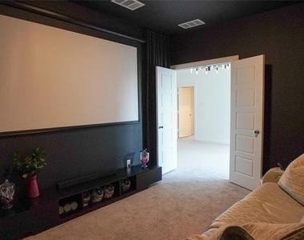
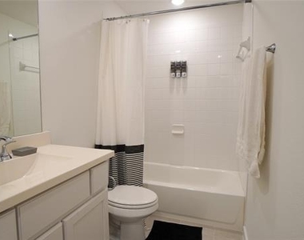
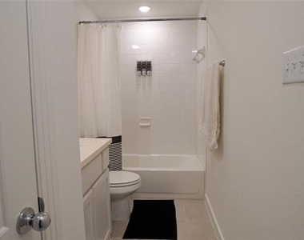
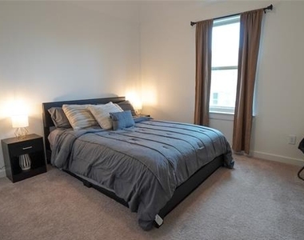
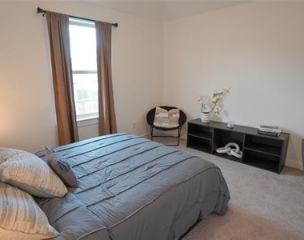
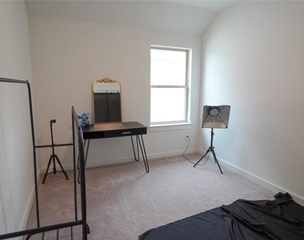
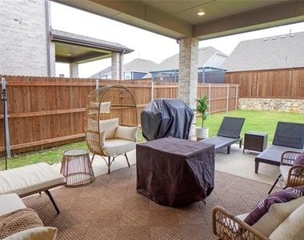
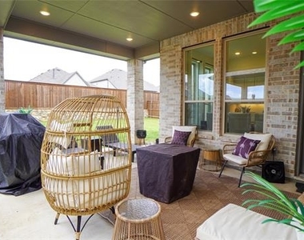
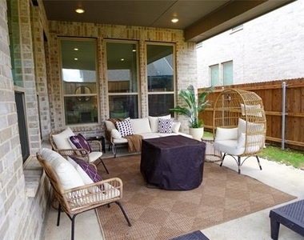
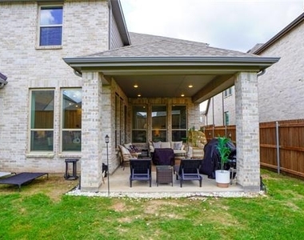
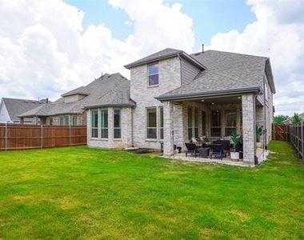
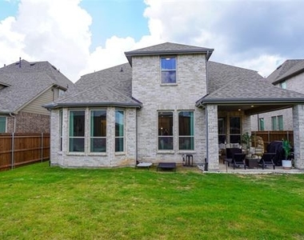
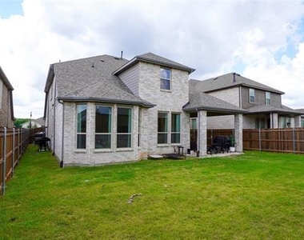
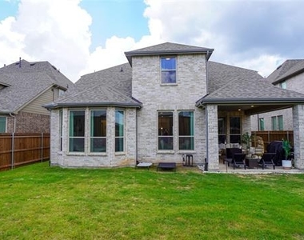
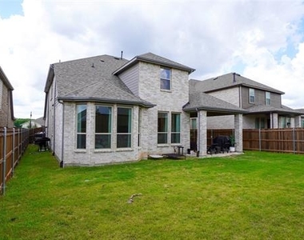
Special!! $500 off the 1st month's rent if the tenant moves in by Sept 15th. Welcome to this stunning 2023-built two-story home in the sought-after Waterscape community of Royse City. Offering 5 bedrooms, 4 full baths, and 3,099 square feet of thoughtfully designed living space, this residence features a flexible In-Law Suite floorplan with a second primary bedroom-ideal for multigenerational living or guests. The open-concept main level showcases a gourmet kitchen with a large island, breakfast bar, quartz countertops, walk-in pantry, and stainless appliances, flowing into a spacious living room anchored by a cozy fireplace. A private home office and formal dining room add versatility, while the first-floor primary suite features a sitting area, garden tub, separate shower, dual vanities, and a generous walk-in closet. Upstairs you'll find a game room, dedicated media room, and additional ensuite bedrooms. Enjoy a covered patio overlooking the private, fenced backyard. Residents of Waterscape enjoy resort-style amenities including a clubhouse, community pool, ponds, dog park, playground, and miles of jogging and bike paths-plus an on-site school. Zoned to Royse City ISD. Available furnished or unfurnished. Don't miss this exceptional lease opportunity!
AMENITIES
Attached Garage
Fireplace
Private Outdoor Space
Dishwasher
Parking Space
Home Office
ADDITIONAL INFORMATION
Interior
Bathroom Information
Full Bathrooms: 4
Interior Information
Interior Features: Double Vanity, Eat-in Kitchen, Granite Counters, High Speed Internet, Kitchen Island, Open Floorplan, Other, Pantry, Walk-In Closet(s), Decorative Lighting, In-Law Suite Floorplan, Loft, Second Primary Bedroom
Appliances: Dishwasher, Disposal, Dryer, Electric Oven, Gas Cooktop, Microwave, Refrigerator, Vented Exhaust Fan, Washer
The manager has not yet mailed us a photo copy of his or her government identification and proof or property ownership.
▼
Manager has not logged in recently
▼
Manager does not yet have user reviews
RENTHOP DESCRIPTION
The apartment is a unit offered at a monthly price of $3,500. The person posting the listing did not specify that any pets were allowed. It may be the case that pets are ok and the manager simply has not yet filled out all the details. The kitchen conveniently includes a dishwasher.
We have 39 photos of this particular unit, building, and surrounding areas.
We found some very similar listings nearby
Select those you'd like to message
Your messages have been sent!
Check Availability
By selecting Check Availability, you agree that RentHop and real estate professionals may call or text you about your inquiry. Message/data rates may apply. Terms & Privacy. California Privacy Notice




















 Your Privacy Choices
