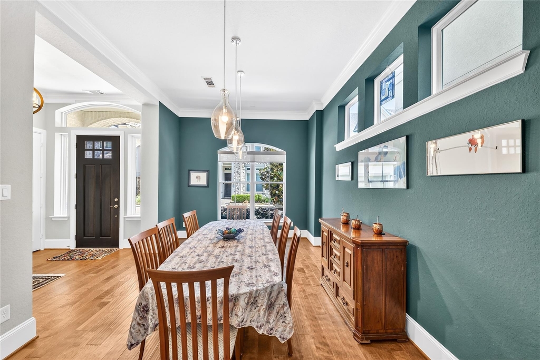
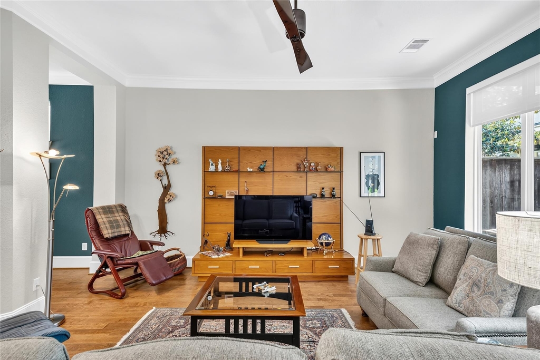

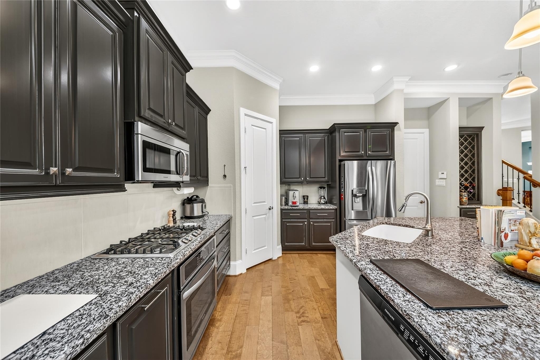
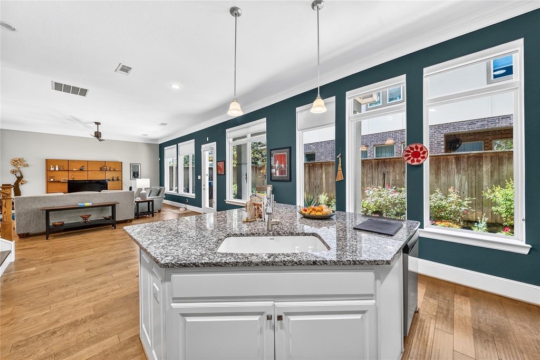
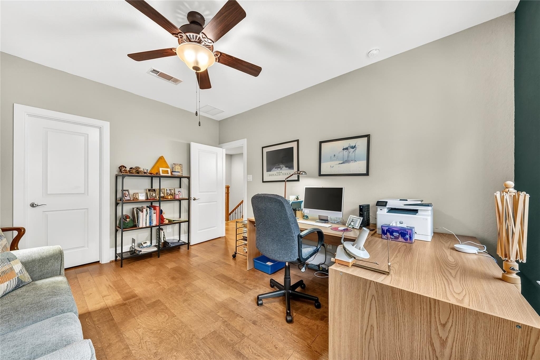
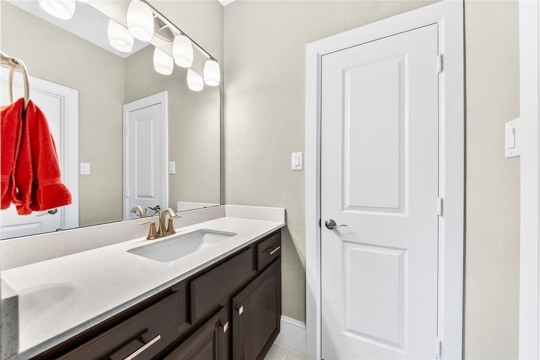
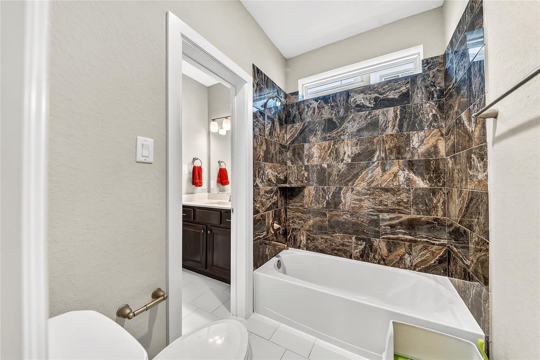

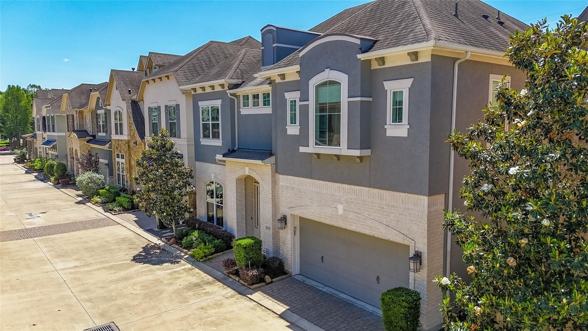
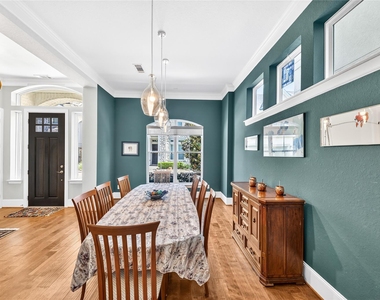
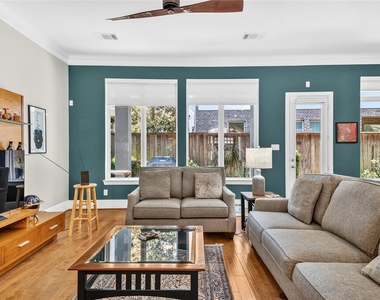


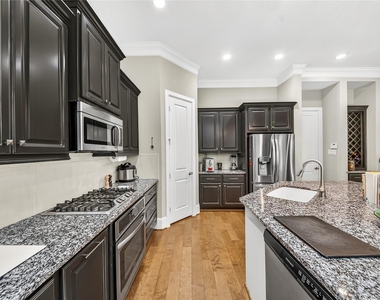
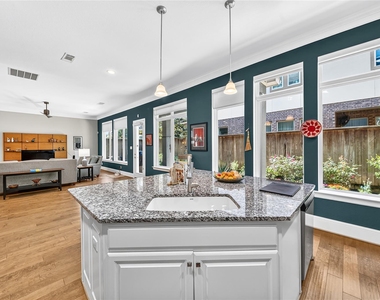
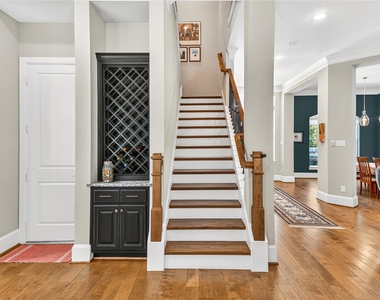
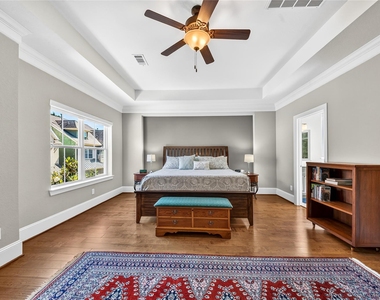
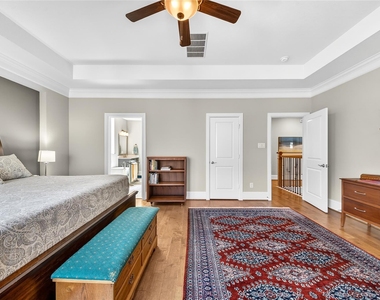
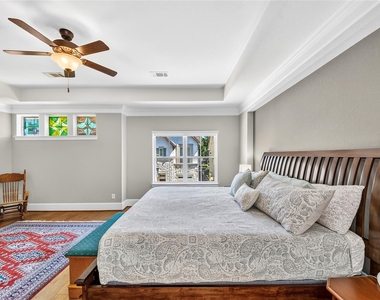
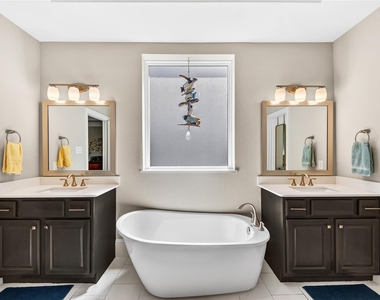
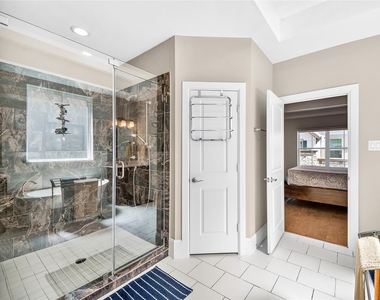
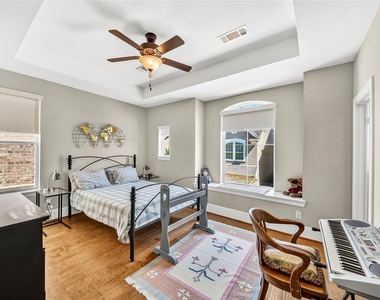
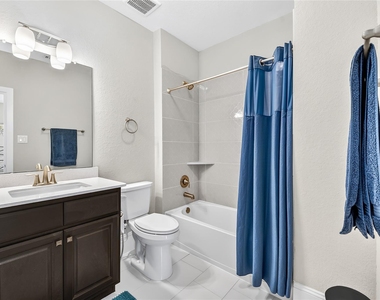
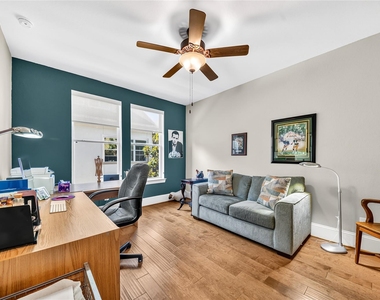
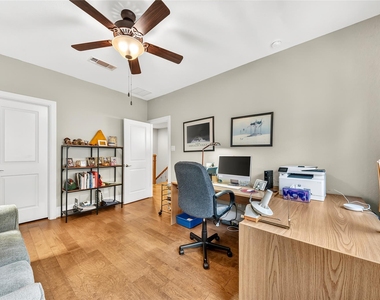
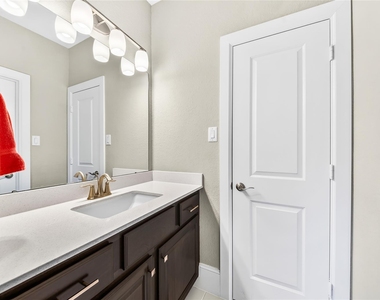
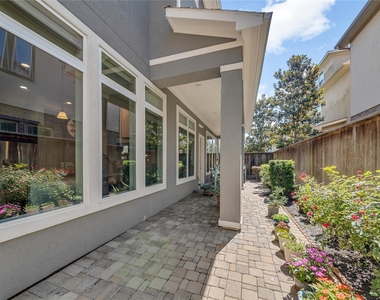
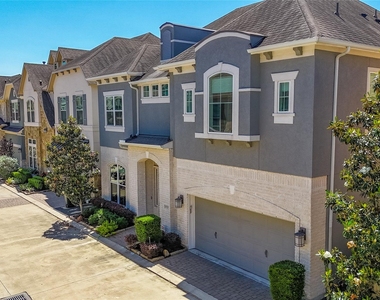
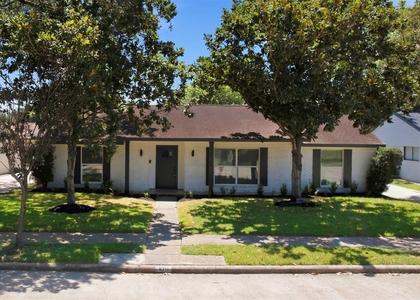
Welcome to 5727 Brancott Way, nestled within an exclusive gated enclave of just 44 homes by David Weekley. This highly sought-after two-story floor plan offers an elegant blend of comfort, style & functionality. Upon entry, you're greeted by gleaming engineered hardwood floors that flow throughout the home. The first level features a spacious formal dining room, expansive living area, & beautifully appointed gourmet kitchen complete with stainless steel appliances, a large island & abundant workspace. Oversized picture windows fill the home with natural light and overlook the brick-paved covered patio surrounded by lush landscaping. Upstairs, the primary suite showcases a tray ceiling, spa-inspired bath, & oversized walk-in closet. Three additional secondary bedrooms provide exceptional flexibility, including one with a private ensuite bath & two connected by a dual-entry bath. HOA includes a private dog park, water, private trash pickup & gated access. Call for a private tour.
AMENITIES
Attached Garage
Private Outdoor Space
Dishwasher
Parking Space
ADDITIONAL INFORMATION
Interior
Bathroom Information
Half Bathrooms: 1
Full Bathrooms: 3
Interior Information
Interior Features: Dry Bar, High Ceilings, All Bedrooms Up, En-Suite Bath, Primary Bed - 2nd Floor, Walk-In Closet(s)
Appliances: ENERGY STAR Qualified Appliances, Disposal, Refrigerator, Electric Oven, Microwave, Gas Cooktop, Dishwasher
Flooring Type: Tile, Wood
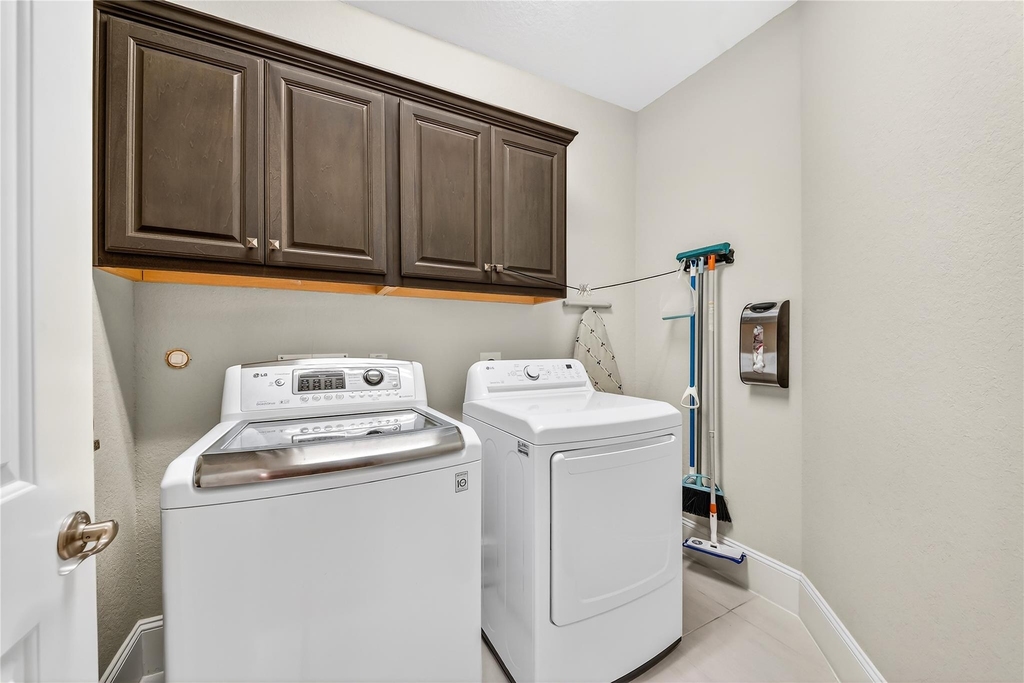
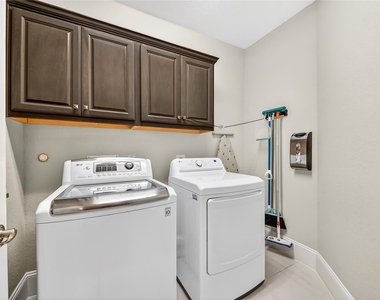
Laundry Features: Electric Dryer Hookup, Gas Dryer Hookup, Washer Hookup
Exterior
Property Information
Square Footage: 2,836
Architectural Style: Contemporary
Year Built: 2017
Building Information
Building Area Total: 2836
Window Features: Insulated/Low-E windows
Construction Materials: Batts Insulation, Insulation - Blown Fiberglass
Patio and Porch Features: Patio
Lot Information
Lot Features: Back Yard, Subdivided, 0 Up To 1/4 Acre
The median is solely based on the area and the number of bedrooms.
Listing-specific characteristics such as the number of bathrooms and the amenities will also impact the price.
LISTING QUALITY
▲
Features and amenities are properly noted
▲
RentHop has data for this building
▼
The manager has not yet mailed us a photo copy of his or her government identification and proof or property ownership.
▼
Manager has not logged in recently
▼
Manager does not yet have user reviews
RENTHOP DESCRIPTION
The apartment is a unit offered at a monthly price of $3,300. The person posting the listing did not specify that any pets were allowed. It may be the case that pets are ok and the manager simply has not yet filled out all the details. The kitchen conveniently includes a dishwasher.
We have 33 photos of this particular unit, building, and surrounding areas.
MLS# 16926513
List Agent Name: Kenneth Jones
List Office Name: Coldwell Banker Realty - Bellaire-Metropolitan
IDX information is provided exclusively for personal, non-commercial use, and may not be used for any purpose other than to identify prospective properties consumers may be interested in purchasing. Information is deemed reliable but not guaranteed. The listing broker’s offer of compensation is made only to participants of the MLS where the listing is filed.
Firm Name: Lee Chuan Lin, Phone number: 425-283-2930, Firm address: 335 Madison Avenue, New York, NY 10017
Courtesy of RH Advisors, Inc. and RHP Realty NJ, Inc.
By selecting Check Availability, you agree that RentHop and real estate professionals may call or text you about your inquiry. Message/data rates may apply. Terms & Privacy. California Privacy Notice
We found some very similar listings nearby
Select those you'd like to message
Your messages have been sent!
Check Availability
By selecting Check Availability, you agree that RentHop and real estate professionals may call or text you about your inquiry. Message/data rates may apply. Terms & Privacy. California Privacy Notice





























 Your Privacy Choices
