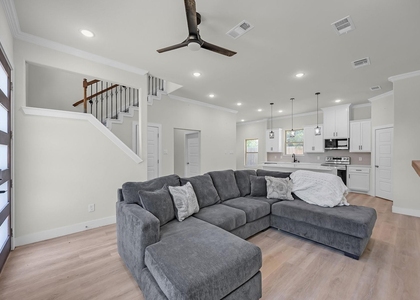
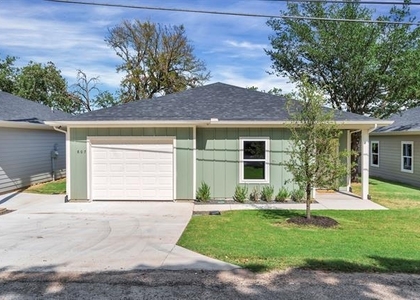
Boasting a luxurious feel and look with its affordable budget, making it a standout option in this gated community. Pets Friendly! New Build ready for move in! The interior features will include very light, airy colors complemented by contemporary brushed gold fixtures throughout. The owner has meticulously curated custom details typically found in high-end homes, such as bull nose rounded corners, a custom wood beam in the vaulted living room, and a warm walnut stained bead board tray ceiling in the kitchen with custom pendant lighting.
Key highlights continue with an expansive 8-foot Carrara Oro Nova quartz kitchen island that comfortably seats four. Kitchen also features under-cabinet lighting. The bathrooms are equally impressive with sconce lighting, furniture-style vanities, ship lap backing in the primary bathroom, and a tiled tub in the second bathroom. The primary bathroom also features a custom-built stained bench with cubbies for added convenience.
The primary shower is a standout feature, showcasing white herringbone pattern tile with sage glass tile creating a waterfall effect down the shower head and niche. A smoke penny tile flooring and glass door to feature the luxurious shower design.
The living room features an electric heat modern fireplace with a cedar beam and shiplap extending to the ceiling, adding a cozy yet sophisticated touch. In the kitchen, two live edge wood shelves contribute to the home's distinctive custom look.
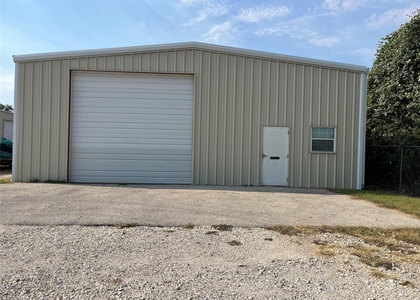
Beyond the interior, the rental includes access to a range of community amenities at Canyon Creek, such as two pools, a sandy beach play area, basketball courts, tennis courts, a fishing pier, picnic area, and two boat ramps. It even provides a 240 plug for all kinds of needs built in to the garage!
In summary, this rental home offers a unique blend of luxury finishes and thoughtful custom details, making it a rare find in the rental market, especially with access to such comprehensive community amenities.
The manager has not yet mailed us a photo copy of his or her government identification and proof or property ownership.
▼
Manager has not logged in recently
▼
Manager does not yet have user reviews
RENTHOP DESCRIPTION
The apartment is a unit offered at a monthly price of $1,965. The person posting the listing did not specify that any pets were allowed. It may be the case that pets are ok and the manager simply has not yet filled out all the details. The kitchen conveniently includes a dishwasher.
We have 33 photos of this particular unit, building, and surrounding areas.
We found some very similar listings nearby
Select those you'd like to message
Your messages have been sent!
Check Availability
By selecting Check Availability, you agree that RentHop and real estate professionals may call or text you about your inquiry. Message/data rates may apply. Terms & Privacy. California Privacy Notice







 Your Privacy Choices
