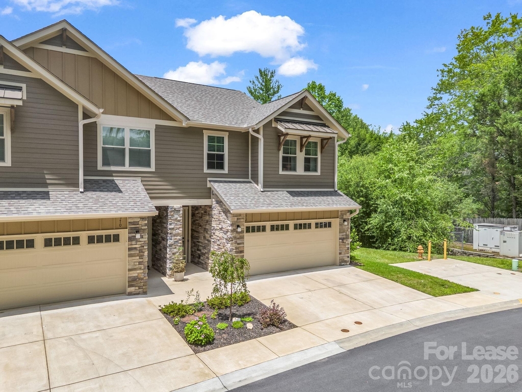
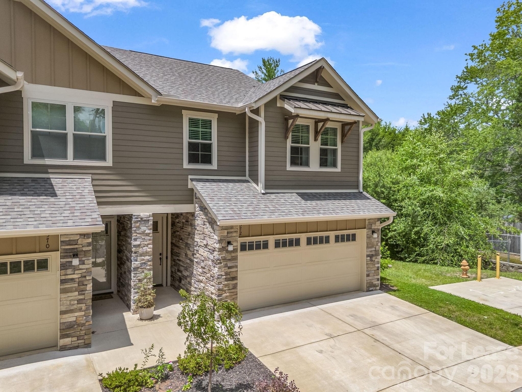
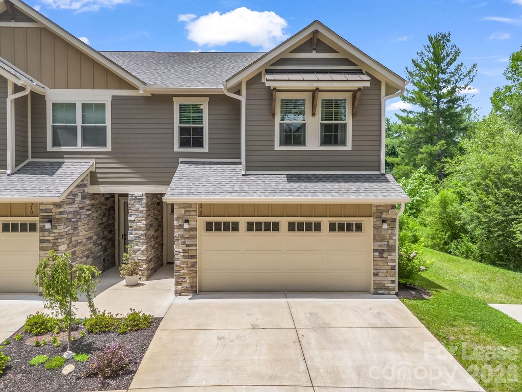
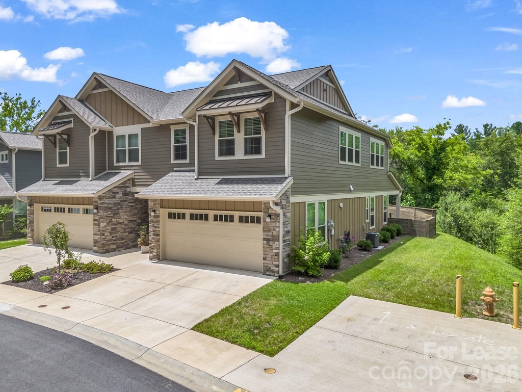
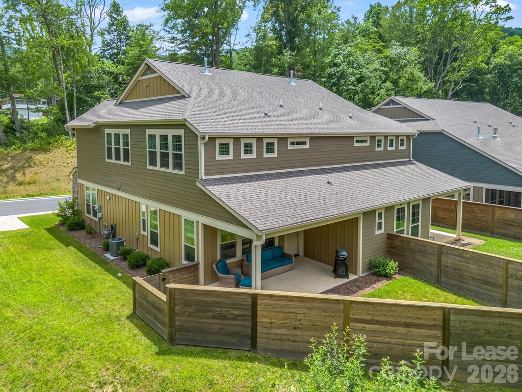
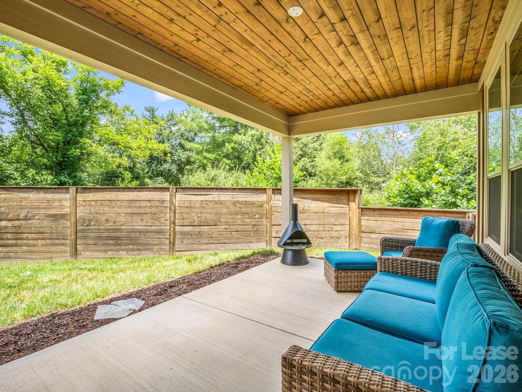
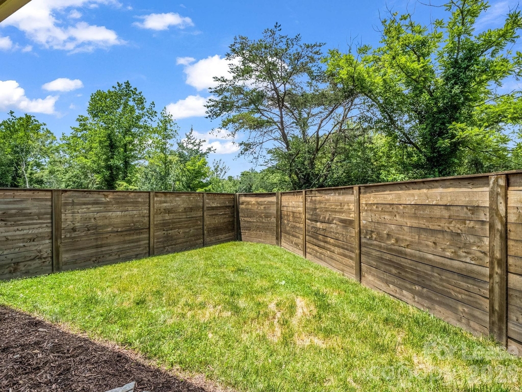
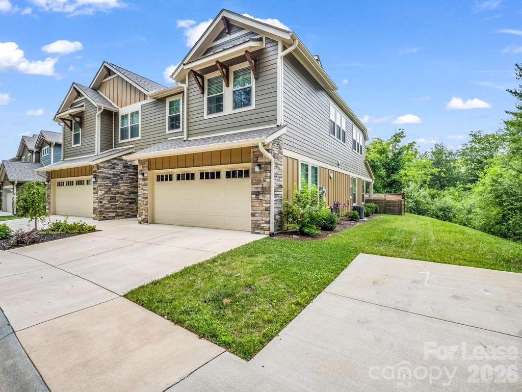
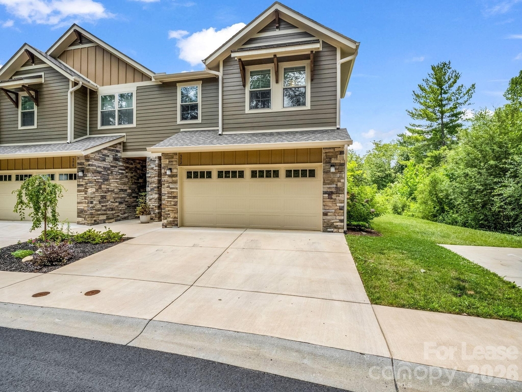
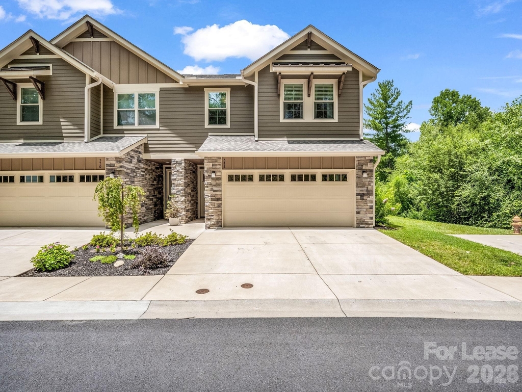
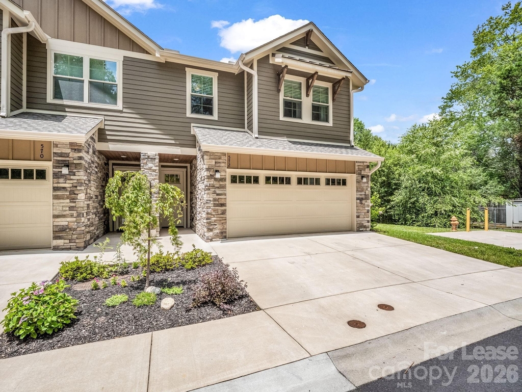
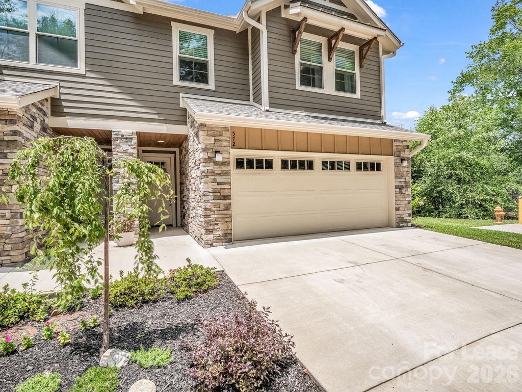
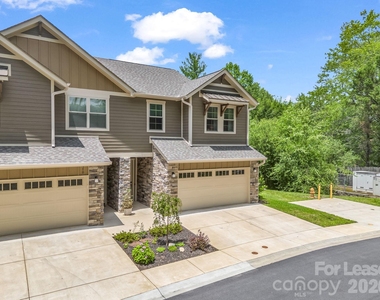
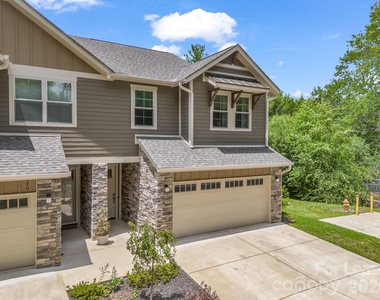
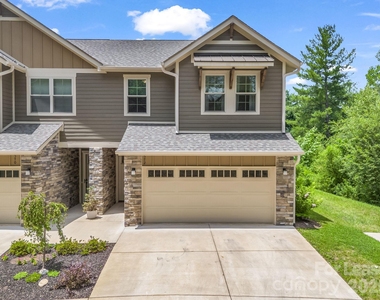
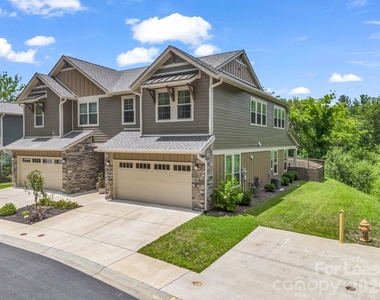
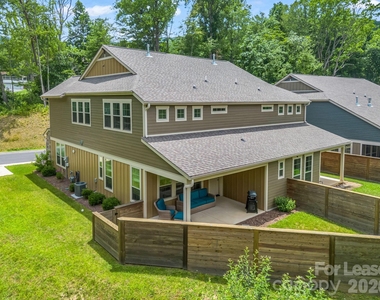
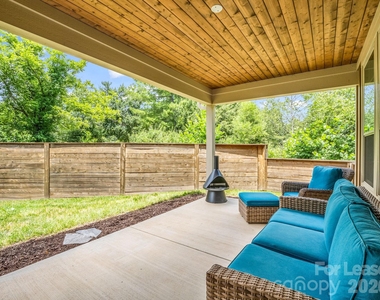
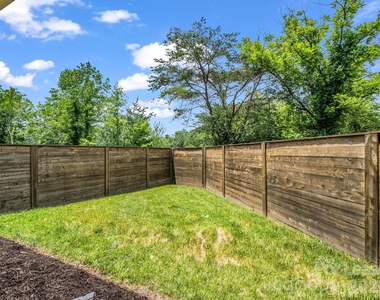
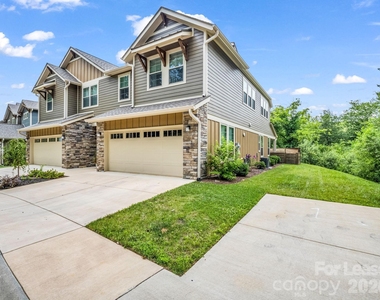
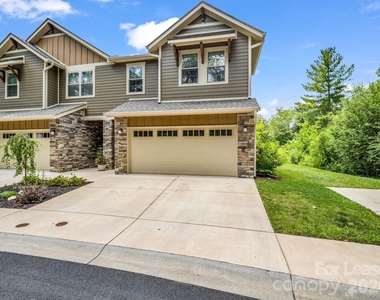
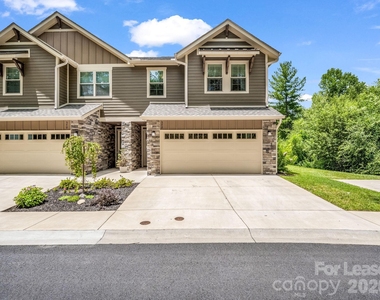
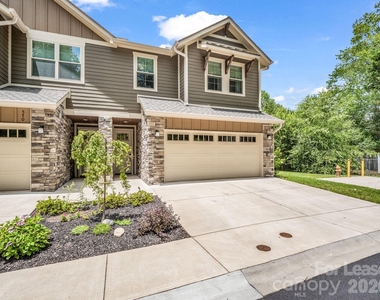
Welcome to one of the most desirable homes in Sweet Birch Commons! This like-new end unit is ideally positioned as the last home on the street, offering a level of privacy that's hard to find. With no neighboring unit to the right-and none ever planned-you'll enjoy abundant natural light streaming through additional windows, minimal traffic, and an open, airy feel throughout. Set farther back from the rear road than many other homes in the community, the property also features a more enjoyable backyard setting with extra outdoor space to relax, entertain, or let pets play.
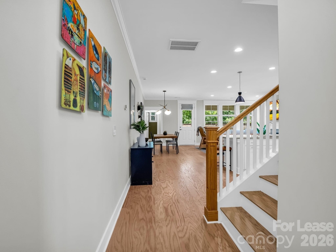
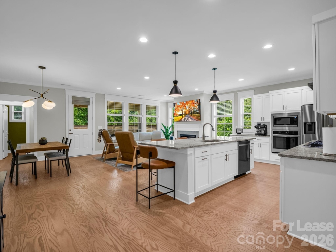
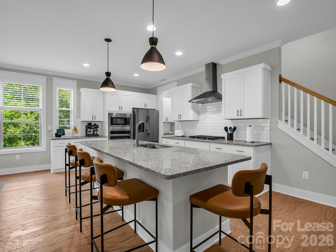
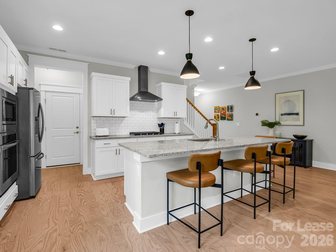
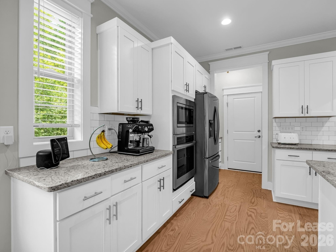
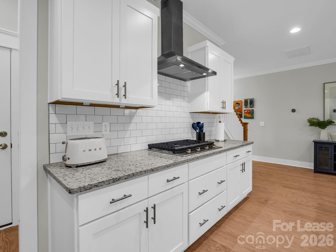
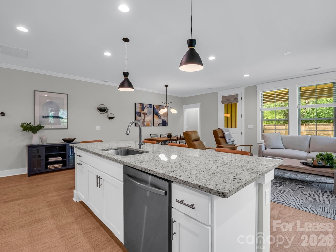
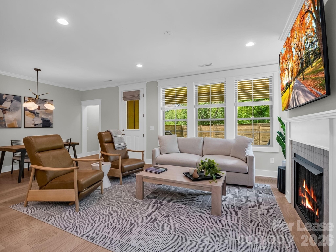
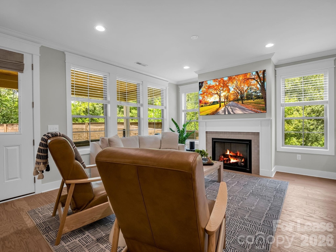
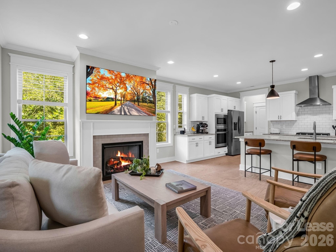
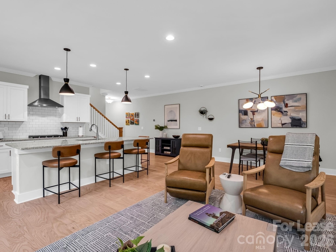
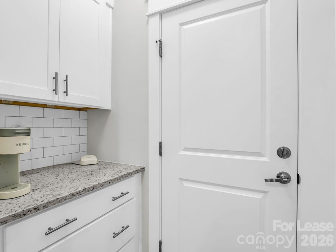
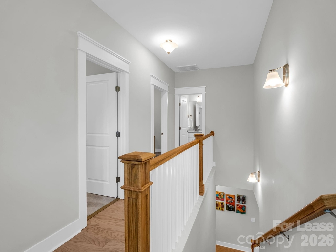
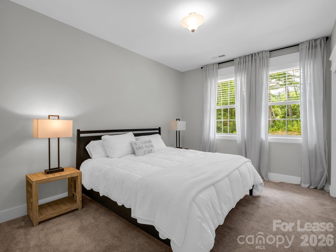
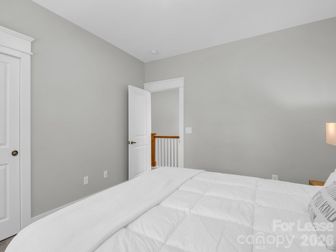
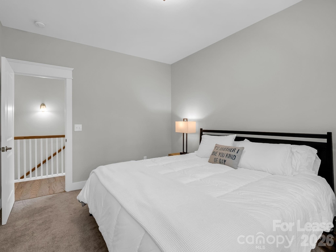
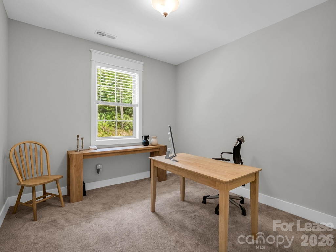
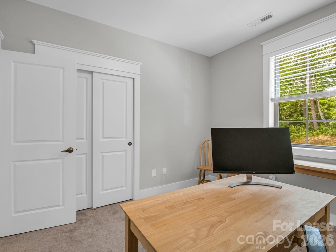
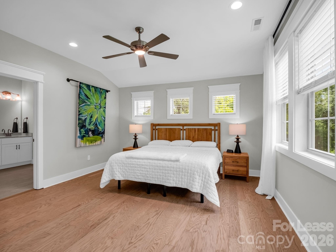
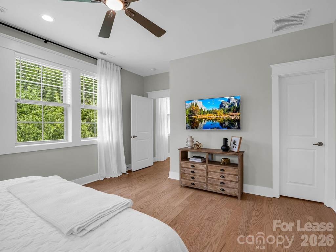
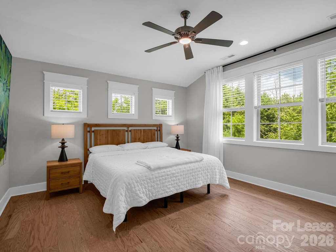
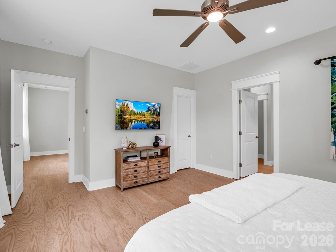
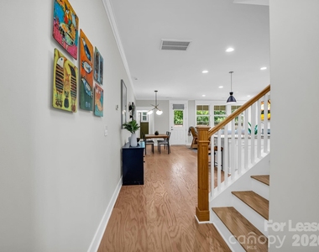
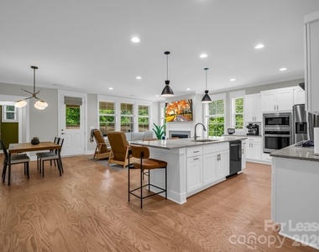
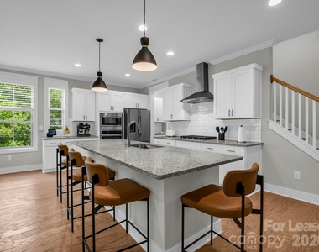
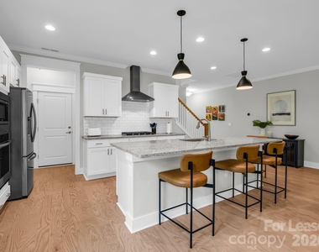
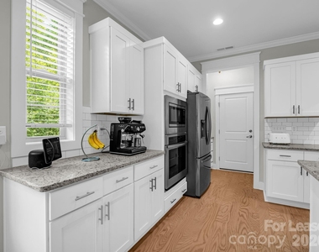
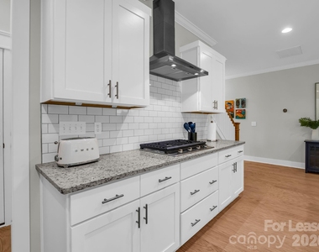
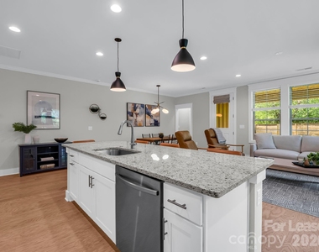
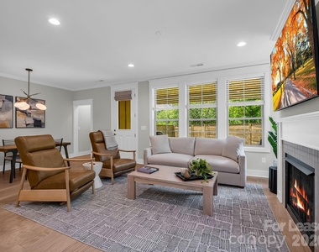
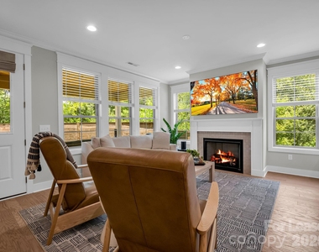
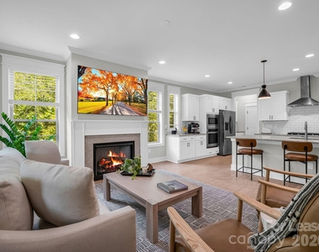
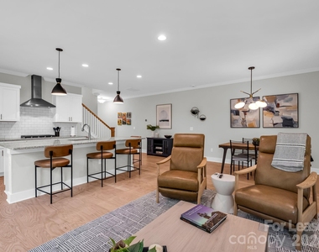
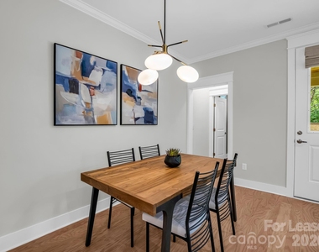
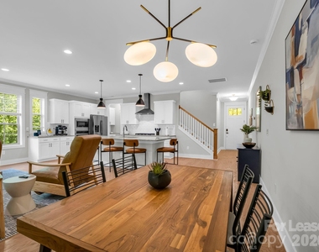
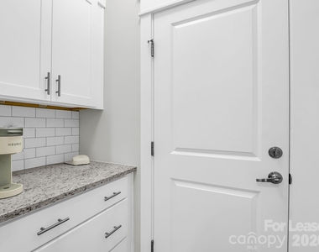
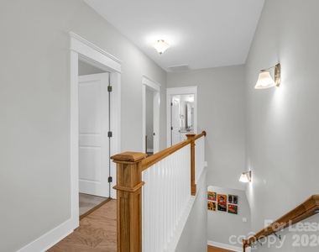
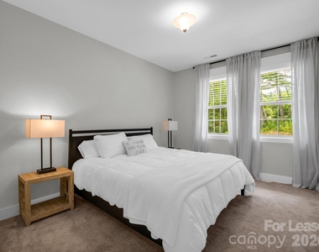
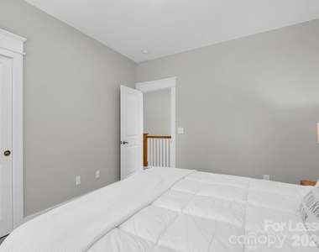
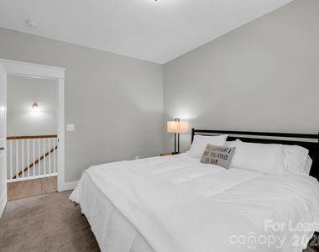
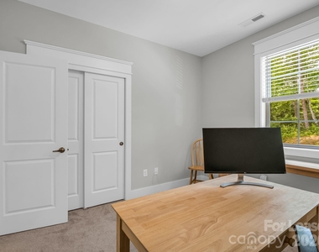
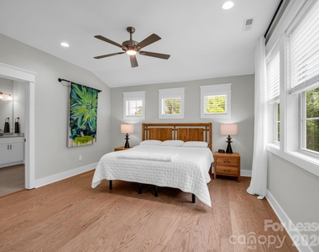
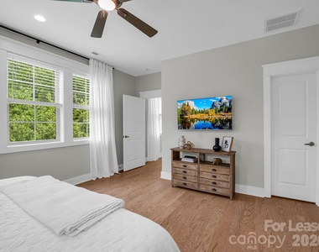
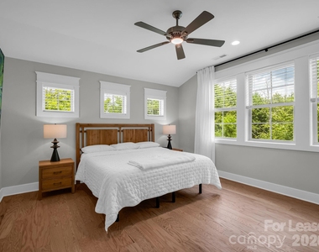
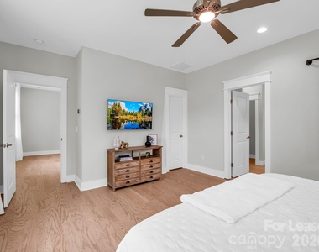
Inside, the popular Sawyer floor plan offers effortless open-concept living with a spacious kitchen featuring granite countertops, upgraded designer light fixtures, and a seamless flow into the living room, complete with a cozy gas fireplace. The fenced backyard creates the perfect space for morning coffee or evening gatherings, while the upstairs split-bedroom layout provides privacy along with a convenient laundry area. Owners added matching wood floors on the stairs and in the primary bedroom.
For added peace of mind, this home sustained absolutely no damage from Hurricane Helene and is not located in a FEMA-designated floodplain, remaining completely dry throughout the storm.
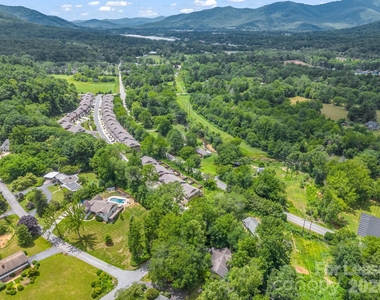
Sweet Birch Commons offers low-maintenance living with an HOA of just $100/month, a beautiful community clubhouse, and short-term rentals permitted with a 7-day minimum. Located just minutes from charming downtown Black Mountain, only 15 minutes to Asheville, and within walking distance of the Village of Cheshire's restaurants, fitness center, pickleball and tennis courts, parks, and walking trails, this home combines privacy, convenience, and exceptional value in one of the area's most sought-after communities.
AMENITIES
Fireplace
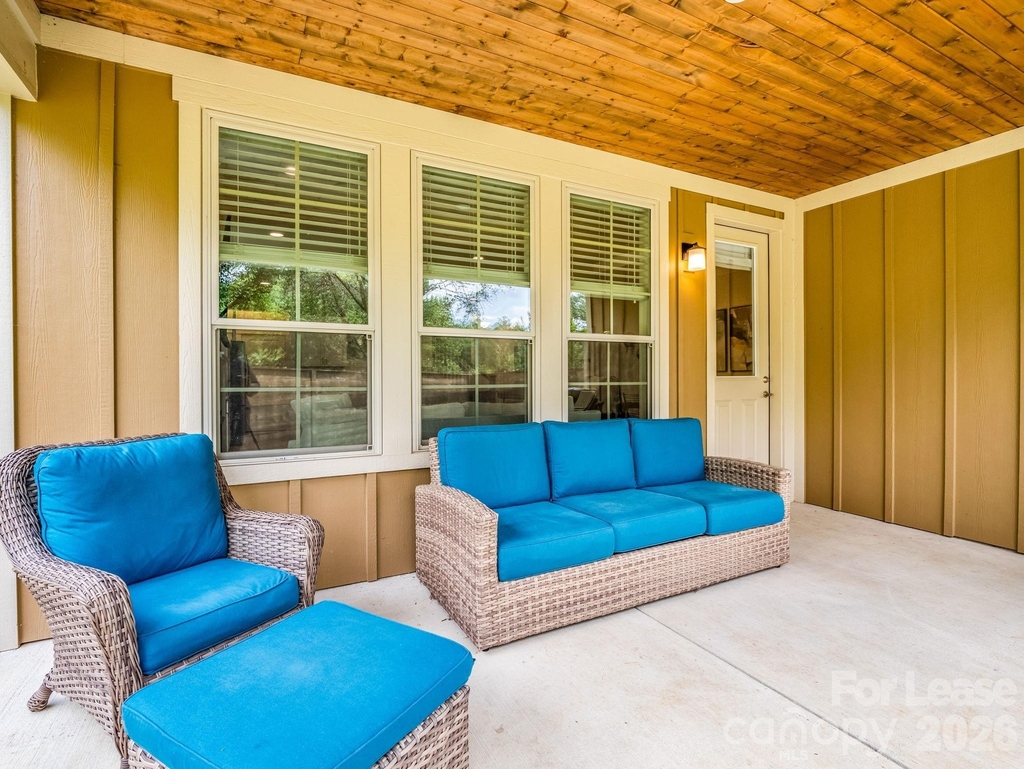
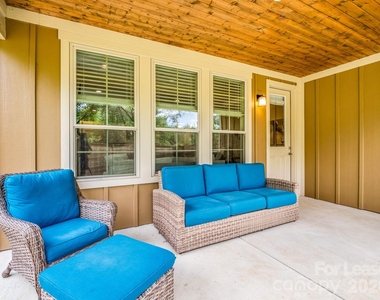
Private Outdoor Space
Dishwasher
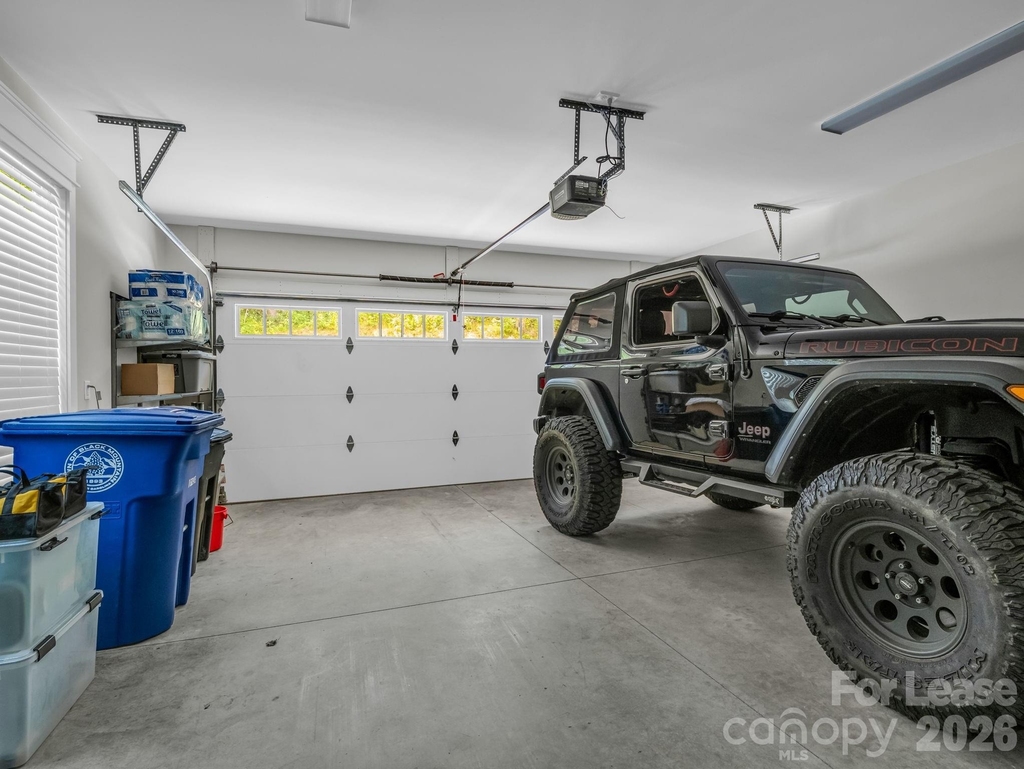
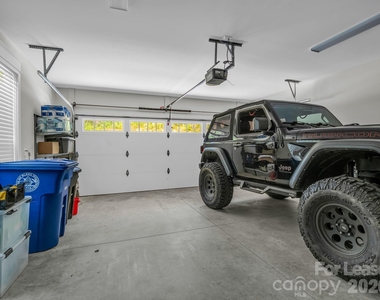
Parking Space
ADDITIONAL INFORMATION
Interior
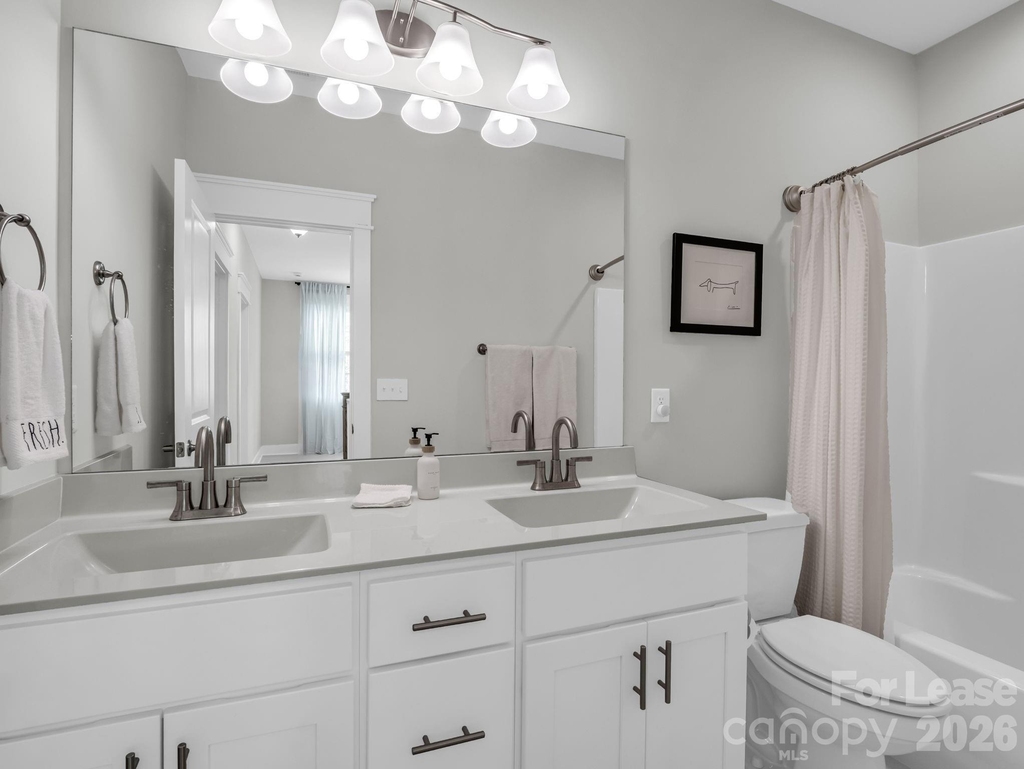
Bathroom Information
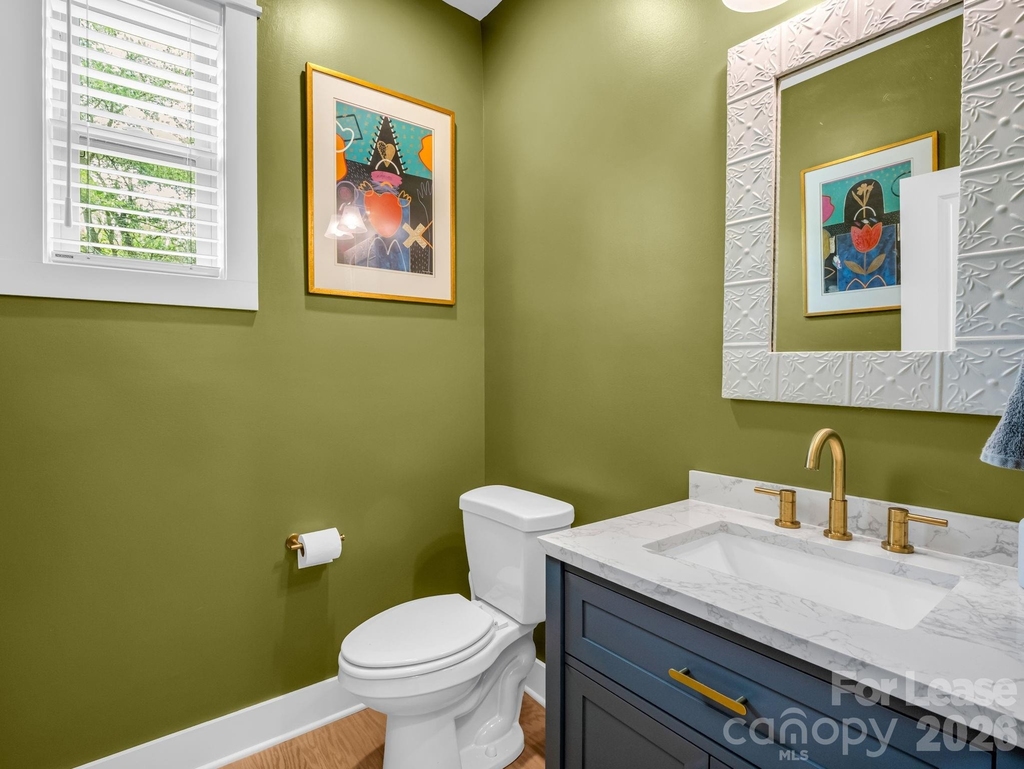
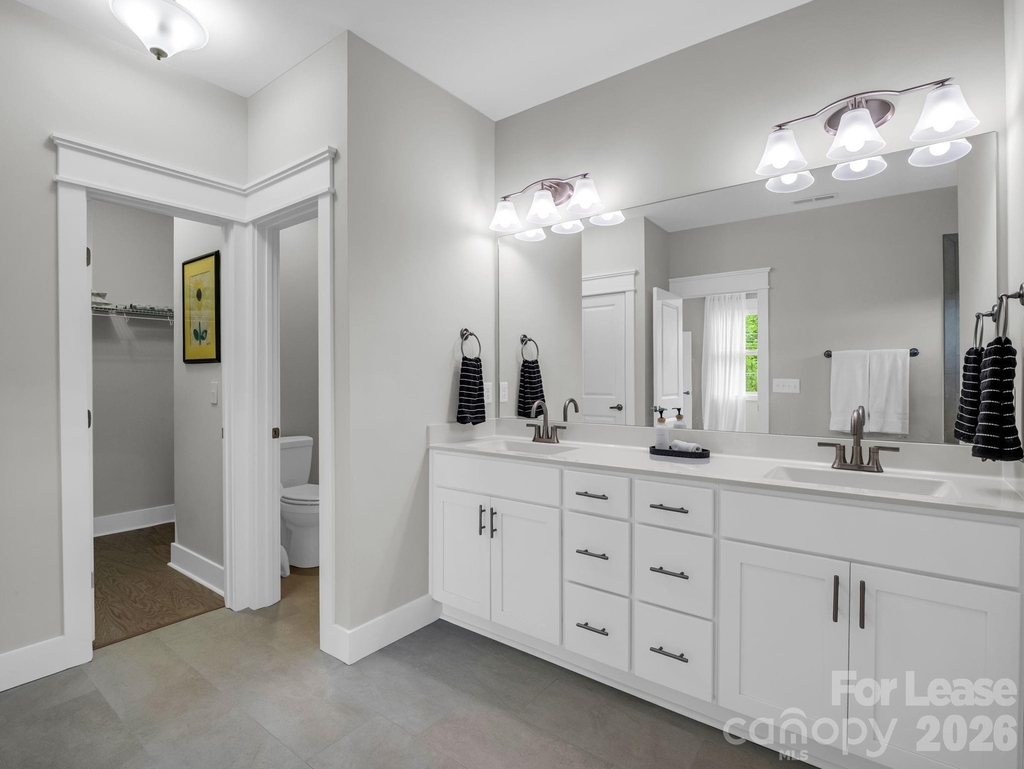
Half Bathrooms: 1
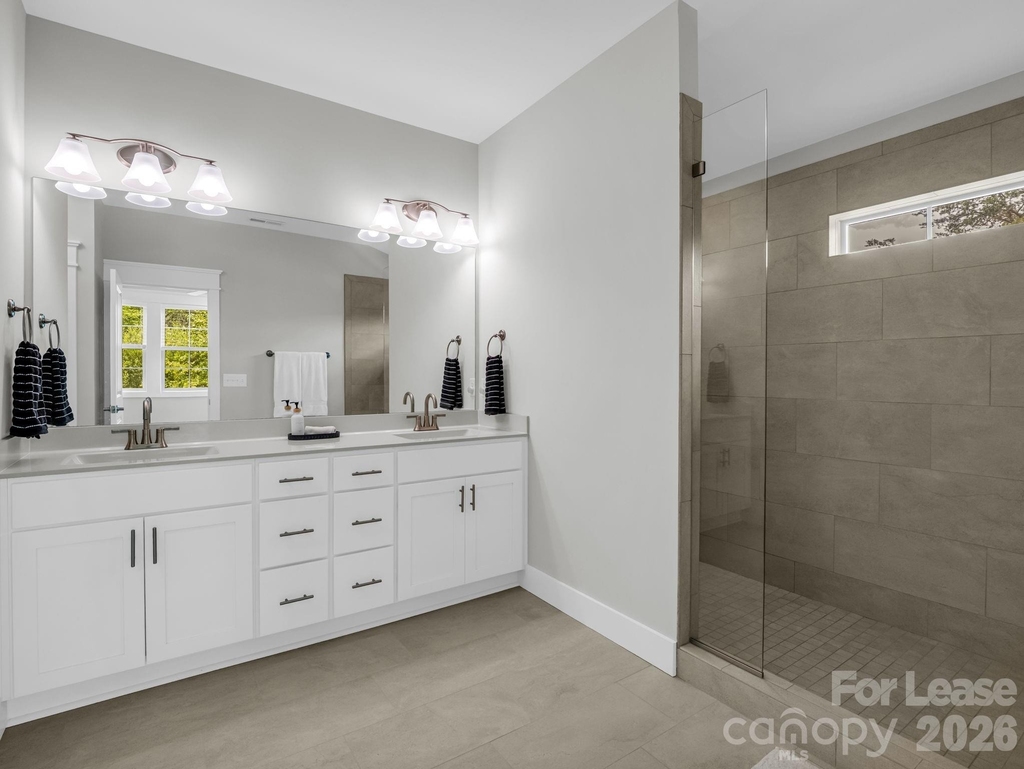
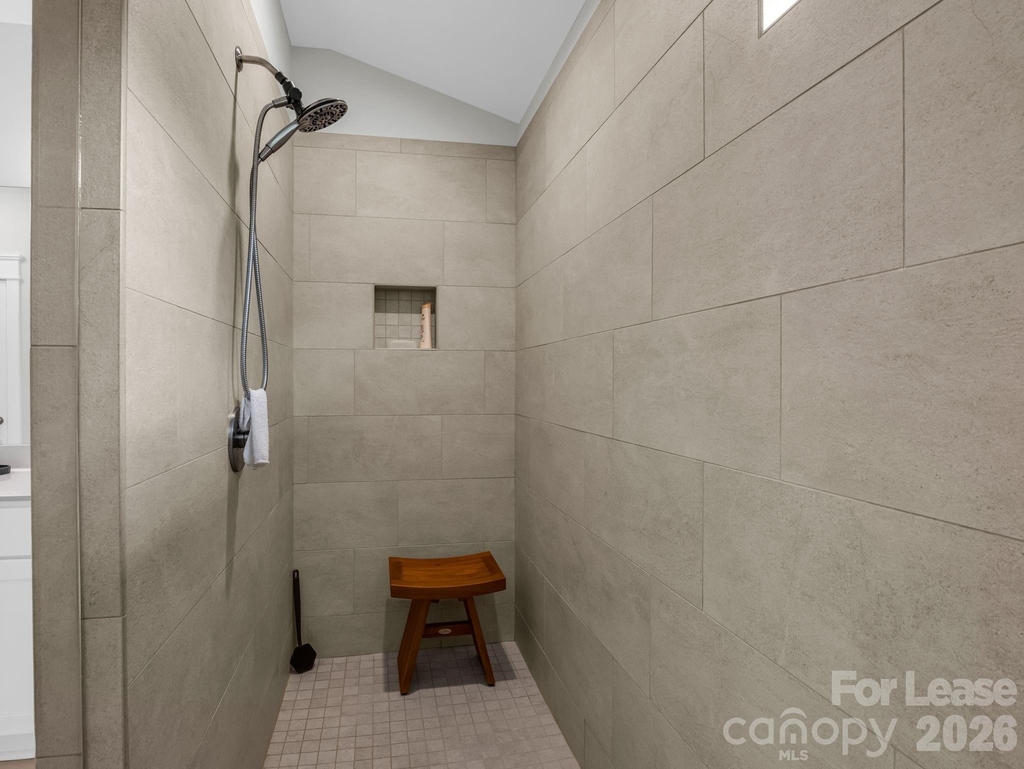
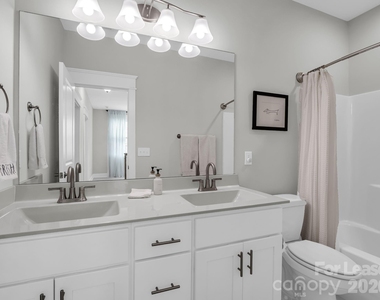
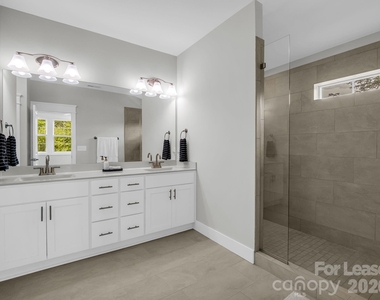
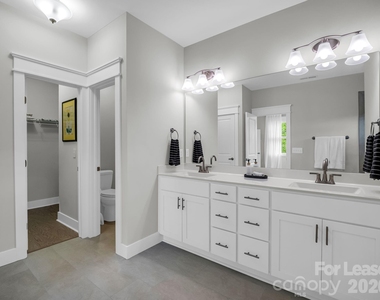
Full Bathrooms: 2
Interior Information
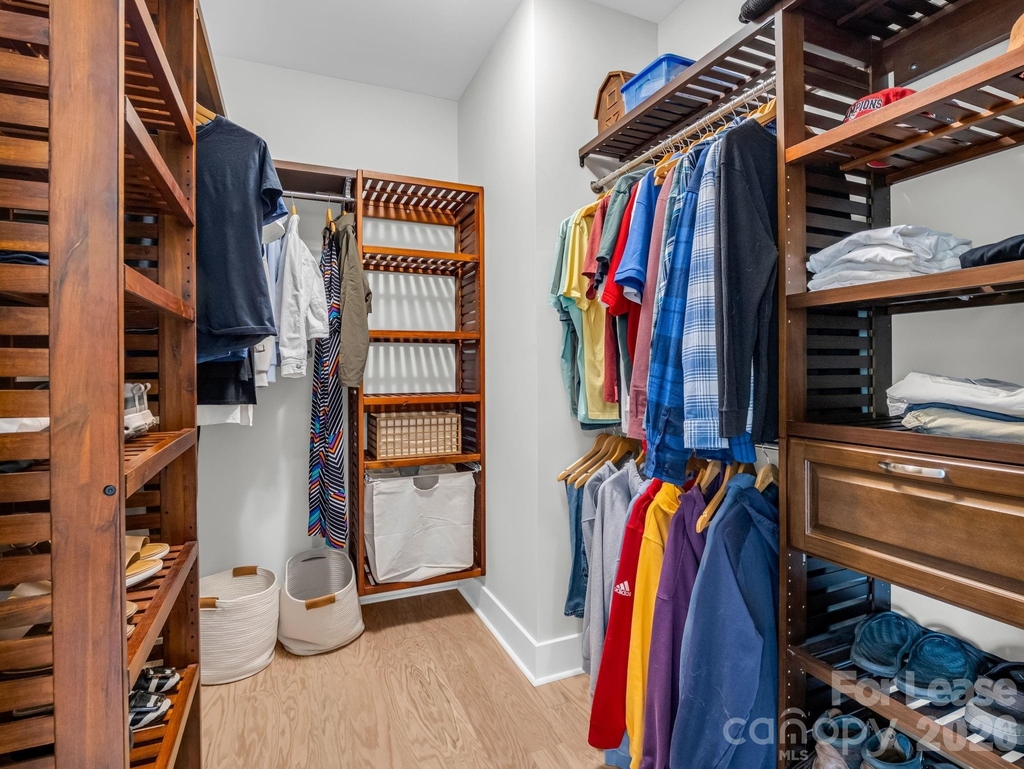
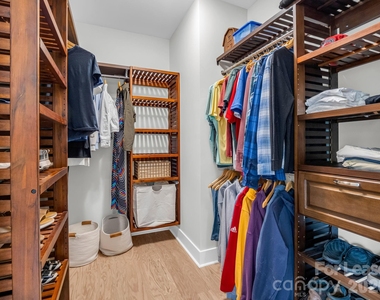
Interior Features: Other, Kitchen Island, Open Floorplan, Pantry, Walk-In Closet(s), Walk-In Pantry
Appliances: Bar Fridge, Dishwasher, Dryer, Gas Cooktop, Gas Water Heater, Microwave, Refrigerator, Washer, Washer/Dryer, Wall Oven
Flooring Type: Carpet, Tile, Wood
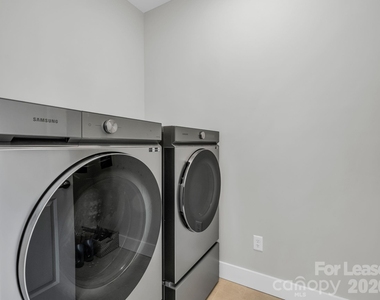
Laundry Features: Electric Dryer Hookup, Laundry Room, Washer Hookup
The manager has not yet mailed us a photo copy of his or her government identification and proof or property ownership.
▼
Manager has not logged in recently
▼
Manager does not yet have user reviews
RENTHOP DESCRIPTION
The apartment is a unit offered at a monthly price of $2,950. The person posting the listing did not specify that any pets were allowed. It may be the case that pets are ok and the manager simply has not yet filled out all the details. The kitchen conveniently includes a dishwasher.
We have 48 photos of this particular unit, building, and surrounding areas.
We found some very similar listings nearby
Select those you'd like to message
Your messages have been sent!
Check Availability
By selecting Check Availability, you agree that RentHop and real estate professionals may call or text you about your inquiry. Message/data rates may apply. Terms & Privacy. California Privacy Notice









 Your Privacy Choices
