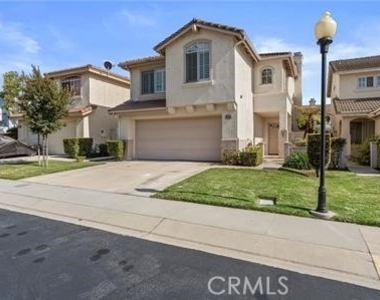
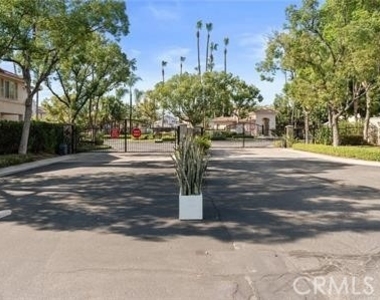
Turn-key ready and beautifully upgraded! This stunning two-story detached home is nestled in the desirable, gated "Covina Classics" community.
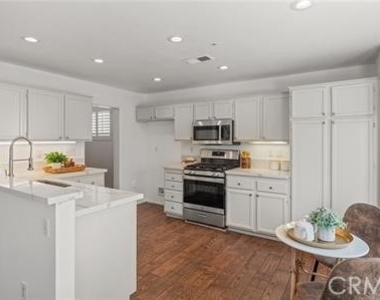
Inside, you are greeted by a bright living room featuring soaring vaulted ceilings and elegant wood shutters that flow seamlessly into the dining area and a cozy family room with a fireplace. The remodeled kitchen boasts recessed lighting, gorgeous laminate wood flooring, tile countertops, a breakfast nook, and brand-new stainless steel stove and microwave. Upstairs, the spacious primary suite offers a double-door entry, vaulted ceilings, a private sitting area, and a large walk-in closet. The attached primary bath includes updated double sinks, an oval soaking tub, and a separate glass shower.
Key Features & Amenities:
Move-In Ready: Freshly painted throughout with beautiful new carpet on the stairs and in all bedrooms, plus new laminate flooring in the dedicated indoor laundry room.
Outdoor Living: A beautifully manicured backyard lawn with a concrete patio perfect for entertaining.
Community Perks: Access to a sparkling association pool, spa, and ample guest parking.
Location: Centrally located near major freeways, shopping, and dining. Zoned for the award-winning South Hills High School!
AMENITIES
Attached Garage
Fireplace
Private Outdoor Space
Dishwasher
Parking Space
ADDITIONAL INFORMATION
Interior
Bathroom Information
Full Bathrooms: 3
Interior Information
Interior Features: AllBedroomsUp
Appliances: Dishwasher
Flooring Type: Carpet, Tile
Laundry Features: Laundry Room
Fireplace Information
Has Fireplace
Fireplace Features: Family Room
Exterior
Property Information
Square Footage: 1,963
Square Footage Source: $0
Security Features: Gated Community
Year Built Source: Assessor
Year Built: 1994
Building Information
Levels: Two
Patio and Porch Features: Patio
Pool Information
Pool Features: Association
Lot Information
Lot Features: ZeroToOneUnitAcre
Lot Size Area: 3628
Lot Size Units: Square Feet
Lot Size Acres: 0.0833
Square Footage: 3,628
Tax Lot: 59
Land Information
Water Source: Public
Utilities
Utilities Information
Cooling Type: Central Air
Heating Type: Central
Sewer : Public Sewer
Parking
Parking Information
Has Garage
Attached Garage
Garage Spaces: 2
Location
HOA Information
HOA/Condo/Coop Amenities: Pool, Spa/Hot Tub, MaintenanceFrontYard
The manager has not yet mailed us a photo copy of his or her government identification and proof or property ownership.
▼
Manager has not logged in recently
▼
Manager does not yet have user reviews
RENTHOP DESCRIPTION
The apartment is a unit offered at a monthly price of $4,000. The person posting the listing did not specify that any pets were allowed. It may be the case that pets are ok and the manager simply has not yet filled out all the details. The kitchen conveniently includes a dishwasher.
We have 9 photos of this particular unit, building, and surrounding areas.
We found some very similar listings nearby
Select those you'd like to message
Your messages have been sent!
Check Availability
By selecting Check Availability, you agree that RentHop and real estate professionals may call or text you about your inquiry. Message/data rates may apply. Terms & Privacy. California Privacy Notice











 Your Privacy Choices
