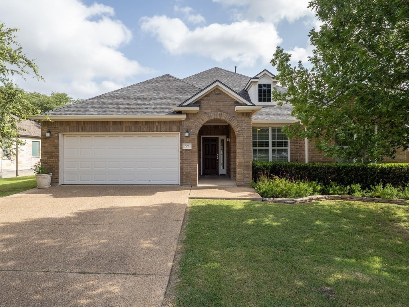
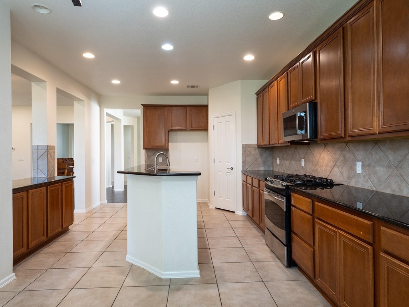
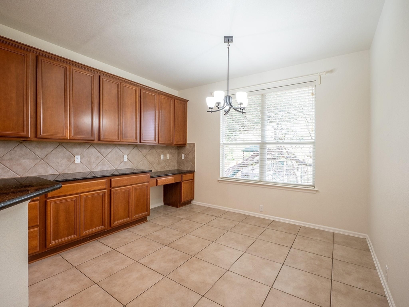
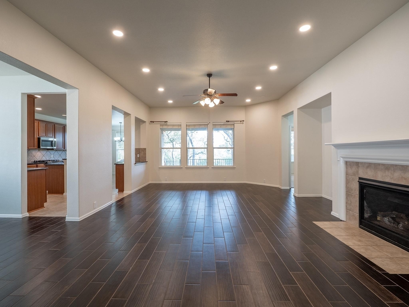
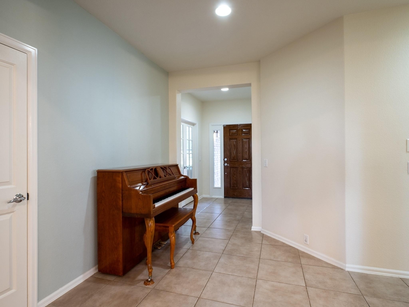
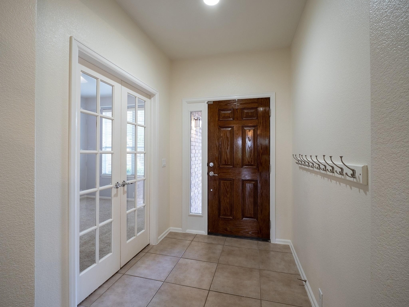
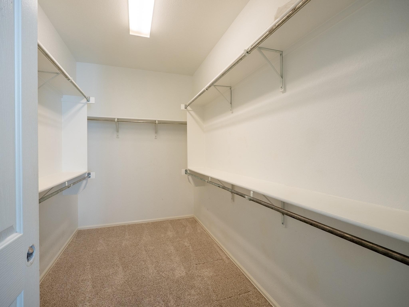
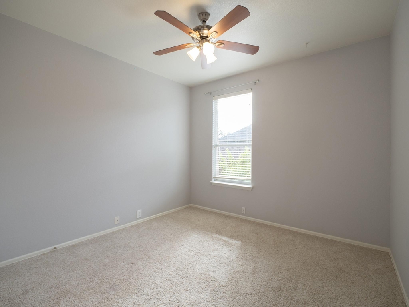
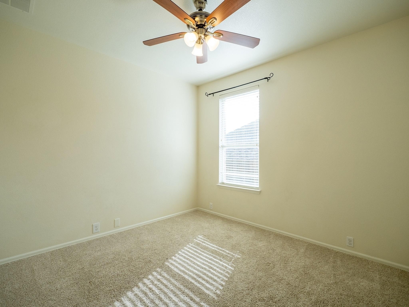
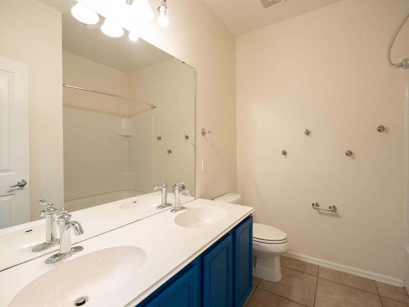
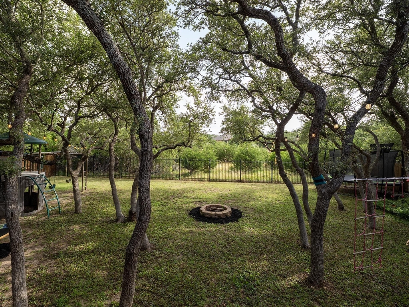
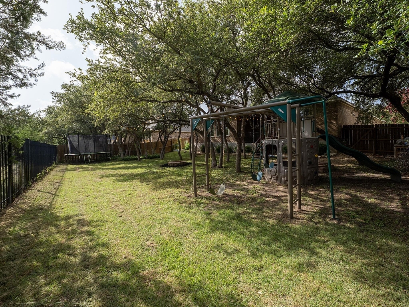
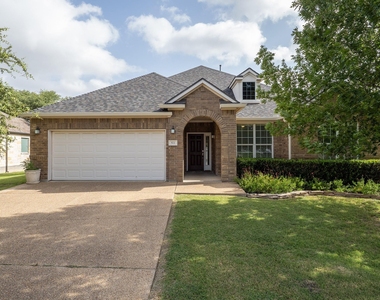
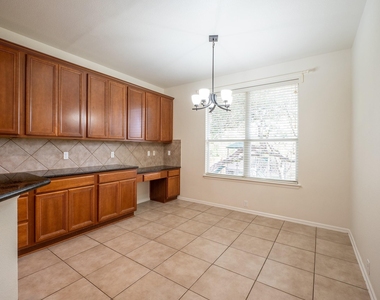
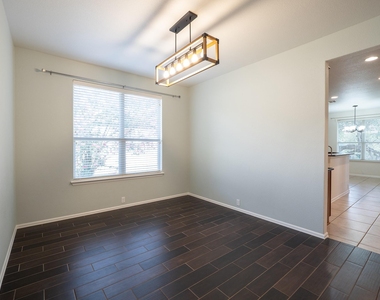
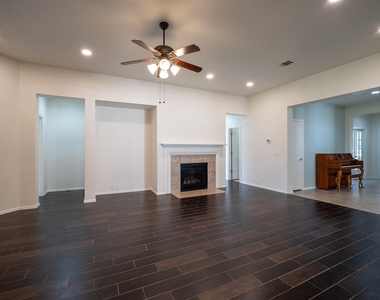
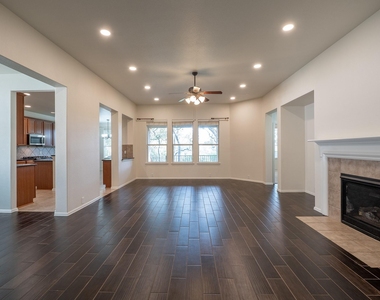
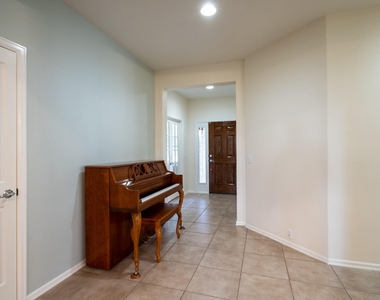
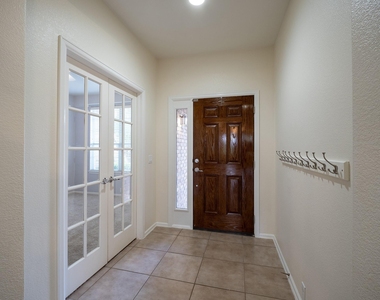
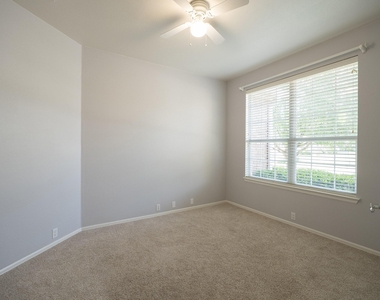
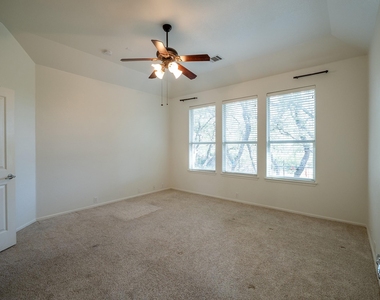
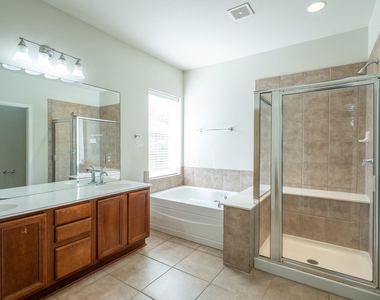
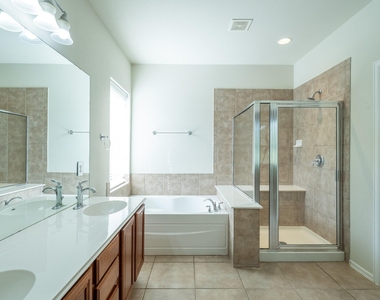
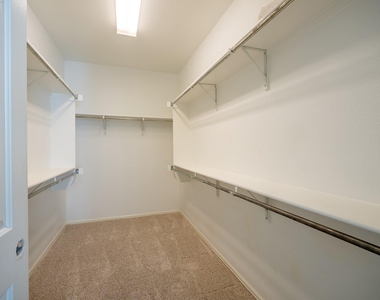
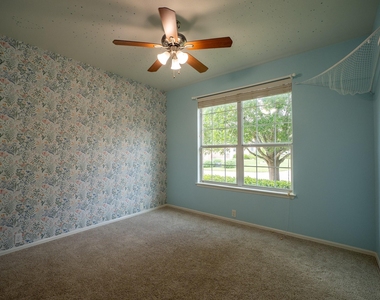
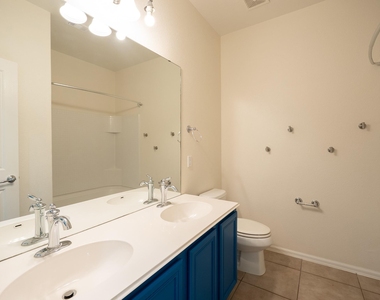
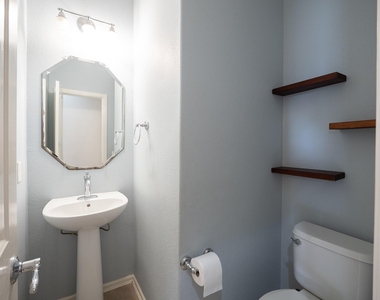
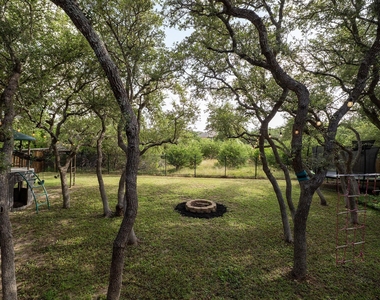
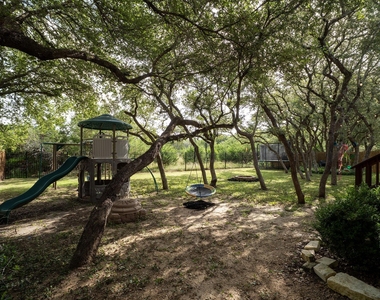
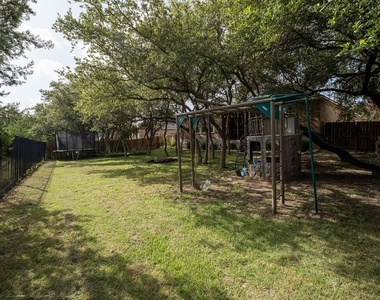
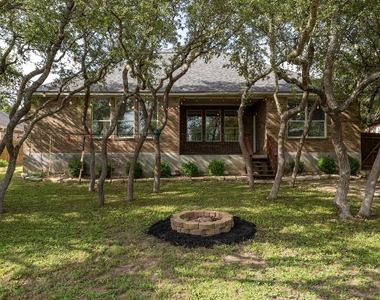
Rare opportunity to live in a beautifully designed single-story home in the highly sought-after HighPointe community. Offering 4 spacious bedrooms, 2 full bathrooms, 1 half bath, and a dedicated private office, this home combines thoughtful design with everyday comfort. The open-concept floor plan is ideal for both entertaining and daily living, seamlessly connecting the living room, breakfast area, and formal dining room. Large windows fill the home with natural light while showcasing peaceful views of the private, tree-filled backyard that backs to a greenbelt, creating a quiet and serene setting with exceptional privacy. The spacious primary suite is a relaxing retreat featuring a luxurious ensuite bath with a soaking tub, dual vanities, a separate shower, and an oversized walk-in closet. Three additional bedrooms provide flexibility for family, guests, or hobbies, while the private office offers an ideal work-from-home space. Step outside to enjoy the beautifully treed backyard where mature landscaping and greenbelt views create the perfect backdrop for morning coffee, evening gatherings, or simply unwinding in nature. Residents of HighPointe enjoy an outstanding lifestyle with exceptional neighborhood amenities including a resort-style pool, playground, walking and biking trails, parks, and community gathering spaces. Despite its peaceful setting, the home offers convenient access to Highway 290, making commuting a breeze while placing nearby shopping, dining, and everyday conveniences just minutes away. Located within the highly acclaimed Dripping Springs ISD, this home offers the perfect combination of privacy, functionality, and an unbeatable location. Whether you're looking for a home designed for entertaining, working remotely, or simply enjoying the tranquility of Hill Country living, this exceptional property is ready to welcome you home.
AMENITIES
Fireplace
Private Outdoor Space
Dishwasher
Parking Space
Short Term Allowed
ADDITIONAL INFORMATION
Interior
Bathroom Information
Half Bathrooms: 1
Full Bathrooms: 2
Interior Information
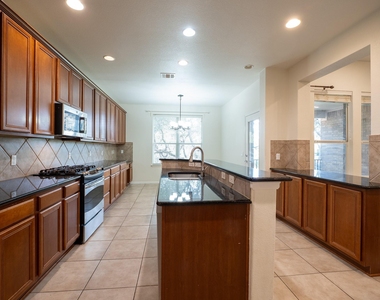
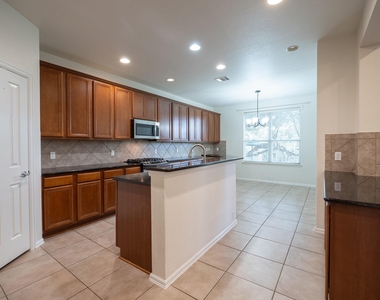
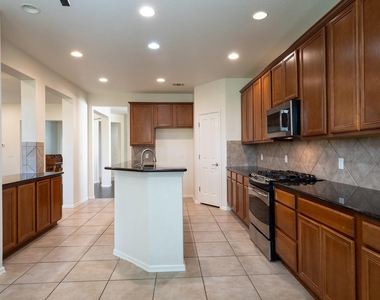
Interior Features: Breakfast Bar, Ceiling Fan(s), Granite Counters, Eat-in Kitchen, Open Floorplan, Pantry, Soaking Tub, Walk-In Closet(s), Multiple Dining Areas, No Interior Steps, Primary Bedroom on Main
Appliances: Dishwasher, Disposal, Exhaust Fan, Microwave, Free-Standing Range, Water Heater
Flooring Type: Carpet, Tile, Wood
Fireplace Information
Has Fireplace
Fireplace Features: Living Room
Fireplaces: 1
Exterior
Property Information
Square Footage: 2,550
Square Footage Source: $0
Green Sustainability
Security Features: Security System
Property Condition: Resale
Year Built: 2009
Waterfront Features: None
Building Information
Levels: One
Other Structures: None
Window Features: Blinds, Screens
Construction Materials: Brick, Masonry – All Sides
Patio and Porch Features: Covered, Patio
Pool Information
Pool Features: None
Lot Information
Lot Features: Greenbelt, Close to Clubhouse, Level, Wooded, Sprinkler - Automatic
Lot Size Area: 10937.92
Lot Size Units: Square Feet
Lot Size Acres: 0.2511
Square Footage: 10,938
Land Information
Water Source: MUD
Utilities
Utilities Information
Cooling Type: Ceiling Fan(s), Central Air, Electric
The manager has not yet mailed us a photo copy of his or her government identification and proof or property ownership.
▼
Manager has not logged in recently
▼
Manager does not yet have user reviews
RENTHOP DESCRIPTION
The apartment is a unit offered at a monthly price of $3,000. The person posting the listing did not specify that any pets were allowed. It may be the case that pets are ok and the manager simply has not yet filled out all the details. The kitchen conveniently includes a dishwasher.
We have 32 photos of this particular unit, building, and surrounding areas.
We found some very similar listings nearby
Select those you'd like to message
Your messages have been sent!
Check Availability
By selecting Check Availability, you agree that RentHop and real estate professionals may call or text you about your inquiry. Message/data rates may apply. Terms & Privacy. California Privacy Notice

























 Your Privacy Choices
