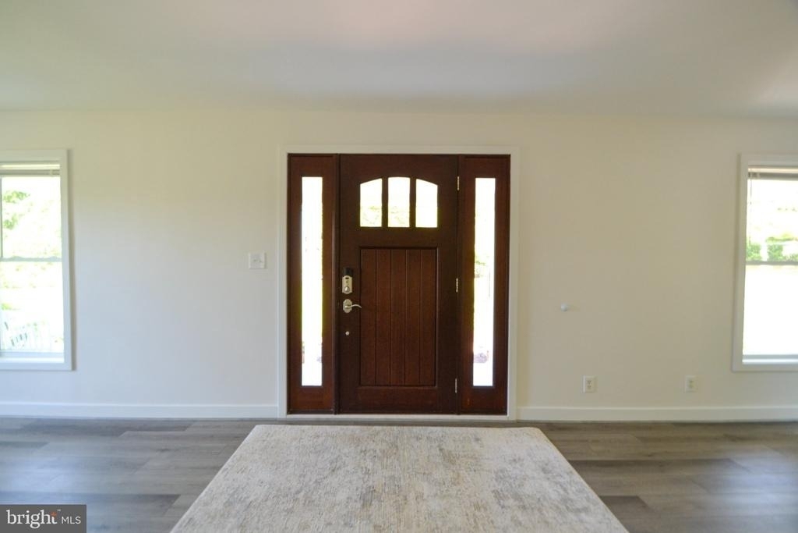
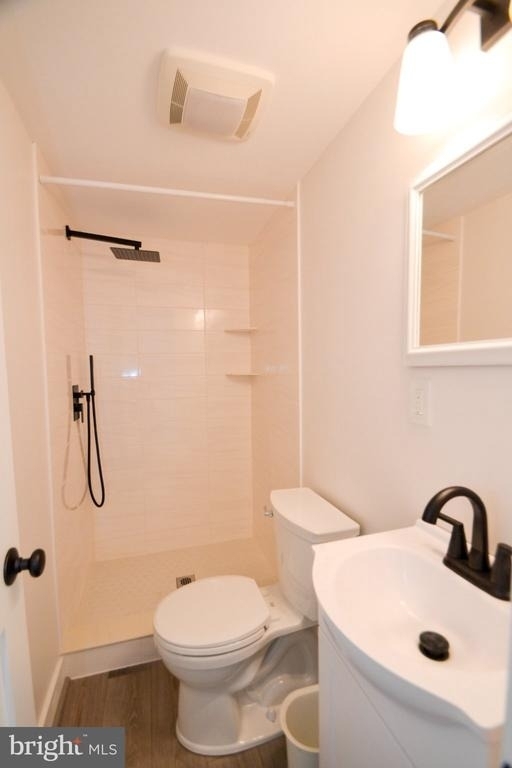
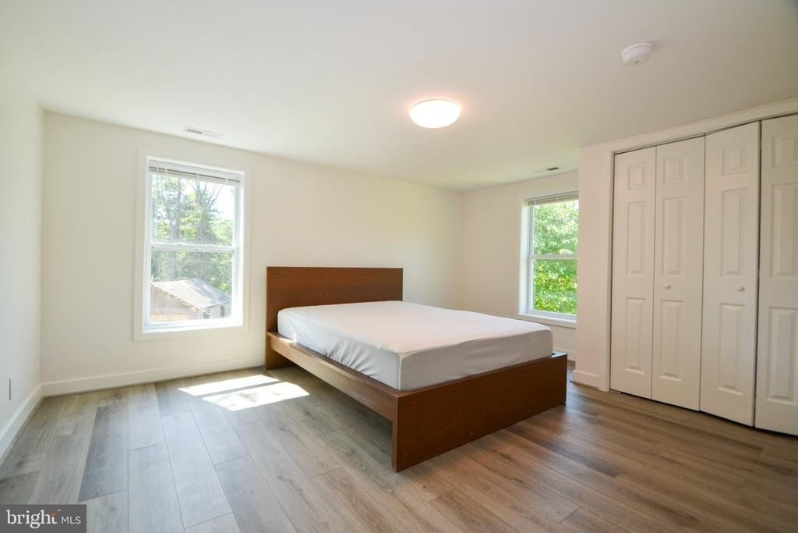
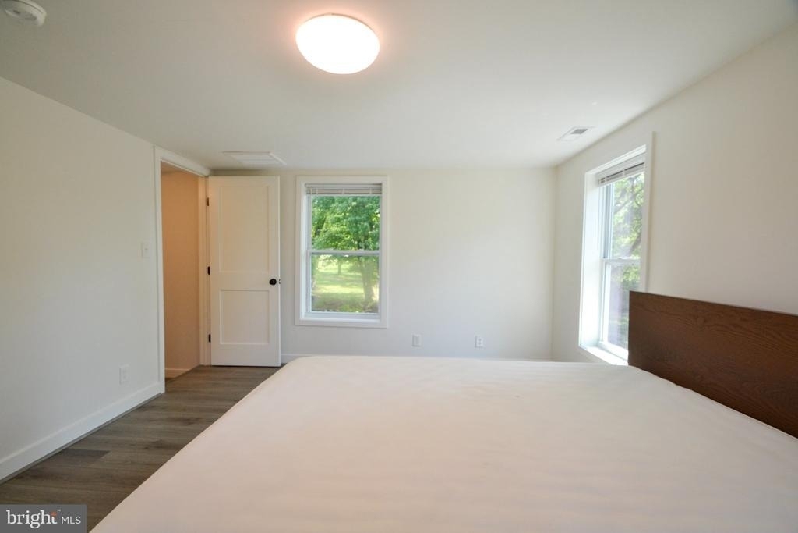
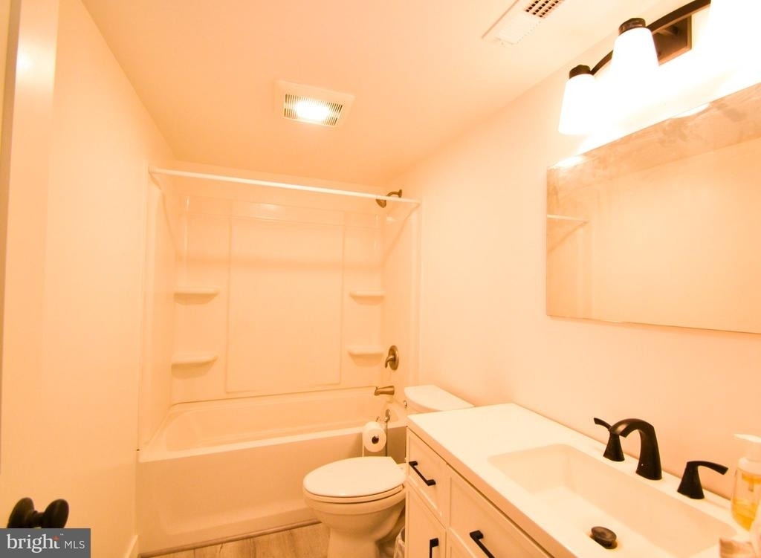
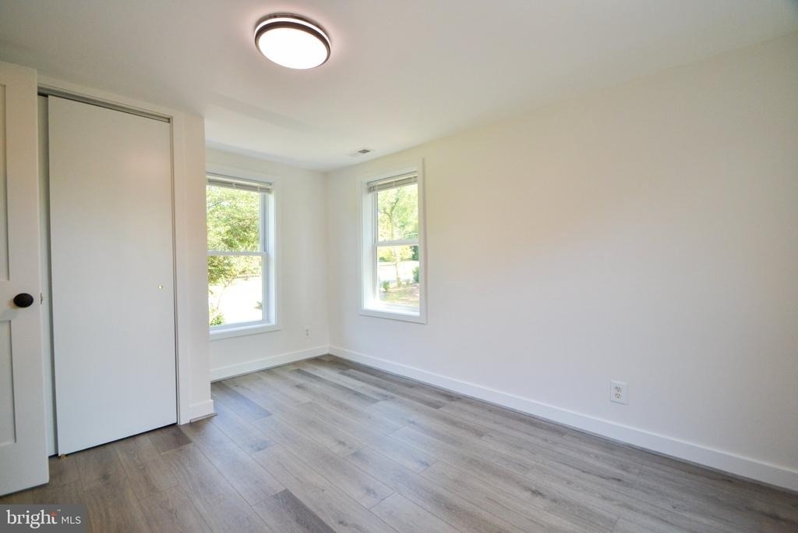
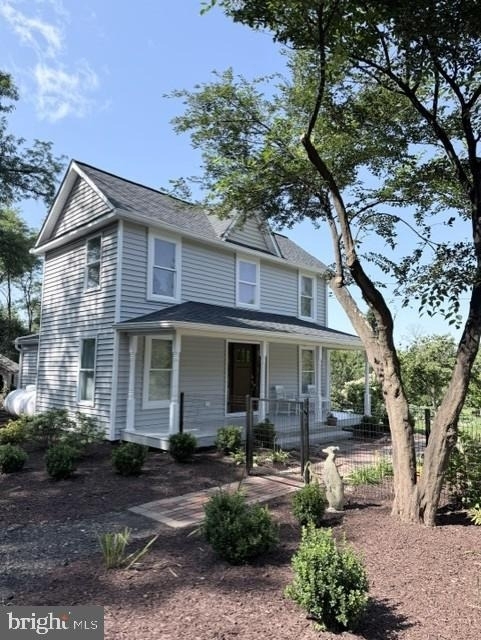
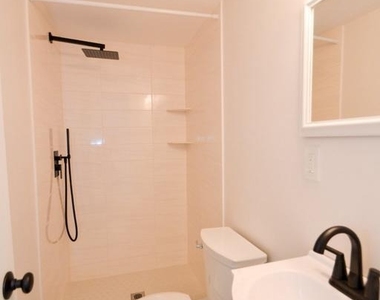
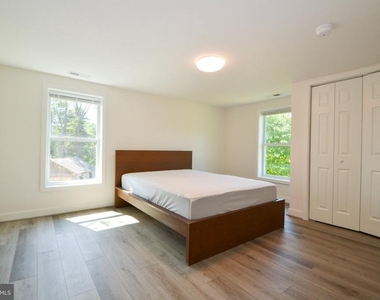
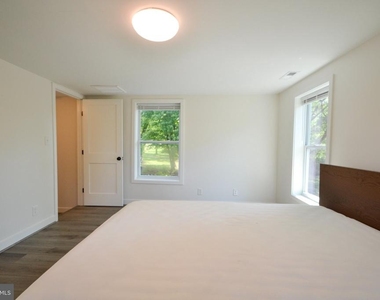
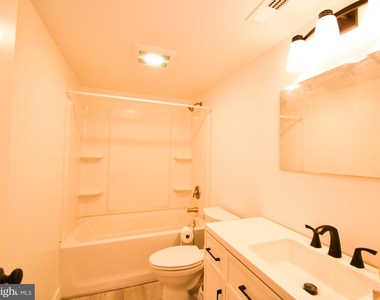
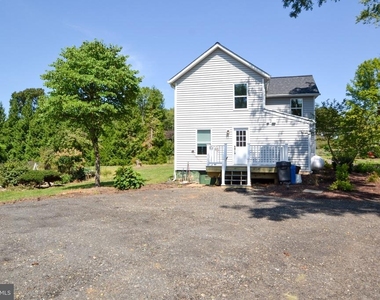
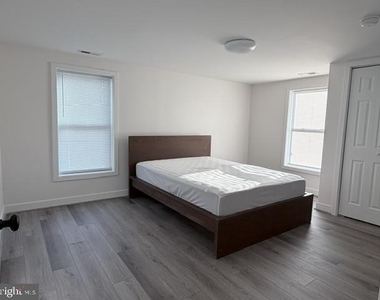
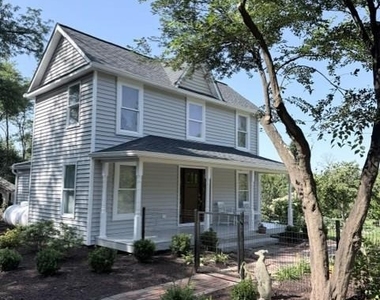
Be the first to occupy this completely renovated 3-bedroom, 2-bathroom detached farmhouse situated on a private 2.3-acre lot surrounded by mature trees. This 1,424 sq ft home, originally built in 1891, has been entirely remodeled with all-new mechanicals and modern finishes throughout, offering a rare blend of historic character and brand-new construction.
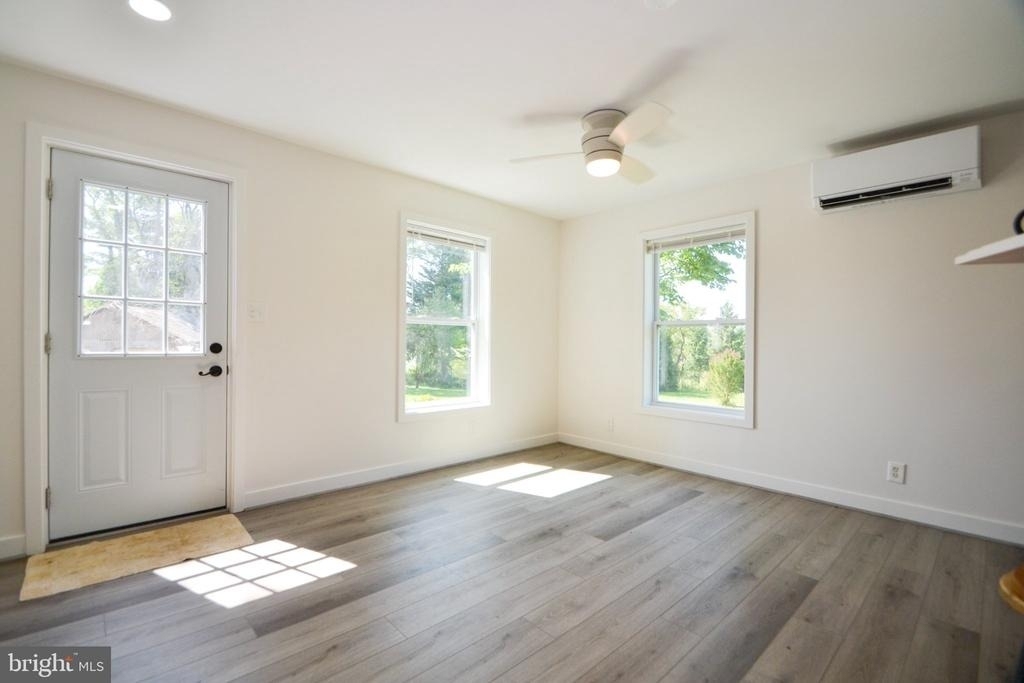
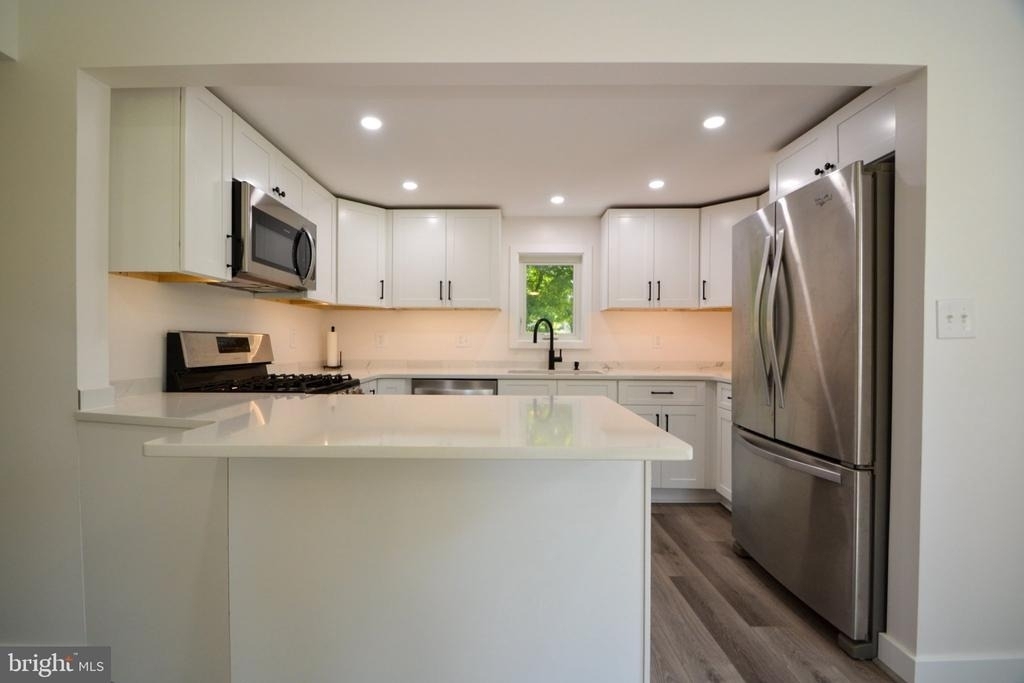
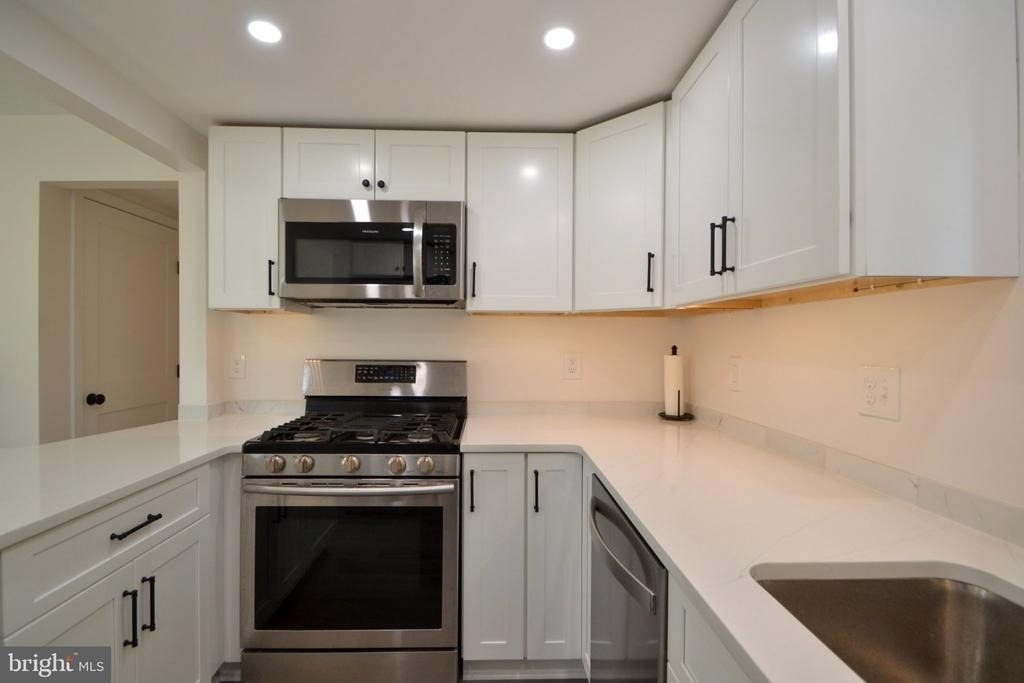
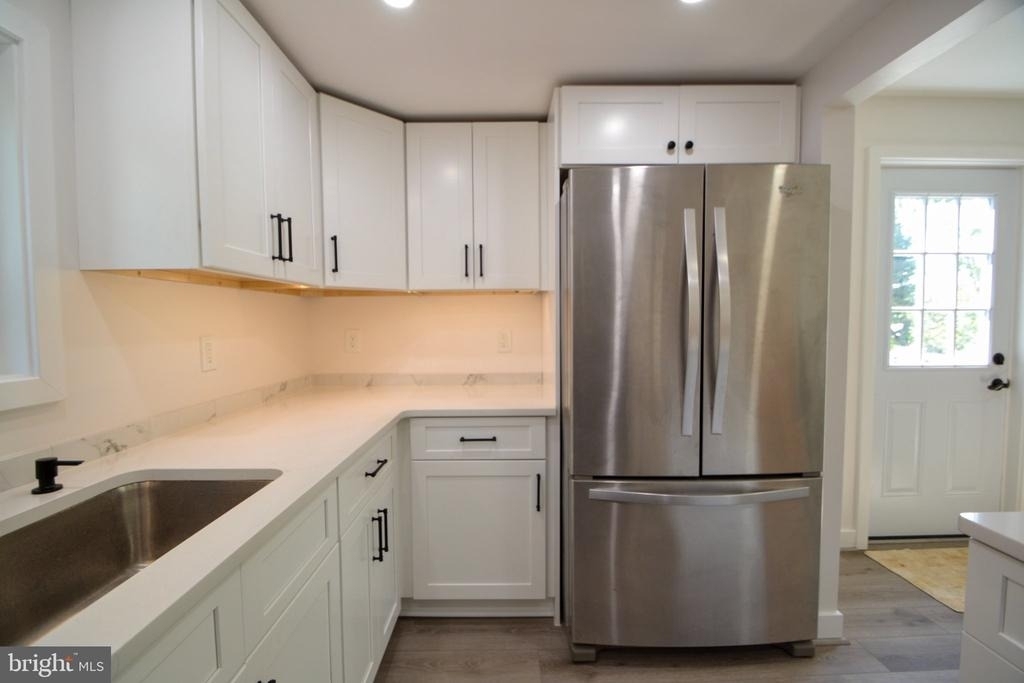
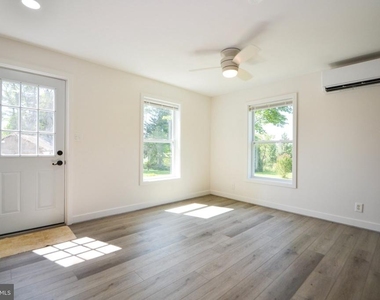
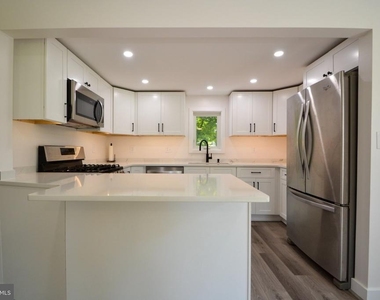
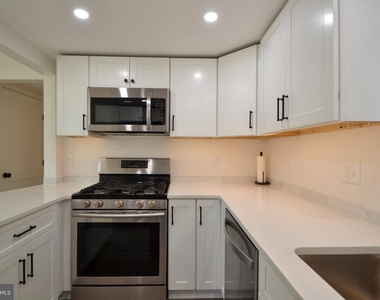
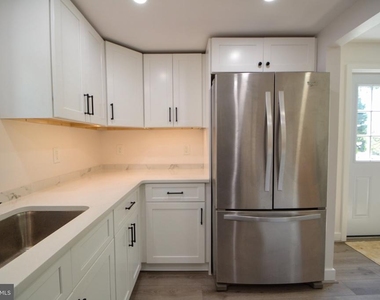
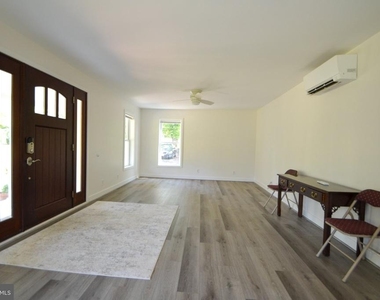
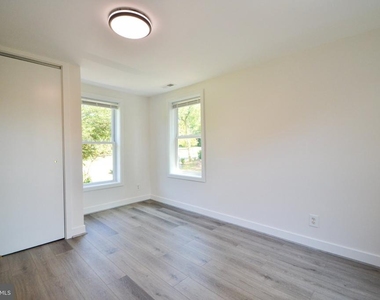
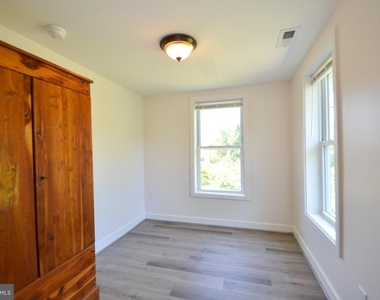
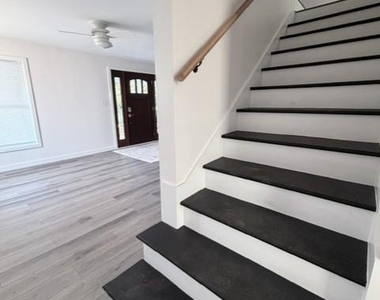
The interior features luxury vinyl plank flooring, recessed lighting, and ceiling fans. In the brand-new kitchen you'll enjoy granite countertops, white shaker soft-close cabinetry, under-cabinet lighting, a built-in microwave, and a full suite of stainless steel appliances. A new walk-out composite deck off the kitchen and dining area provides an excellent space for outdoor seating-perfect for morning coffee or evening dinners outside.
Upstairs, the home offers a convenient second-floor laundry area with a new washer and dryer centrally located near the bedrooms. Comfort is maintained year-round with energy-efficient split-unit heating and air conditioning systems, complemented by new energy-efficient windows. The unfinished basement includes a utility sink, walk-up steps, and ample storage space.
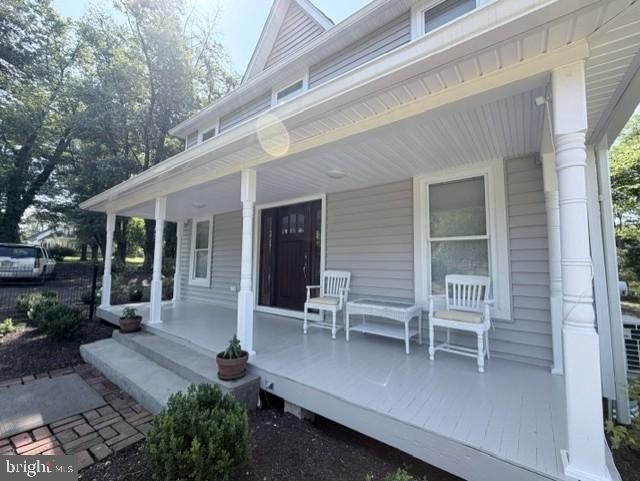
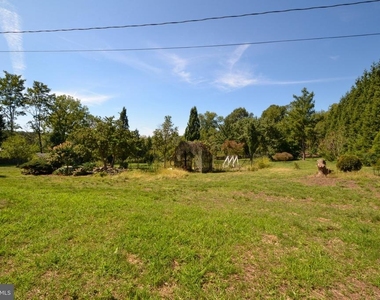
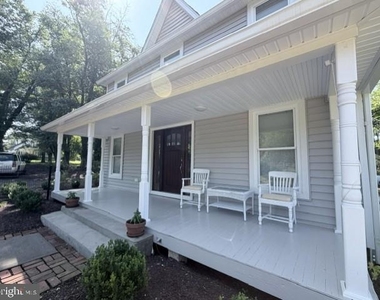
Exterior highlights include new vinyl siding, a covered front porch, and a decorative pond with a walking bridge. A 1+ car detached garage and an extensive gravel driveway offer off-street parking for five or more vehicles. The property is conveniently located just a few minutes from MD-140 and I-695, providing excellent access to major commuter routes.
Lease Terms & Utilities:
Rent: $2,800 / month (Lawn care and mowing of the 0.5-acre yard area is included in the rent).
Security Deposit: $2,800 (Equivalent to one month's rent).
Lease Duration: 18-month lease preferred.
Utilities: The property operates on a private well, eliminating water bills. Tenants are responsible for electricity, internet, and refills for the on-site propane tank (which fuels the kitchen oven).
Pets: Negotiable on a case-by-case basis with an additional pet deposit.
Smoking: No smoking permitted inside the premises.
Application: Standard background, credit, and income screening apply. Applications are processed securely through the Long & Foster COMET system.
The manager has not yet mailed us a photo copy of his or her government identification and proof or property ownership.
▼
Manager has not logged in recently
▼
Manager does not yet have user reviews
RENTHOP DESCRIPTION
The apartment is a unit offered at a monthly price of $2,800. Everything is still in great condition as the building only recently completed construction. The person posting the listing did not specify that any pets were allowed. It may be the case that pets are ok and the manager simply has not yet filled out all the details. The kitchen conveniently includes a dishwasher.
We have 25 photos of this particular unit, building, and surrounding areas.
MLS# MDBC2175480
List Agent Name: Stephen Thomas Lynch
List Office Name: Long & Foster Real Estate, Inc.
IDX information is provided exclusively for personal, non-commercial use, and may not be used for any purpose other than to identify prospective properties consumers may be interested in purchasing. Information is deemed reliable but not guaranteed. The listing broker’s offer of compensation is made only to participants of the MLS where the listing is filed.
Courtesy of RH Advisors, Inc. and RHP Realty NJ, Inc.
By selecting Check Availability, you agree that RentHop and real estate professionals may call or text you about your inquiry. Message/data rates may apply. Terms & Privacy. California Privacy Notice
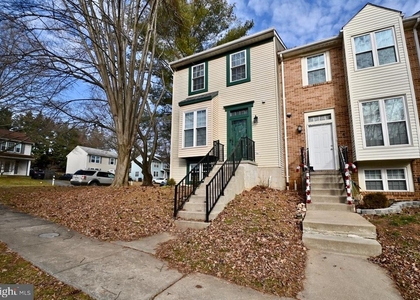
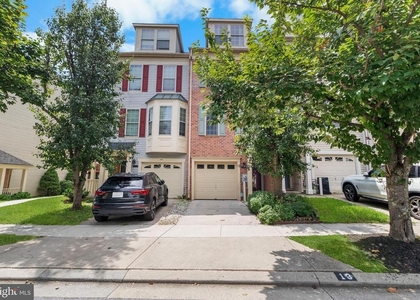
We found some very similar listings nearby
Select those you'd like to message
Your messages have been sent!
Check Availability
By selecting Check Availability, you agree that RentHop and real estate professionals may call or text you about your inquiry. Message/data rates may apply. Terms & Privacy. California Privacy Notice
























 Your Privacy Choices
