Check Availability

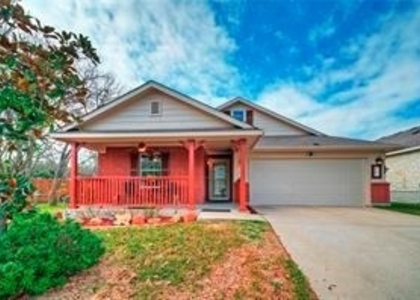
5713 Nelson Oaks Drive

The Woodlands, Austin, 78724
$1,795
Posted 11 hours ago, Sep 18 Move-In
bedrooms
3 Bed
bathrooms
2 Bath
square feet
1,509 Sqft
Listing by Bradley Roszell
Save Listing

DESCRIPTION
This east-Austin single-story home features an open floor plan with vinyl flooring throughout and no interior steps. Large living area opens to kitchen with fridge, microwave, dishwasher and pantry. Primary suite has vaulted/tray ceiling, expansive walk-in closet and ensuite bath with double-vanity. Two additional bedrooms and another FULL bath on opposite side of living area. Laundry room, smart-thermostat and 2 car garage round out the interior space. Backyard has covered patio (including retractable shade features), fenced yard, and built-in landscaped garden box/retaining wall. Community amenities including; pool, dog park, playground, and various hiking and biking trails. Easy access to east-MLK/FM-969 and just minutes from 183 or 130 toll-roads makes accessing all parts of Austin a breeze. Available for a mid-September move in. Initial lease to run through end of June 2027, with option for an additional 12 months renewal. Owner would also consider a longer inital term (running thourh end of April or May 2028) for well-qualified applicants. End your search and come see this lovely home today!

AMENITIES
Private Outdoor Space
Dishwasher
Parking Space

ADDITIONAL INFORMATION
Interior

    Bathroom Information

  • Full Bathrooms: 2

    Interior Information

  • Interior Features: Ceiling Fan(s), Tray Ceiling(s), Double Vanity, Eat-in Kitchen, Walk-In Closet(s), Multiple Dining Areas, No Interior Steps, Primary Bedroom on Main
  • Appliances: Dishwasher, Disposal, Microwave, Free-Standing Refrigerator, Electric Water Heater
  • Flooring Type: Vinyl
Exterior

    Property Information

  • Square Footage: 1,509
  • Square Footage Source: $0
  • Green Sustainability
  • Security Features: Carbon Monoxide Detector(s), Fire Alarm, Smoke Detector(s)
  • Property Condition: Resale
  • Year Built: 2011
  • Waterfront Features: None

    Building Information

  • Levels: One
  • Other Structures: None
  • Window Features: Blinds, Double Pane Windows, Window Treatments
  • Construction Materials: Brick Veneer, Frame, Cement Siding
  • Patio and Porch Features: Covered, Patio, Porch

    Pool Information

  • Pool Features: None

    Lot Information

  • Lot Features: Back Yard, Few Trees, Front Yard, Private
  • Lot Size Area: 5902.38
  • Lot Size Units: Square Feet
  • Lot Size Acres: 0.1355
  • Square Footage: 5,902

    Land Information

  • Water Source: Public
Utilities

    Utilities Information

  • Cooling Type: Ceiling Fan(s), Central Air
  • Heating Type: Central
  • Sewer : Public Sewer
Parking

    Parking Information

  • Has Garage
  • Has Open Parking
  • Parking Features: Attached, Driveway, Garage, Garage Door Opener, Garage Faces Front, Paved, Door-Single
  • Garage Spaces: 2
Location

    HOA Information

  • HOA/Condo/Coop Amenities: Barbecue, Dog Park, Trail(s)
Financial

    Tax Information

  • Tax Map Number: 16

MAP


THE WOODLANDS

LISTING QUALITY
Features and amenities are properly noted
RentHop has data for this building
The manager has not yet mailed us a photo copy of his or her government identification and proof or property ownership.
Manager has not logged in recently
Manager does not yet have user reviews

RENTHOP DESCRIPTION
The apartment is a unit offered at a monthly price of $1,795. The person posting the listing did not specify that any pets were allowed. It may be the case that pets are ok and the manager simply has not yet filled out all the details. The kitchen conveniently includes a dishwasher.

We have 31 photos of this particular unit, building, and surrounding areas.
See available units at 5713 Nelson Oaks Drive.

SIMILAR NEARBY LISTINGS
9009 Sun Shower Bnd
The Woodlands, Austin
78724
$1,899
By Sandy Ho, 11 hours ago
bedrooms
3 Bed
|
bathrooms
2 Bath
|
square feet
1,407 Sqft

Does something look off?

Unlock MLS

Last Updated: 11 hours ago
Data Source: Unlock MLS
MLS# ACT8259193
List Agent Name: Bradley Roszell
List Office Name: Casa Dulce Realty
IDX information is provided exclusively for personal, non-commercial use, and may not be used for any purpose other than to identify prospective properties consumers may be interested in purchasing. Information is deemed reliable but not guaranteed. The listing broker’s offer of compensation is made only to participants of the MLS where the listing is filed.
Courtesy of RH Advisors, Inc. and RHP Realty NJ, Inc.