Bridgehampton South, Borders Reserve
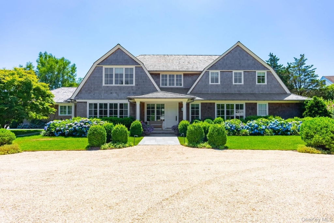
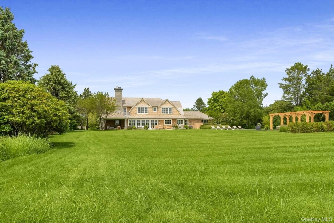
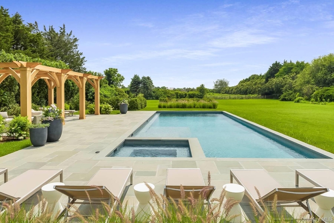
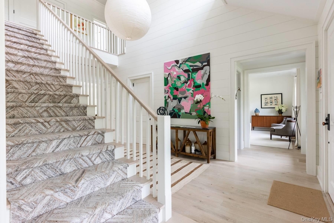
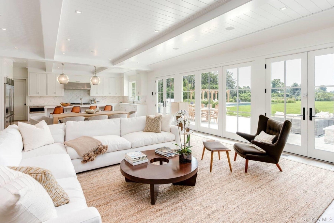
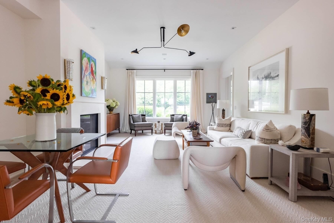
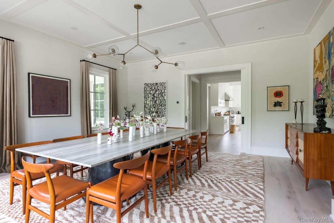
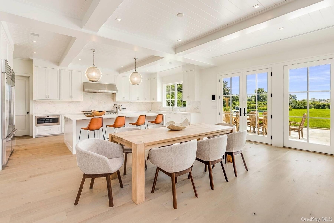
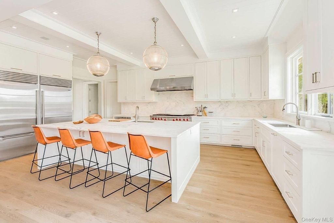
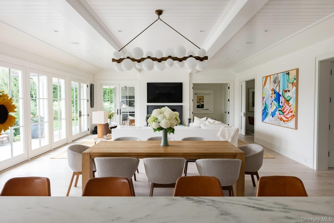
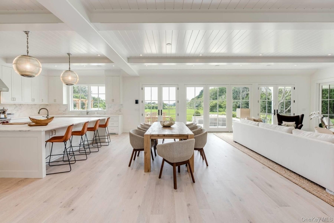
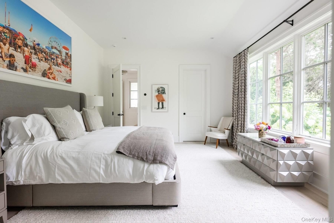
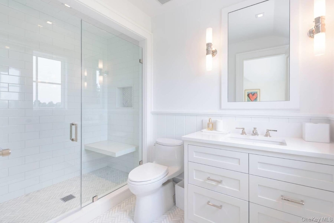
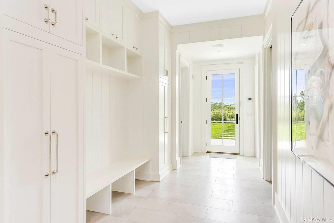
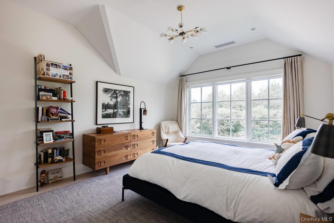
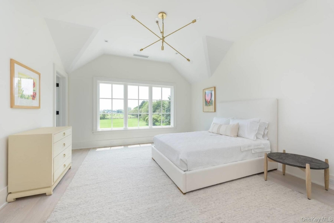
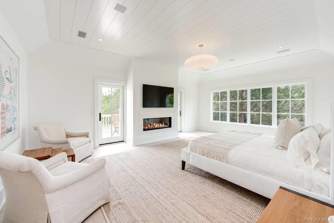
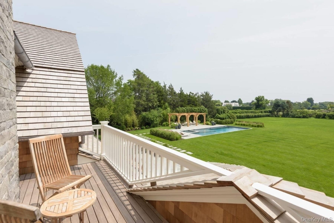
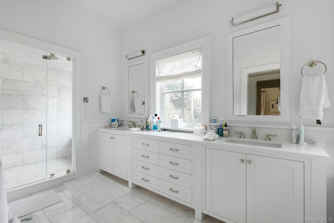
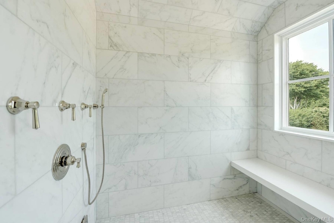
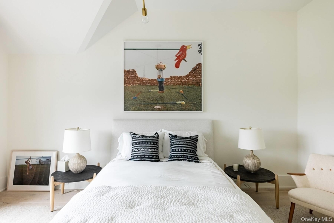
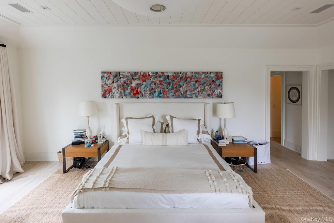
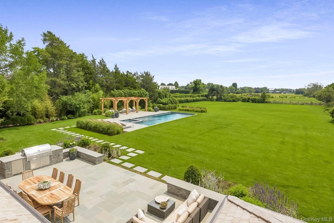
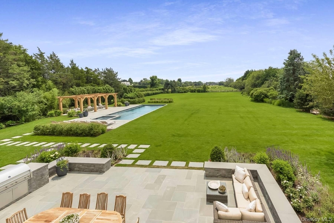
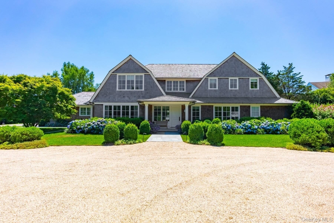
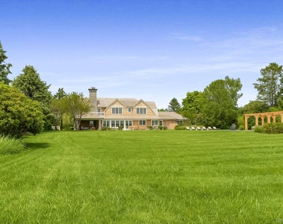
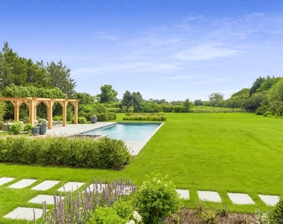
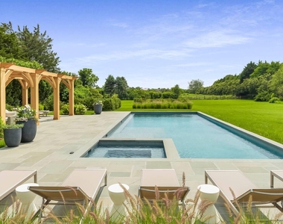
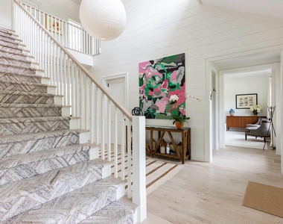
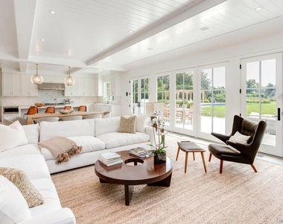
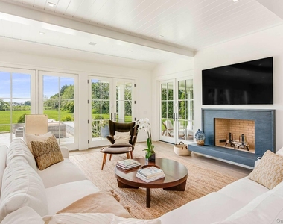
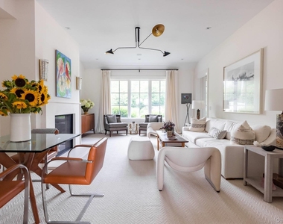
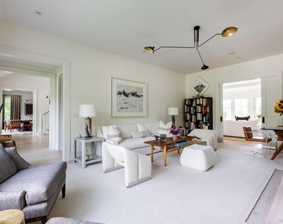
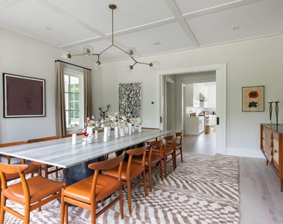
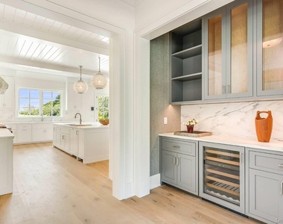
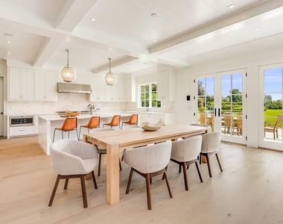
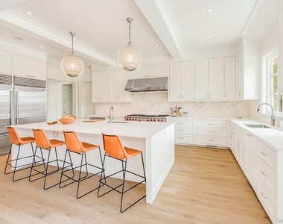
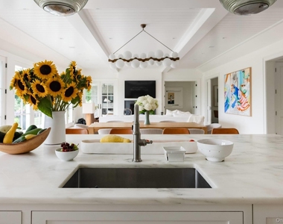
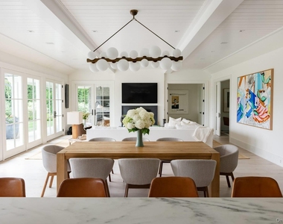
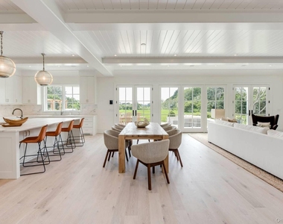
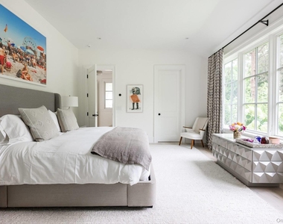
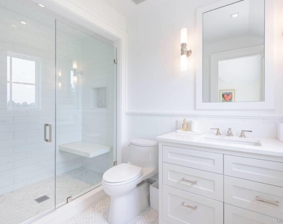
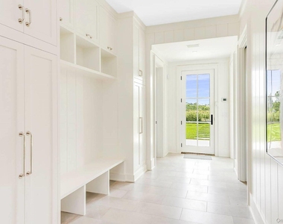
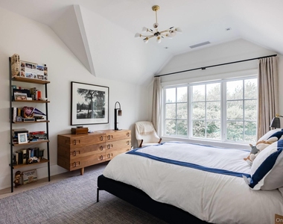
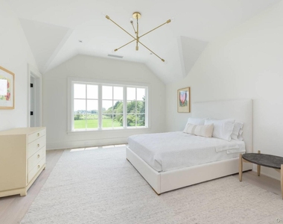
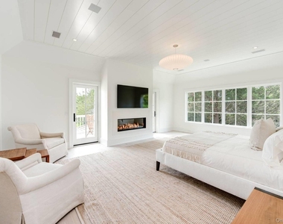
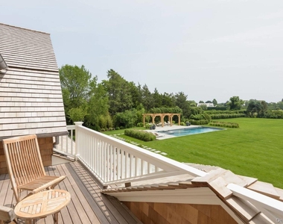
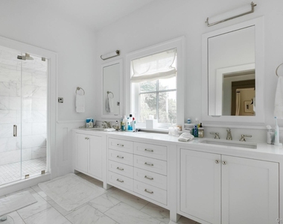
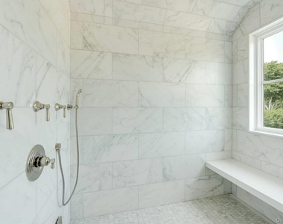
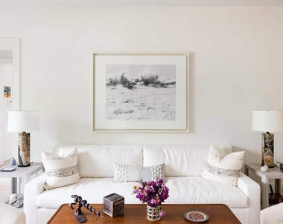
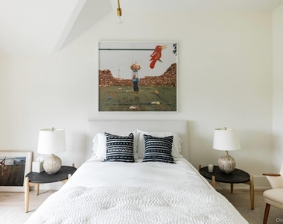
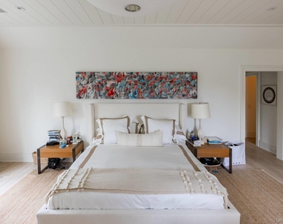
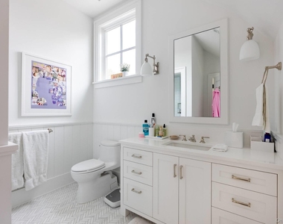
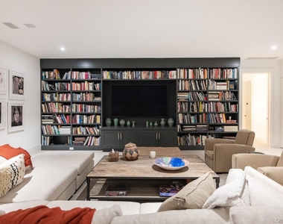
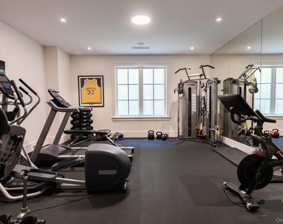
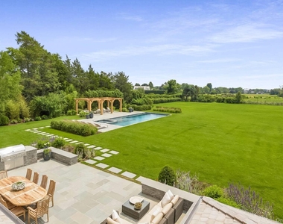
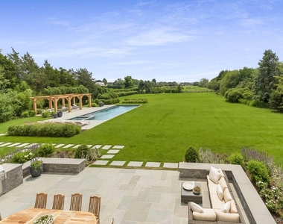
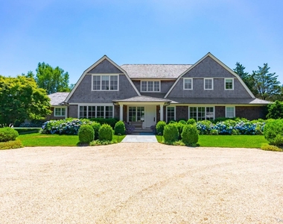
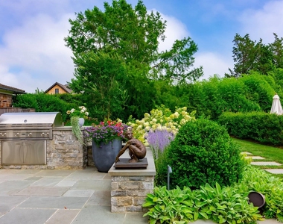
Spend yor 2 week vacation in an elegant, thoughtfully designed estate set on nearly two acres in coveted Bridgehampton South. Less than one mile to the Atlantic Ocean, the property borders over 40 acres of protected, south-facing reserve, offering open sunrise and sunset views and an exceptional sense of privacy. An expansive lawn and the reserve beyond create the feeling of a secluded retreat. The approximately 9,000± square foot residence was designed by architect Eric Woodward, built by Michael Davis Construction, and decorated by Marie Christine McNally. Bright, airy interiors span three levels and include seven bedrooms, seven full baths, and three half baths, all serviced by an elevator. The main level offers a refined balance of comfort and functionality, featuring a living room with limestone fireplace, formal dining room, and a family room with marble fireplace and glass doors opening to a covered outdoor living area with fireplace and television. The eat-in kitchen is finished with a Danby marble island, countertops, and backsplash, Wolf and Sub-Zero appliances, walk-in pantry, and a marble butler's pantry. A junior primary suite overlooking a private garden is also located on this level, along with a mudroom, outdoor shower, and cabana bath. Pale oak wide-plank floors, custom shiplap, and detailed ceiling paneling are carried throughout. Additional spaces include an office or wellness room, two powder rooms, laundry, generous storage, and an attached two-car garage. Upstairs, the primary suite offers a gas fireplace, private balcony with reserve views, two walk-in closets, and a spa-quality bath with soaking tub, quartz vanity, marble steam shower, and private water closet. Three additional en-suite bedrooms are well proportioned and quietly elegant, along with a second, larger laundry room. The finished lower level provides a sophisticated recreational setting with custom library and media wall, gym with sauna,and two en-suite bedrooms, Outdoor amenities include a heated gunite pool and spa, poolside patio with grilling and dining areas, and a covered porch/lounge with fireplace and television. The lush grounds, designed by Jonathan Davis Landscape Architect are spectacular. Private, composed, and ideally suited for a two-week summer residence, the property offers discretion, comfort, and effortless indoor-outdoor living in one of Bridgehampton South's most sought-after settings. [[Rental Registration # RP241385]] Available for 2 weeks for $185,000.
AMENITIES
Fireplace
Dishwasher
Parking Space
ADDITIONAL INFORMATION
Interior
Bathroom Information
Half Bathrooms: 3
Full Bathrooms: 7
Interior Information
Interior Features: Breakfast Bar, Double Vanity, Eat-in Kitchen, Entrance Foyer, His and Hers Closets, In-Law Floorplan, Kitchen Island, Natural Woodwork, Open Floorplan, Pantry, Soaking Tub, Wired for Sound, First Floor Bedroom, First Floor Full Bath, Chefs Kitchen, Formal Dining, Marble Counters, Open Kitchen, Primary Bathroom
Appliances: Cooktop, Dishwasher, Freezer, Gas Cooktop, Gas Oven, Gas Range, Range, Refrigerator, Stainless Steel Appliance(s), Washer, Gas Water Heater
Manager has many listings with high listing quality!
RENTHOP DESCRIPTION
The apartment is a unit offered at a monthly price of $185,000. The person posting the listing did not specify that any pets were allowed. It may be the case that pets are ok and the manager simply has not yet filled out all the details. The kitchen conveniently includes a dishwasher.
We have 45 photos of this particular unit, building, and surrounding areas.
Last Updated: 13 hours ago
Data Source: OneKey MLS
MLS# KEY971552
List Agent Name: Angela Boyer-Stump
List Office Name: Sothebys Int'l Realty Hamptons
IDX information is provided exclusively for personal, non-commercial use, and may not be used for any purpose other than to identify prospective properties consumers may be interested in purchasing. Information is deemed reliable but not guaranteed. The listing broker’s offer of compensation is made only to participants of the MLS where the listing is filed.
Courtesy of RH Advisors, Inc. and RHP Realty NJ, Inc.
By selecting Check Availability, you agree that RentHop and real estate professionals may call or text you about your inquiry. Message/data rates may apply. Terms & Privacy. California Privacy Notice
We found some very similar listings nearby
Select those you'd like to message
Your messages have been sent!
Check Availability
By selecting Check Availability, you agree that RentHop and real estate professionals may call or text you about your inquiry. Message/data rates may apply. Terms & Privacy. California Privacy Notice


































 Your Privacy Choices