WAIT! DON'T SCROLL!
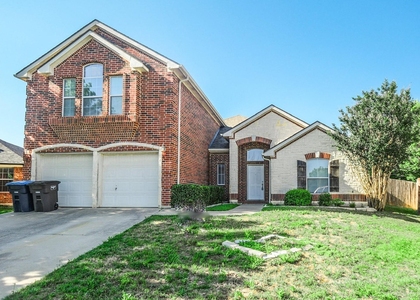
Come tour this beautiful two-story townhome in Watauga, Texas, and picture your family calling it home! Where comfort, style, and everyday family living come together in the heart of Watauga, Texas.
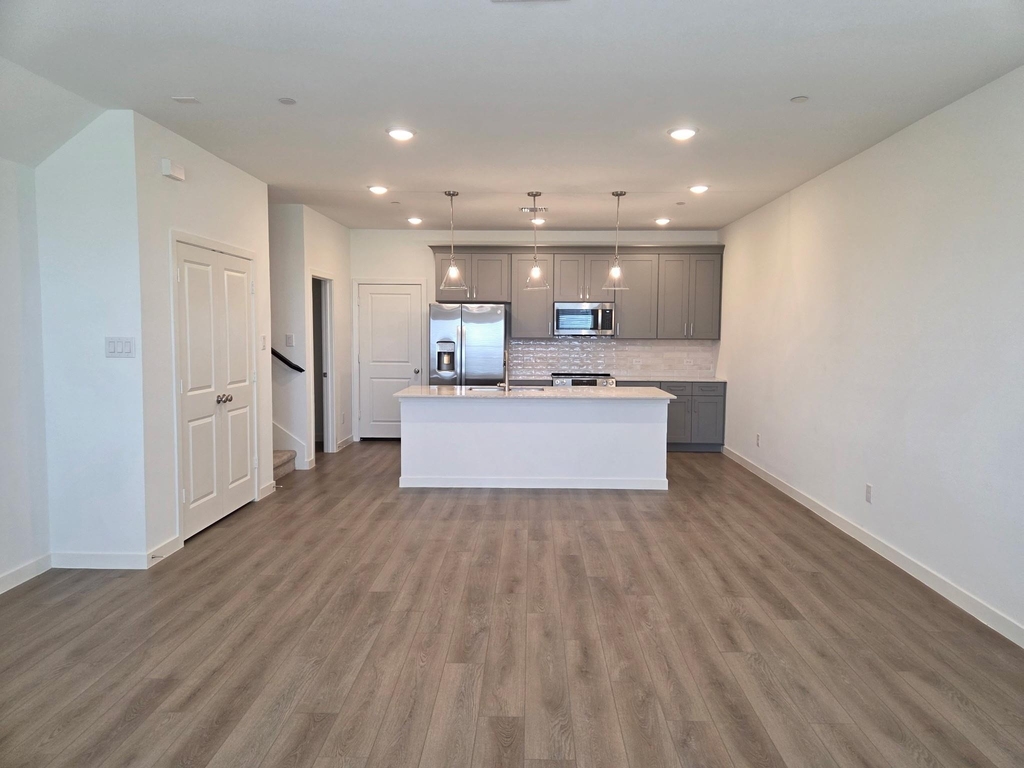
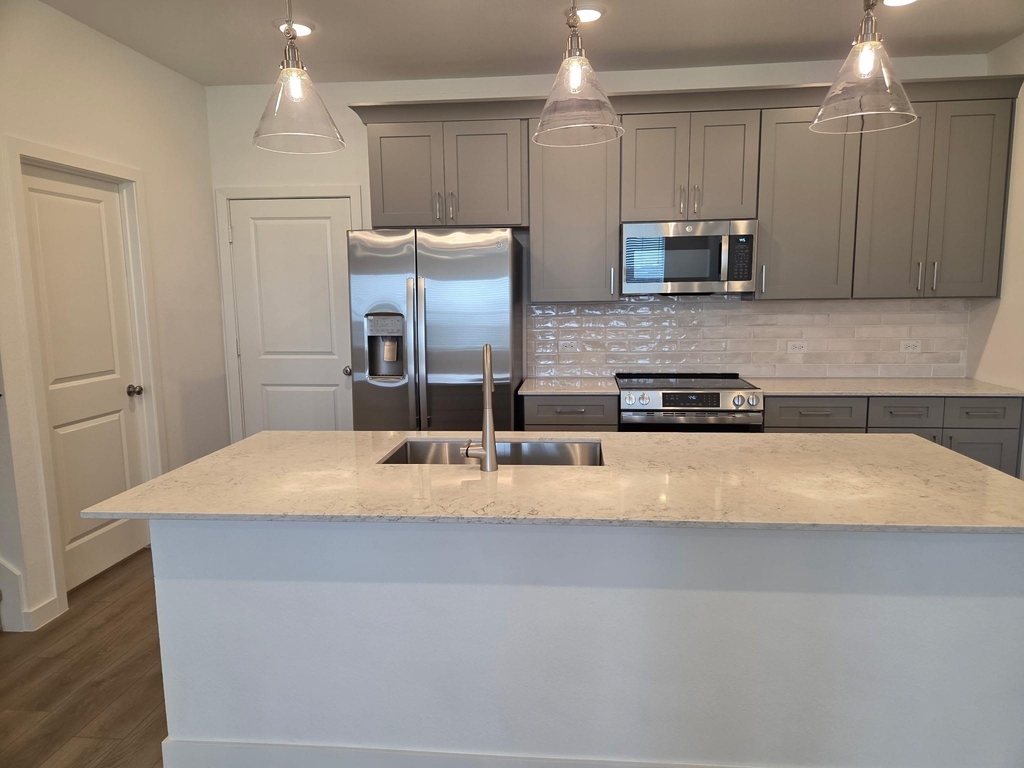
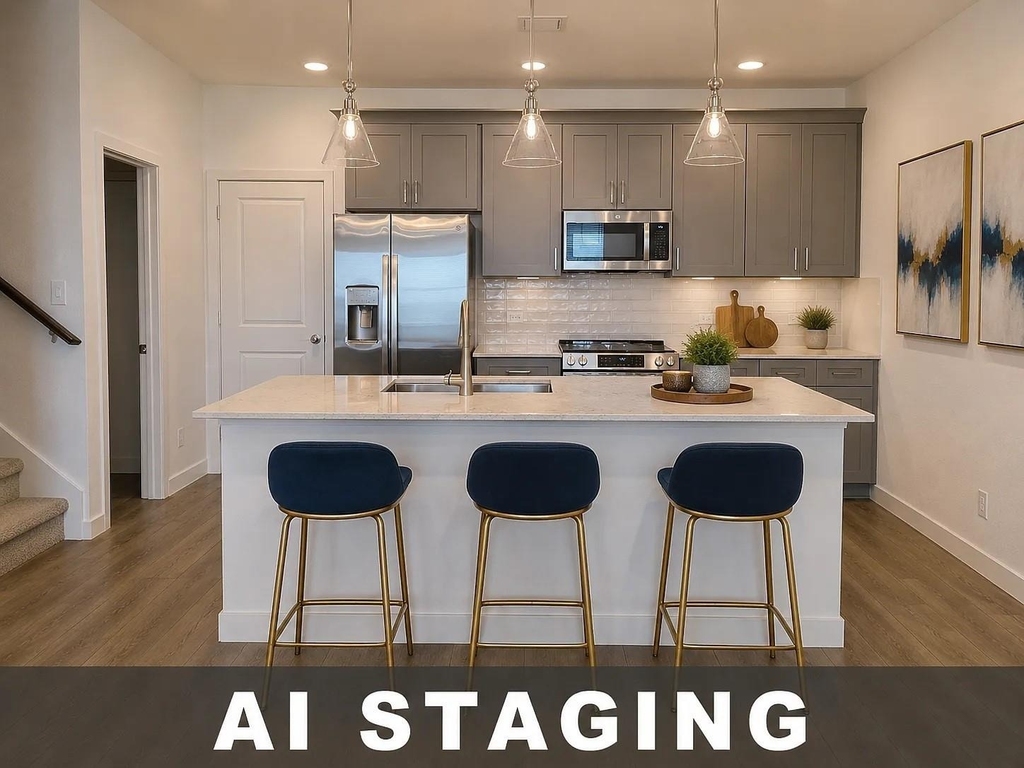
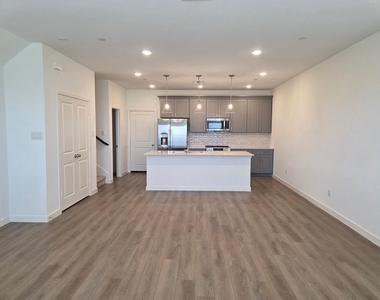
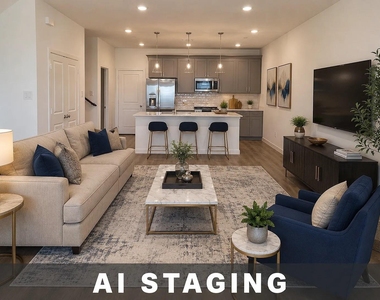
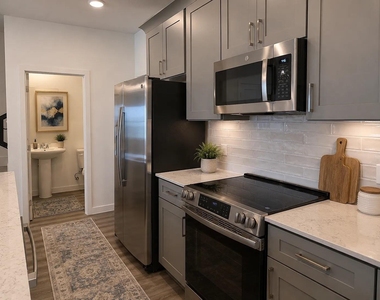
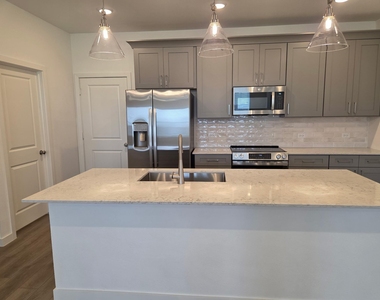
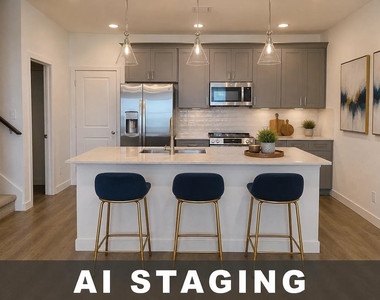
Imagine starting your mornings in a bright, open kitchen while everyone gathers around the spacious island for breakfast. With modern shaker-style cabinets, a beautiful tile backsplash, generous countertop space, and a seamless connection to the dining and family rooms, this home makes it easy to cook, entertain, and stay connected with the people you love.
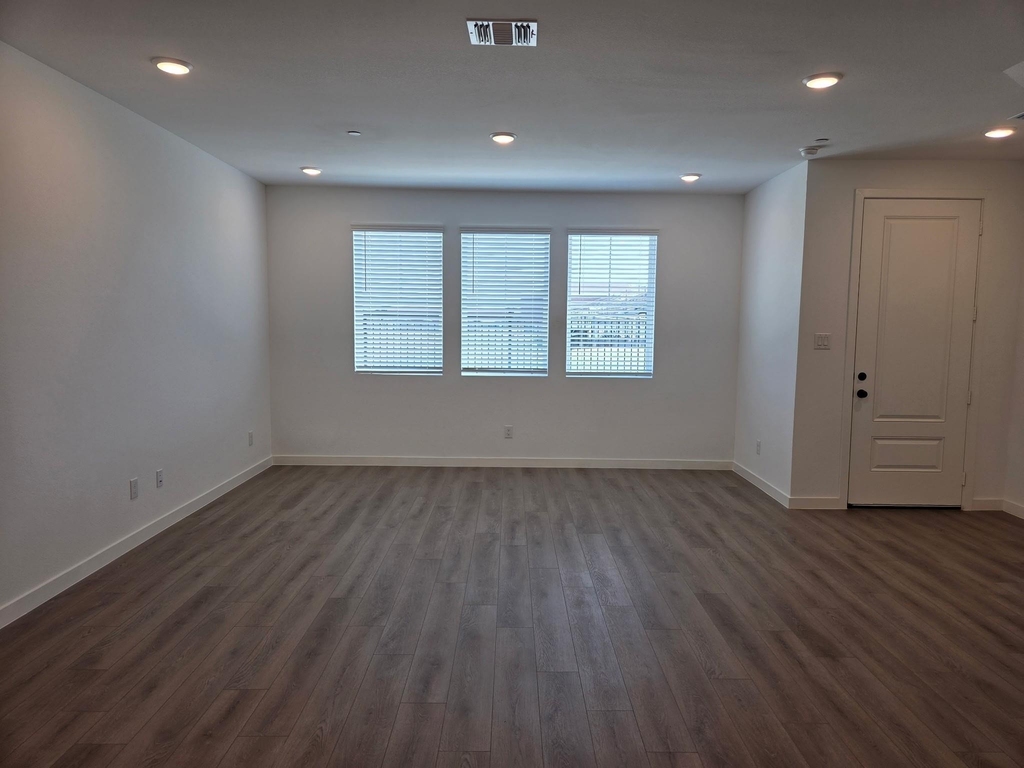
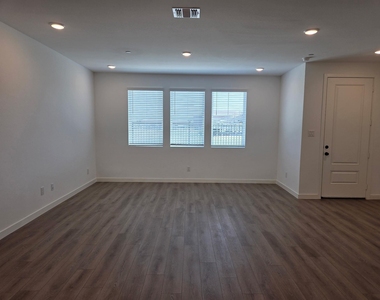
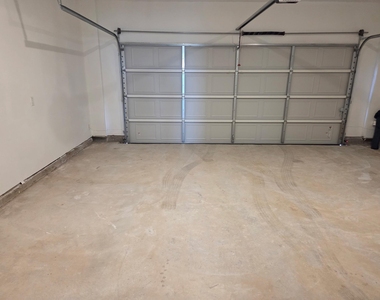
Designed with the Milan Collection, cool gray tones, contemporary finishes, and 9-foot ceilings give the home a fresh, open feeling. The welcoming foyer, extra storage, and two-car garage add the convenience every busy household appreciates.
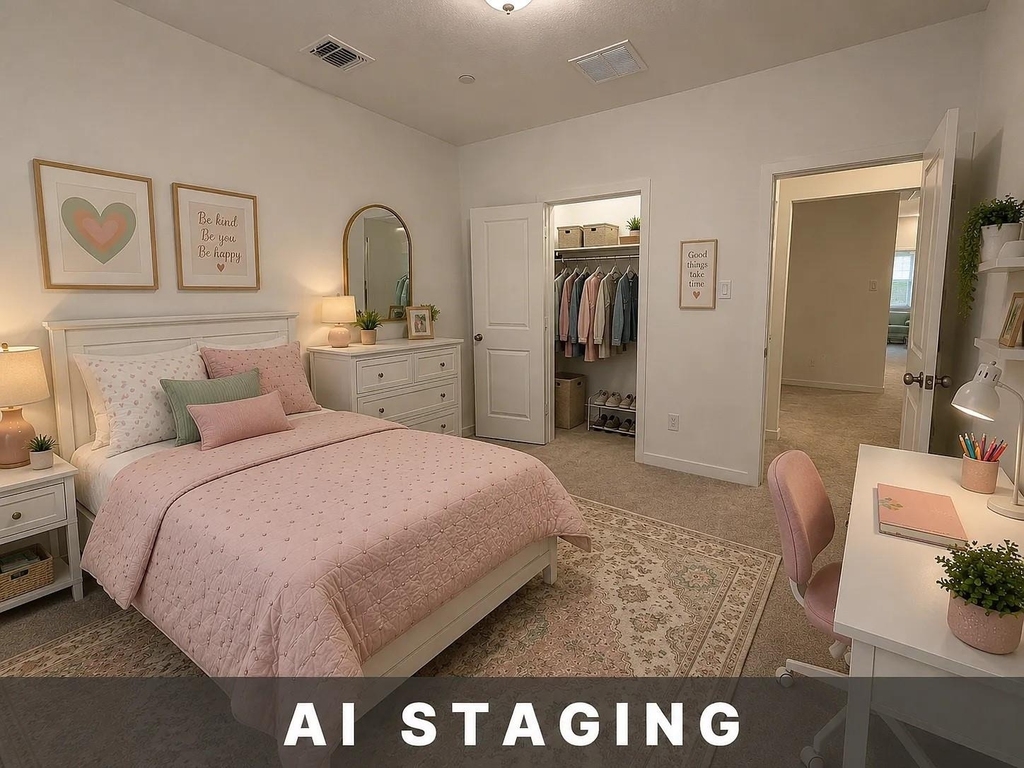
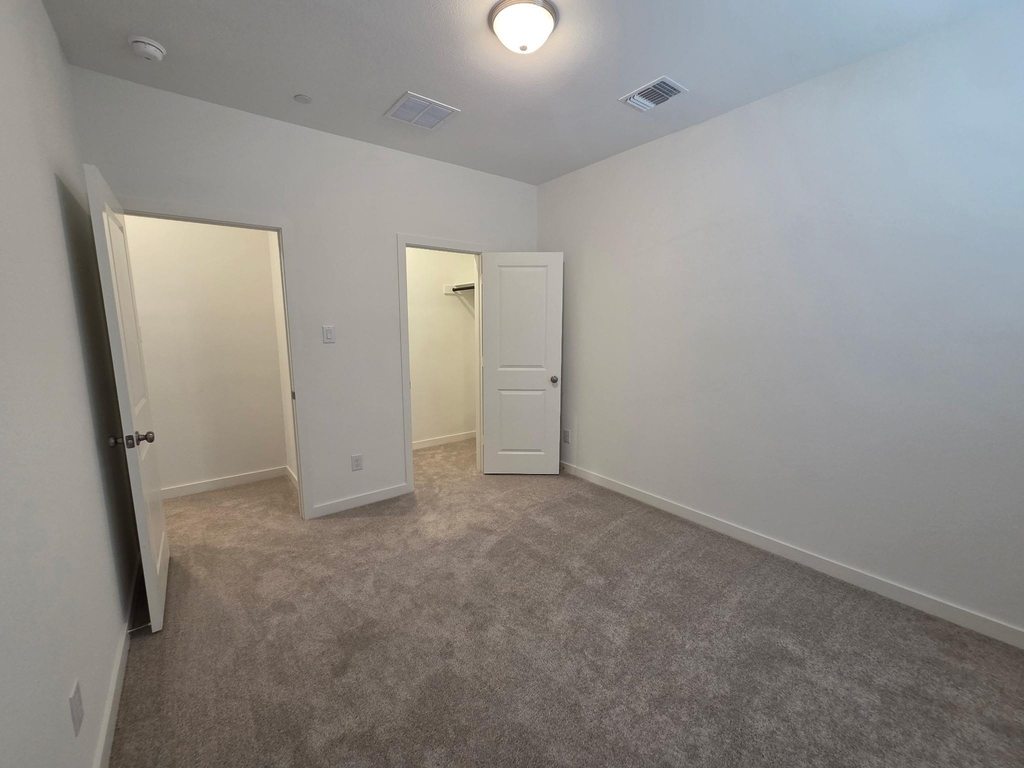
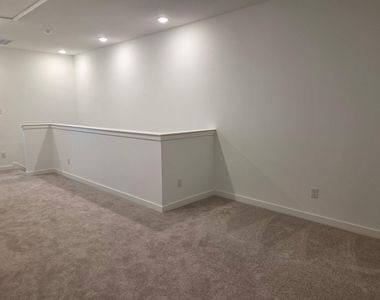
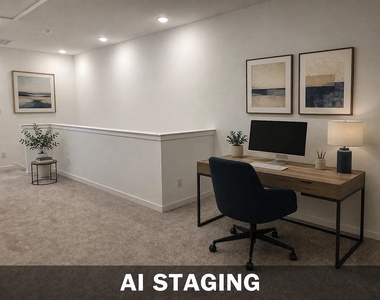
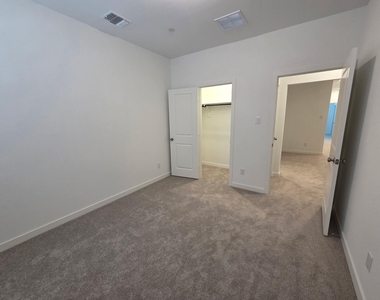
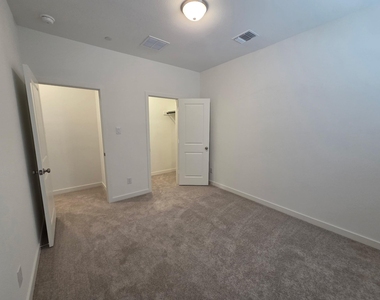
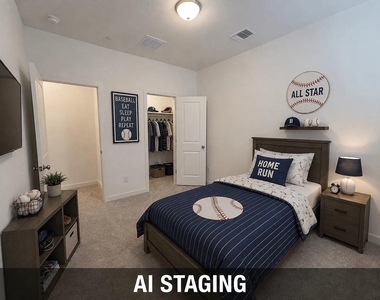
Upstairs, the flexible loft can become your family's movie area, children's play space, quiet reading corner, or home office. Two secondary bedrooms and a full bathroom provide comfortable space for children, guests, or hobbies.
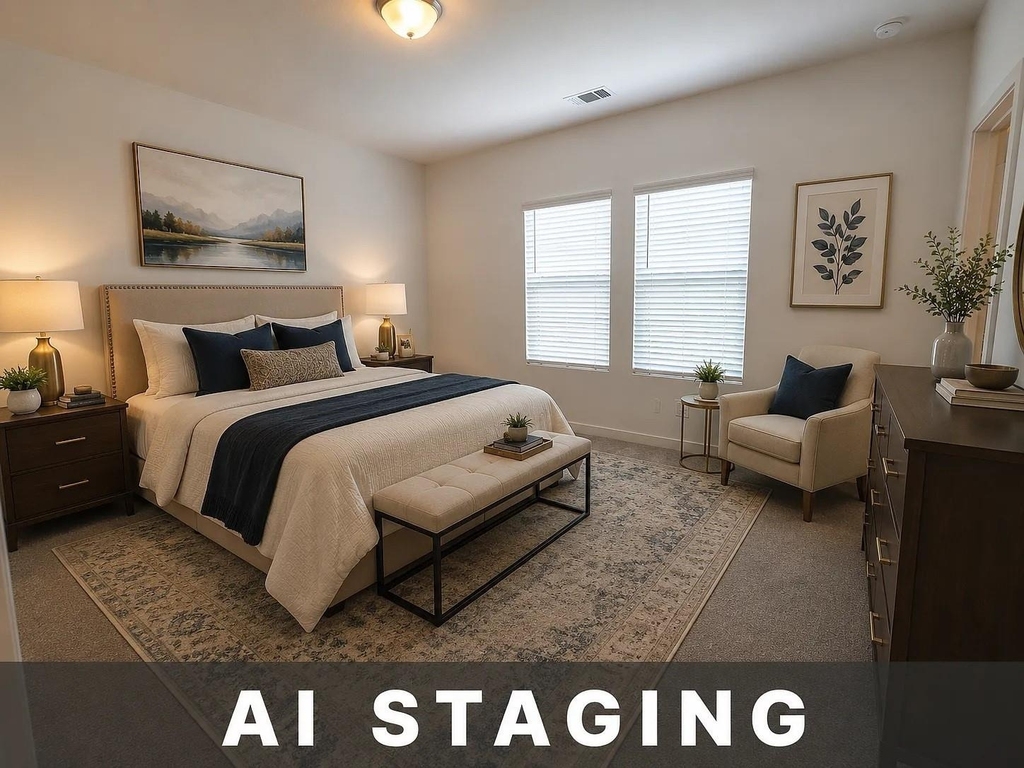
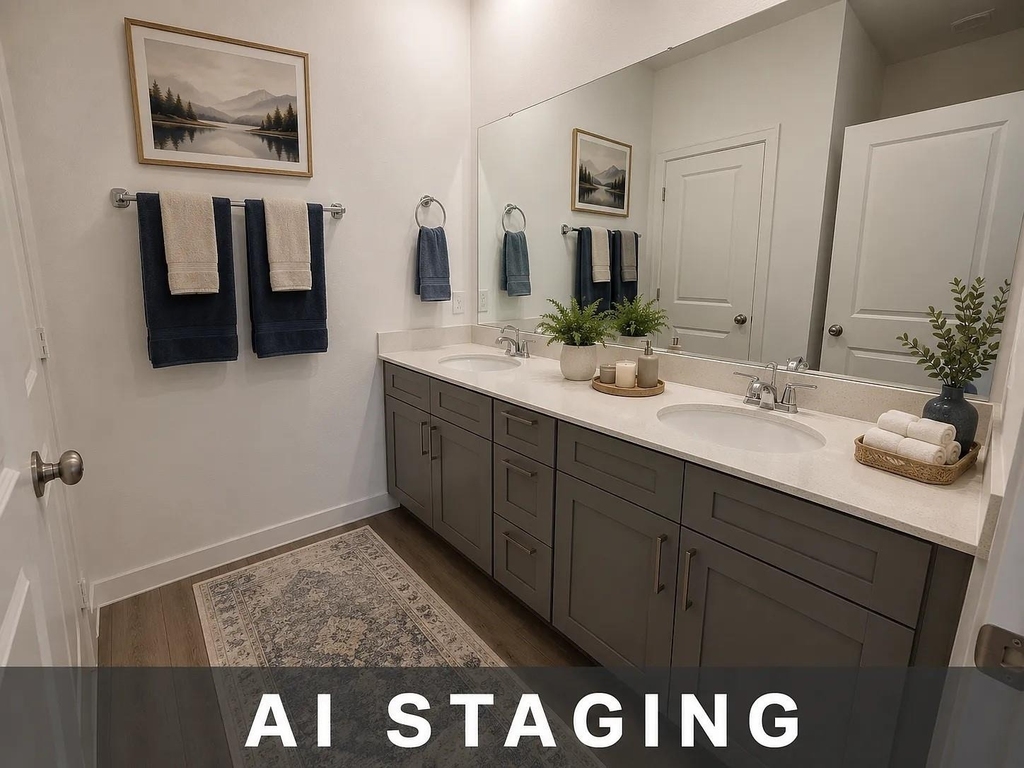
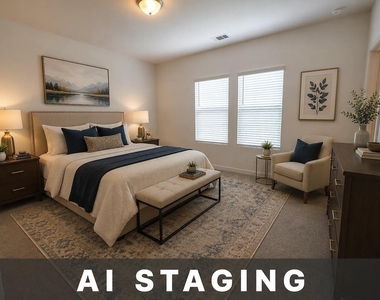
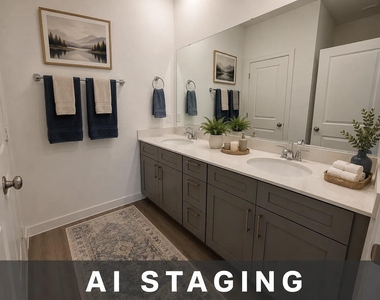
At the end of the day, retreat to your private primary suite featuring a generous walk-in closet, double-sink vanity, and glass-enclosed walk-in shower.
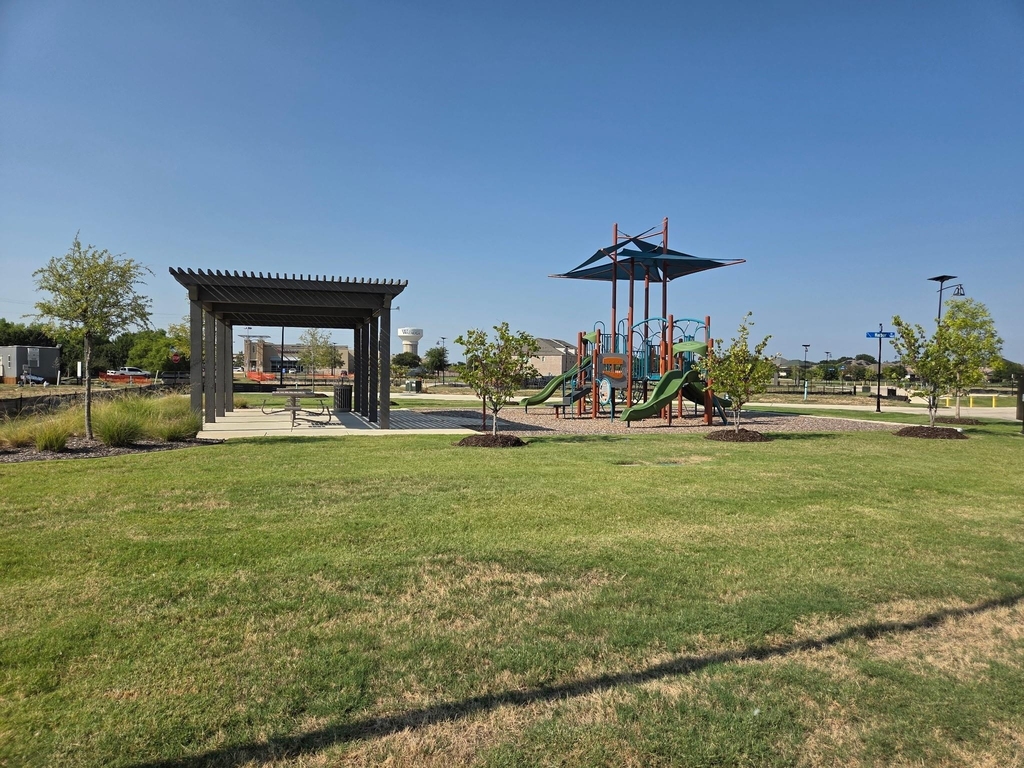
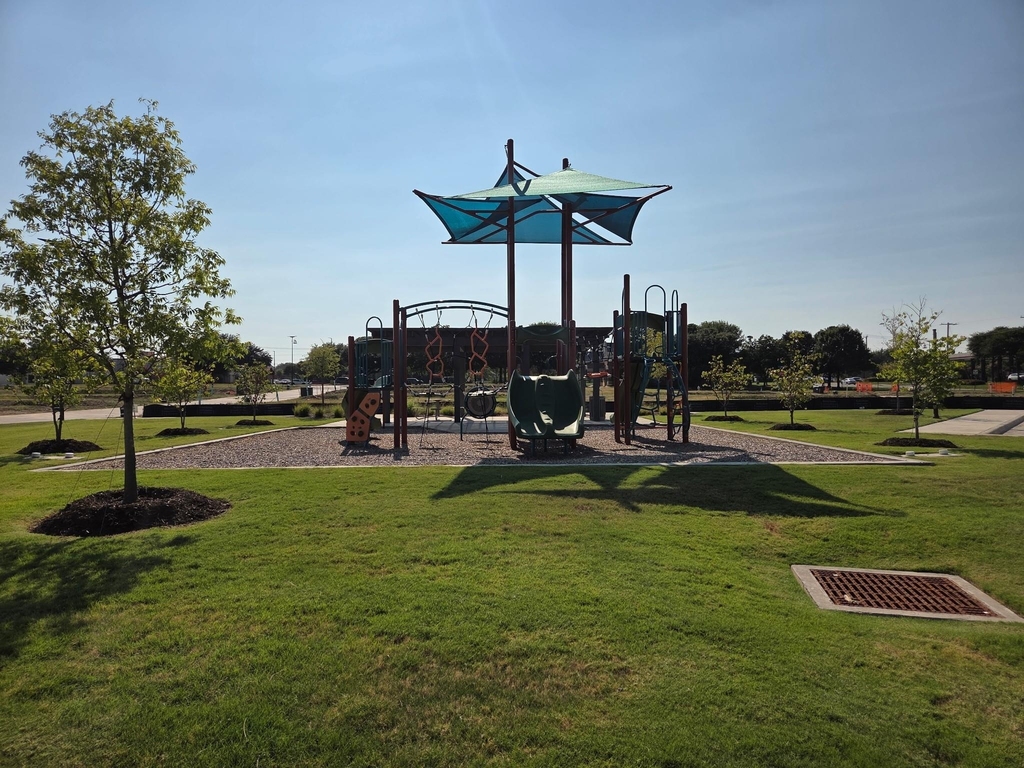
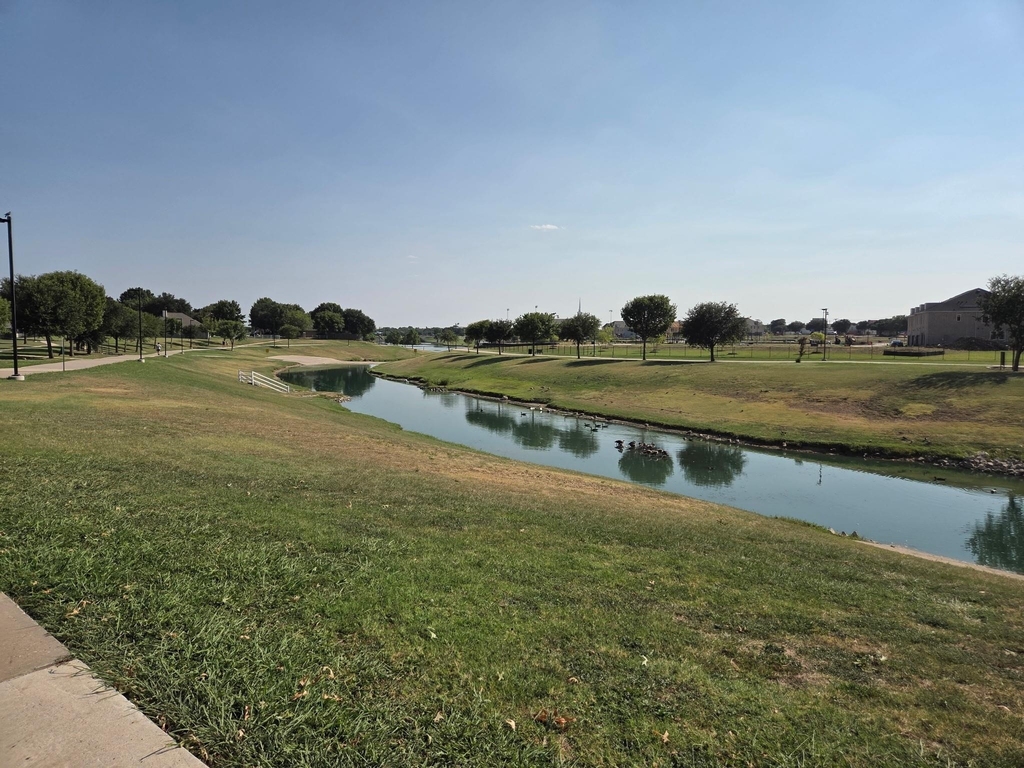
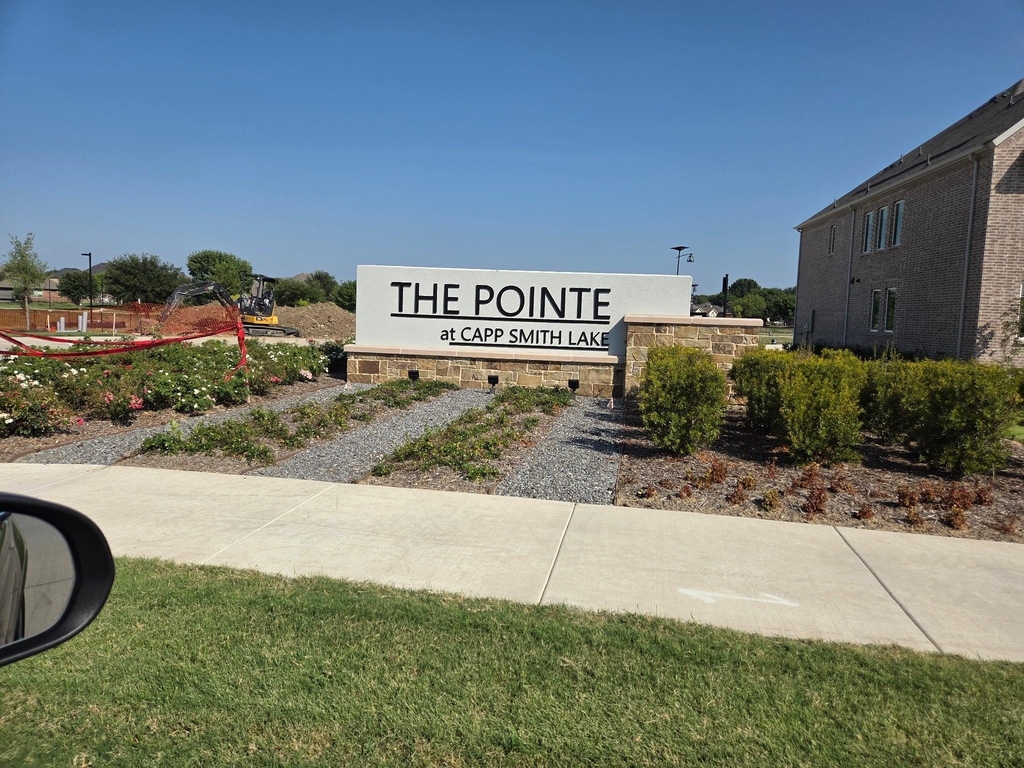
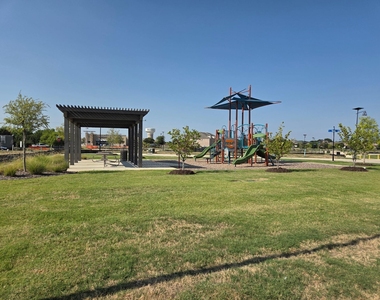
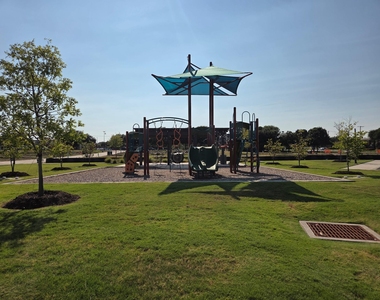
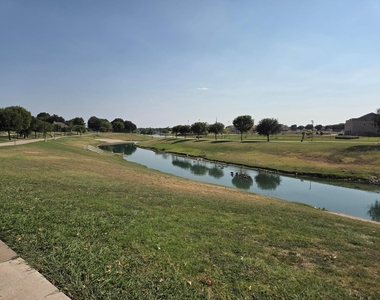
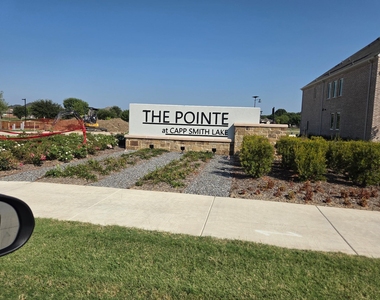
Picture weekend walks along the (CAPP SMITH LAKE), family dinners at local restaurants, and quick trips to nearby shopping and entertainment. This is more than a townhome-it's a place to create routines, celebrate milestones, and make lasting memories.
Schedule your private tour and come see how easily your family could feel at home here.
AMENITIES
Attached Garage
Dishwasher
Parking Space
Home Office
ADDITIONAL INFORMATION
Interior
Bathroom Information
Half Bathrooms: 1
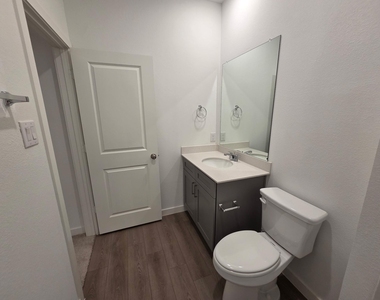
Full Bathrooms: 2
Interior Information
Appliances: Dishwasher, Disposal, Electric Cooktop, Electric Oven, Electric Range, Electric Water Heater, Ice Maker, Microwave, Refrigerator, Washer
Flooring Type: Carpet, Luxury Vinyl Plank
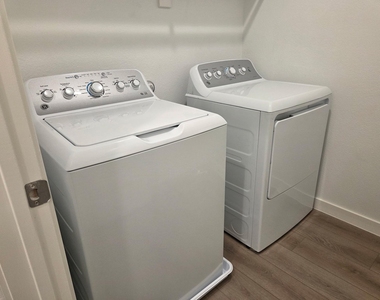
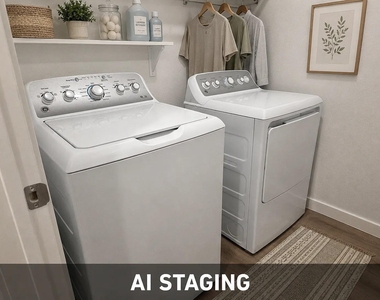
Laundry Features: Full Size W/D Area
Exterior
Property Information
Has Property Attached
Square Footage: 1,876
Security Features: Smoke Detector(s)
Year Built: 2026
Building Information
Levels: Two
Construction Materials: Brick
Lot Information
Lot Size Area: 1.038
Lot Size Units: Acres
Lot Size Acres: 1.038
Square Footage: 45,215
Parking
Parking Information
Has Garage
Attached Garage
Parking Features: Garage, Garage Faces Rear, Garage Single Door
Garage Spaces: 2
Location
HOA Information
HOA/Condo/Coop Fee Includes: Front Yard Maintenance, Full Use of Facilities
The manager has not yet mailed us a photo copy of his or her government identification and proof or property ownership.
▼
Manager has not logged in recently
▼
Manager does not yet have user reviews
RENTHOP DESCRIPTION
The apartment is a unit offered at a monthly price of $2,390. The person posting the listing did not specify that any pets were allowed. It may be the case that pets are ok and the manager simply has not yet filled out all the details. The kitchen conveniently includes a dishwasher.
We have 29 photos of this particular unit, building, and surrounding areas.
MLS# 21376946
List Agent Name: Larose Lewellen
List Office Name: Essence V. Real Estate & Assoc
IDX information is provided exclusively for personal, non-commercial use, and may not be used for any purpose other than to identify prospective properties consumers may be interested in purchasing. Information is deemed reliable but not guaranteed. The listing broker’s offer of compensation is made only to participants of the MLS where the listing is filed.
Courtesy of RH Advisors, Inc. and RHP Realty NJ, Inc.
By selecting Check Availability, you agree that RentHop and real estate professionals may call or text you about your inquiry. Message/data rates may apply. Terms & Privacy. California Privacy Notice
We found some very similar listings nearby
Select those you'd like to message
Your messages have been sent!
Check Availability
By selecting Check Availability, you agree that RentHop and real estate professionals may call or text you about your inquiry. Message/data rates may apply. Terms & Privacy. California Privacy Notice




























 Your Privacy Choices
