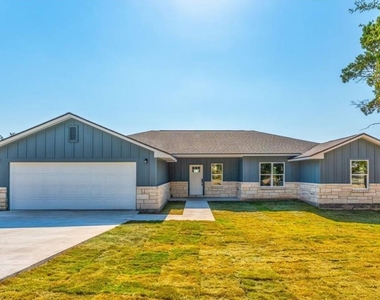
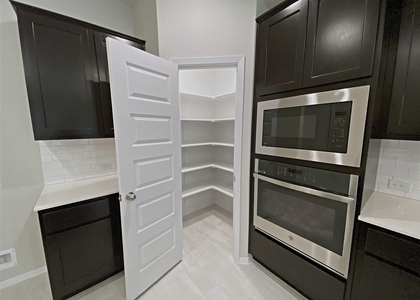
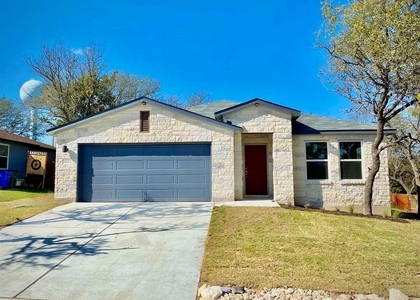
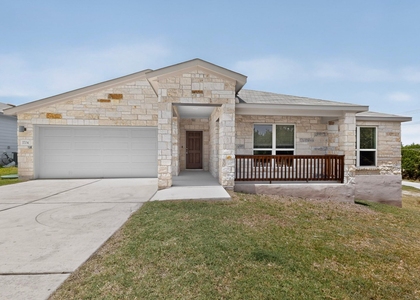
Rented unfurnished. Walking distance to Lago Vista Elementary, Veteran's Memorial Park, Lago Bistro, & Copperhead Grill and just a 5-minute drive to Lake Travis access! This wonderful home is just minutes from the shores of Lake Travis & is set on a private oversized lot with a beautiful stone & board & batten exterior with a paved walkway that leads to the front porch. The modern glass front door invites you inside the home where you'll find a bright & open floorplan with crisp white walls & luxury vinyl plank flooring throughout the main living areas. The entry opens to a spacious living room with LED recessed lighting, a modern ceiling fan, glass french doors that lead to the covered patio, & large windows that offer picturesque sunset & Lake Travis views! Perfectly designed for entertaining, the living room opens to an elegant dining room & the chef's kitchen featuring stunning quartz countertops, white shaker-style cabinetry, a subway tile backsplash, a breakfast bar, & high-end stainless-steel appliances including a slide-in range with a smooth cooktop & a vented range hood. The primary suite is very spacious with new carpet flooring, lots of natural light, a huge walk-in closet & a luxurious en-suite bathroom well-appointed with a quartz-topped double vanity, decorative framed mirrors, modern fixtures, & a frameless walk-in shower with subway tile surround. The secondary bedrooms are a great size & share a full guest bathroom with a tub/shower combo. The laundry room features lots of cabinetry for general storage & the potential for a built-in home office nook. In the backyard, enjoy a calming breeze & the fresh air from the comfort & shade of the extended covered back patio. The backyard has lots of space for outdoor activities & wonderful views of the lake & hill country. Launch your boat for a day of fun on Lake Travis. Lago Vista Lifestyle Video: https://youtu.be/utMpdsp2EbY
AMENITIES
Private Outdoor Space
Dishwasher
Parking Space
Home Office
ADDITIONAL INFORMATION
Interior
Bathroom Information
Full Bathrooms: 2
Interior Information
Interior Features: Breakfast Bar, Ceiling Fan(s), Chandelier, Double Vanity, Entrance Foyer, Open Floorplan, Pantry, Recessed Lighting, Walk-In Closet(s), High Speed Internet, Ceiling-High, Ceiling-Vaulted, Quartz Counters, No Interior Steps, Primary Bedroom on Main
Appliances: Dishwasher, Disposal, Free-Standing Electric Oven, Free-Standing Electric Range, Self Cleaning Oven, Stainless Steel Appliance(s), RNGHD
Flooring Type: Carpet, Tile, Vinyl
Exterior
Property Information
Square Footage: 1,918
Square Footage Source: $0
Green Sustainability
Security Features: Smoke Detector(s)
Property Condition: New Construction
Year Built: 2022
Waterfront Features: None
Building Information
Levels: One
Other Structures: None
Window Features: Double Pane Windows
Construction Materials: Board & Batten Siding, Stone
Patio and Porch Features: Covered, Front Porch, Patio
Pool Information
Pool Features: None
Lot Information
Lot Features: Back Yard, Front Yard, Landscaped, Private, Views
Lot Size Area: 10846.44
Lot Size Units: Square Feet
Lot Size Acres: 0.249
Square Footage: 10,846
Land Information
Water Source: Public
Utilities
Utilities Information
Cooling Type: Ceiling Fan(s), Central Air, Electric
The median is solely based on the area and the number of bedrooms.
Listing-specific characteristics such as the number of bathrooms and the amenities will also impact the price.
LISTING QUALITY
▲
Listing location is an exact address
▲
Features and amenities are properly noted
▲
RentHop has data for this building
▼
The manager has not yet mailed us a photo copy of his or her government identification and proof or property ownership.
▼
Manager has not logged in recently
▼
Manager does not yet have user reviews
RENTHOP DESCRIPTION
The apartment is a unit offered at a monthly price of $2,200. The person posting the listing did not specify that any pets were allowed. It may be the case that pets are ok and the manager simply has not yet filled out all the details. The kitchen conveniently includes a dishwasher.
We have 22 photos of this particular unit, building, and surrounding areas.
We found some very similar listings nearby
Select those you'd like to message
Your messages have been sent!
Check Availability
By selecting Check Availability, you agree that RentHop and real estate professionals may call or text you about your inquiry. Message/data rates may apply. Terms & Privacy. California Privacy Notice










 Your Privacy Choices
