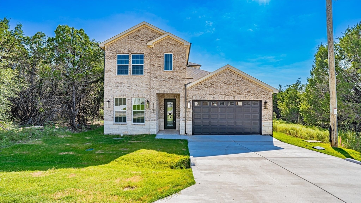
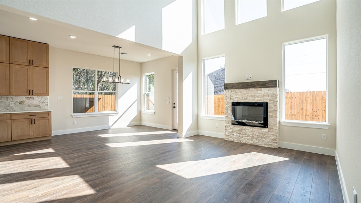
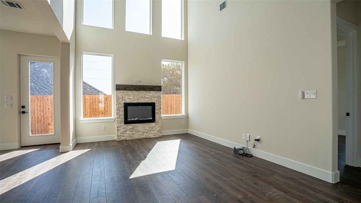
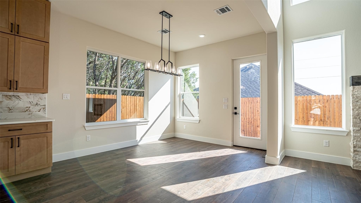
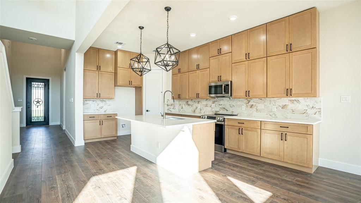
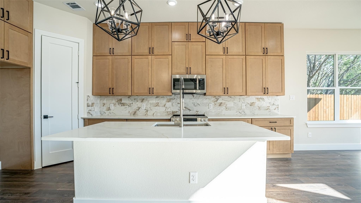
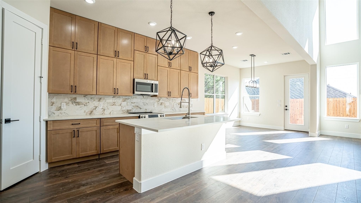
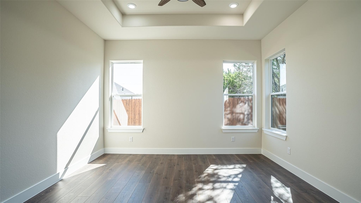
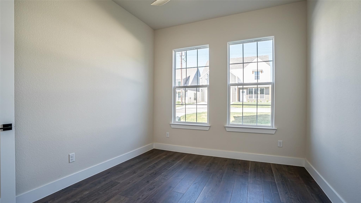
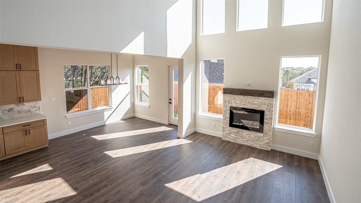
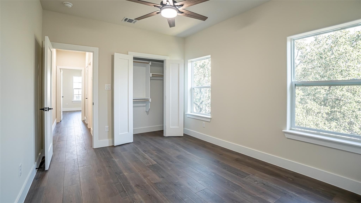
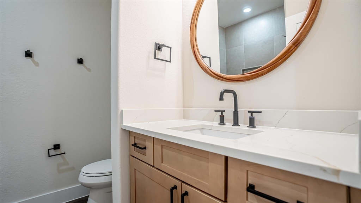
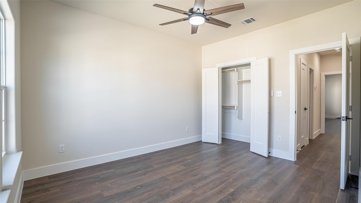
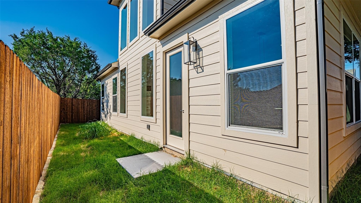
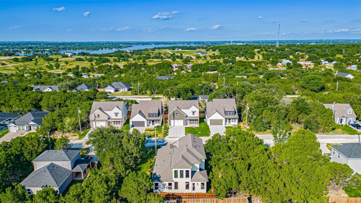
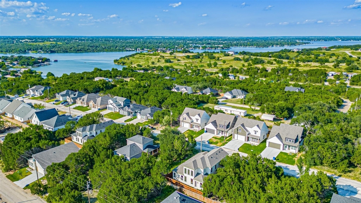
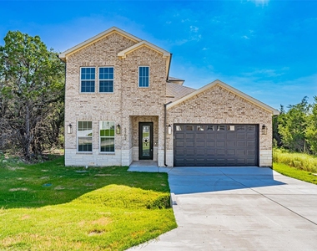
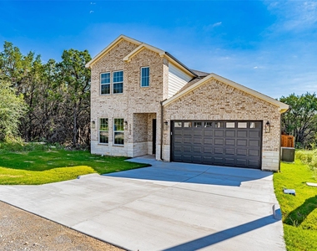
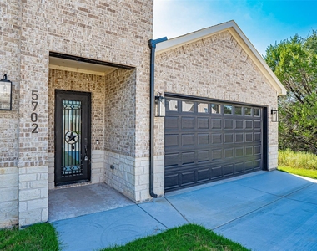
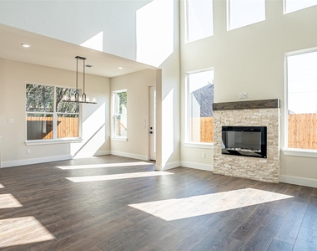
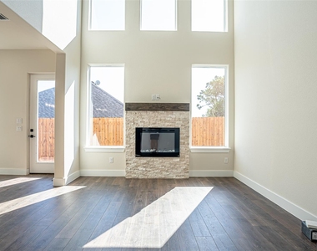
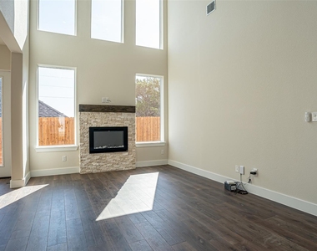
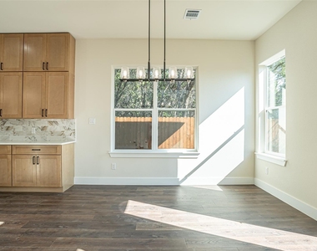
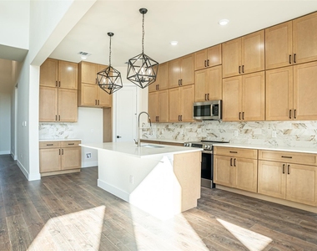
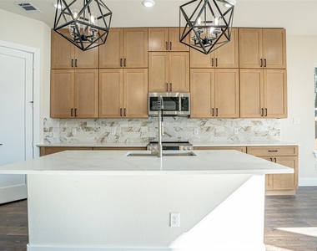
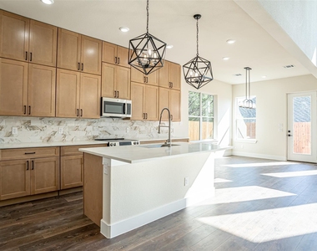
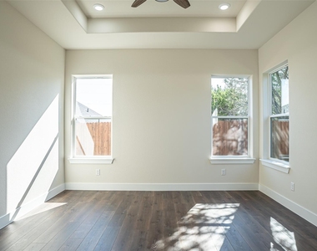
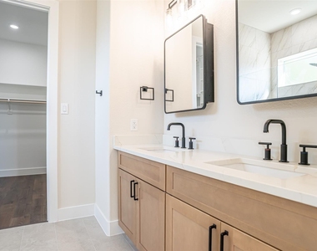
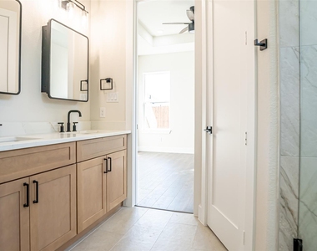
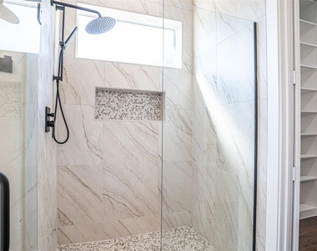
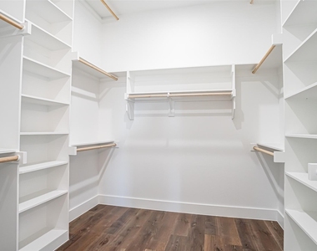
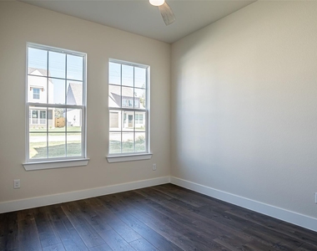
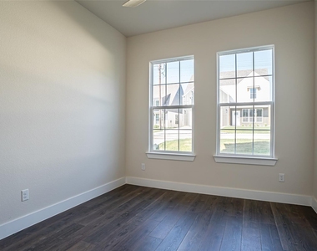
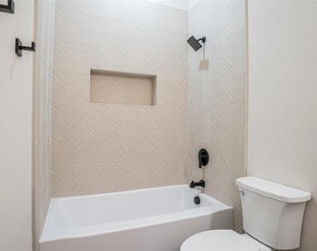
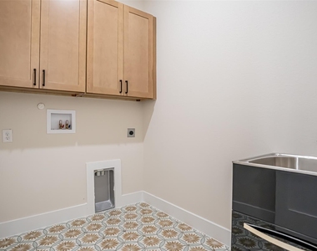
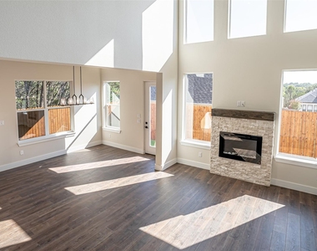
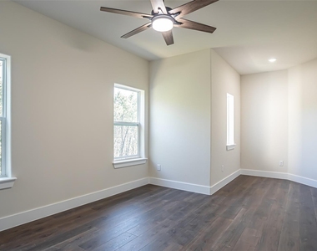
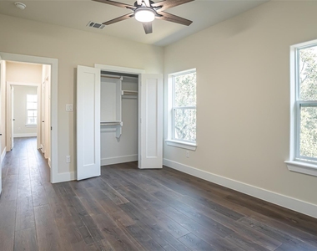
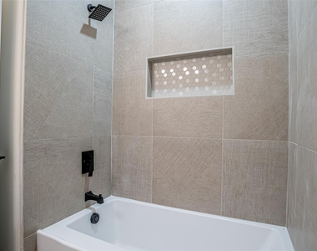
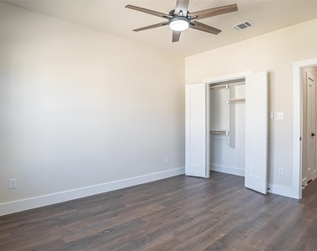
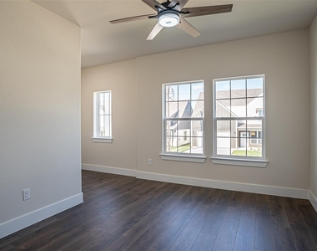
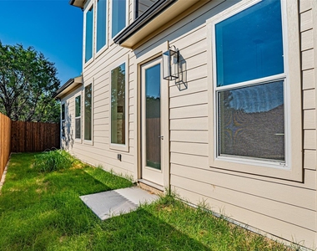
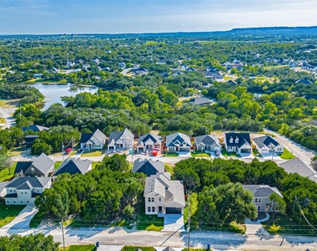
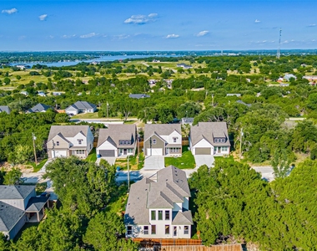
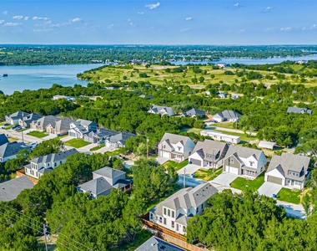
Step into sophistication in this like-new, beautifully crafted two-story residence, where thoughtful design meets everyday comfort. Offering over 2,200 square feet of interior space, this 4-bedroom, 3-bathroom home includes a spacious 2-car garage and countless upgrades throughout. From the moment you enter through the grand 8-foot wrought iron doors, you're greeted by soaring ceilings and an airy layout. The main living area impresses with its dramatic 20-foot ceilings and abundant natural light, creating an inviting space for relaxing or entertaining.Centrally located, the gourmet kitchen is a true centerpiece-equipped with custom cabinets, a generous center island, and upscale finishes that elevate every meal. The luxurious downstairs primary suite offers a tranquil escape, complete with a spa-inspired bath and a sizable walk-in closet. Upstairs, two additional bedrooms each include a private study nook, offering the perfect blend of privacy and productivity for remote work or homework time. Additional features include a dedicated mudroom, well-appointed laundry area with built-in sink, full home spray foam insulation, a complete sprinkler system, and a fully fenced backyard with cedar privacy fencing. Built with durability, energy efficiency, and modern living in mind-this home is ready to impress. Don't miss the opportunity to see it for yourself!
AMENITIES
Attached Garage
Fireplace
Dishwasher
Parking Space
ADDITIONAL INFORMATION
Interior
Bathroom Information
Full Bathrooms: 3
Interior Information
Interior Features: Chandelier, Double Vanity, Granite Counters, High Speed Internet, Kitchen Island, Open Floorplan, Vaulted Ceiling(s), Walk-In Closet(s), Decorative Lighting
Appliances: Dishwasher, Disposal, Electric Range, Microwave
The manager has not yet mailed us a photo copy of his or her government identification and proof or property ownership.
▼
Manager has not logged in recently
▼
Manager does not yet have user reviews
RENTHOP DESCRIPTION
The apartment is a unit offered at a monthly price of $2,500. The person posting the listing did not specify that any pets were allowed. It may be the case that pets are ok and the manager simply has not yet filled out all the details. The kitchen conveniently includes a dishwasher.
We have 38 photos of this particular unit, building, and surrounding areas.
Last Updated: 11 hours ago
Data Source: Ntreis MLS
MLS# 21362334
List Agent Name: Nathan Smothermon
List Office Name: The Trusted Property Advisors
IDX information is provided exclusively for personal, non-commercial use, and may not be used for any purpose other than to identify prospective properties consumers may be interested in purchasing. Information is deemed reliable but not guaranteed. The listing broker’s offer of compensation is made only to participants of the MLS where the listing is filed.
Courtesy of RH Advisors, Inc. and RHP Realty NJ, Inc.
By selecting Check Availability, you agree that RentHop and real estate professionals may call or text you about your inquiry. Message/data rates may apply. Terms & Privacy. California Privacy Notice
We found some very similar listings nearby
Select those you'd like to message
Your messages have been sent!
Check Availability
By selecting Check Availability, you agree that RentHop and real estate professionals may call or text you about your inquiry. Message/data rates may apply. Terms & Privacy. California Privacy Notice
































 Your Privacy Choices
