Willow Bend Estates, Willow Bend, Plano, 75093
$10,000
Posted 14 hours ago,
Immediate Move-In
5 Bed
5 Bath
1 Half Bath
5,035 Sqft
Link copied to clipboard!
DESCRIPTION
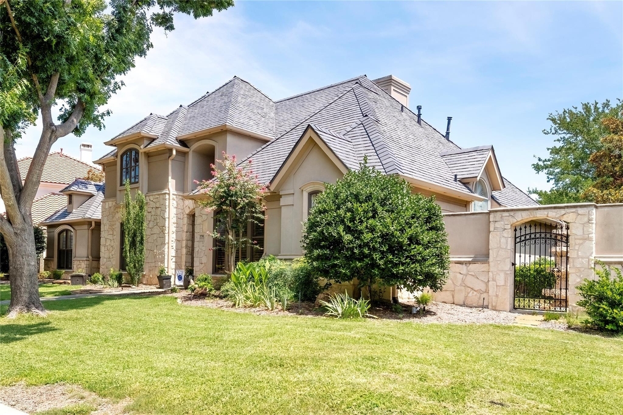
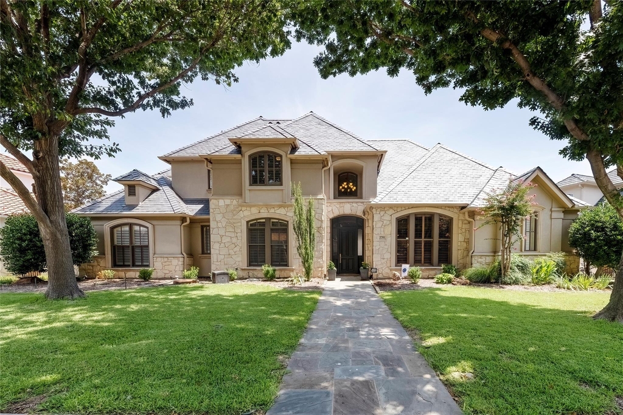
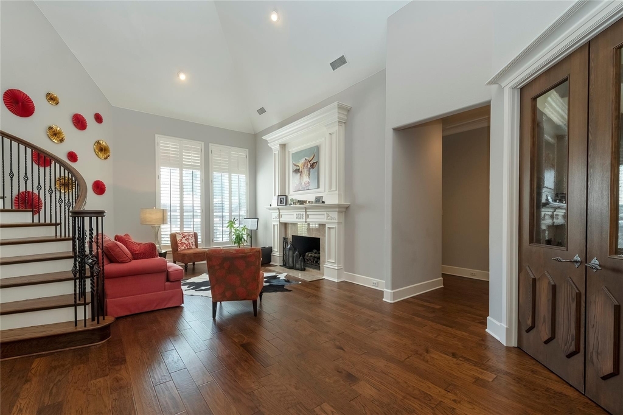
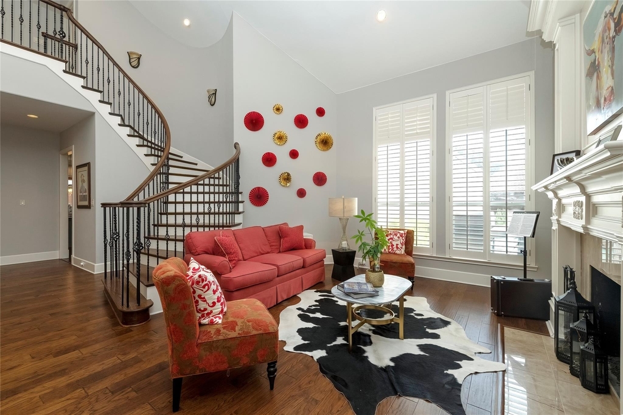
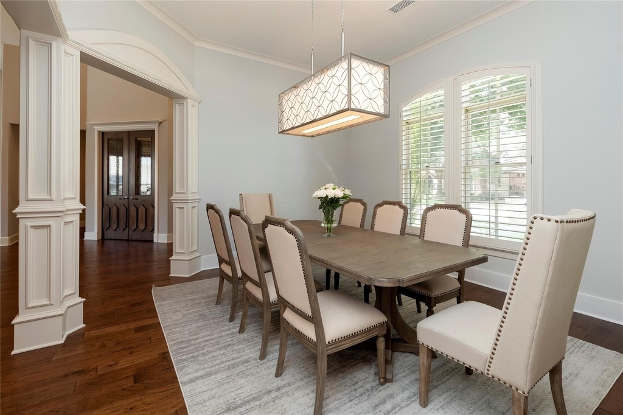
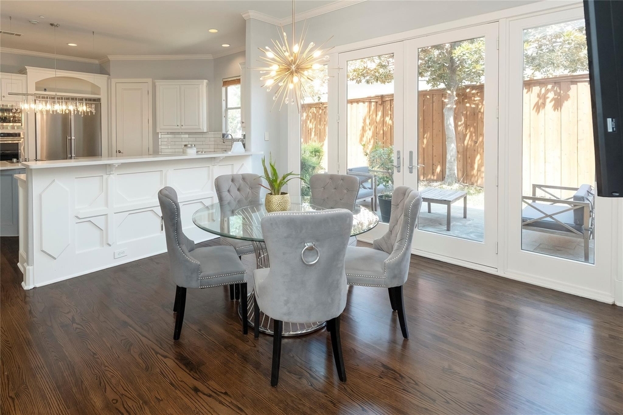
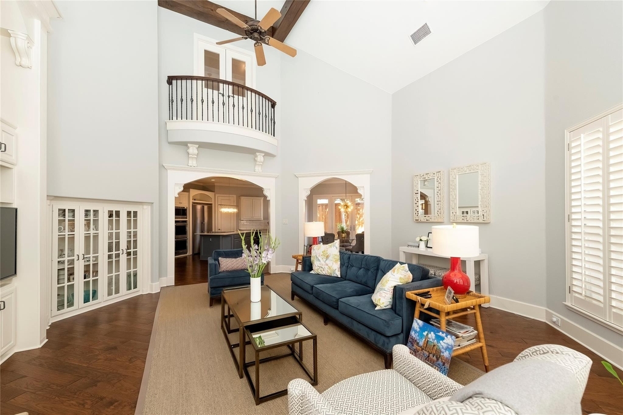
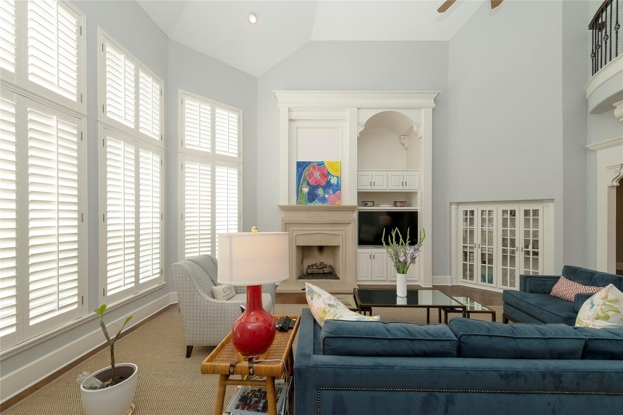
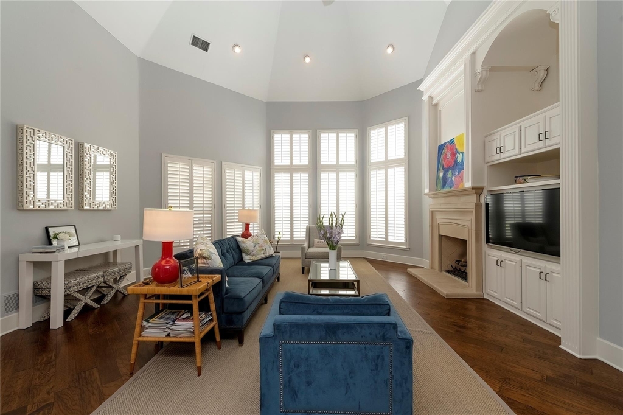
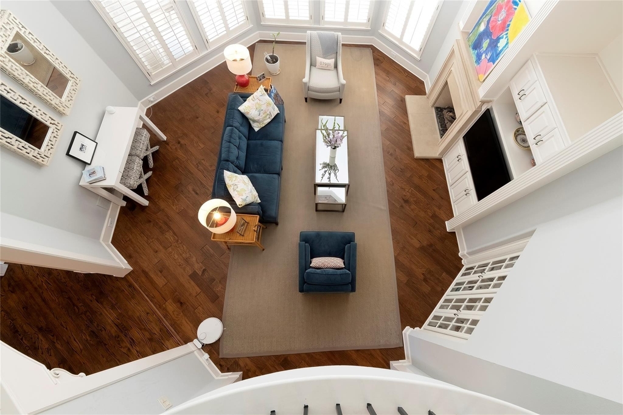
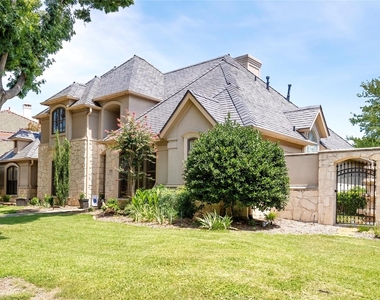
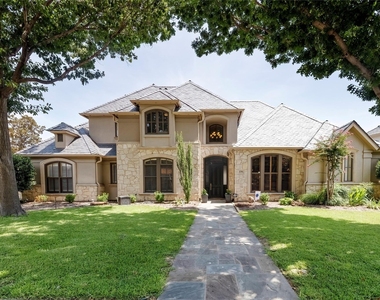
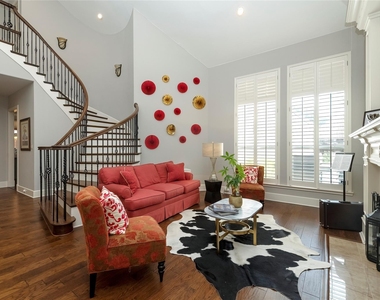
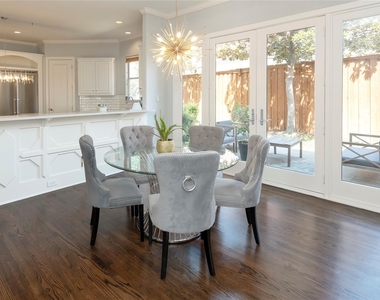
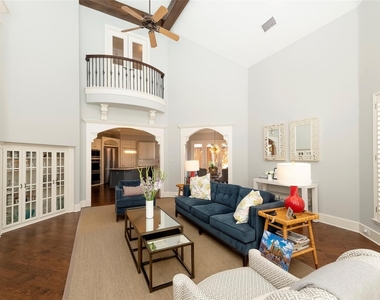
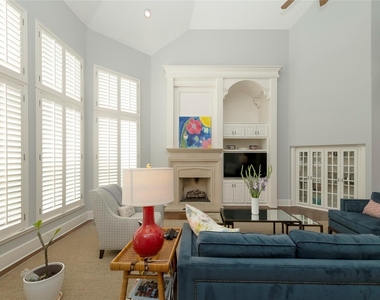
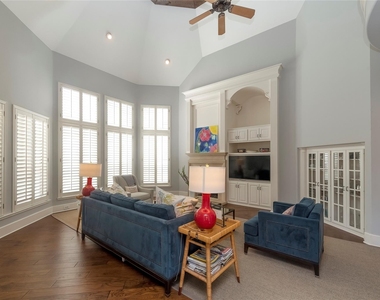
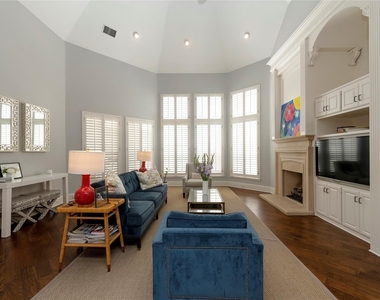
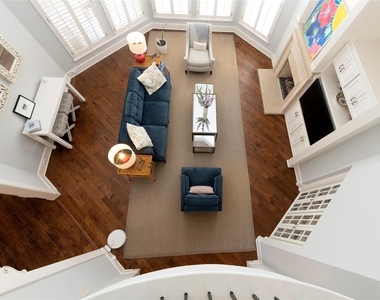
Nestled under a canopy of mature shade trees in Plano's prestigious Willow Bend neighborhood, this light-filled estate perfectly combines refined elegance with everyday comfort. Floor-to-ceiling windows flood the home with natural light, highlighting two inviting living spaces, each centered around a cozy gas fireplace. The updated kitchen features sleek solid-surface countertops and a premium Liebherr double refrigerator, opening directly into a high-ceiling family room with soaring 20-foot views of the backyard oasis.
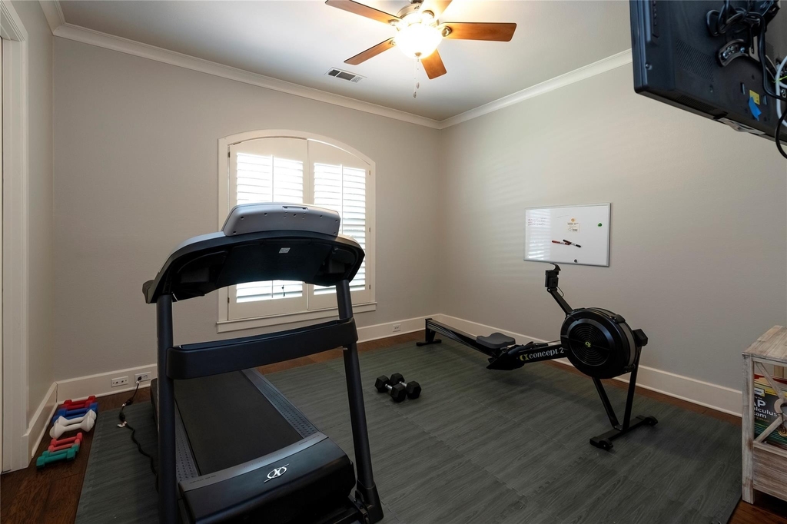
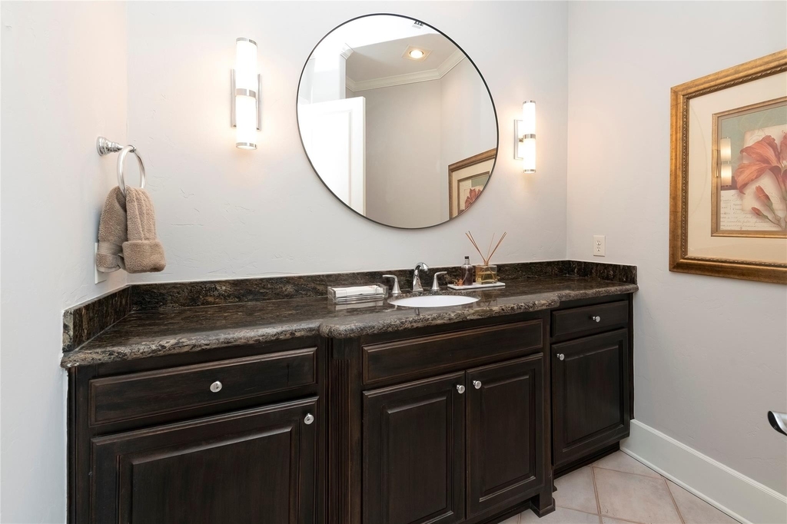
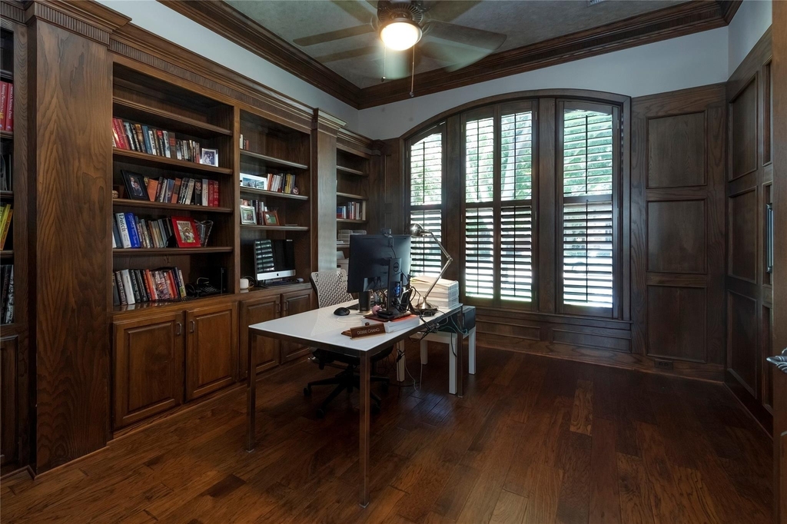
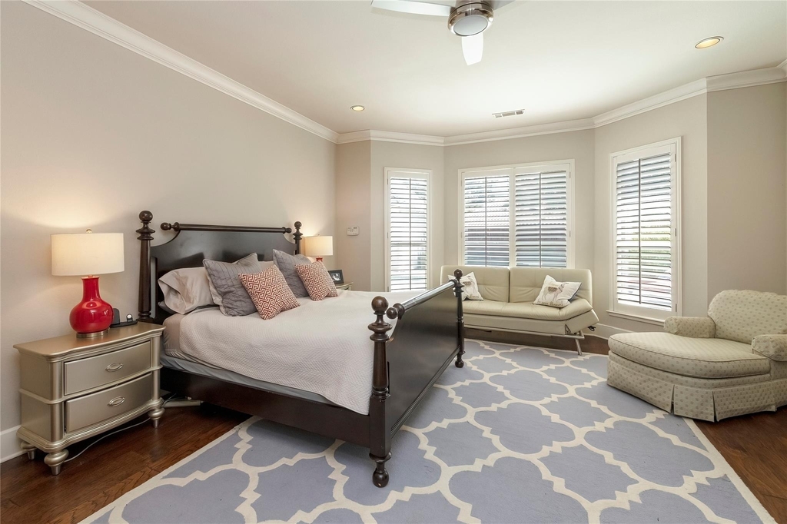
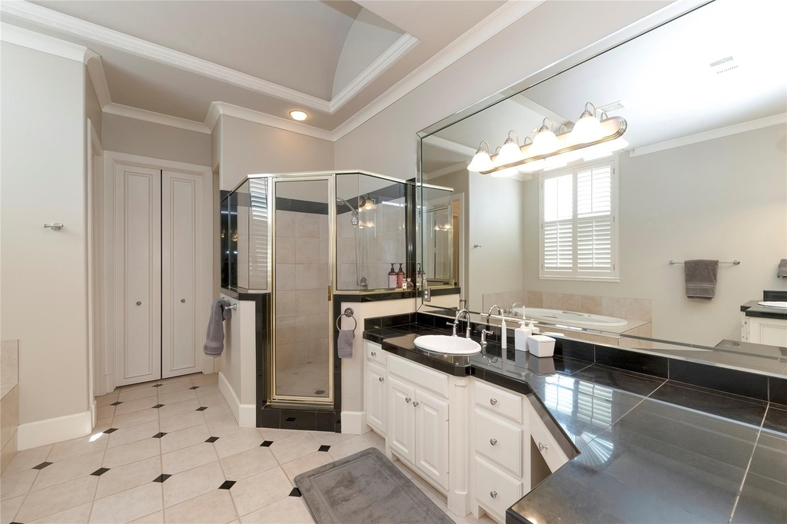
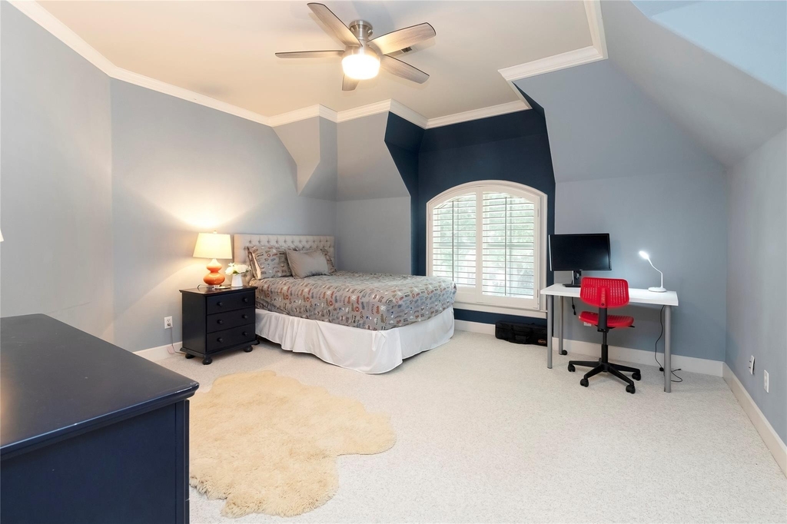
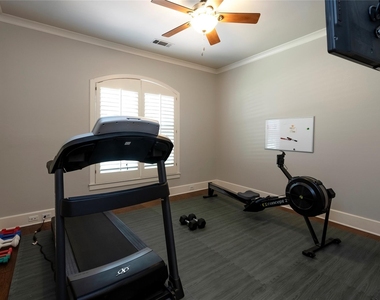
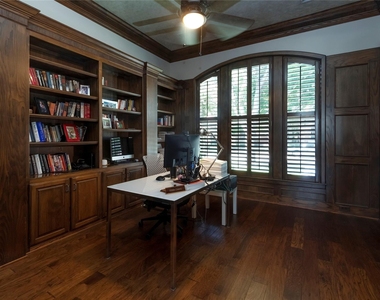
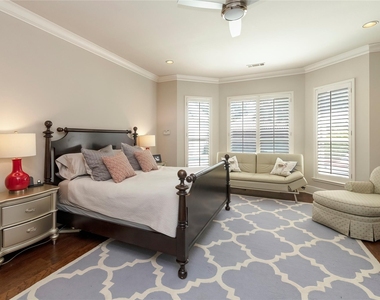
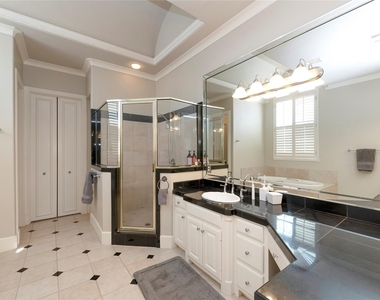
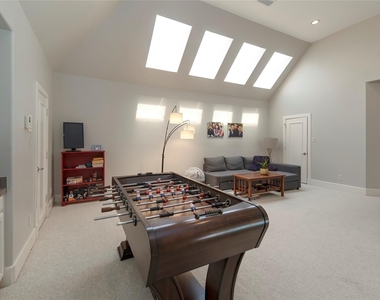
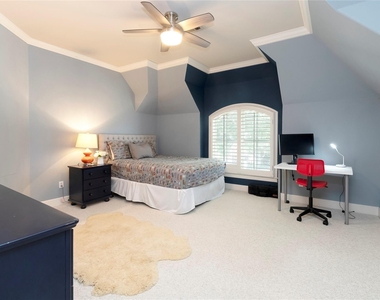
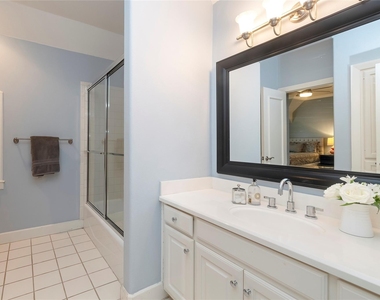
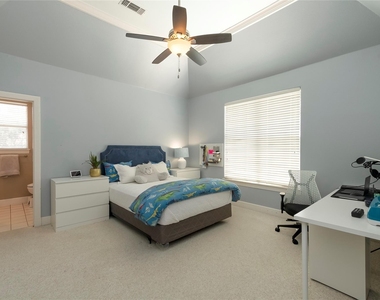
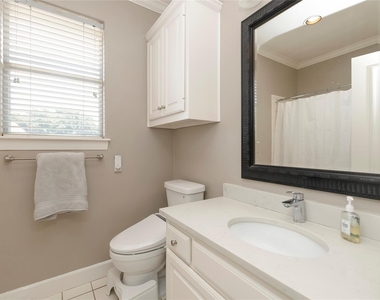
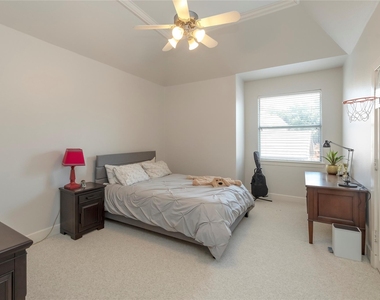
The main-floor primary retreat offers a quiet escape, complete with a bay window overlooking the pool, a massive walk-in closet, and a spa-like bath with dual vanities, a jetted tub, and a separate shower. A second main-level bedroom with an adjacent full bath offers ultimate flexibility for guests, while a dedicated home office provides a private work space. Upstairs features three secondary bedrooms, each complete with its own private en-suite bath, and a massive game room with abundant storage.
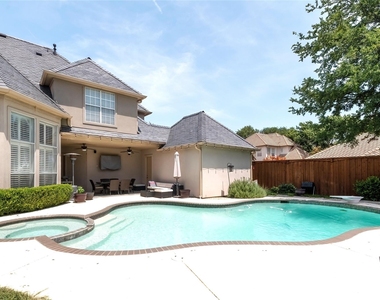
Outside, enjoy summer entertaining under the large covered patio with dual ceiling fans, overlooking a sparkling swimming pool that stretches the length of the private yard. Bonus: Full pool and lawn maintenance are paid for by the owner, offering a true turnkey, hassle-free lifestyle!
AMENITIES
Attached Garage
Fireplace
Dishwasher
Parking Space
Short Term Allowed
Home Office
Bathroom Information
- Half Bathrooms: 1
- Full Bathrooms: 5
Interior Information
- Interior Features: Double Vanity, Eat-in Kitchen, High Speed Internet, Kitchen Island, Open Floorplan, Pantry, Vaulted Ceiling(s), Walk-In Closet(s), Built-in Wine Cooler, Cable TV Available
- Appliances: Built-In Refrigerator, Dishwasher, Disposal, Electric Cooktop, Electric Oven, Gas Water Heater, Ice Maker, Convection Oven, Double Oven, Refrigerator
- Flooring Type: Carpet, Ceramic Tile, Wood
Fireplace Information
- Has Fireplace
- Fireplace Features: Family Room, Living Room
- Fireplaces: 2
Property Information
- Square Footage: 5,035
- Architectural Style: Traditional
- Year Built: 1995
Building Information
- Levels: Two
- Construction Materials: Stucco
- Patio and Porch Features: Covered
Pool Information
- Pool Features: In Ground
- Pool is Private
Lot Information
- Lot Size Area: 0.29
- Lot Size Units: Acres
- Lot Size Acres: 0.29
- Square Footage: 12,632
- Tax Lot: 6
Parking Information
- Has Garage
- Attached Garage
- Parking Features: Alley Access, Electric Gate, Electric Vehicle Charging Station(s), Garage Door Opener, Garage Faces Rear, Gated, Kitchen Level, Garage Single Door
- Garage Spaces: 3
MAP
WILLOW BEND
LISTING QUALITY
| ▲ |
Features and amenities are properly noted
|
| ▲ |
RentHop has data for this building
|
| ▼ |
Listing agent has an unconfirmed email address
|
| ▼ |
The manager has not yet mailed us a photo copy of his or her government identification and proof or property ownership.
|
| ▼ |
Manager has not logged in recently
|
| ▼ |
Manager does not yet have user reviews
|
RENTHOP DESCRIPTION
The apartment is a unit offered at a monthly price of $10,000. The person posting the listing did not specify that any pets were allowed. It may be the case that pets are ok and the manager simply has not yet filled out all the details. The kitchen conveniently includes a dishwasher.
We have 35 photos of this particular unit, building, and surrounding areas.
Does something look off?
Report this listing here.
Last Updated: 12 hours ago
Data Source: Ntreis MLS
MLS# 21376472
List Agent Name: Deborah Chang
List Office Name: 31 Realty, LLC
IDX information is provided exclusively for personal, non-commercial use, and may not be used for any purpose other than to identify prospective properties consumers may be interested in purchasing. Information is deemed reliable but not guaranteed. The listing broker’s offer of compensation is made only to participants of the MLS where the listing is filed.
Courtesy of RH Advisors, Inc. and RHP Realty NJ, Inc.






























 Your Privacy Choices
