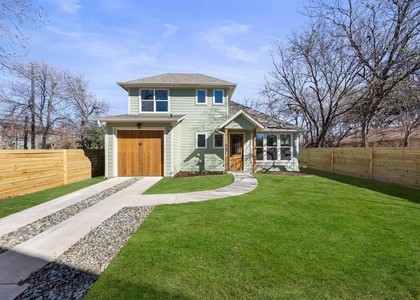
SKYVIEW NEIGHBORHOOD, NORTH CENTRAL, OFF KOENIG-FULLY UPDATED , and GREENBUILT for TINY utility bills- no corners cut.
1028 Square Feet, 2 bedroom , 1 bath, plus office , with One car detached garage and covered carport, and fenced yard. Convenient to everything central. Very walkable neighborhood. Minutes to UT.
This home was remodeled from the studs out, with 30 year dimensional shingle roof, front and back porches .
Inside was re-sheetrocked, rewired , re-plumbed. Walls removed, and living room ceiling is vaulted to open up the living space. Real oa hardwood floors and ceramic tile. Custom cabinets of maple curlywood with incredible three dimensional grain- just gorgeous! Boomerang shaped breakfast bar made by hand of local pecan wood, Stainless Steel Energy star appliances,include 5 burner gas stove, steel lined dishwasher, and built in microwave. Black side by side fridge with icemaker. Recessed LED lighting, ceiling fans with remotes in all rooms, large capacity stack washer dryer included. Bathroom with deep tub , farmhouse sink. Office room has frosted glass double door entry. Tasteful , coordinated wallcolors. Levelor blinds and be lowered from the top or raised from the bottom. .
ENERGY FEATURES-Cellulose insulation in attic , walls and under floors , gas tankless water heater. Anderson E series windows, 16 seer Lennox central air and heat . LED lighting, Ceiling fans in all rooms. Energy star appliances. Zeriscape landscaping.
This is one of the finest home renovations I have seen. AVAILABLE FOR MOVE IN Mid August. $2,800 SECURITY DEPOSIT $2,800 Includes lawn service. Pets considered on case by case basis, $300 non refundable pet fee per pet. Limit 2 pets.
WALKING DISTANCE to ACC Highland Campus , Light rail station on Airport Bvld. , Home Slice Pizza.
On bus route.
For lease by Welcome Home leasing, broker, Laura Croteau
Lawn maintenance included. No smoking. Pets OK with $300 one-time, non refundable pet fee per pet.
AMENITIES
Carport
Dishwasher
Parking Space
ADDITIONAL INFORMATION
Interior
Bathroom Information
Full Bathrooms: 1
Interior Information
Interior Features: Breakfast Bar, Ceiling Fan(s), High Speed Internet, Kitchen Island, Open Floorplan, Pantry, Recessed Lighting, Ceiling-Vaulted, Quartz Counters, No Interior Steps, Primary Bedroom on Main
Appliances: Dishwasher, Disposal, Dryer, Exhaust Fan, Ice Maker, Instant Hot Water, Microwave, Free-Standing Gas Range, Free-Standing Refrigerator, Tankless Water Heater, Washer, Washer/Dryer Stacked, Water Heater
The median is solely based on the area and the number of bedrooms.
Listing-specific characteristics such as the number of bathrooms and the amenities will also impact the price.
LISTING QUALITY
▲
Features and amenities are properly noted
▲
RentHop has data for this building
▼
Listing agent has an unconfirmed email address
▼
The manager has not yet mailed us a photo copy of his or her government identification and proof or property ownership.
▼
Manager has not logged in recently
▼
Manager does not yet have user reviews
RENTHOP DESCRIPTION
The apartment is a unit offered at a monthly price of $2,800. The person posting the listing did not specify that any pets were allowed. It may be the case that pets are ok and the manager simply has not yet filled out all the details. The kitchen conveniently includes a dishwasher.
We have 39 photos of this particular unit, building, and surrounding areas.
MLS# ACT1014932
List Agent Name: Laura Croteau
List Office Name: Austin Rock City Realty
IDX information is provided exclusively for personal, non-commercial use, and may not be used for any purpose other than to identify prospective properties consumers may be interested in purchasing. Information is deemed reliable but not guaranteed. The listing broker’s offer of compensation is made only to participants of the MLS where the listing is filed.
Courtesy of RH Advisors, Inc. and RHP Realty NJ, Inc.
By selecting Check Availability, you agree that RentHop and real estate professionals may call or text you about your inquiry. Message/data rates may apply. Terms & Privacy. California Privacy Notice
We found some very similar listings nearby
Select those you'd like to message
Your messages have been sent!
Check Availability
By selecting Check Availability, you agree that RentHop and real estate professionals may call or text you about your inquiry. Message/data rates may apply. Terms & Privacy. California Privacy Notice








 Your Privacy Choices