Check Availability
$2,400
Posted 2 hours ago, Immediate Move-In
bedrooms
2 Bed
bathrooms
1 Bath
bathrooms
1 Half Bath
square feet
1,536 Sqft
Listing by Randal Marshall
Save Listing

DESCRIPTION
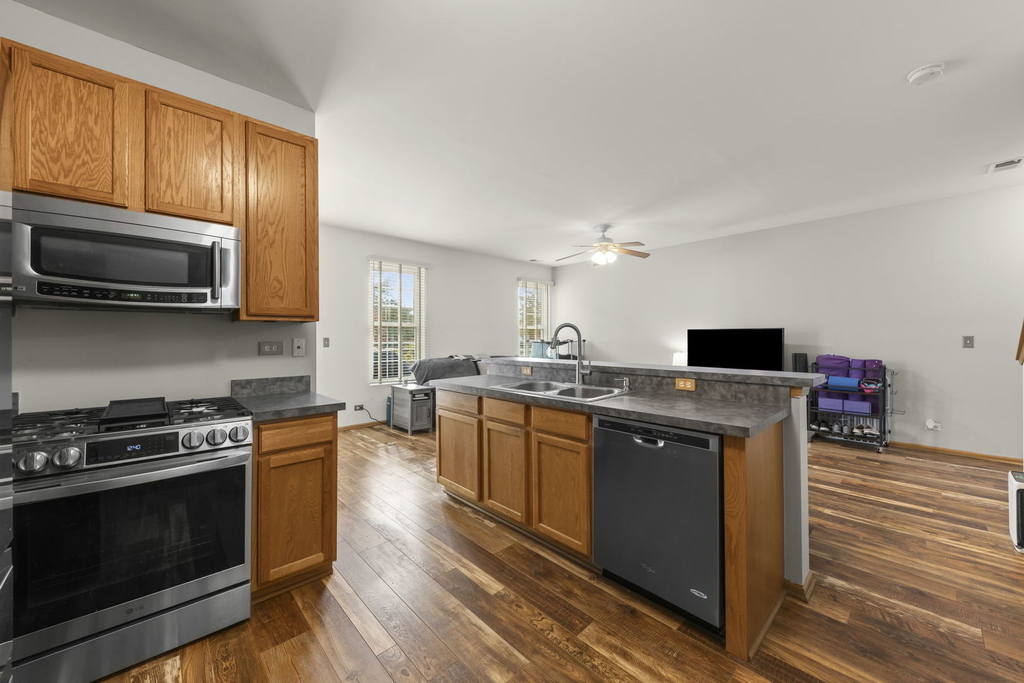
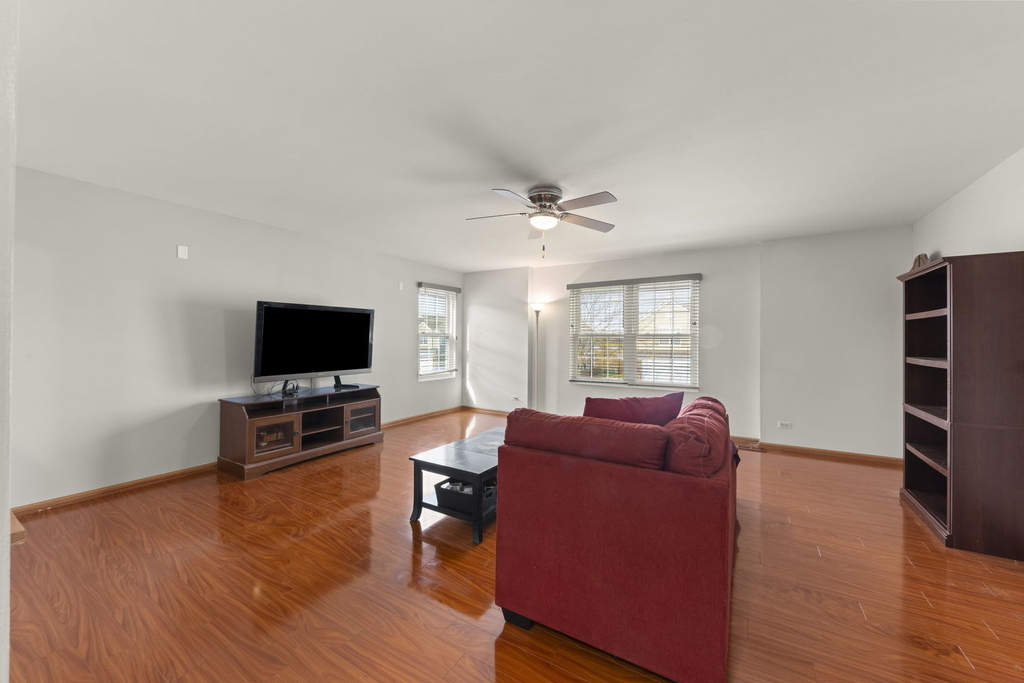
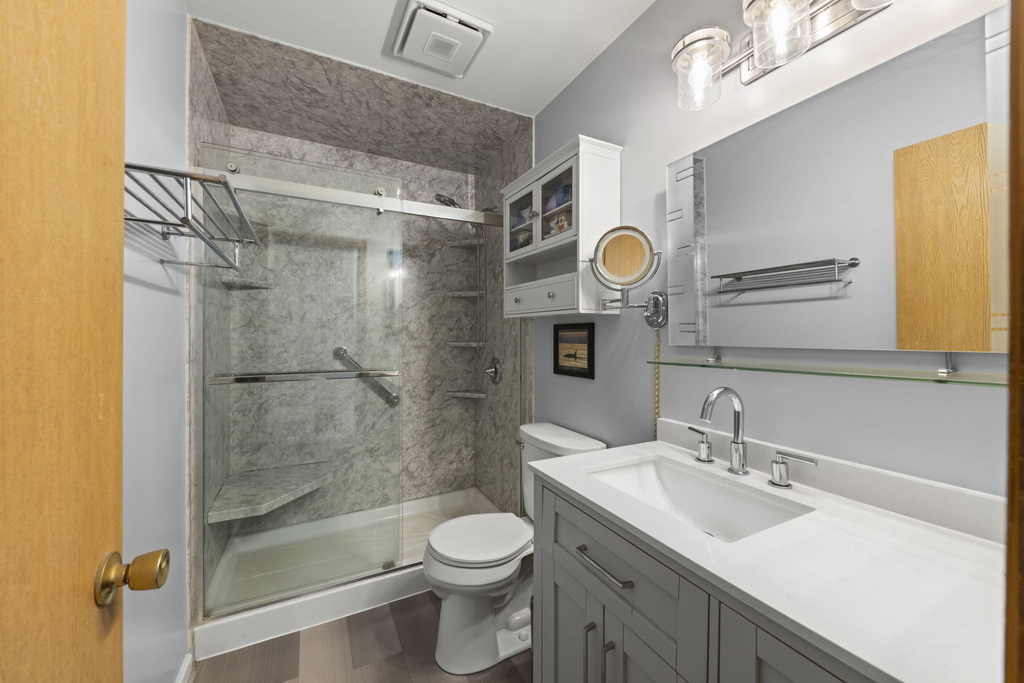
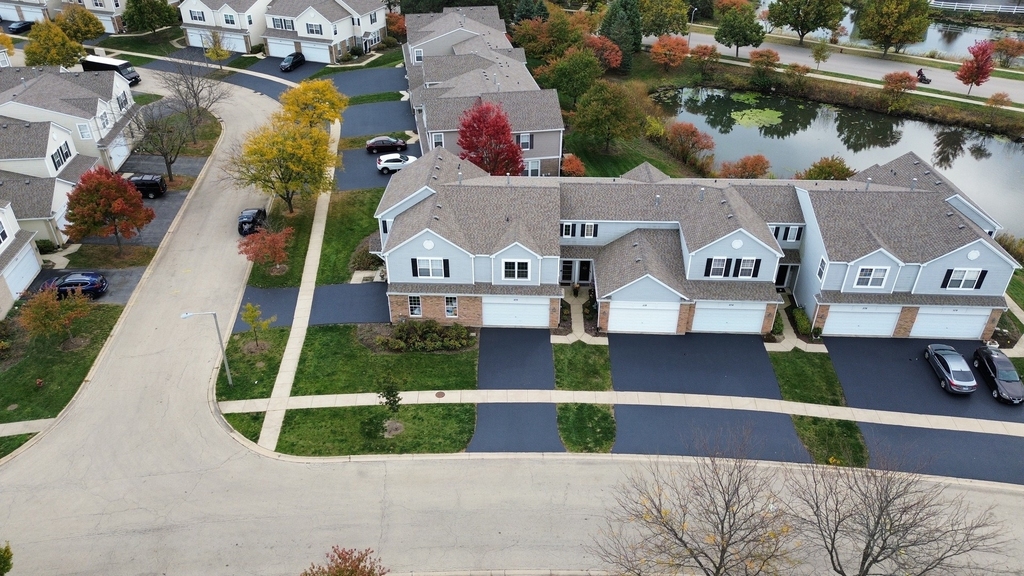
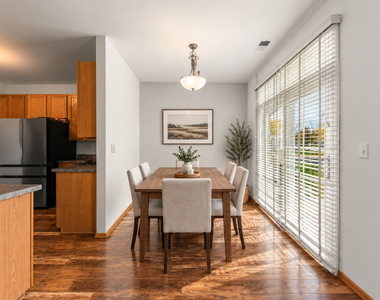
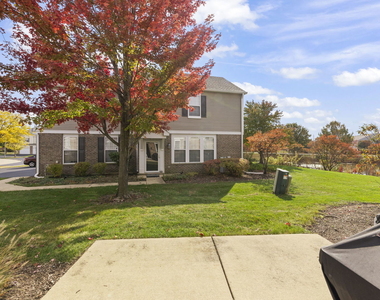
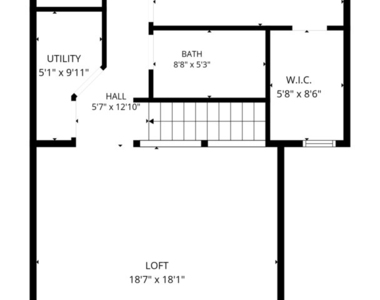
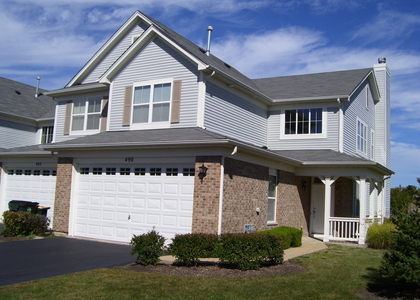
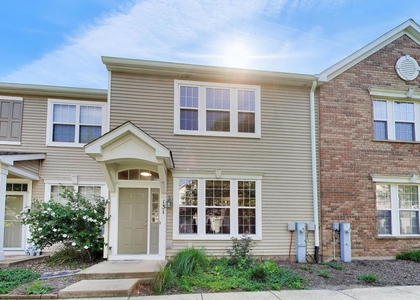
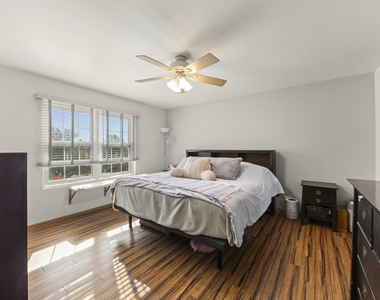
Big-ticket updates are done, so you can just move in and unpack! This 2 bed, 1.5 bath townhome in Springbrook Trails has an open main level with 9' ceilings, gleaming wide-plank floors and abundant natural light. The kitchen flows right into the living and dining areas, which makes everyday living and entertaining easy. Upstairs, a huge loft gives you options: convert it into a 3rd bedroom with room for an additional bath, or keep it as a game room, home office or second living space. The primary bedroom has a walk-in closet with a custom Closets By Design system (2025). The major mechanicals and exterior have all been updated: roof (2024), furnace & AC (2023), Gilkey windows (2023) and water heater (2022). Inside, the full bathroom was completely rehabbed (2022), the fridge & stove replaced (2024) and the entire interior was freshly painted (2026). This is low-maintenance townhome living with the expensive stuff already handled.

AMENITIES
Laundry In Unit
Private Outdoor Space
Dishwasher
Parking Space
Home Office

ADDITIONAL INFORMATION
Interior

    Bathroom Information

  • Half Bathrooms: 1
  • Full Bathrooms: 1

    Interior Information

  • Interior Features: High Ceilings
  • Appliances: Range, Microwave, Dishwasher, Washer, Dryer, Stainless Steel Appliance(s), Gas Cooktop, Humidifier
  • Flooring Type: Laminate
  • Laundry Features: Upper Level, In Unit

    Room Information

  • Rooms: 6

    Basement Information

  • Basement: None
Exterior

    Property Information

  • Has Property Attached
  • Square Footage: 1,536
  • Square Footage Source: $0
  • Year Built: 2004

    Building Information

  • Window Features: Drapes
  • Construction Materials: Vinyl Siding, Brick
  • Patio and Porch Features: Patio

    Lot Information

  • Lot Size Dimensions: 0.04

    Land Information

  • Water Source: Public
Utilities

    Utilities Information

  • Cooling Type: Central Air
  • Heating Type: Natural Gas, Forced Air
  • Sewer : Public Sewer
Parking

    Parking Information

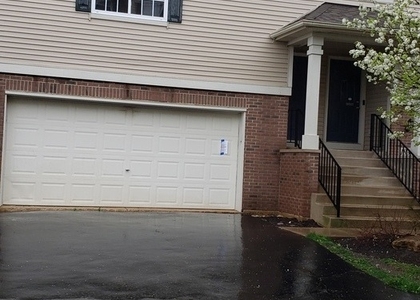
  • Has Garage
  • Parking Features: Asphalt, Garage Door Opener, Garage, Attached, Yes
  • Garage Spaces: 2
Location

    HOA Information

  • HOA/Condo/Coop Amenities: Park, Trail(s), Bike Room/Bike Trails, Patio

MAP


60543

LISTING QUALITY
▲ Features and amenities are properly noted
▲ RentHop has data for this building
▼ The manager has not yet mailed us a photo copy of his or her government identification and proof or property ownership.
▼ Manager has not logged in recently
▼ Manager does not yet have user reviews

RENTHOP DESCRIPTION
The apartment is a unit offered at a monthly price of $2,400. The person posting the listing did not specify that any pets were allowed. It may be the case that pets are ok and the manager simply has not yet filled out all the details. The kitchen conveniently includes a dishwasher.

We have 25 photos of this particular unit, building, and surrounding areas.
See available units at 570 Springbrook Trail North.

SIMILAR NEARBY LISTINGS
1837 Indian Hill Lane
Far Southeast, Oswego
60503
$2,350
By Suma Prasad, 12 hours ago
bedrooms
2 Bed
|
bathrooms
2 Bath
|
square feet
1,674 Sqft
490 Dancer Lane
Oswego
60543
$2,450
By Arthur Prazak, 6 hours ago
bedrooms
2 Bed
|
bathrooms
2 Bath
|
square feet
1,925 Sqft
$2,400
By Hisham Bedeir, 7 hours ago
bedrooms
2 Bed
|
bathrooms
2 Bath
|
square feet
1,672 Sqft

Does something look off?

MRED MLS

Last Updated: 2 hours ago
Data Source: MRED MLS
MLS# MRD12798615
List Agent Name: Randal Marshall
List Office Name: Keller Williams Premiere Properties
IDX information is provided exclusively for personal, non-commercial use, and may not be used for any purpose other than to identify prospective properties consumers may be interested in purchasing. Information is deemed reliable but not guaranteed. The listing broker’s offer of compensation is made only to participants of the MLS where the listing is filed.
Courtesy of RH Advisors, Inc. and RHP Realty NJ, Inc.