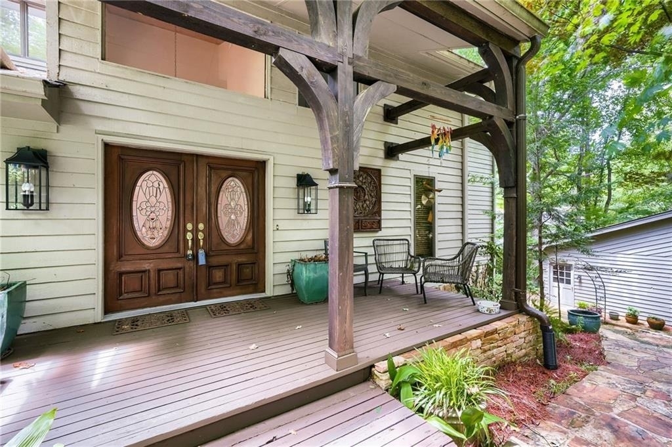
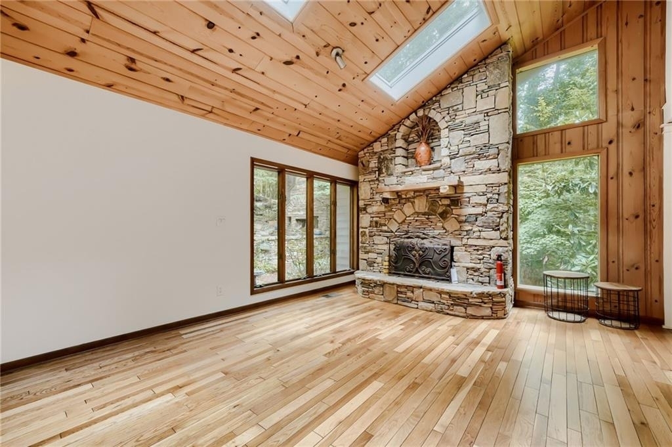
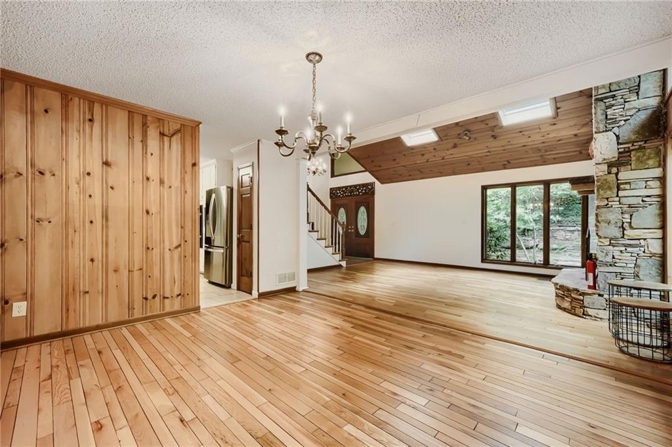
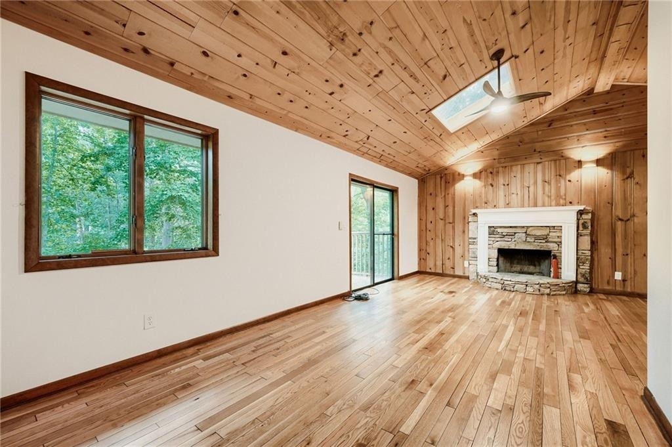
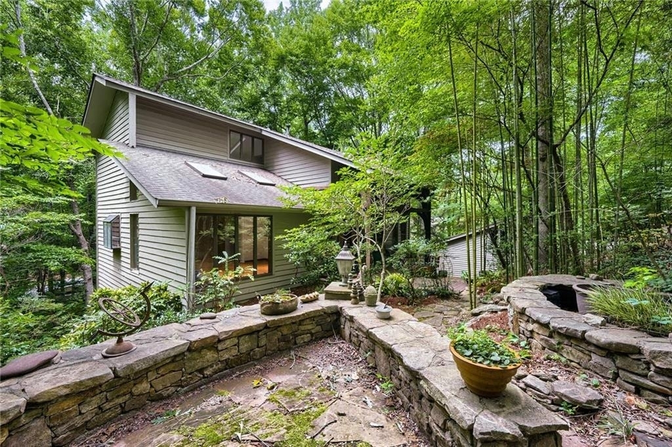
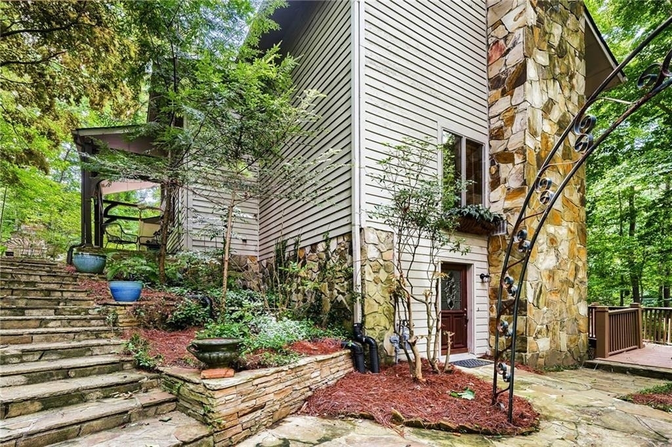
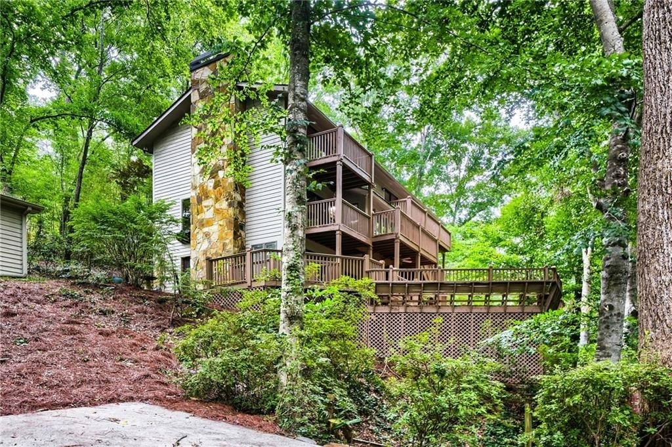
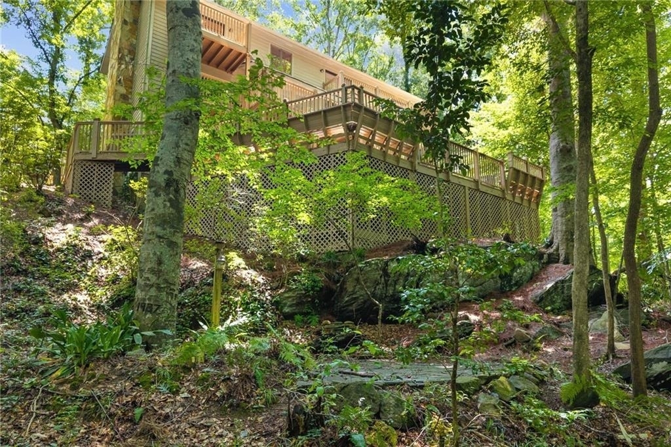
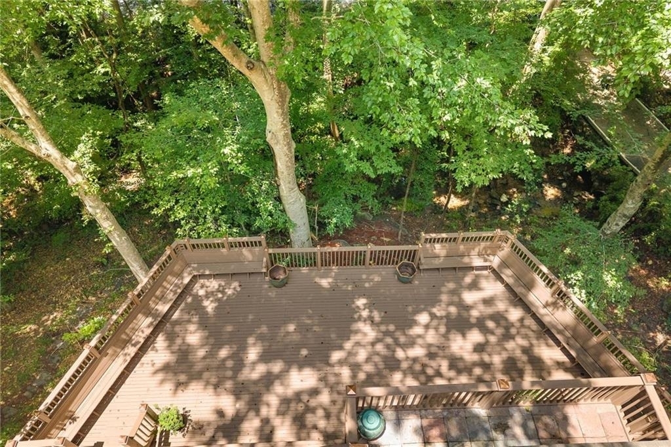
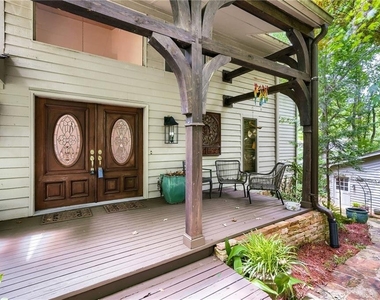
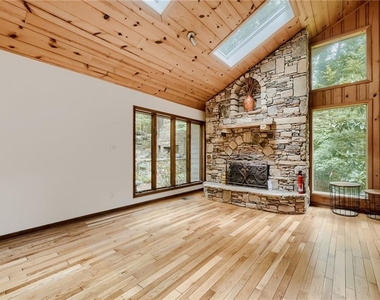
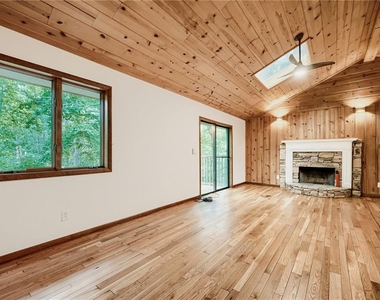
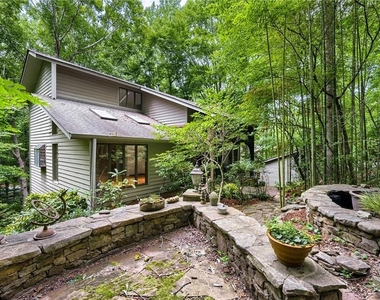
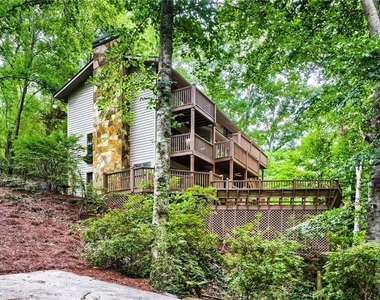
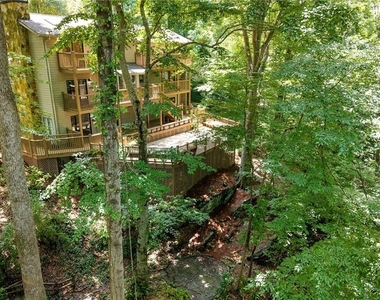
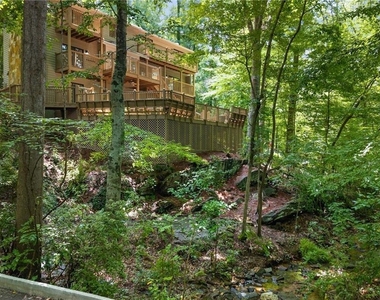
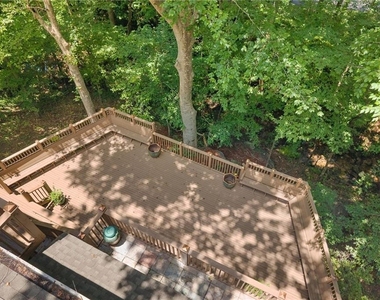
A stunning contemporary retreat nestled among mature trees, blending unique architecture with nature. Featuring soaring ceilings, a floor to ceiling stone fireplace, expansive multi level decks, and walls of windows overlooking a private wooded setting, this home offers the feel of a luxury mountain lodge just minutes from city conveniences.
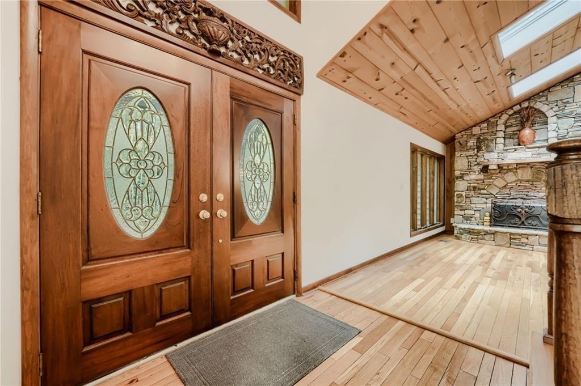
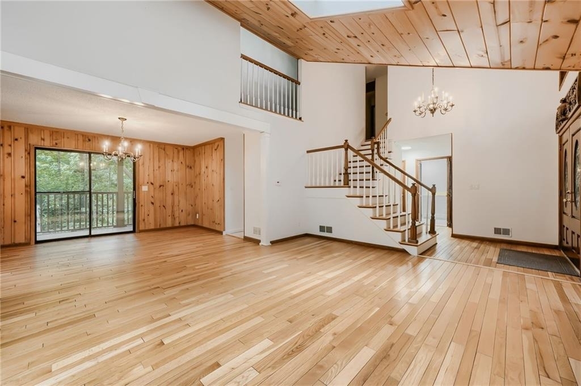
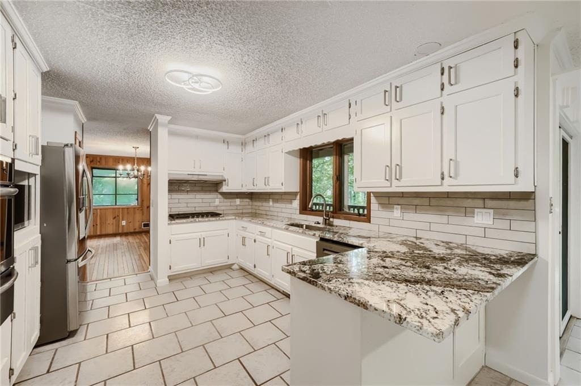
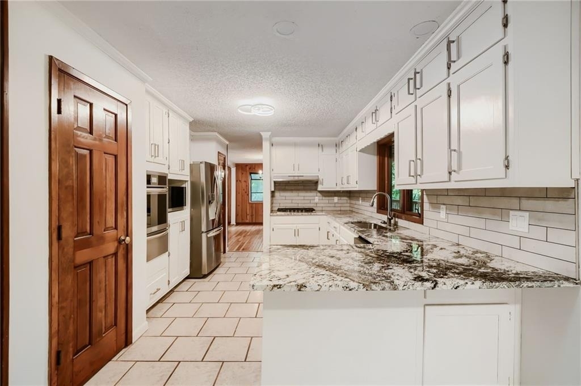
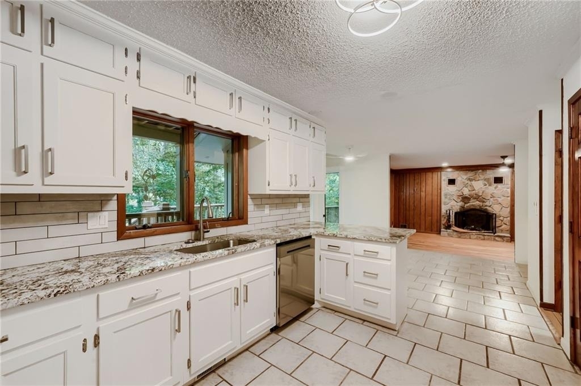
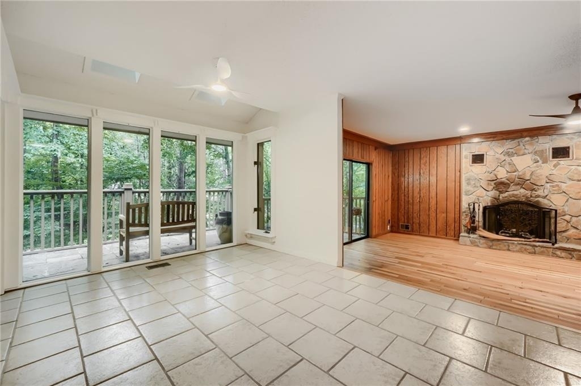
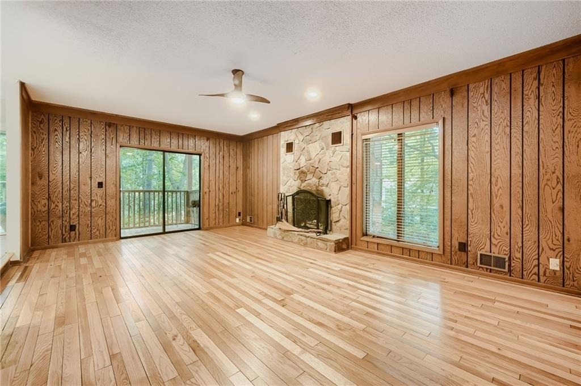
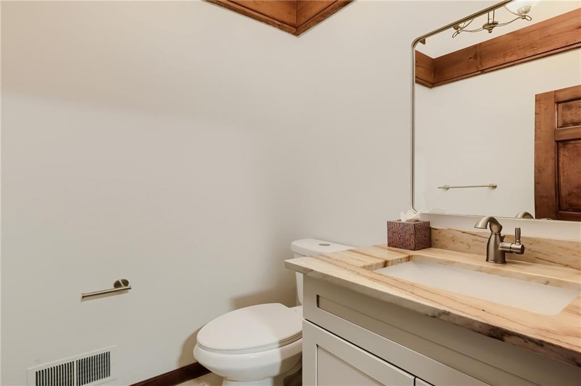
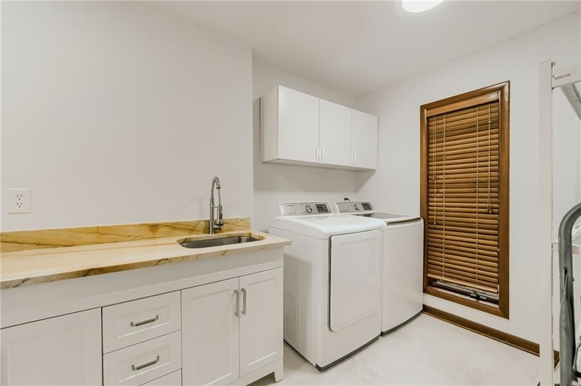
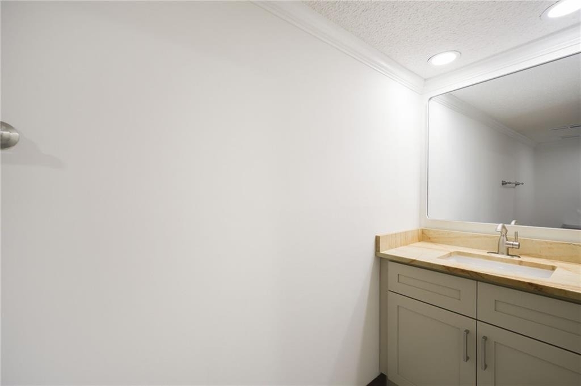
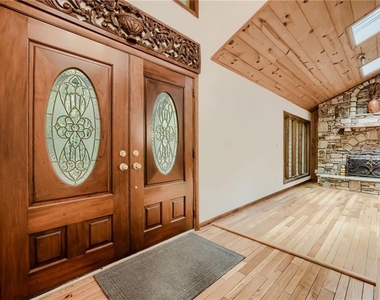
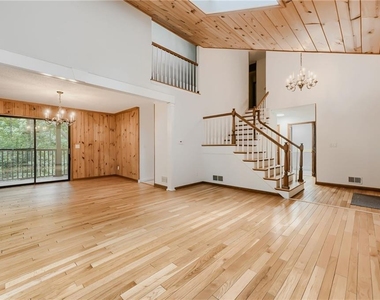
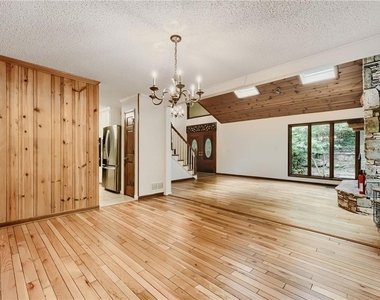
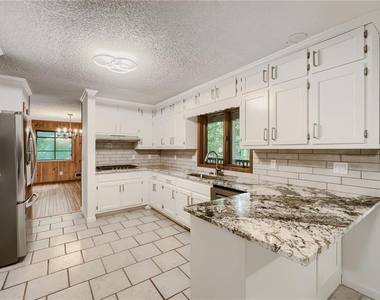
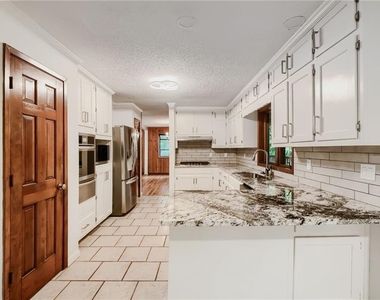
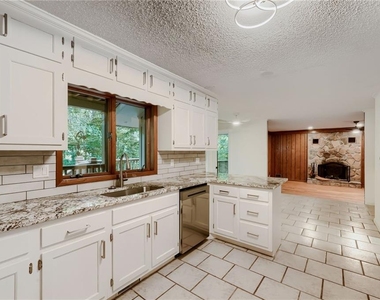
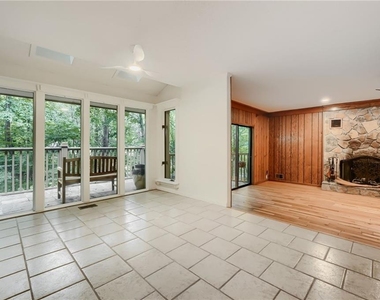
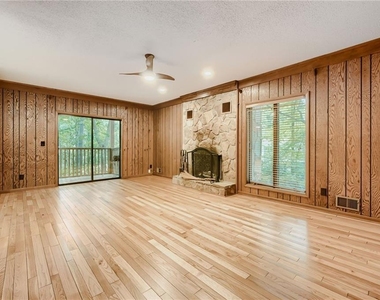
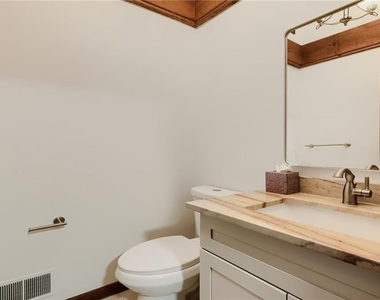
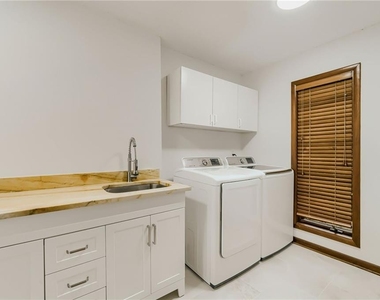
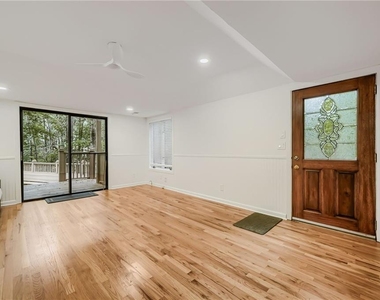
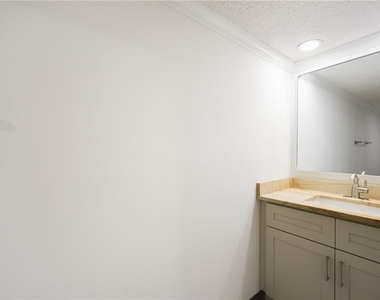
Step through the impressive custom double doors into a high ceiling foyer that showcases the home's architectural character. Rich hardwood flooring throughout the entire house in all 3 floors (no carpet). The expansive living room features soaring vaulted cedar ceilings with skylights. The open layout flows seamlessly into a spacious dining area. Renovated kitchen with white cabinets with new granite countertop, backsplash and SS appliances. A sunny breakfast area provides direct access to the expansive deck, creating an effortless indoor-outdoor connection. New light fixtures and many recessed lights throughout. Adjacent to the kitchen is a warm and inviting family room featuring wood paneled walls, a second stone fireplace, and large sliding glass doors that open to the covered deck. Big laundry room with extra cabinets is located on main floor, a large powder room and many closets spaces.
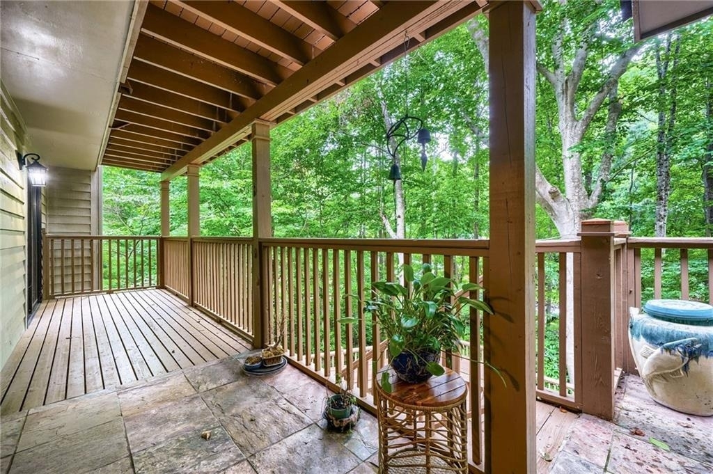
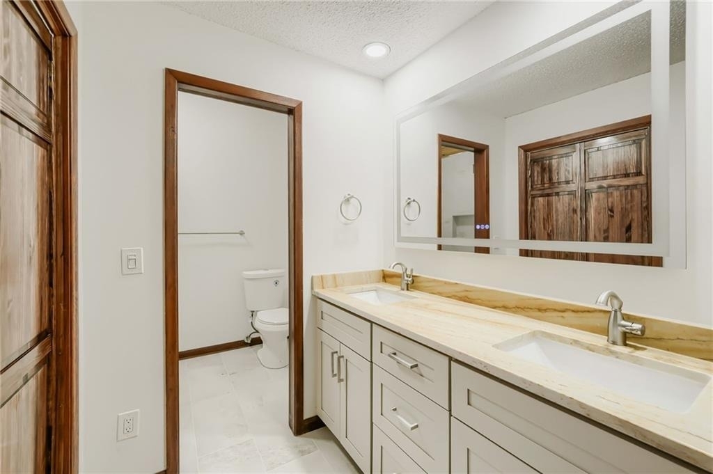
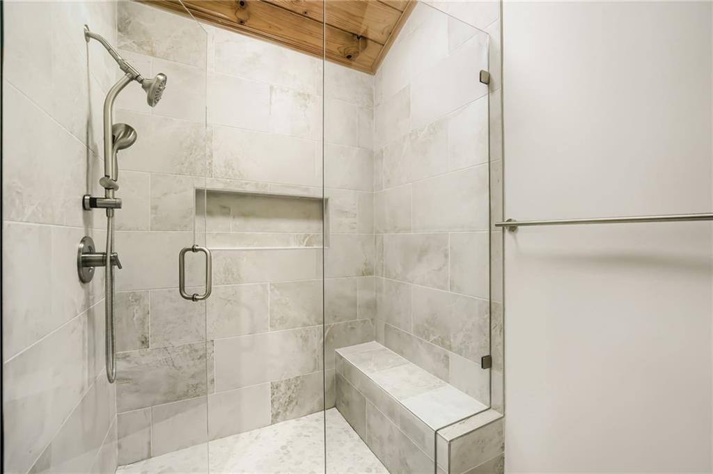
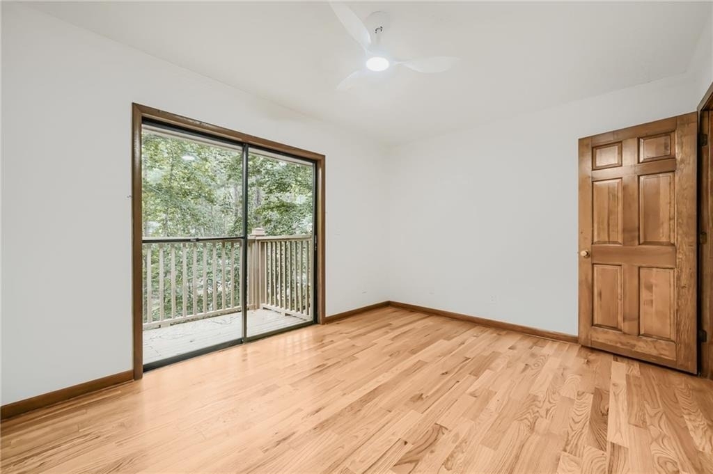
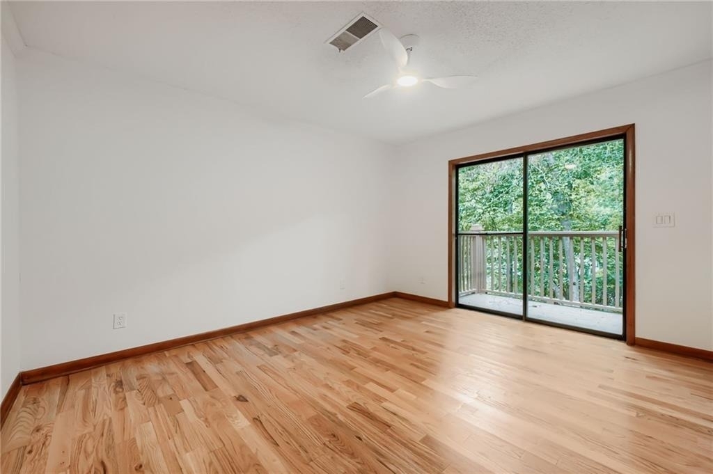
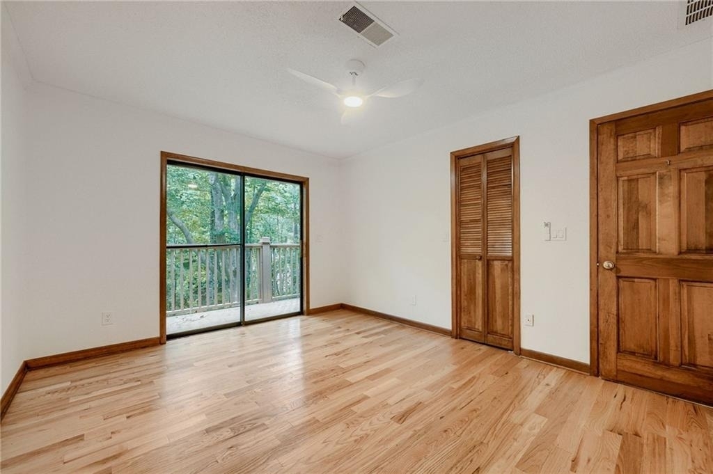
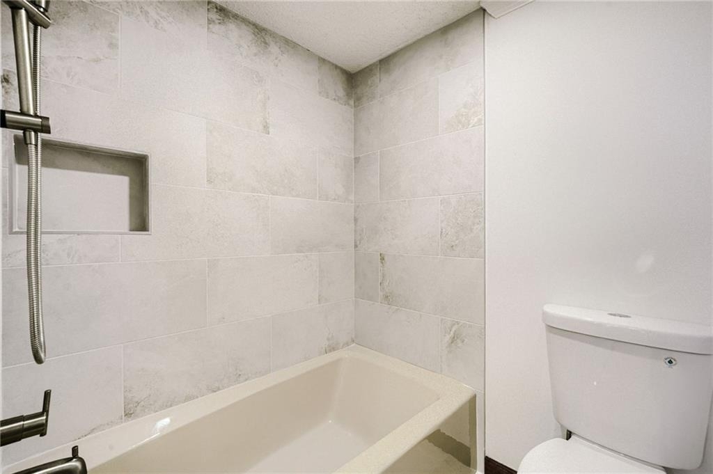
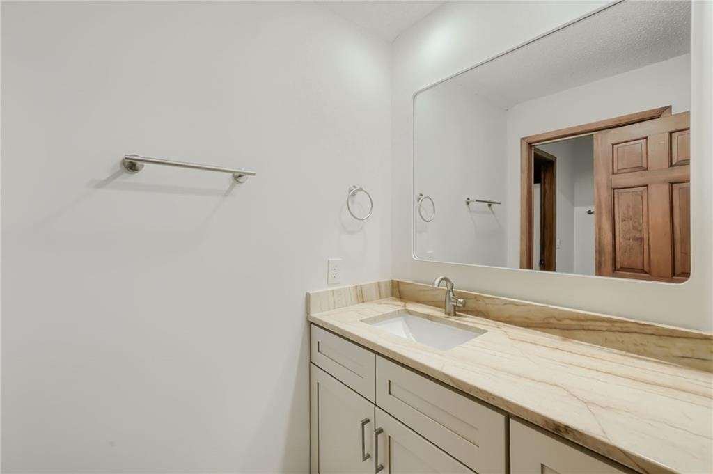
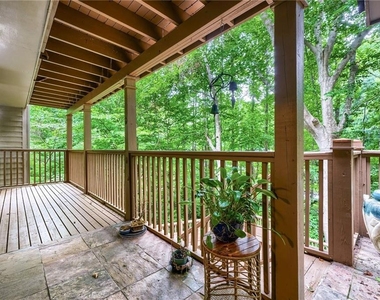
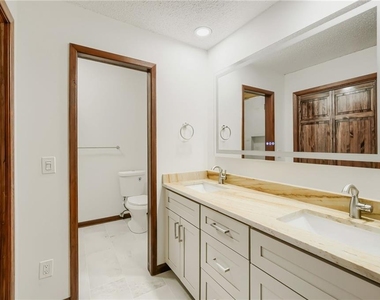
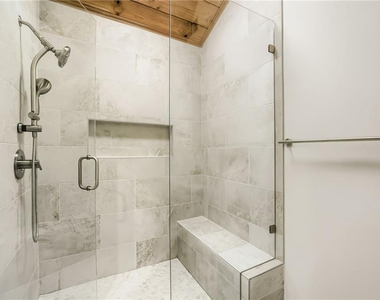
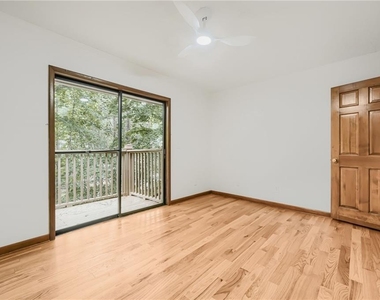
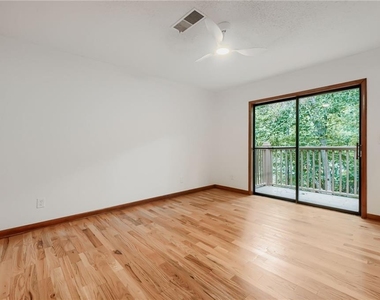
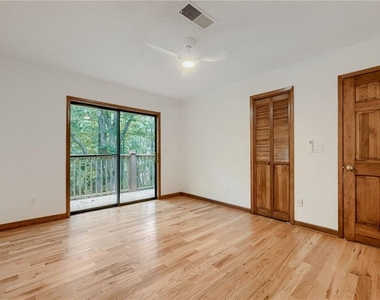
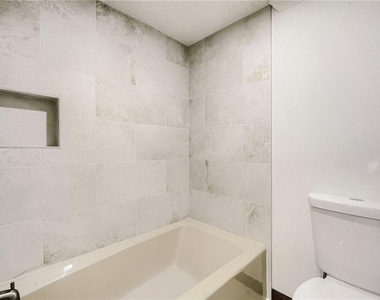
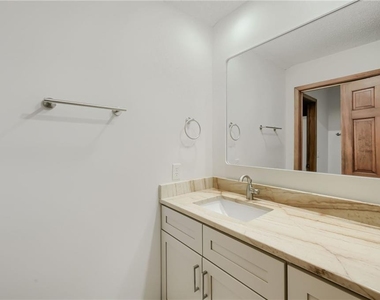
Upstairs you will find the impressive master bedroom with an electric fireplace, high ceiling, and renovated master bath. 2 additional bedrooms with a shared renovated hallway bathroom. All bedrooms have an access to a beautiful porch with a stunning view.
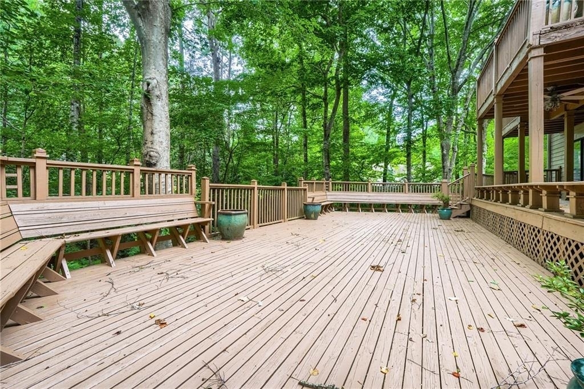
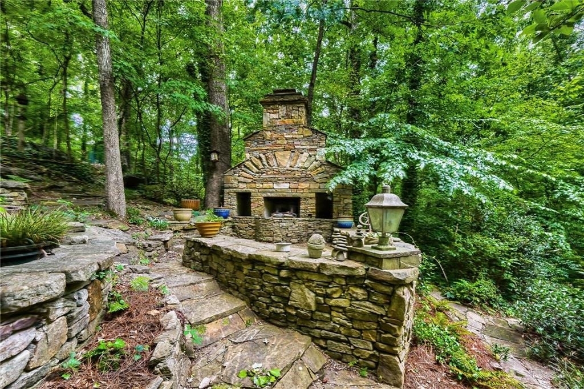
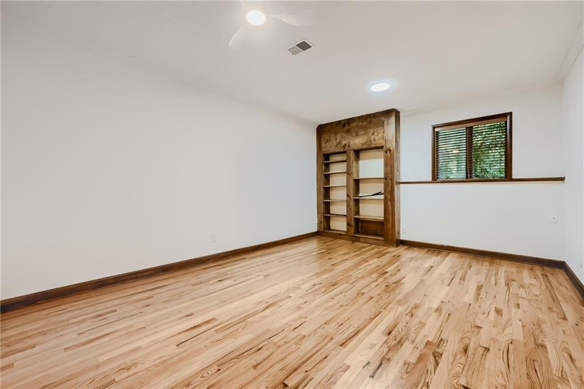
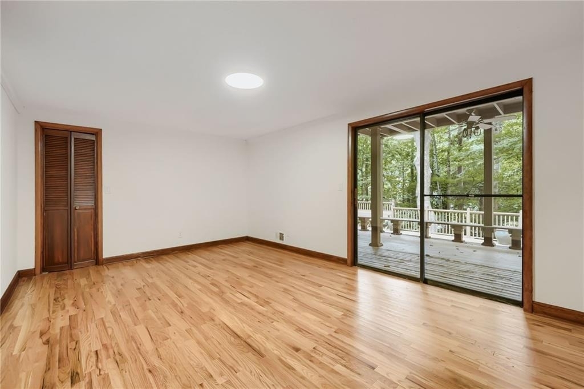
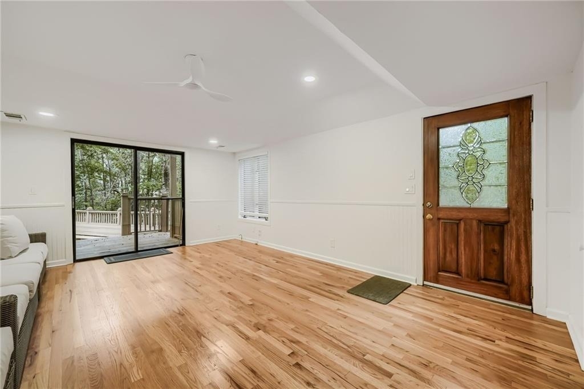
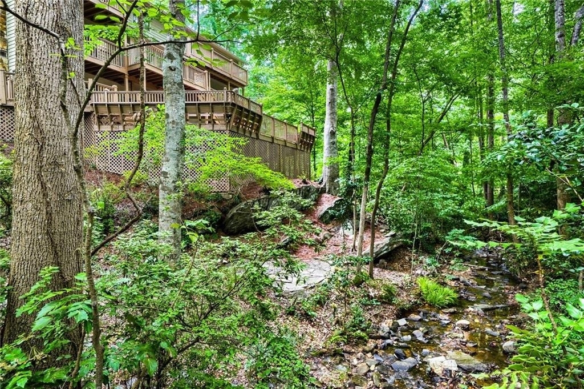
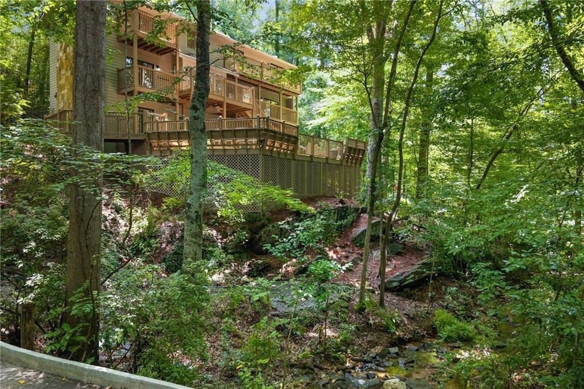
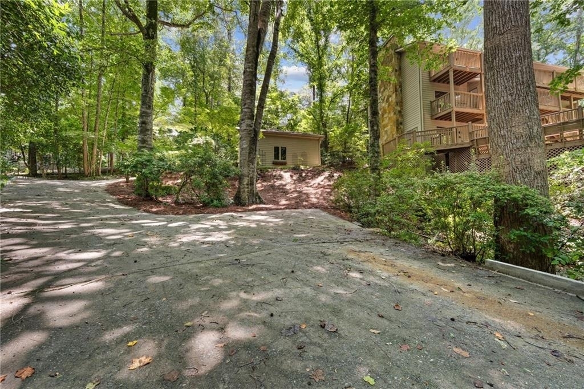
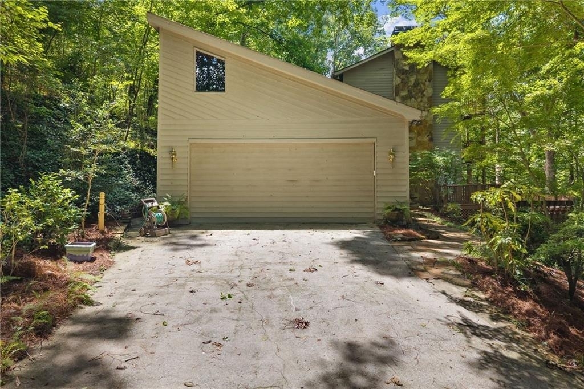
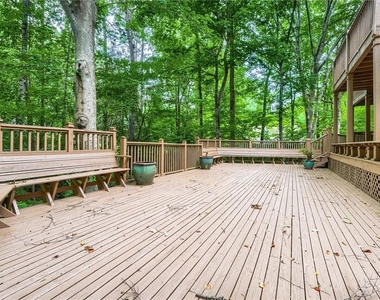
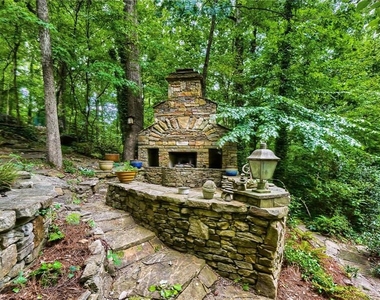
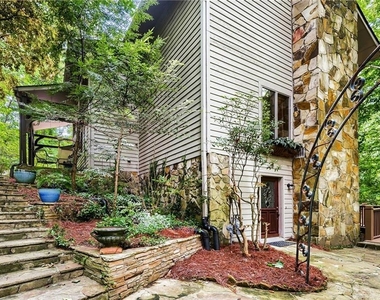
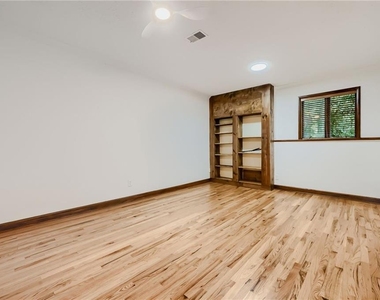
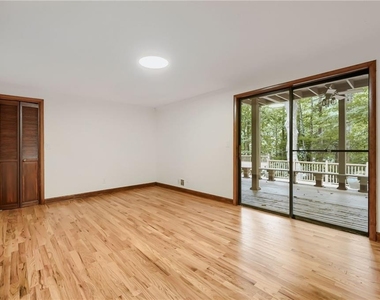
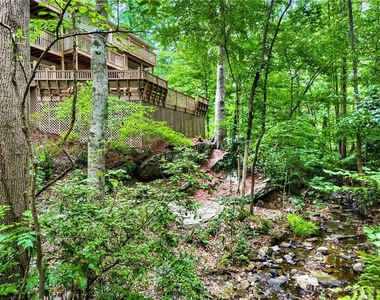
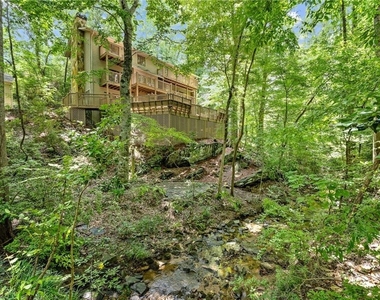
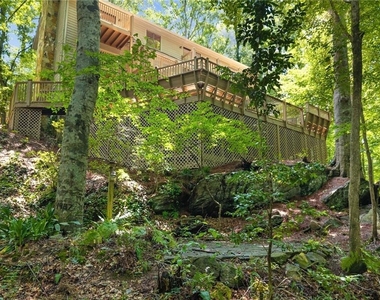
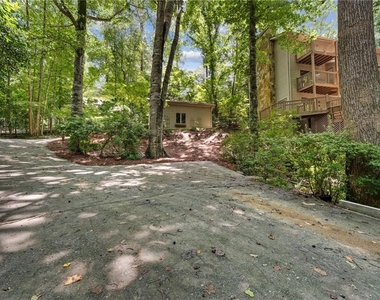
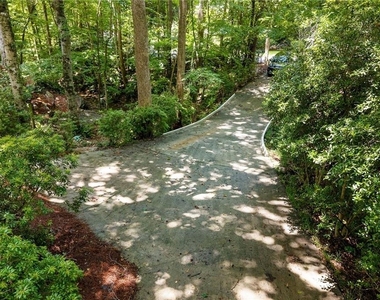
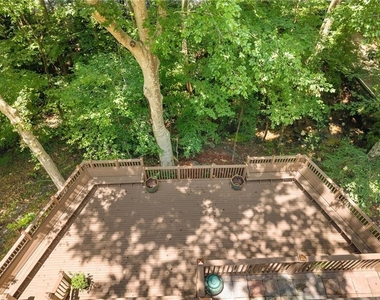
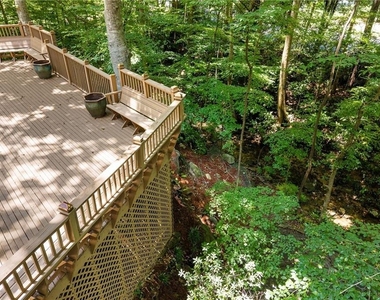
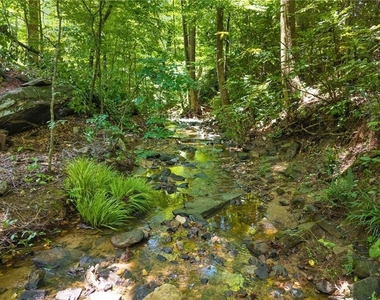
Terrace level includes 2 bedrooms and 1 renovated bathroom, a 2nd family room with built-in library and a large bonus room that can be used as an office, game room or a yoga/gym studio, walkout to a huge deck. An oversized double detached garage provides covered parking space and storage area, with an additional uncovered parking pad by the long driveway. Bordered by a beautiful year-round creek, this private wooded retreat offers a rare connection to nature, where deer are often seen stopping for a drink as the sun sets. Nestled on a beautifully wooded lot with mature trees, bamboo, natural stone hardscaping, and abundant greenery, the property offers a rare sense of seclusion and tranquility while remaining conveniently located near shopping, dining, parks, and major commuter routes. The combination of extensive decking, custom masonry, and lush natural surroundings gives this home the ambiance of a luxury mountain lodge, making every day feel like a weekend getaway.
The manager has not yet mailed us a photo copy of his or her government identification and proof or property ownership.
▼
Manager has not logged in recently
▼
Manager does not yet have user reviews
RENTHOP DESCRIPTION
The apartment is a unit offered at a monthly price of $4,975. The person posting the listing did not specify that any pets were allowed. It may be the case that pets are ok and the manager simply has not yet filled out all the details. The kitchen conveniently includes a dishwasher.
We have 47 photos of this particular unit, building, and surrounding areas.
MLS# 7803963
List Agent Name: Sivan Amrani
List Office Name: Chapman Hall Realtors
IDX information is provided exclusively for personal, non-commercial use, and may not be used for any purpose other than to identify prospective properties consumers may be interested in purchasing. Information is deemed reliable but not guaranteed. The listing broker’s offer of compensation is made only to participants of the MLS where the listing is filed.
Courtesy of RH Advisors, Inc. and RHP Realty NJ, Inc.
By selecting Check Availability, you agree that RentHop and real estate professionals may call or text you about your inquiry. Message/data rates may apply. Terms & Privacy. California Privacy Notice
We found some very similar listings nearby
Select those you'd like to message
Your messages have been sent!
Check Availability
By selecting Check Availability, you agree that RentHop and real estate professionals may call or text you about your inquiry. Message/data rates may apply. Terms & Privacy. California Privacy Notice

















 Your Privacy Choices
