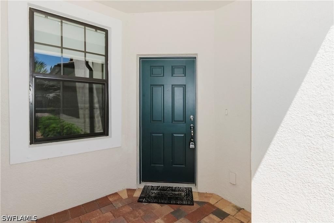
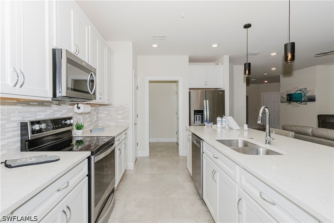
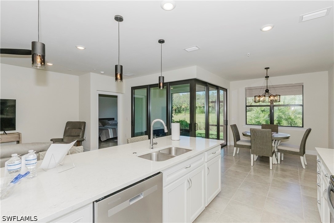
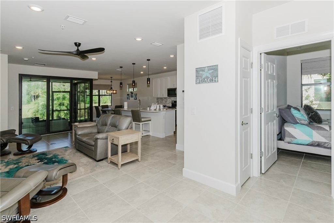
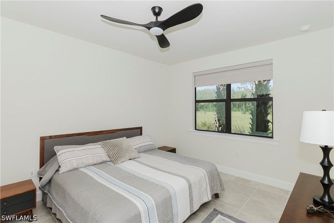
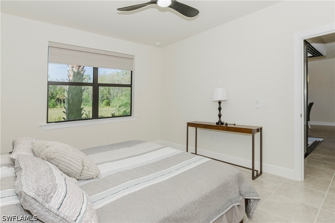
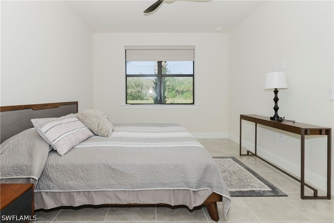
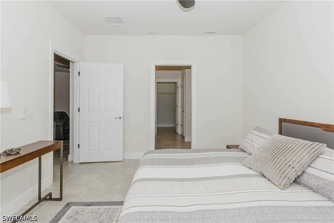
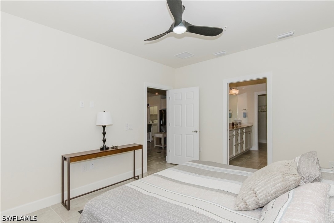
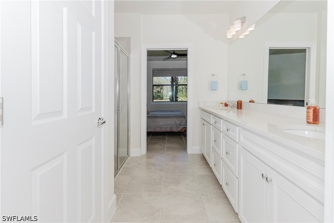
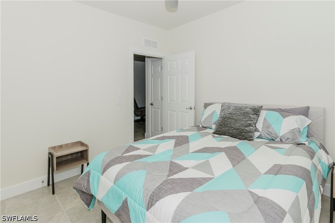
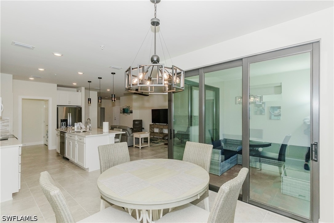
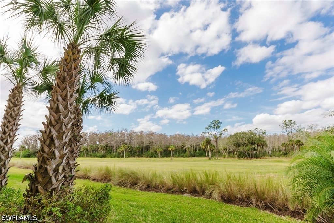
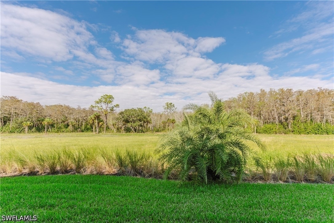
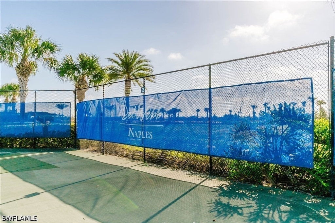
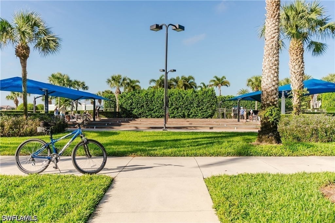
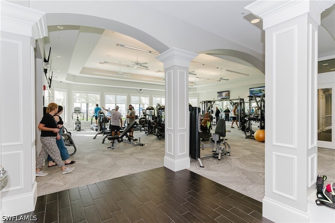
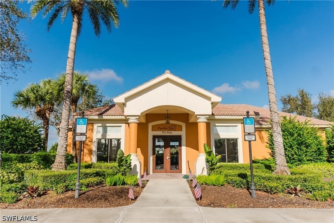
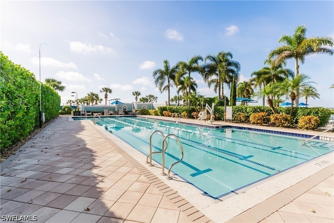
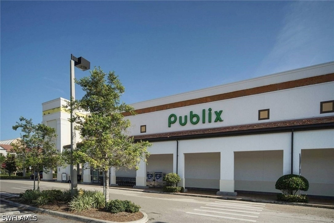
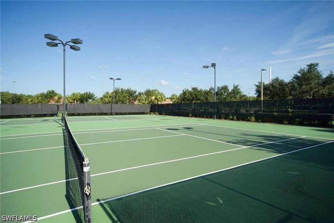
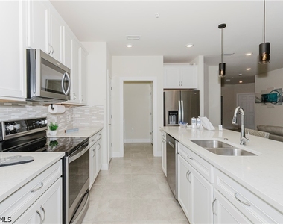
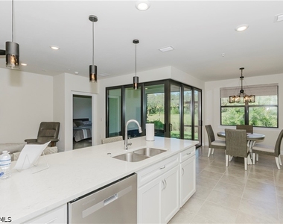
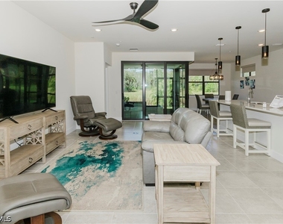
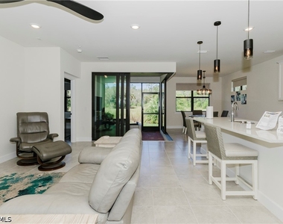
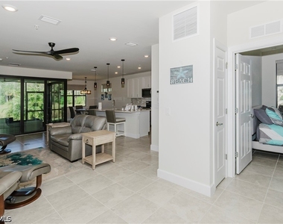
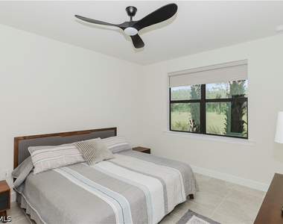
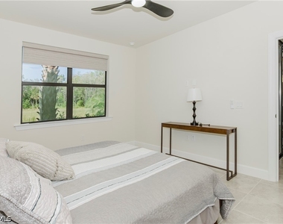
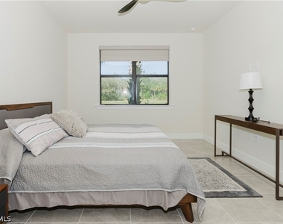
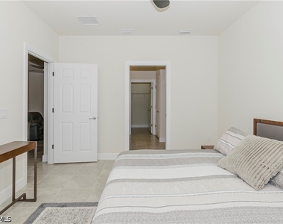
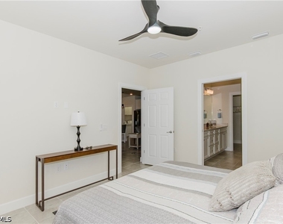
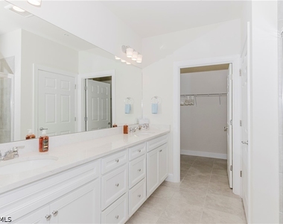
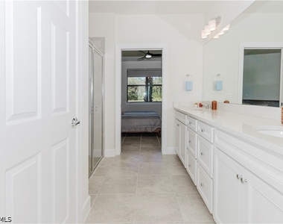
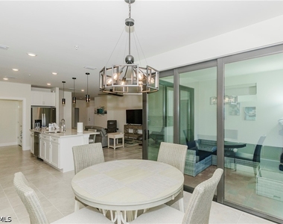
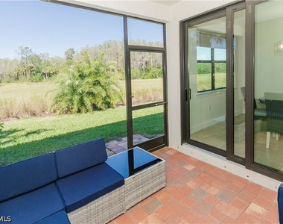
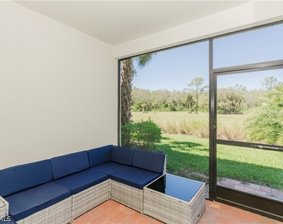
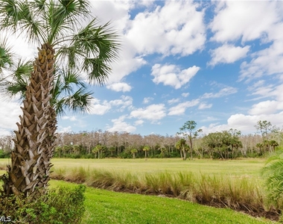
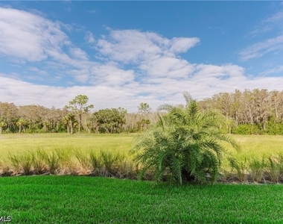
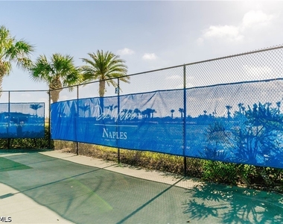
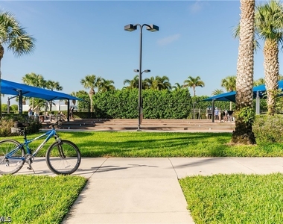
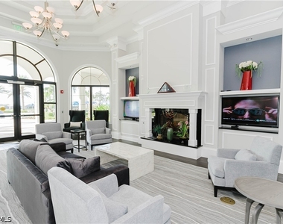
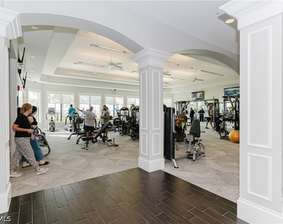
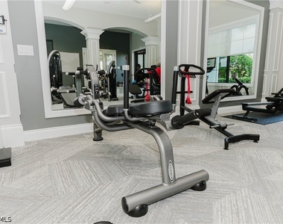
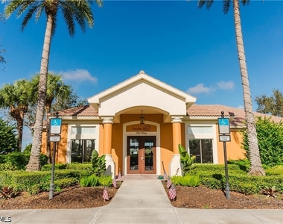
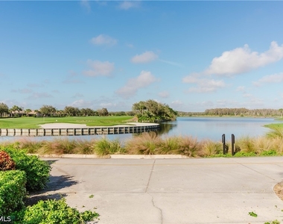
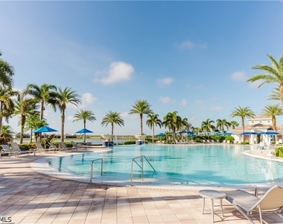
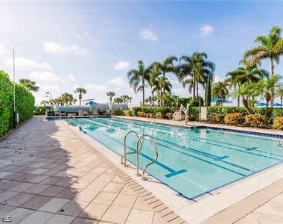
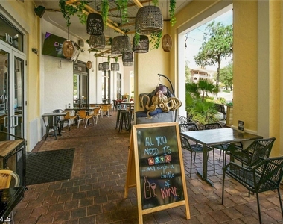
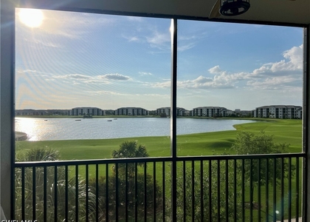
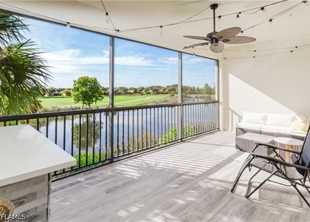
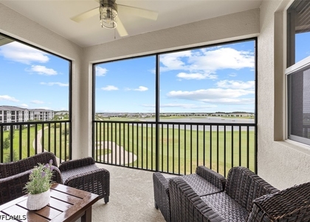
Gorgeous Brand New furniture now negotiable! Discover the sought-after Egret floorplan in the exclusive gated community of Del Webb Naples! This elegant 2 bedroom + den, 2 bathroom home offers a thoughtfully designed layout with luxurious features sure to impress. The chef's kitchen is a standout with quartz countertops, a stylish backsplash, upgraded cabinets and appliances, custom pull outs, and sleek dimmer controlled lighting, perfect for both everyday meals and entertaining. The open concept living area is enhanced by ceiling fans, upgraded lighting, and a zero-corner sliding door, creating a seamless connection to the outdoor space with tranquil preserve and lush landscaping views. The spacious primary suite features a double-sink vanity, an oversized glass-enclosed shower, and a generous walk-in closet with extra shelving. The den with French doors provides a versatile space, ideal for a home office or guest retreat. The home's thoughtful upgrades continue in the garage, boasting keypad entry, motion-activated lighting, and a durable epoxy floor. Additional highlights include tile flooring, remote-control blinds, and dimmer switches throughout the home. Enjoy the convenience of being just steps from a satellite pool and a short walk to Del Webb's world-class amenities, including an 18-hole championship golf course, a resort-style pool, a state-of-the-art fitness center, a billiards room, a library, tennis, pickleball and a golf simulator. Nestled in the vibrant community of Ave Maria, this home is a golf cart ride away from the lively Town Center, offering community events, a weekly farmers' market, live music, parks, shopping, and dining. This home seamlessly combines elegance, comfort, and convenience. Don't miss your opportunity to experience the very best of resort-style living!
AMENITIES
Attached Garage
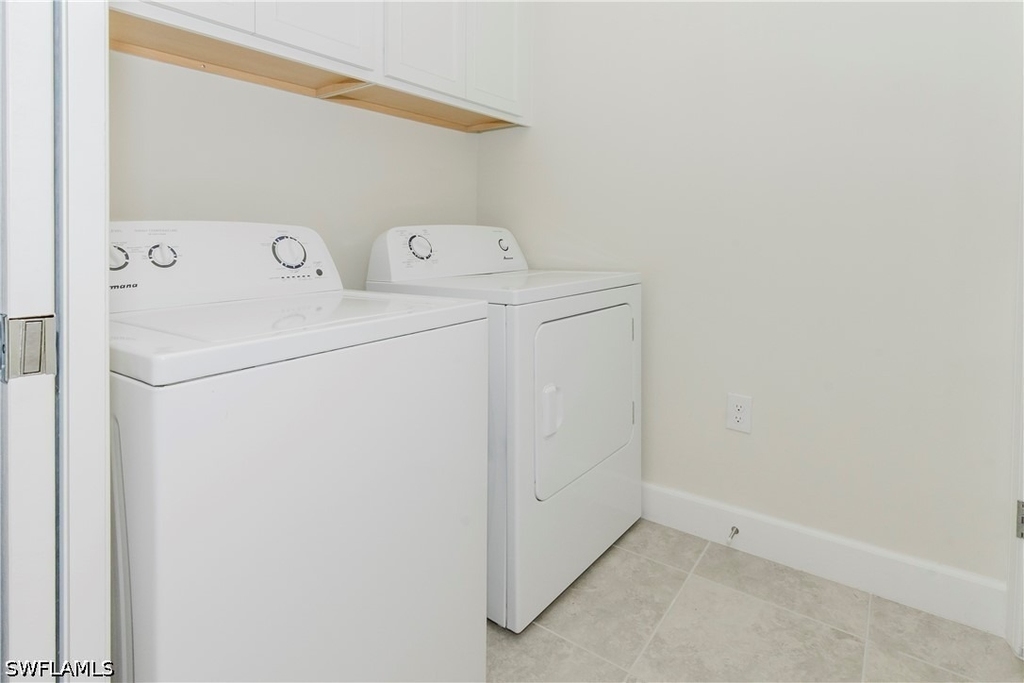
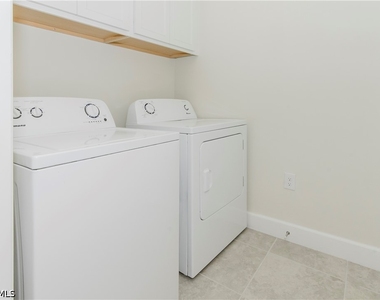
Laundry In Unit
Private Outdoor Space
Dishwasher
Furnished
Parking Space
Home Office
ADDITIONAL INFORMATION
Interior
Bathroom Information
Full Bathrooms: 2
Interior Information
Interior Features: Built-in Features, High Ceilings, Pantry, Walk-In Closet(s), High Speed Internet, FrenchDoorsAtriumDoors, CableTv, SplitBedrooms
The median is solely based on the area and the number of bedrooms.
Listing-specific characteristics such as the number of bathrooms and the amenities will also impact the price.
LISTING QUALITY
▲
Features and amenities are properly noted
▲
RentHop has data for this building
▼
Listing agent has an unconfirmed email address
▼
The manager has not yet mailed us a photo copy of his or her government identification and proof or property ownership.
▼
Manager has not logged in recently
▼
Manager does not yet have user reviews
RENTHOP DESCRIPTION
The apartment is a unit offered at a monthly price of $4,995. The person posting the listing did not specify that any pets were allowed. It may be the case that pets are ok and the manager simply has not yet filled out all the details. The kitchen conveniently includes a dishwasher.
We have 49 photos of this particular unit, building, and surrounding areas.
MLS# 226021932
List Agent Name: Jen Wolf
List Office Name: ND Realty
IDX information is provided exclusively for personal, non-commercial use, and may not be used for any purpose other than to identify prospective properties consumers may be interested in purchasing. Information is deemed reliable but not guaranteed. The listing broker’s offer of compensation is made only to participants of the MLS where the listing is filed.
Courtesy of RH Advisors, Inc. and RHP Realty NJ, Inc.
By selecting Check Availability, you agree that RentHop and real estate professionals may call or text you about your inquiry. Message/data rates may apply. Terms & Privacy. California Privacy Notice
We found some very similar listings nearby
Select those you'd like to message
Your messages have been sent!
Check Availability
By selecting Check Availability, you agree that RentHop and real estate professionals may call or text you about your inquiry. Message/data rates may apply. Terms & Privacy. California Privacy Notice
















































 Your Privacy Choices
