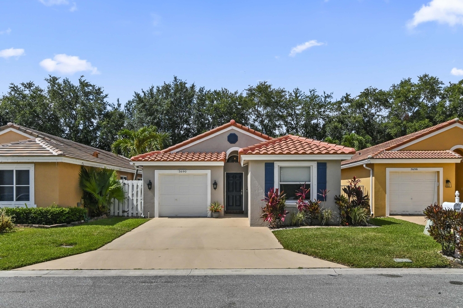
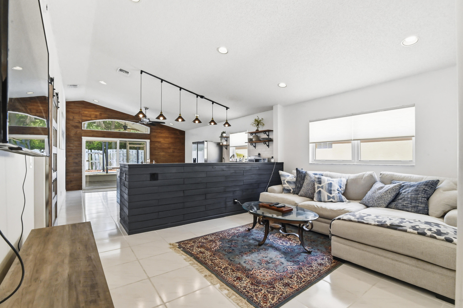
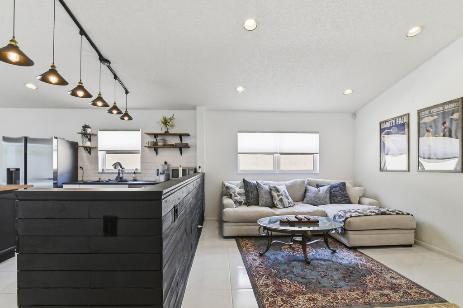
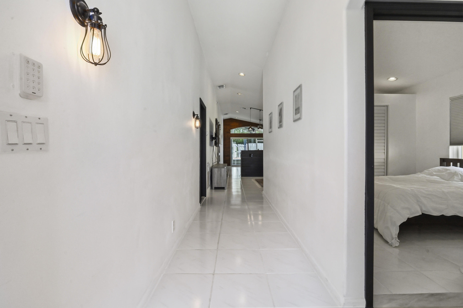
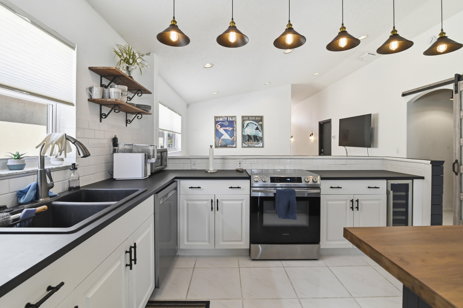
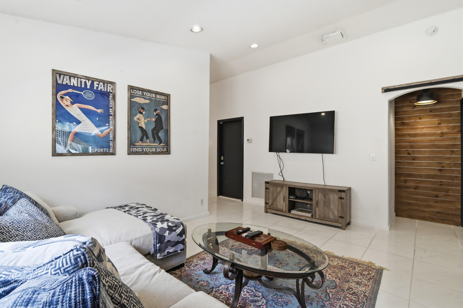
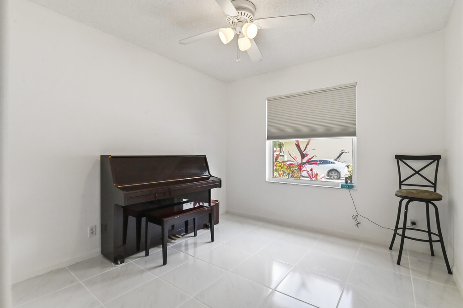
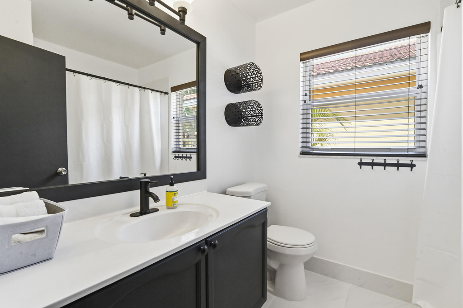
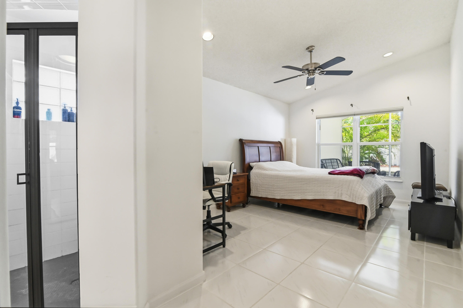
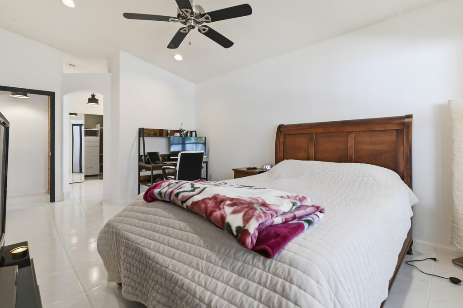
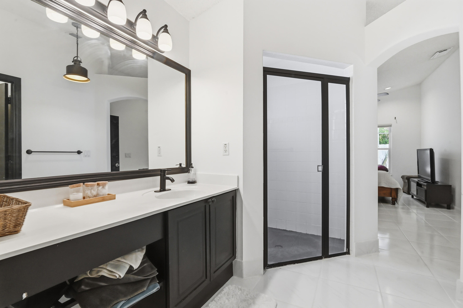
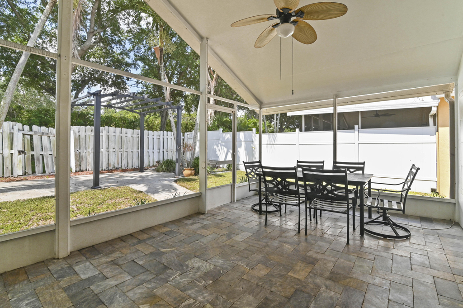
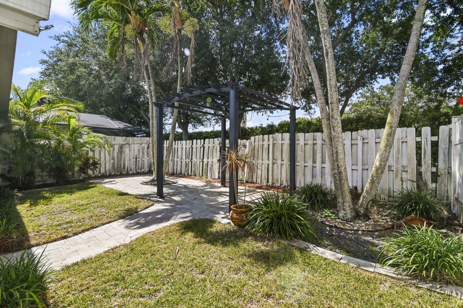
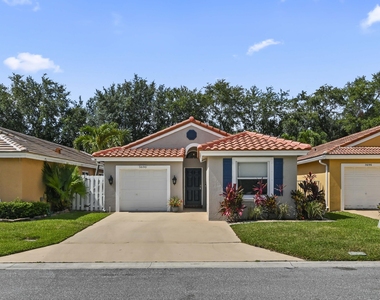
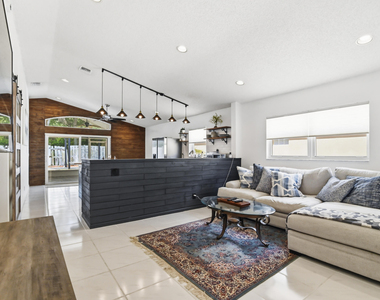
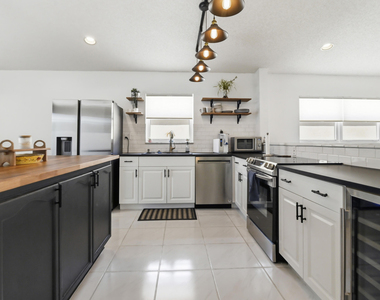
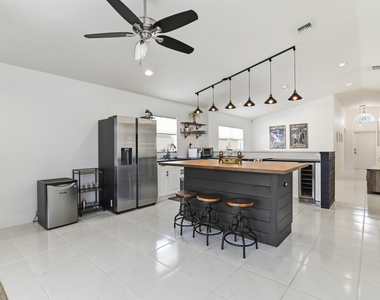
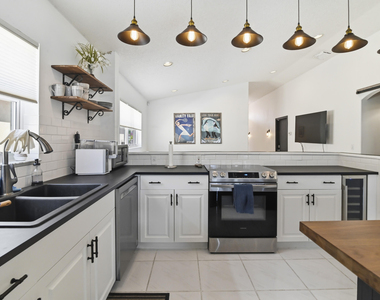
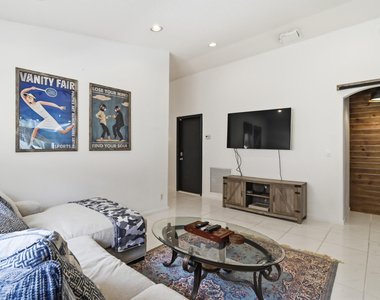
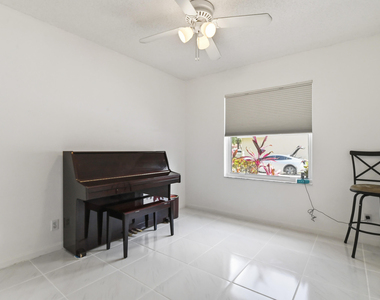
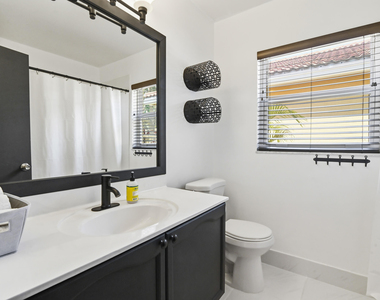
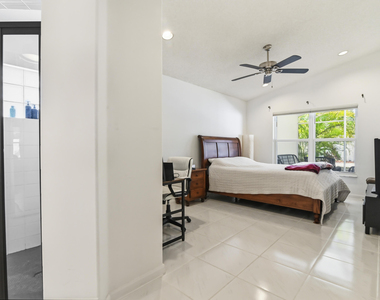
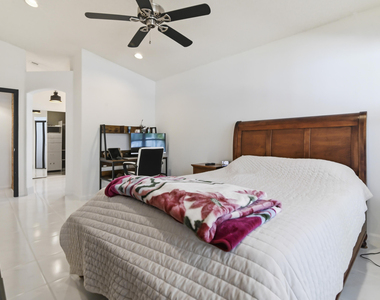
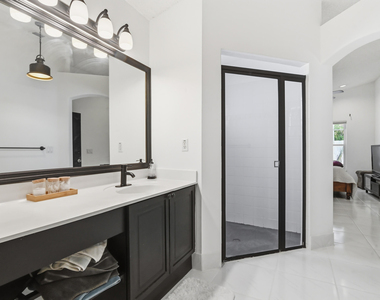
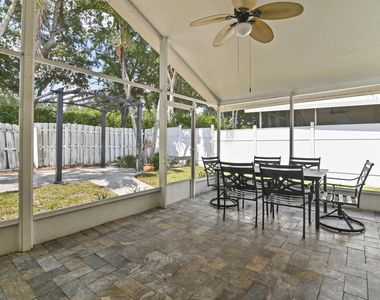
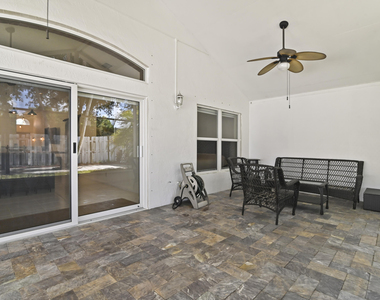
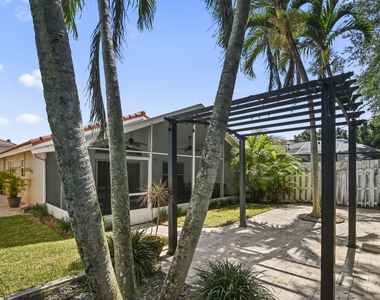
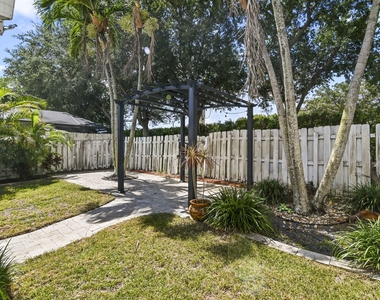
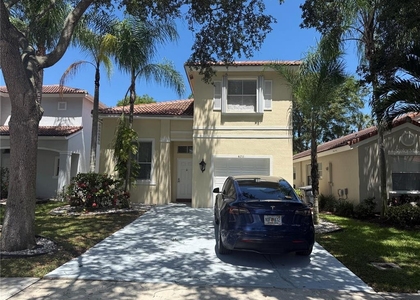
Owner currently in process of replacing fence! Welcome to this charming single-story residence in the Winston Trails community of Lake Worth, Florida. This three-bedroom, two-bathroom home boasts 1,336 square feet of living space. This residence features a bright, open floor plan with beautiful tile flooring, vaulted ceilings, and modern recessed lighting throughout. Both the interior and exterior have been freshly painted, ensuring a move-in ready experience. The stunning kitchen serves as the heart of the home, showcasing spacious countertops, a center island with seating, dark cabinetry, a built-in wine cooler, elegant pendant lighting, and stainless-steel appliances. The primary bedroom suite offers a touch of rustic charm with unique access, vaulted ceilings, and a spacious walk-in closet. The en-suite bathroom is beautifully appointed with a large double vanity, dark cabinetry, and a sleek glass-enclosed shower. Step outside to discover the true highlight of this property: an incredibly expansive and beautifully landscaped backyard designed for ultimate relaxation and outdoor entertaining. Enjoy your mornings in the large covered and screened-in patio, which offers plenty of room for shaded dining and lounging. Step beyond the screen enclosure to find a sprawling open patio area featuring extensive stone pavers and a stylish pergola. Surrounded by mature tropical palm trees and lush green grass areas, this huge backyard provides a private and serene outdoor living experience that is rarely found. Additional home conveniences include an attached 1-car garage and access to fantastic community amenities. Residents can enjoy a clubhouse, restaurant, swimming pool, fitness center, tennis courts, golf, and a children's play area. With a top-tier location close to excellent schools and amazing features inside and out, this home is an absolute must-see!
AMENITIES
Attached Garage
Common Outdoor Space
Private Outdoor Space
Dishwasher
Parking Space
ADDITIONAL INFORMATION
Interior
Bathroom Information
Full Bathrooms: 2
Interior Information
Interior Features: Breakfast Bar, Cathedral Ceiling(s), Entrance Foyer, Eat-in Kitchen, High Ceilings, Kitchen Island, Vaulted Ceiling(s), Walk-In Closet(s), BreakfastArea, ClosetCabinetry, DualSinks, MainLevelPrimary, SplitBedrooms, SeparateShower
Appliances: Dishwasher, Electric Range, Electric Water Heater, Disposal, Ice Maker, Range, Refrigerator, Water Heater
Flooring Type: Ceramic Tile, Tile
Laundry Features: In Garage
Room Information
Rooms: 5
Exterior
Property Information
Square Footage: 1,336
Square Footage Source: $0
Security Features: Gated with Guard, Gated Community, Smoke Detector(s)
Year Built: 1999
Waterfront Features: None
Building Information
Building Area Total: 1638
Levels: One
Other Structures: Pergola
Window Features: Blinds, Storm Window(s), Sliding
Construction Materials: Block, Stucco
Patio and Porch Features: Covered, Patio, Screened
Pool Information
Pool Features: Association
Lot Information
Lot Features: Interior Lot, SprinklersAutomatic, LessThanQuarterAcre
Lot Size Area: 3920.4
Lot Size Units: Square Feet
Lot Size Acres: 0.09
Square Footage: 3,920
Utilities
Utilities Information
Cooling Type: Central Air, Ceiling Fan(s), Electric
Heating Type: Central, Electric
Sewer : Public Sewer
Parking
Parking Information
Has Garage
Attached Garage
Parking Features: Attached, Driveway, Garage, Garage Door Opener
Garage Spaces: 1
Location
HOA Information
HOA/Condo/Coop Amenities: Clubhouse, Fitness Center, Management, Playground, Pool, Trail(s), Sidewalks
Manager has many listings with high listing quality!
▼
The manager has not yet mailed us a photo copy of his or her government identification and proof or property ownership.
▼
Manager has not logged in recently
▼
Manager does not yet have user reviews
RENTHOP DESCRIPTION
The apartment is a unit offered at a monthly price of $3,400. The person posting the listing did not specify that any pets were allowed. It may be the case that pets are ok and the manager simply has not yet filled out all the details. The kitchen conveniently includes a dishwasher.
We have 22 photos of this particular unit, building, and surrounding areas.
Last Updated: 11 hours ago
Data Source: BEACHES MLS
MLS# B26042117
List Agent Name: Jeffrey L Tricoli PA
List Office Name: KW Reserve Palm Beach
IDX information is provided exclusively for personal, non-commercial use, and may not be used for any purpose other than to identify prospective properties consumers may be interested in purchasing. Information is deemed reliable but not guaranteed. The listing broker’s offer of compensation is made only to participants of the MLS where the listing is filed.
Courtesy of RH Advisors, Inc. and RHP Realty NJ, Inc.
Enter the 6-digit code sent to or download the
RentHop mobile app to continue.
By selecting Check Availability, you agree that RentHop and real estate professionals may call or text you about your inquiry. Message/data rates may apply. Terms & Privacy.
We found some very similar listings nearby
Select those you'd like to message
Your messages have been sent!
Check Availability
By selecting Check Availability, you agree that RentHop and real estate professionals may call or text you about your inquiry. Message/data rates may apply. Terms & Privacy.