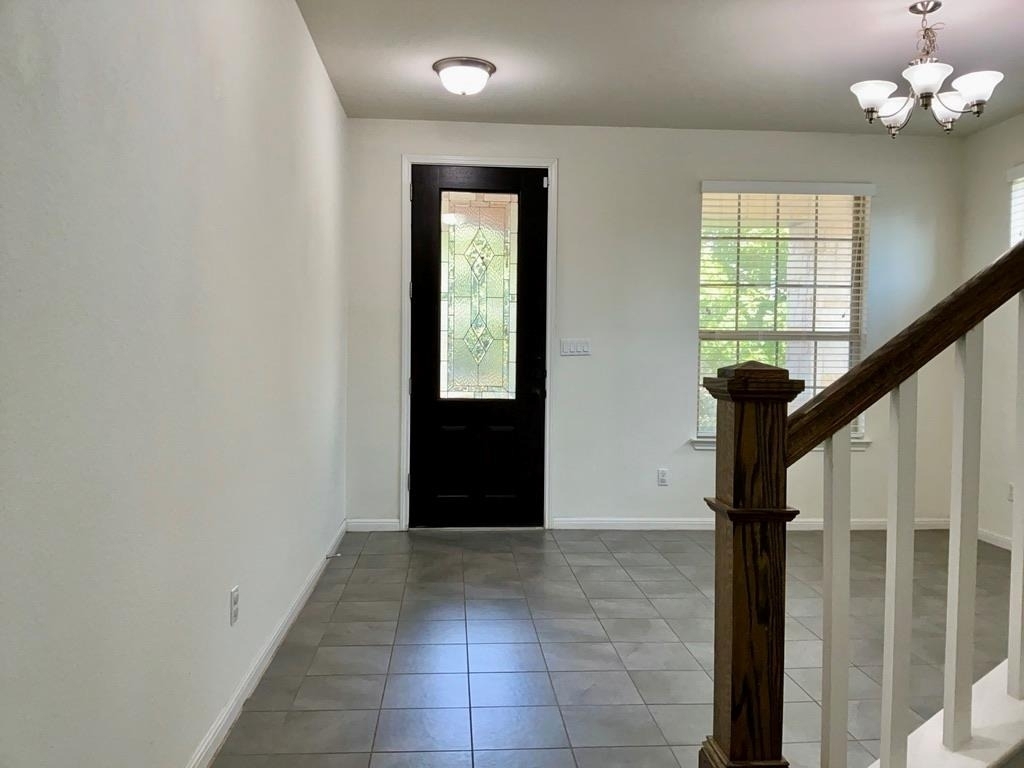
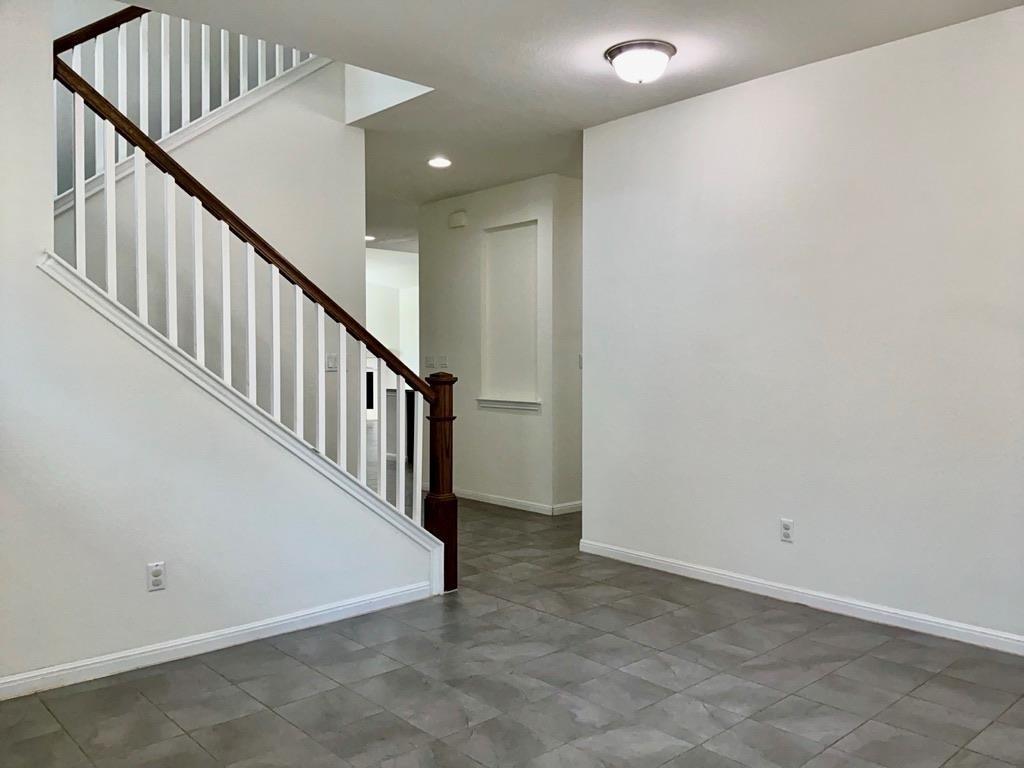
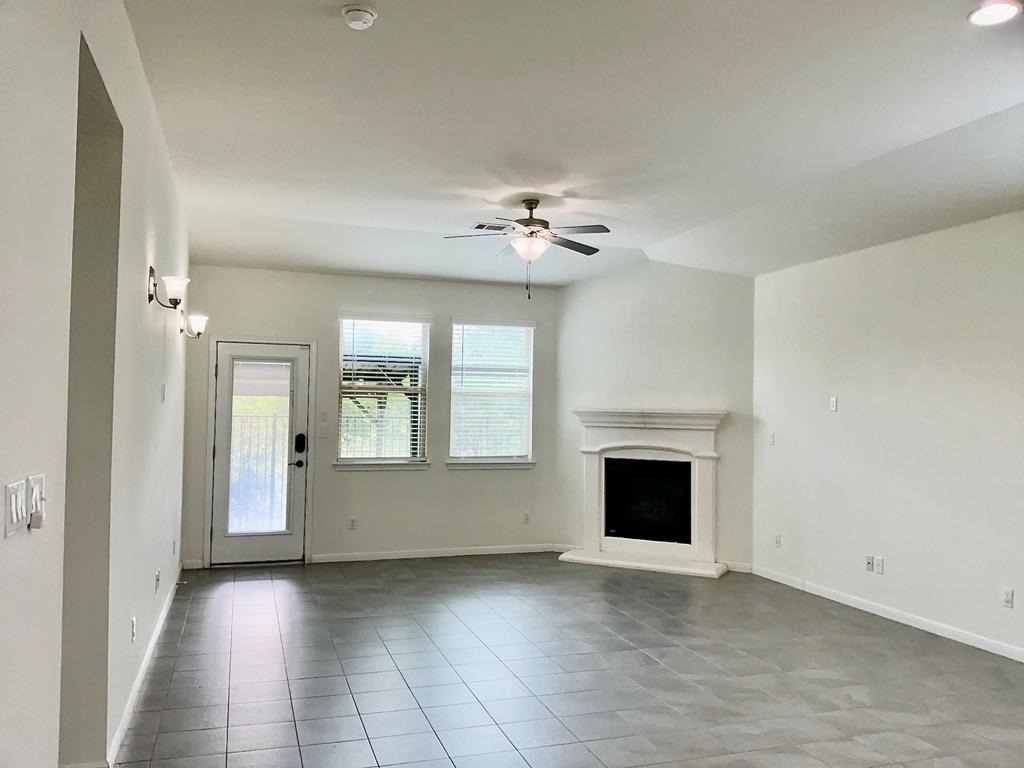
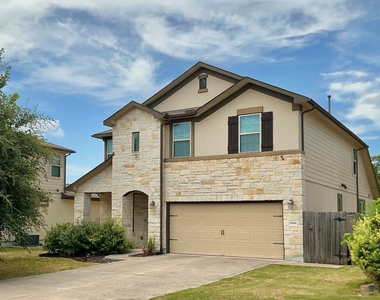
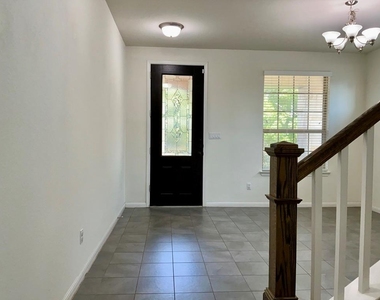
Welcome to this beautiful 4-bedroom, 2.5-bathroom, 2,878-square-foot home located in the desirable Siena neighborhood of Round Rock, Texas. From the moment you arrive, the residence makes a lasting impression with its stone and stucco exterior, custom dark shutters, and arched covered entry. Step inside to an open-concept main floor designed for effortless living and entertaining, highlighted by low-maintenance grey tile flooring and light-filled spaces, including an additional downstairs flex space that makes an ideal dedicated home office, study, or sitting room.
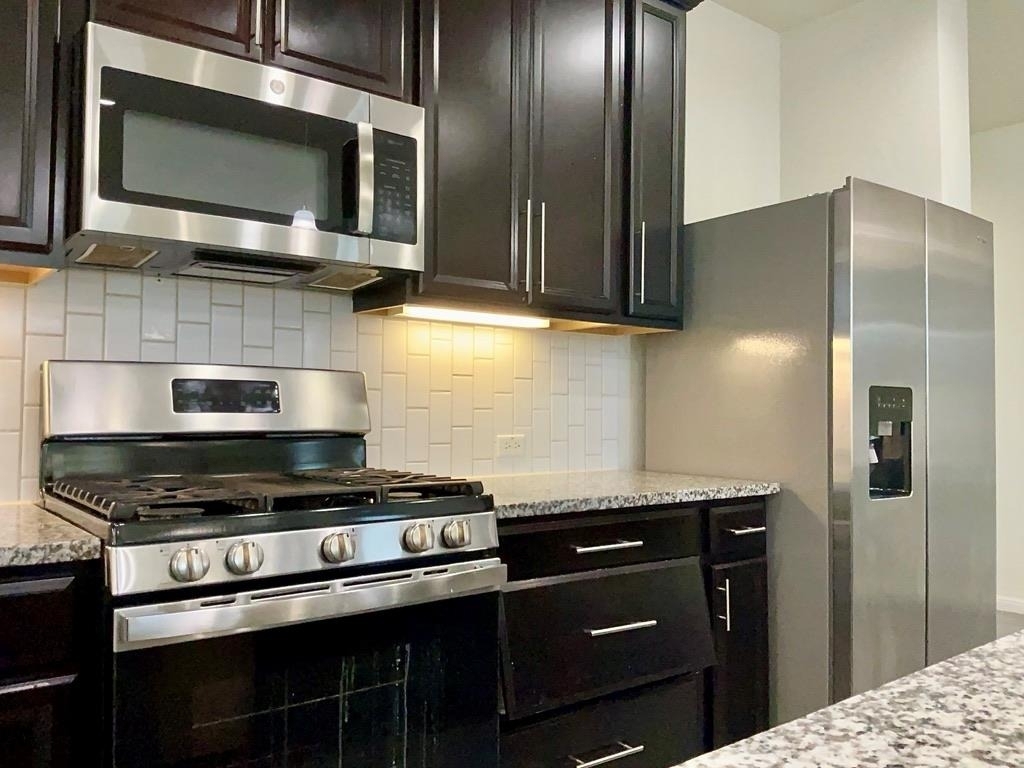
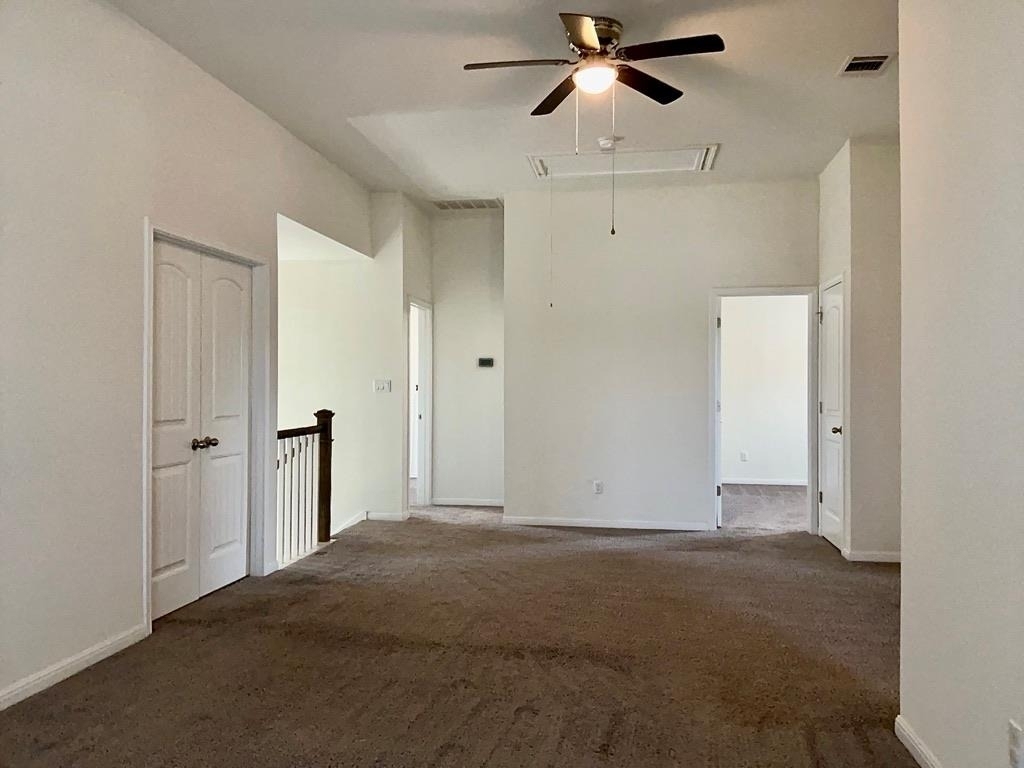
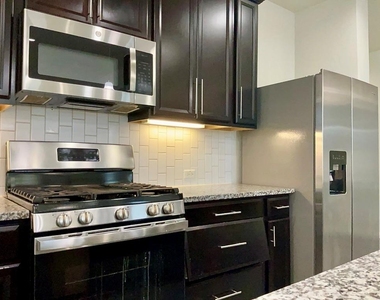
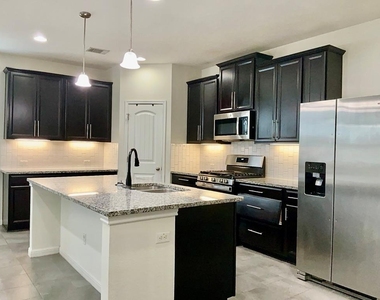
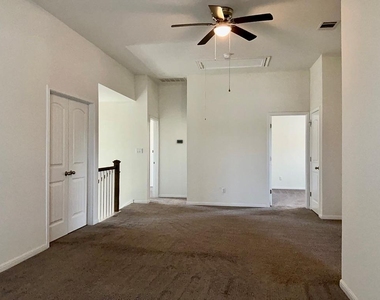
A gourmet kitchen outfitted with rich dark cabinetry, sleek granite countertops, a classic white subway tile backsplash, and stainless steel appliances, including a gas range. A central island with breakfast bar seating and stylish pendant lights creates a natural gathering spot. Upstairs, a massive carpeted loft offers a versatile second living zone, perfect for a game room, home theater, or play area.
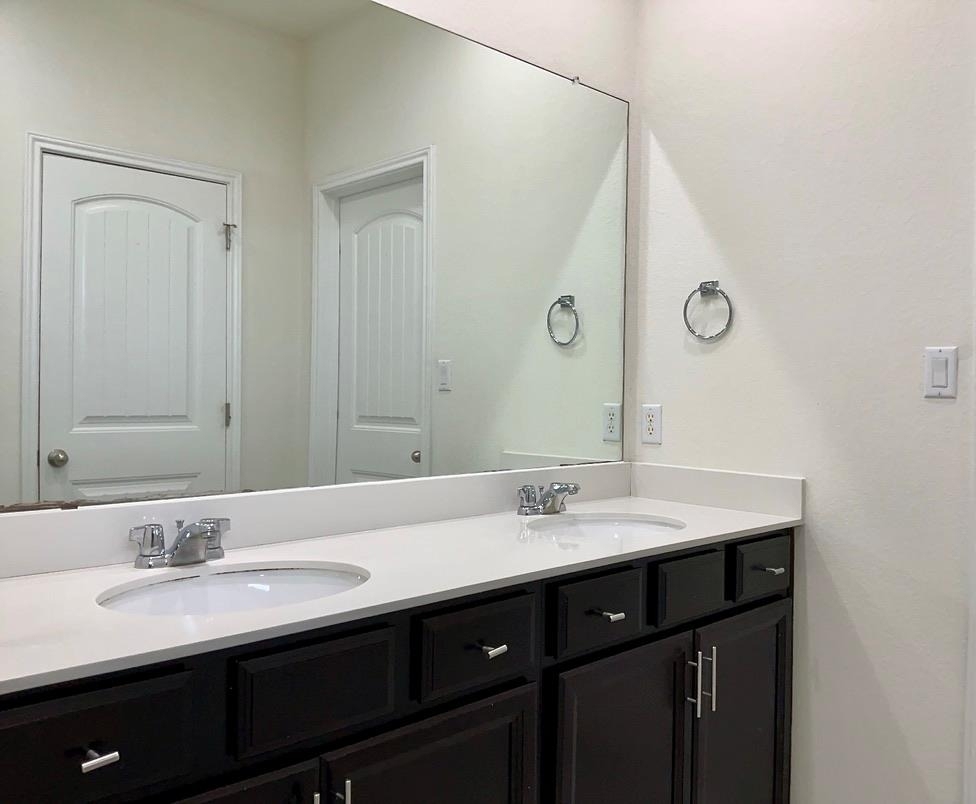
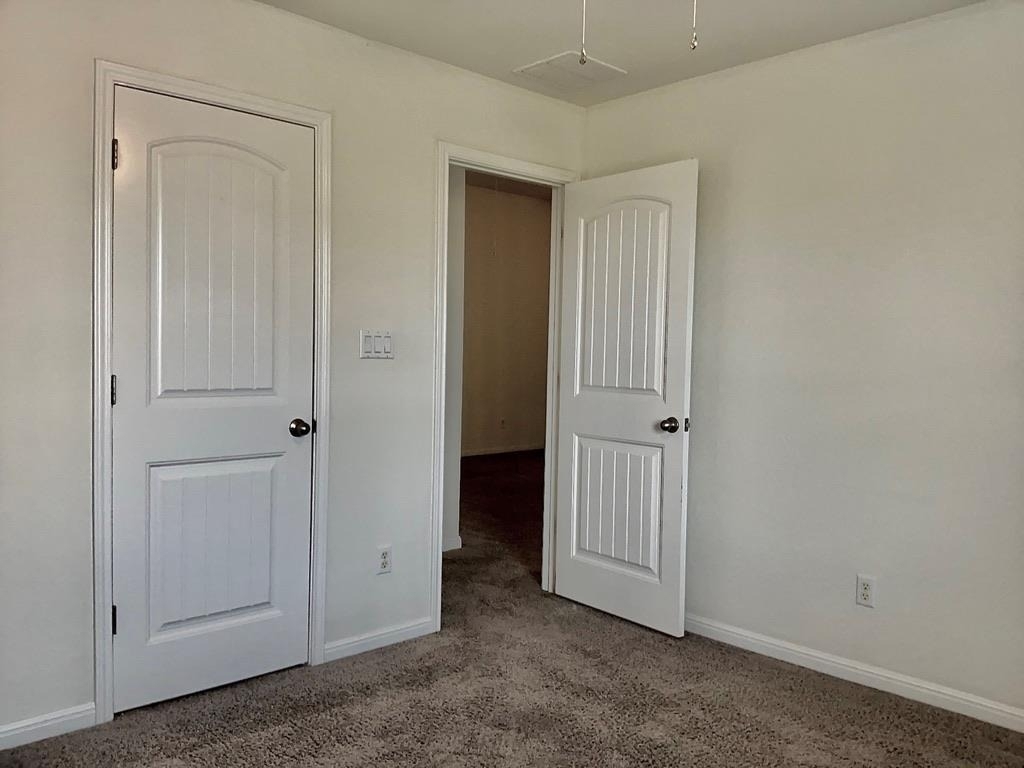
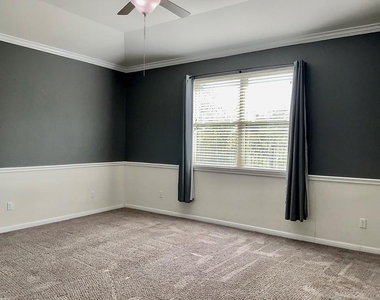
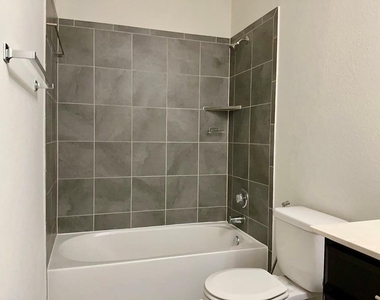
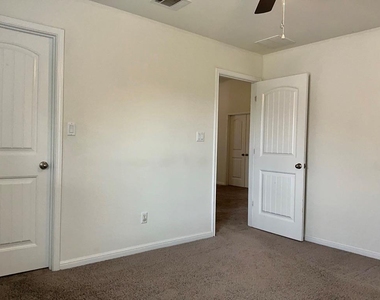
The primary bedroom suite serves as a relaxing retreat, featuring a spacious walk-in shower complete with a built-in tile bench and a transom window for natural light. Three additional bedrooms provide plenty of room for family and guests, including one bedroom styled with a distinct dark accent wall. Convenience continues with a functional indoor laundry room complete with built-in storage shelving.
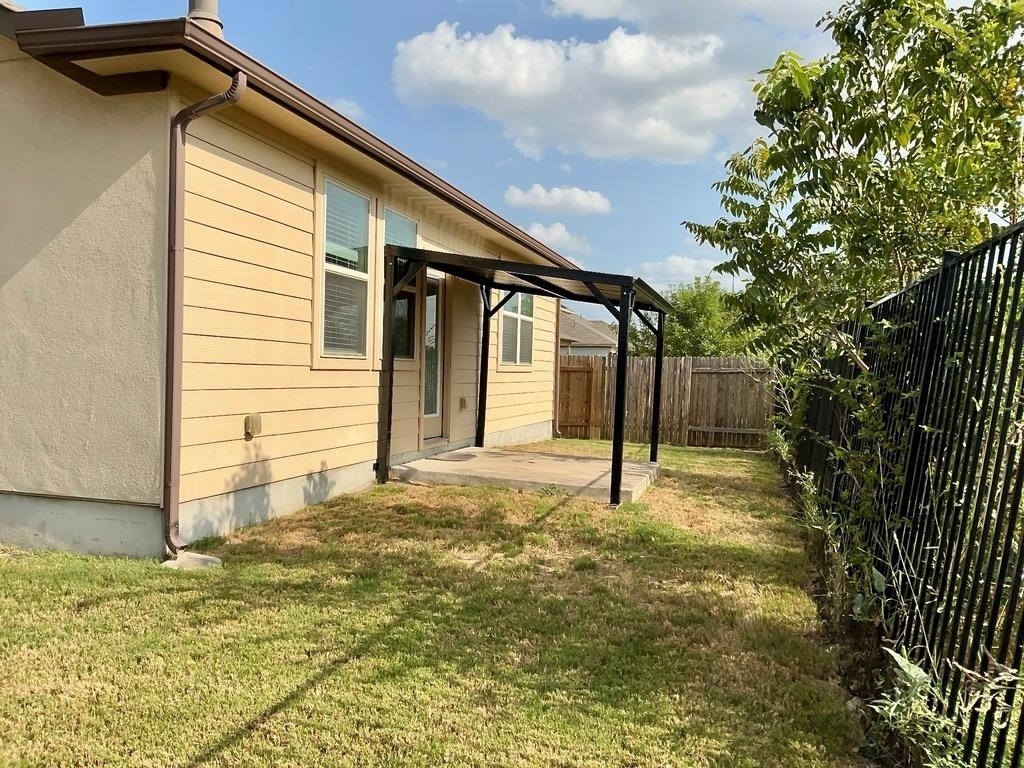
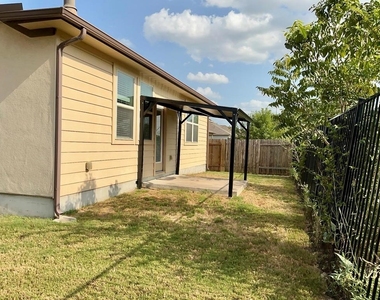
Out back, extend your living space outdoors with a spacious covered patio overlooking a fully fenced yard-ideal for weekend BBQs, pets, and outdoor fun. Living in Siena means enjoying fantastic community amenities, including resort-style pools, splash pads, parks, sports courts, and miles of scenic walking trails.
Available for immediate move in. Book your tour today.
AMENITIES
Fireplace
Private Outdoor Space
Dishwasher
Parking Space
Short Term Allowed
Home Office
ADDITIONAL INFORMATION
Interior
Bathroom Information
Half Bathrooms: 1
Full Bathrooms: 2
Interior Information
Interior Features: Breakfast Bar, Ceiling Fan(s), Granite Counters, Eat-in Kitchen, Entrance Foyer, Kitchen Island, Open Floorplan, Pantry, Recessed Lighting, Walk-In Closet(s), Ceiling-High, Interior Steps, Multiple Dining Areas, Multiple Living Areas, Primary Bedroom on Main, Study/Home Office
The manager has not yet mailed us a photo copy of his or her government identification and proof or property ownership.
▼
Manager has not logged in recently
▼
Manager does not yet have user reviews
RENTHOP DESCRIPTION
The apartment is a unit offered at a monthly price of $2,495. The person posting the listing did not specify that any pets were allowed. It may be the case that pets are ok and the manager simply has not yet filled out all the details. The kitchen conveniently includes a dishwasher.
We have 22 photos of this particular unit, building, and surrounding areas.
MLS# ACT7764621
List Agent Name: Kimberly Dorsett
List Office Name: PURE Property Management of TX
IDX information is provided exclusively for personal, non-commercial use, and may not be used for any purpose other than to identify prospective properties consumers may be interested in purchasing. Information is deemed reliable but not guaranteed. The listing broker’s offer of compensation is made only to participants of the MLS where the listing is filed.
Courtesy of RH Advisors, Inc. and RHP Realty NJ, Inc.
By selecting Check Availability, you agree that RentHop and real estate professionals may call or text you about your inquiry. Message/data rates may apply. Terms & Privacy. California Privacy Notice
We found some very similar listings nearby
Select those you'd like to message
Your messages have been sent!
Check Availability
By selecting Check Availability, you agree that RentHop and real estate professionals may call or text you about your inquiry. Message/data rates may apply. Terms & Privacy. California Privacy Notice






























 Your Privacy Choices