568 Whitman Lane

Henry, 30281
$2,700
LEASED / EXPIRED
Posted 7 weeks ago, Immediate Move-In
bedrooms
4 Bed
bathrooms
2 Bath
bathrooms
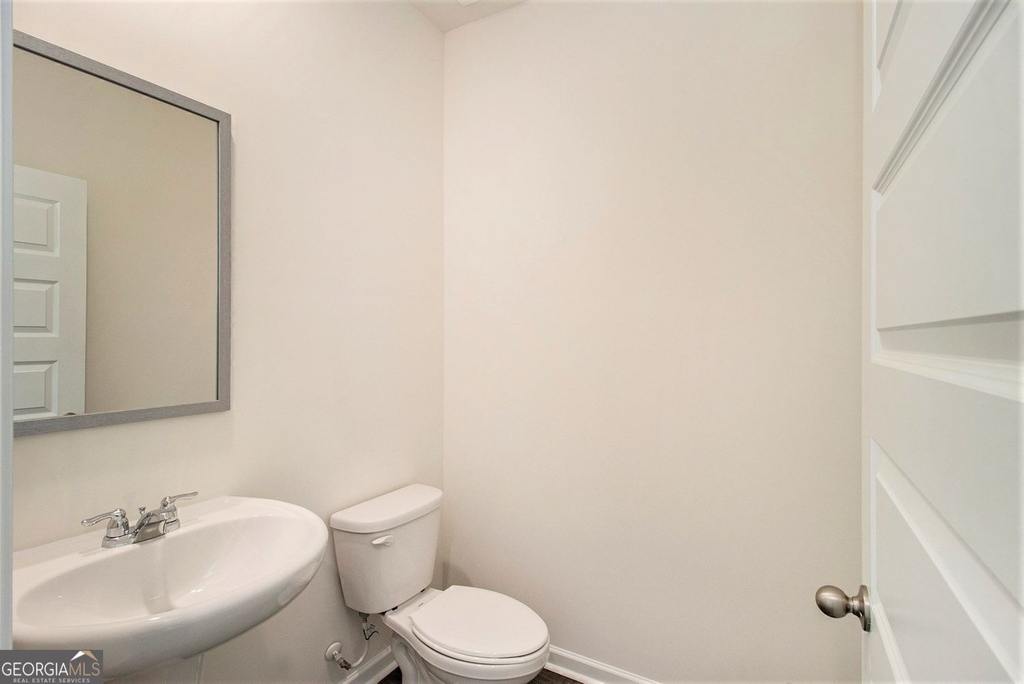
1 Half Bath
square feet
2,338 Sqft
Listing by
Save Listing

SIMILAR NEARBY LISTINGS
612 Banbury Court
Southgate at Eagles Landing, Eagles Landing, Henry
30253
$2,950
By , 1 day ago
bedrooms
4 Bed
|
bathrooms
3 Bath
|
square feet
3,085 Sqft
317 Shasta Lane
The Summit, Henry
30253
$2,450
By Alvin Slate, 14 hours ago
bedrooms
4 Bed
|
bathrooms
2 Bath
|
square feet
2,816 Sqft
743 Mesa Road
The Summit at Eagles Landing, Henry
30253
$2,400
By , 1 day ago
bedrooms
4 Bed
|
bathrooms
2 Bath
|
square feet
2,448 Sqft

DESCRIPTION
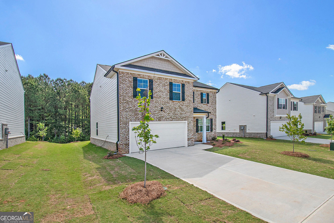
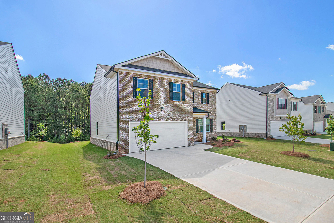
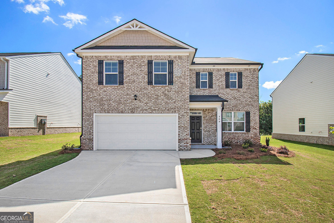
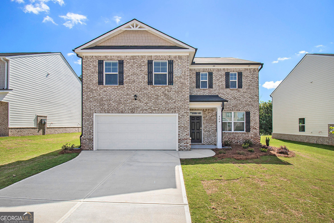
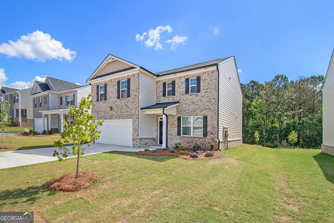
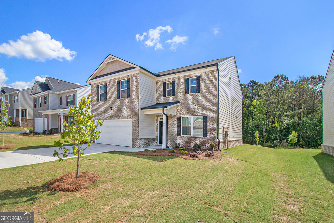
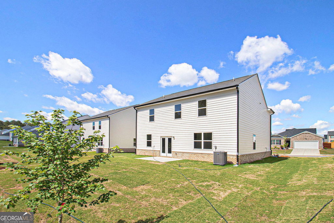
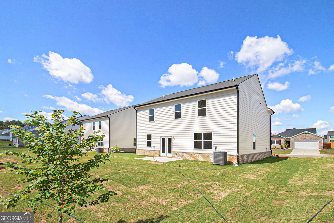
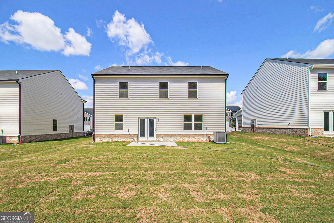
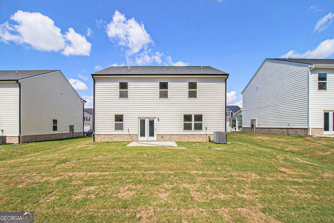
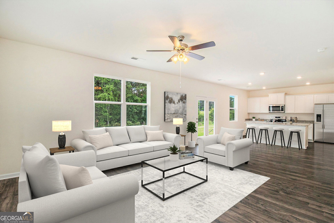
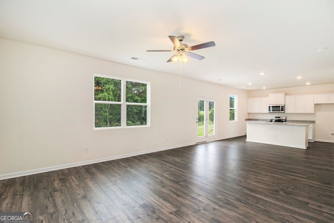
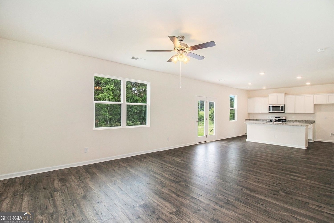
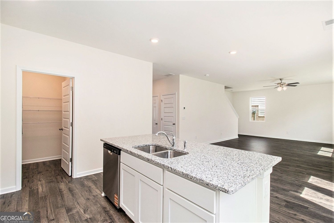
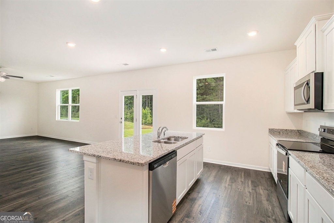
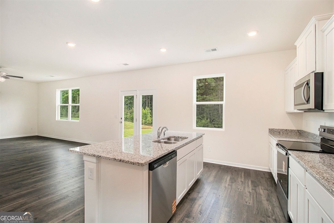
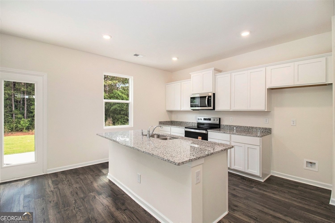
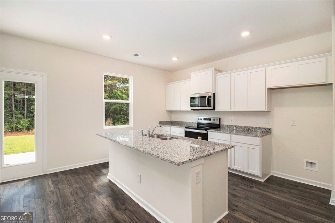
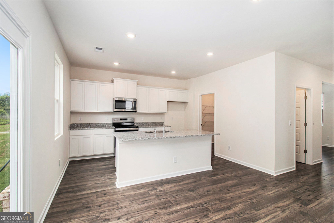
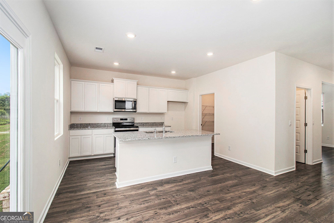
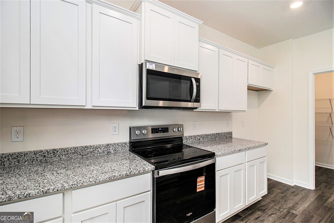
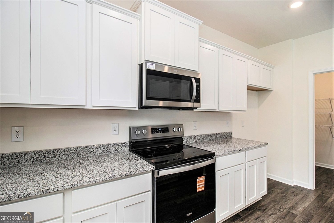
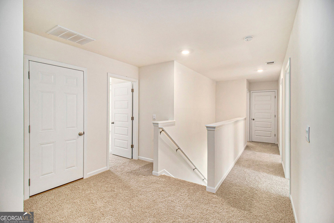
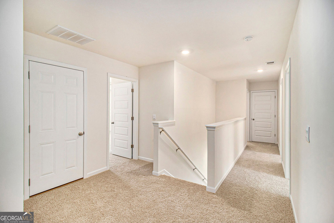
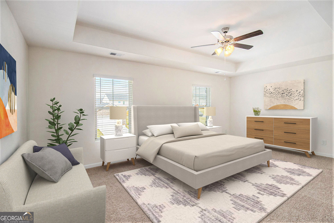
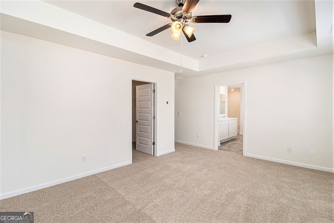
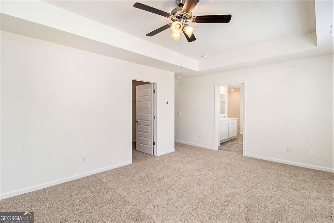
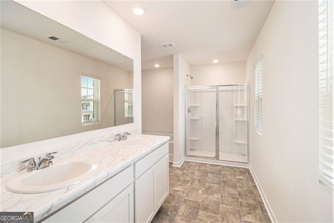
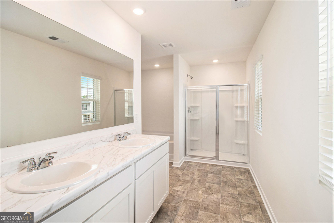
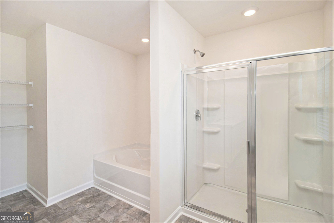
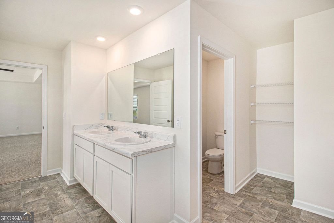
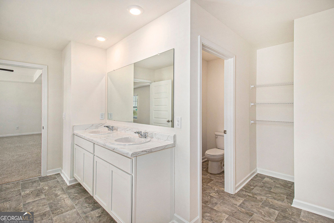
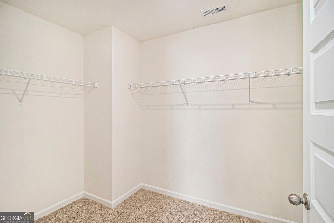
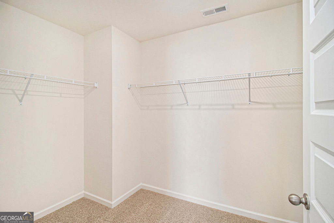
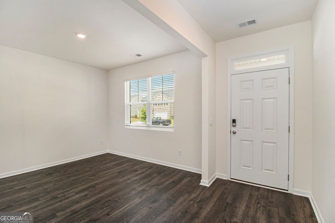
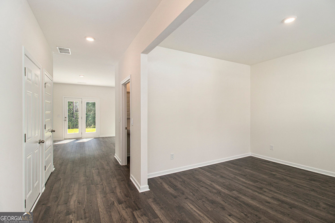
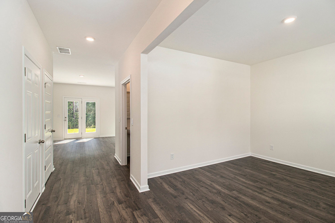
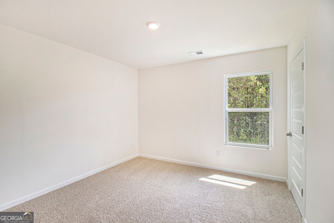
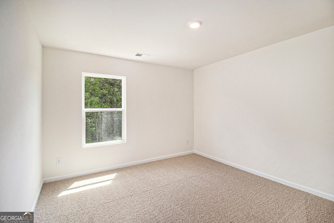
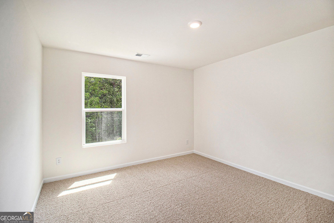
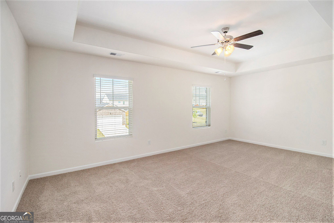
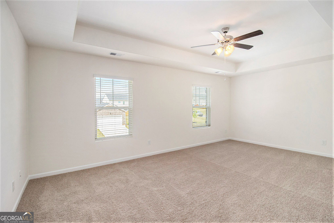
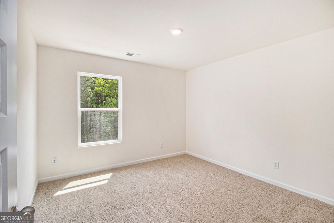
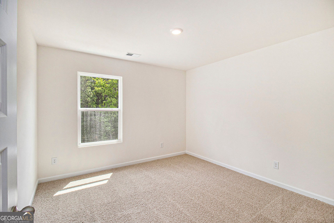
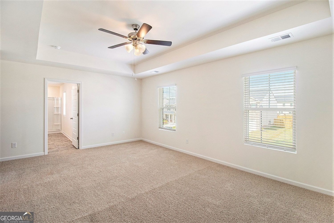
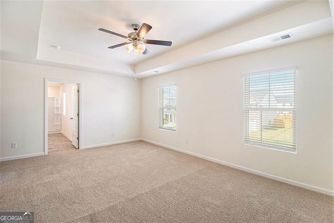
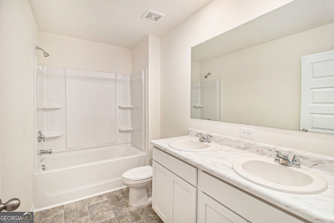
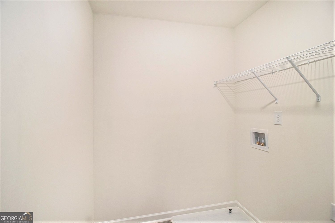
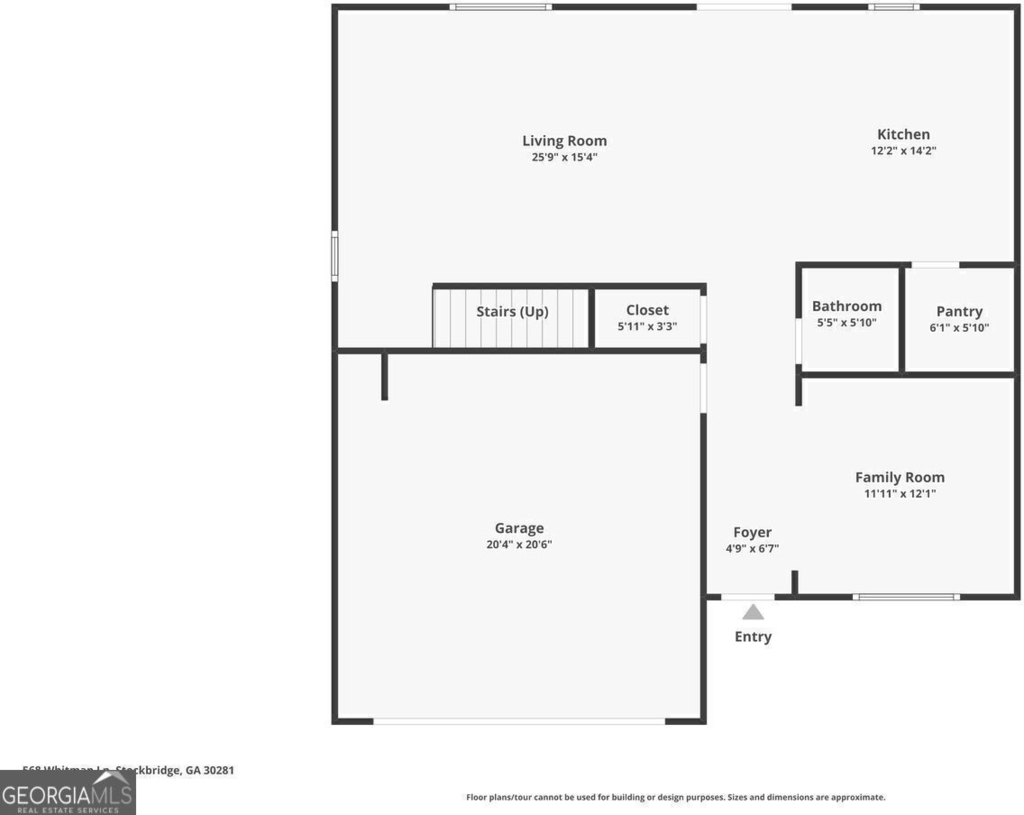
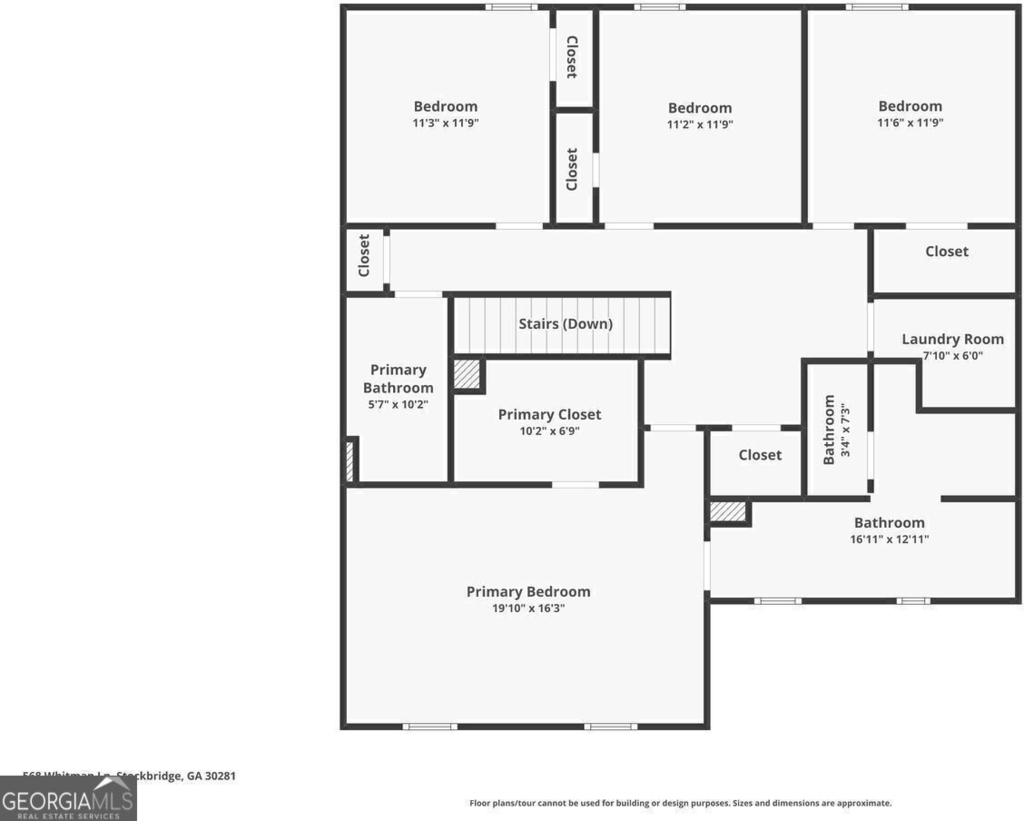
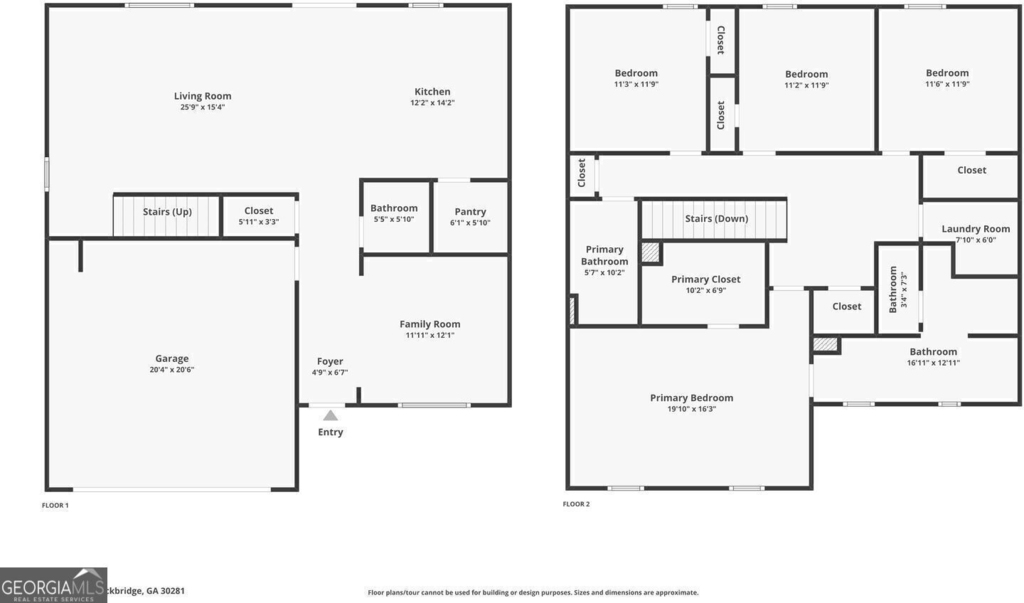
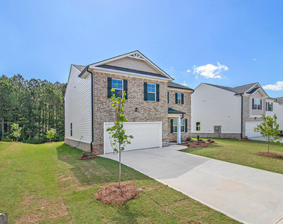
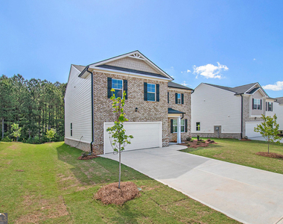
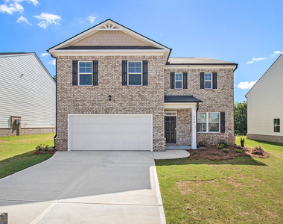
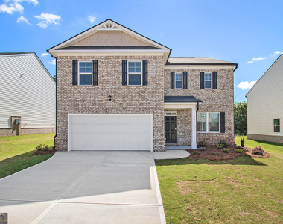
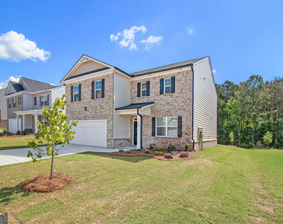
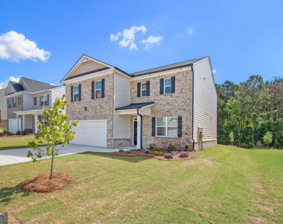
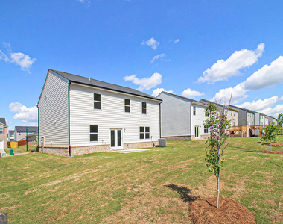
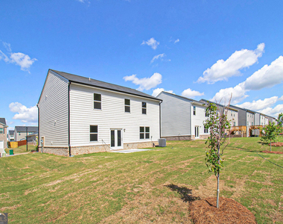
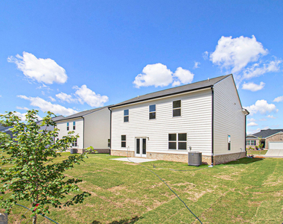
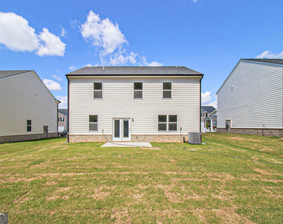
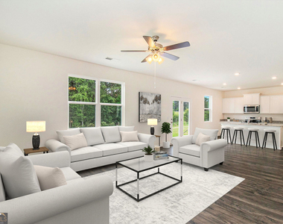
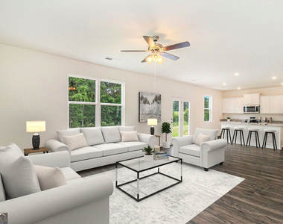
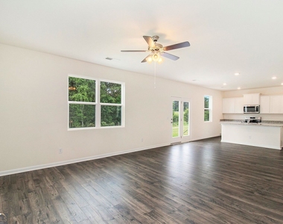
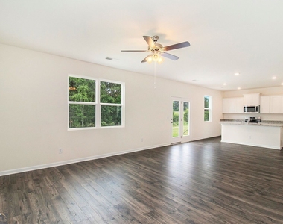
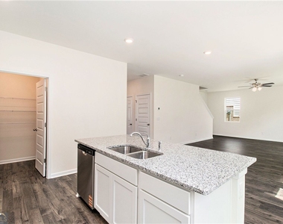
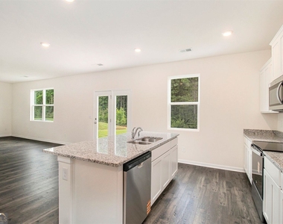
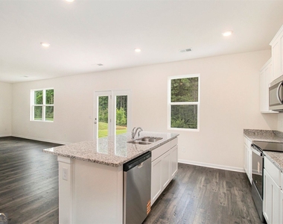
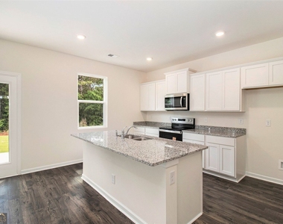
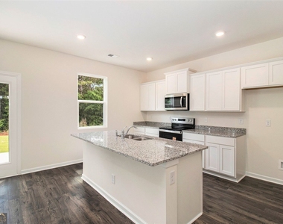
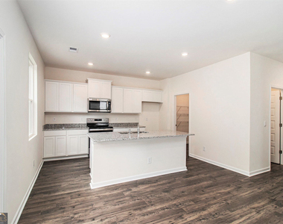
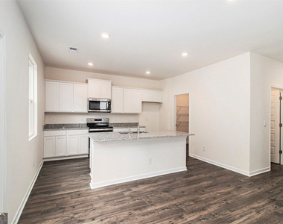
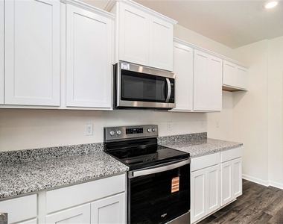
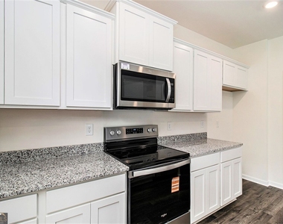
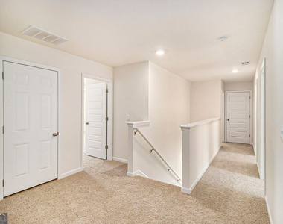
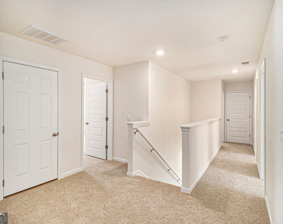
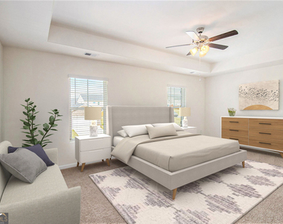
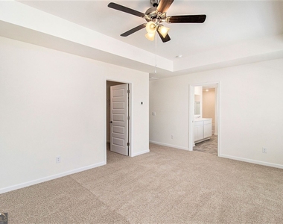
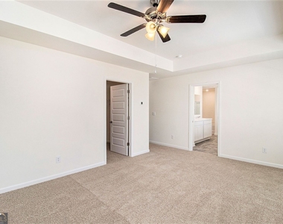
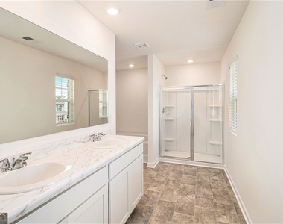
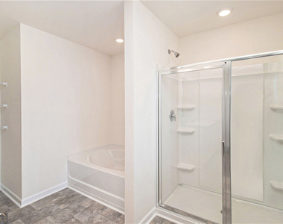
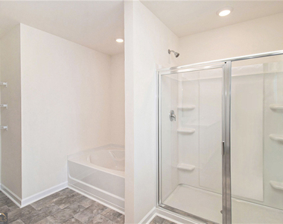
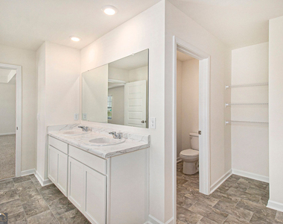
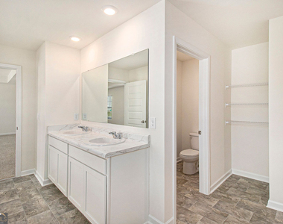
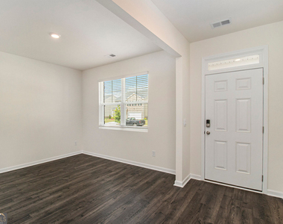
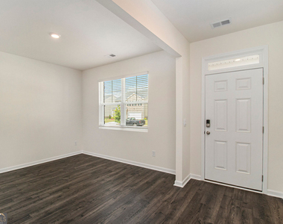
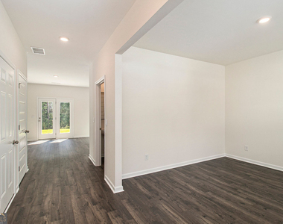
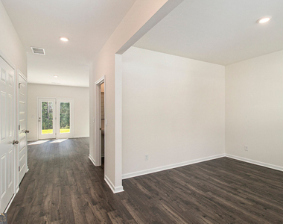
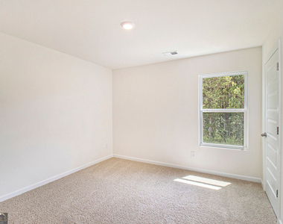
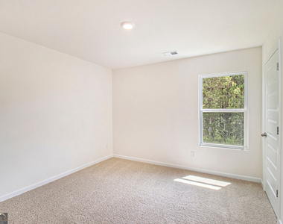
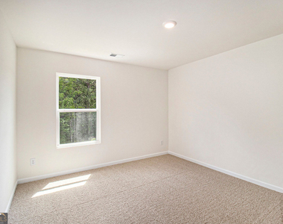
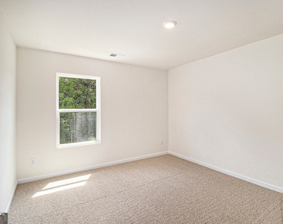
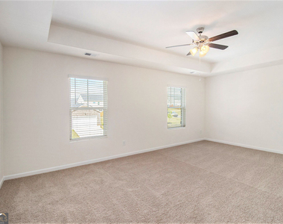
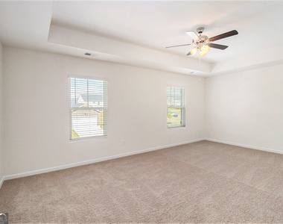
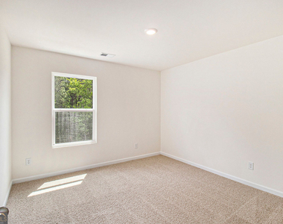
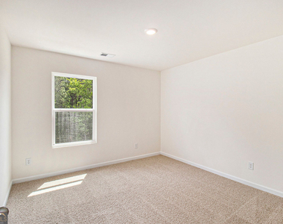
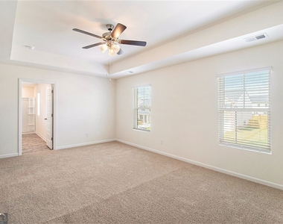
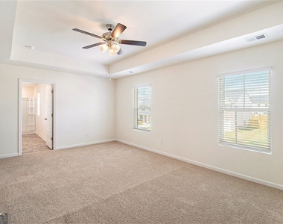
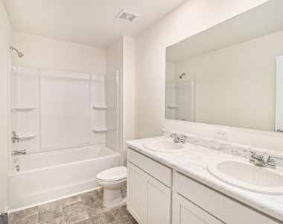
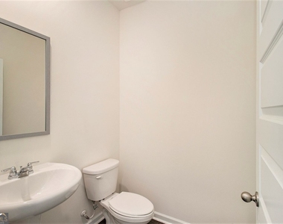
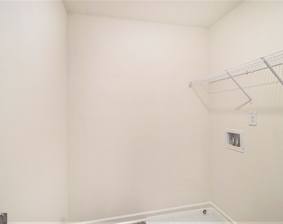
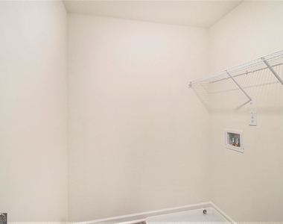
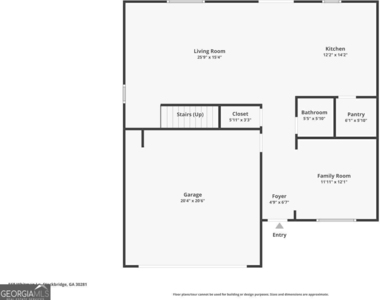
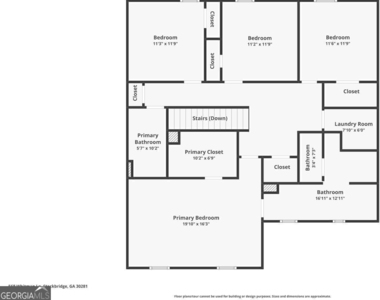
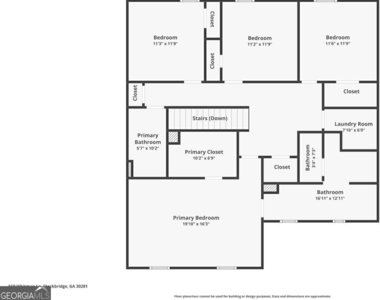
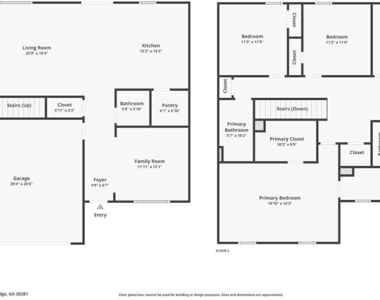
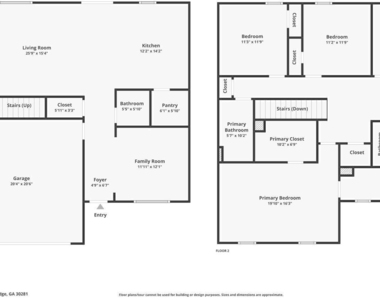
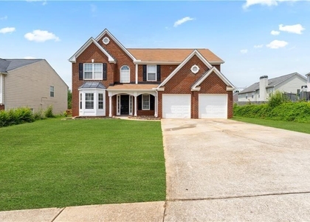
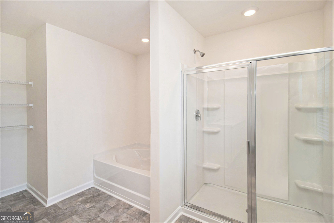
The Galen plan at Reserve at Calcutta is a two-story design with 4 bedrooms, 2 full baths and a powder room covering 2,338 sq ft. The 2-car garage ensures plenty of space for vehicles and storage. Open the door to a flex room that could be a dedicated home office, a formal dining space for hosting and entertaining, or a secondary living room. The island kitchen flows into a casual breakfast area and effortlessly transitions into the spacious family room. Plus, there is an oversized pantry to stock with favorites. Upstairs includes a large bedroom suite that easily fits a king-size bed. The private ensuite bath is a must see, featuring extra space for storage, shower, separate garden tub and dual vanities so you don't have to share. The three secondary bedrooms each have generous closets and windows that help bring in natural light. A convenient laundry upstairs completes this traditional design.

AMENITIES
Laundry In Unit
Private Outdoor Space
Dishwasher
Parking Space
Home Office

ADDITIONAL INFORMATION
Interior

    Bathroom Information

  • Half Bathrooms: 1
  • Full Bathrooms: 2

    Interior Information

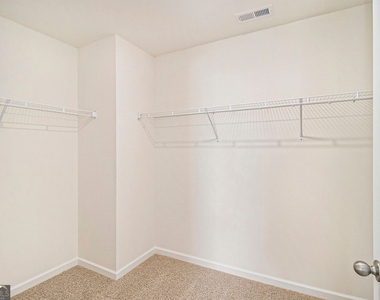
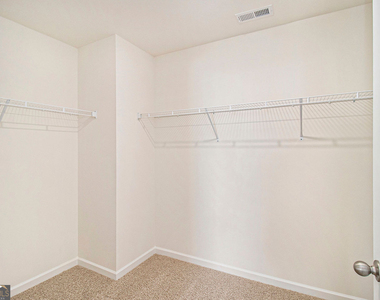
  • Interior Features: Soaking Tub, Walk-In Closet(s), Separate Shower
  • Appliances: Convection Oven, Cooktop, Dishwasher, Disposal, Electric Water Heater
  • Flooring Type: Carpet, Hardwood, Vinyl
  • Laundry Features: In Hall

    Basement Information

  • Basement: None
Exterior

    Property Information

  • Square Footage: 2,338
  • Square Footage Source: $0
  • Security Features: Carbon Monoxide Detector(s), Smoke Detector(s)
  • Property Condition: New Construction
  • Architectural Style: Traditional
  • Year Built: 2025

    Building Information

  • Levels: Two
  • Window Features: Double Pane Windows
  • Construction Materials: Brick, Concrete, Wood Siding
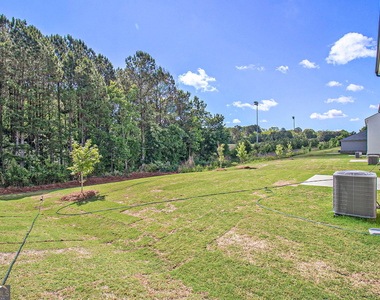
  • Patio and Porch Features: Patio

    Pool Information

  • Pool is Private

    Lot Information

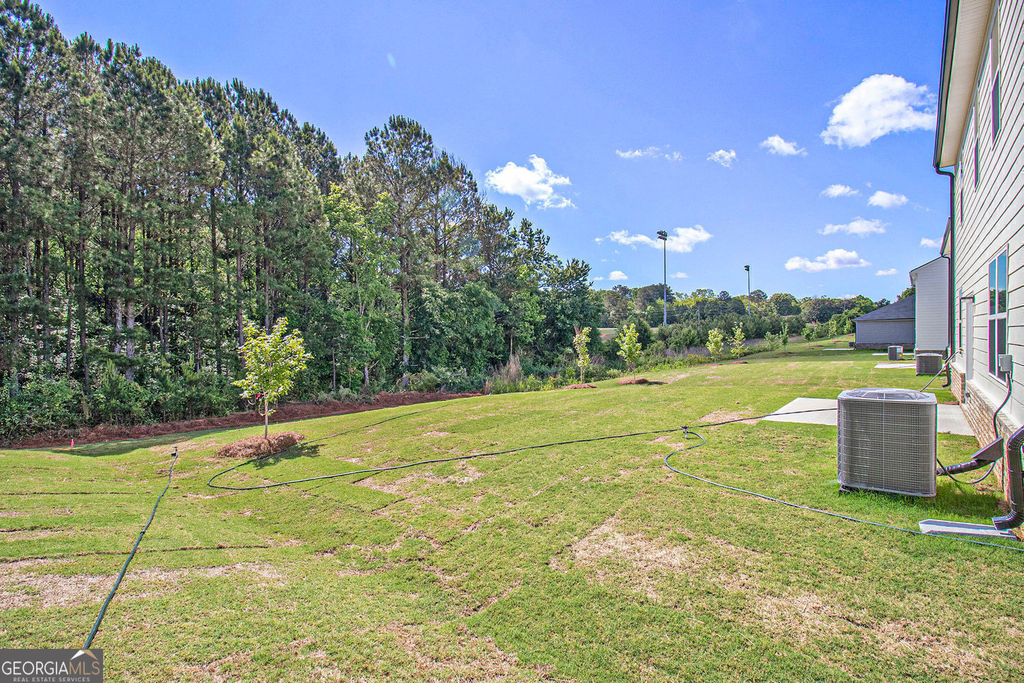
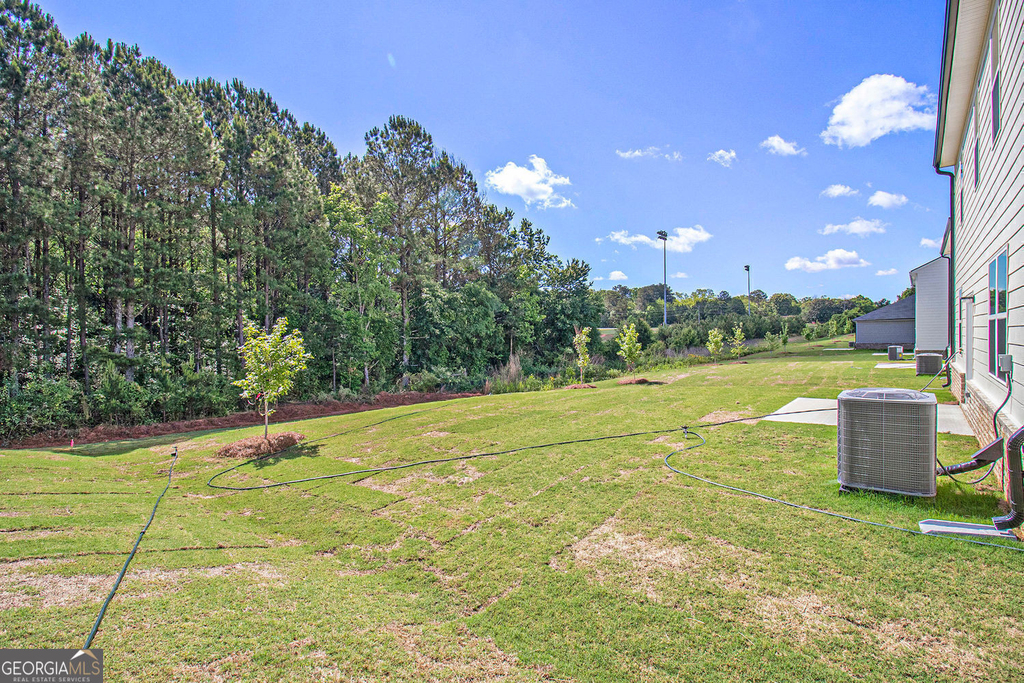
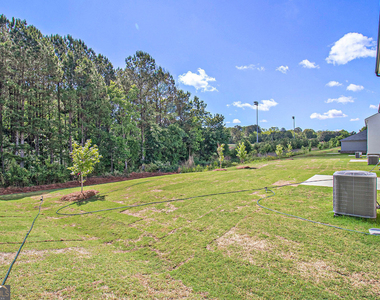
  • Lot Features: Level
  • Lot Size Area: 10890
  • Lot Size Units: Square Feet
  • Lot Size Acres: 0.25
  • Square Footage: 10,890

    Land Information

  • Water Source: Public
Utilities

    Utilities Information

  • Cooling Type: Central Air
  • Heating Type: Central
  • Sewer : Public Sewer
Parking

    Parking Information

  • Has Garage
  • Parking Features: Garage Door Opener
Location

    HOA Information

  • HOA/Condo/Coop Fee Includes: None
  • HOA Fee Frequency: Annually

MAP


30281

LISTING QUALITY
▲ Features and amenities are properly noted
▲ RentHop has data for this building
▼ The manager has not yet mailed us a photo copy of his or her government identification and proof or property ownership.
▼ Manager has not logged in recently
▼ Manager does not yet have user reviews

RENTHOP DESCRIPTION
The apartment is a unit offered at a monthly price of $2,700. The person posting the listing did not specify that any pets were allowed. It may be the case that pets are ok and the manager simply has not yet filled out all the details. The kitchen conveniently includes a dishwasher.

We have 68 photos of this particular unit, building, and surrounding areas.
See available units at 568 Whitman Lane.

Does something look off?

Courtesy of RH Advisors, Inc. and RHP Realty NJ, Inc.